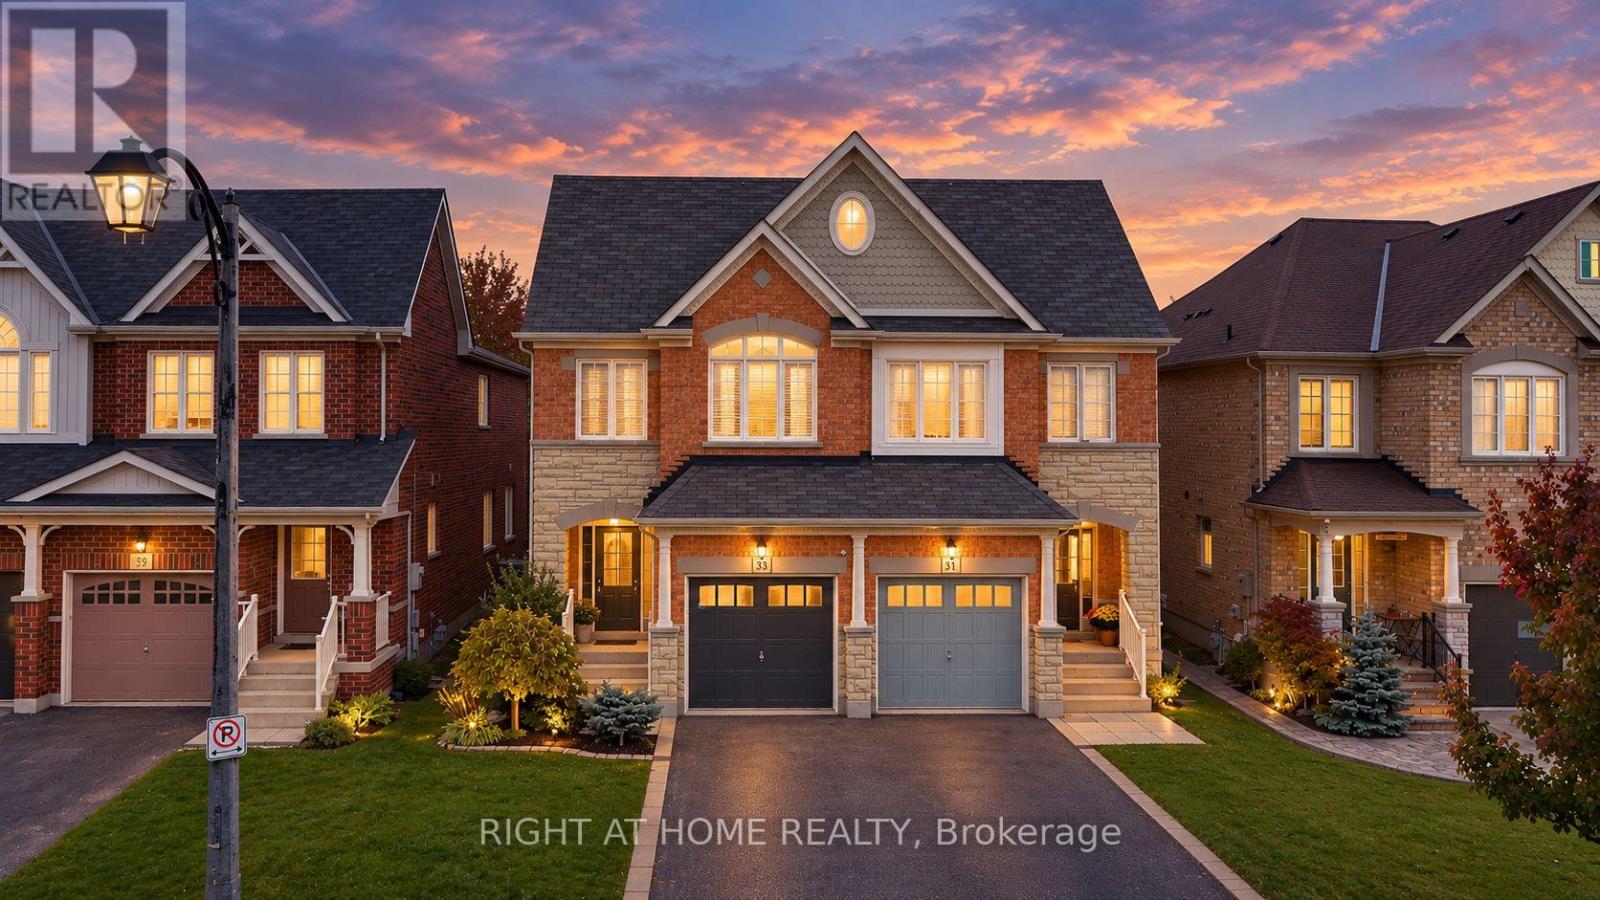
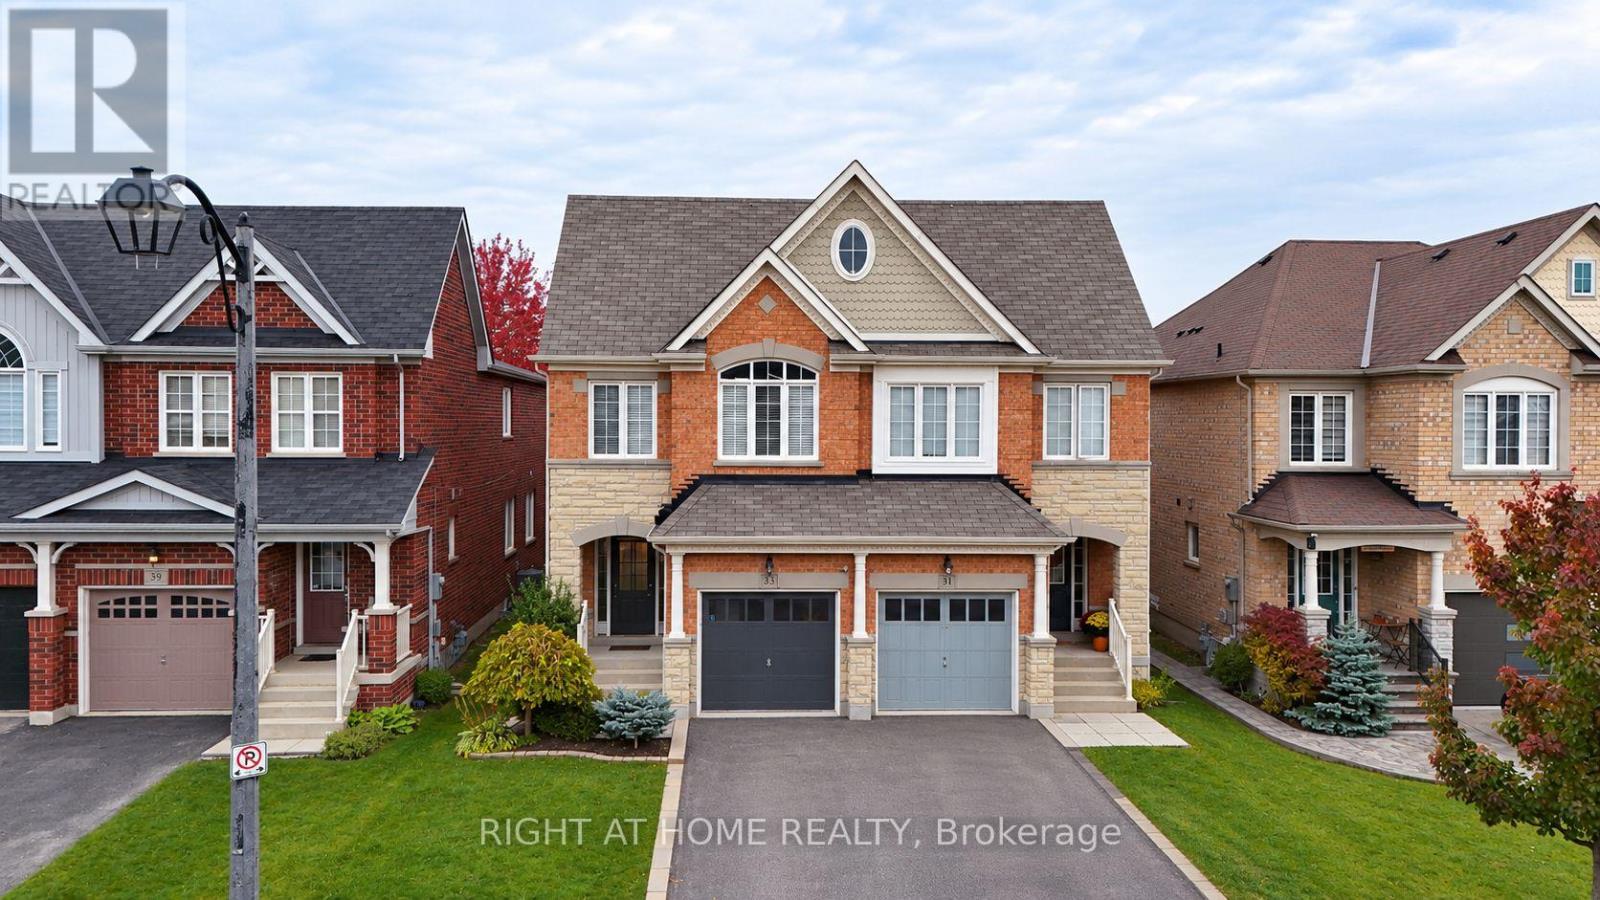
33 Russel Drive Bradford West Gwillimbury, Ontario L3Z 3B9

$855,000
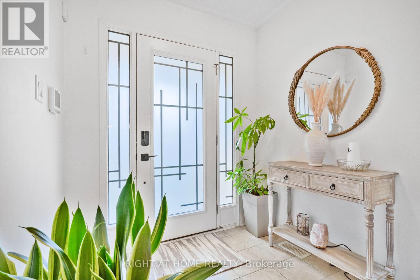
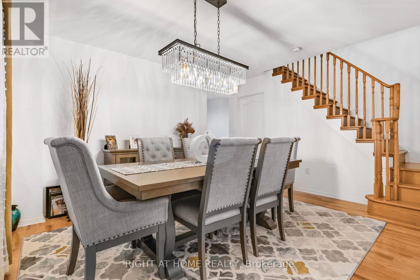
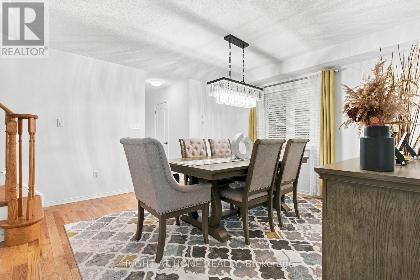
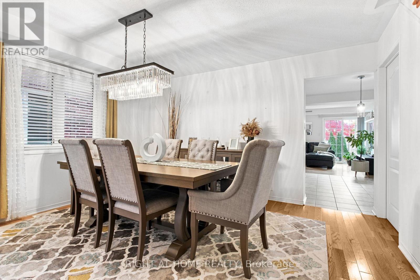
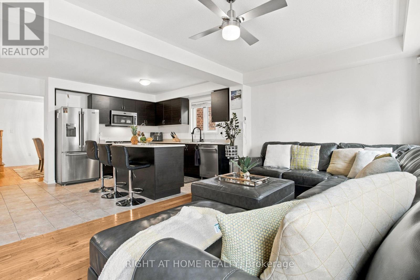
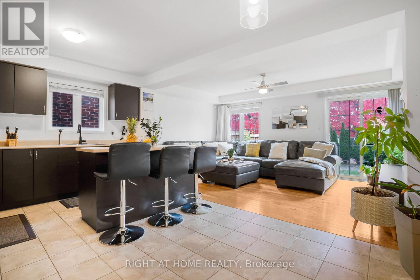
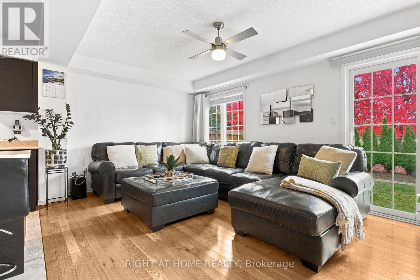
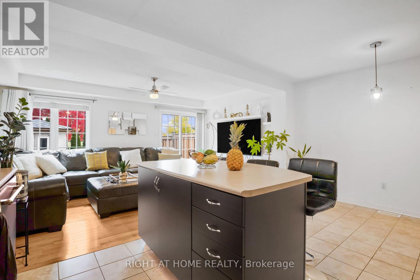
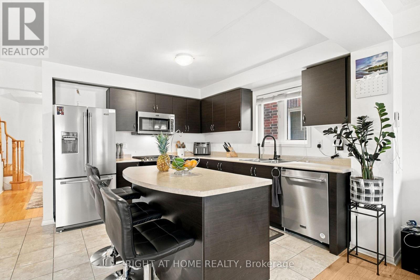
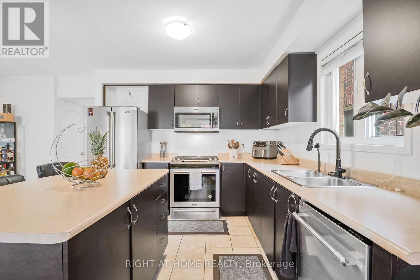
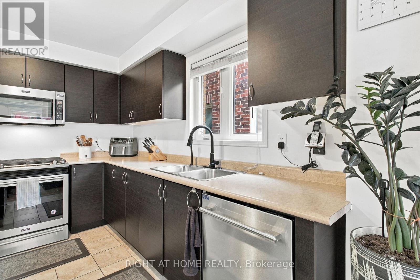
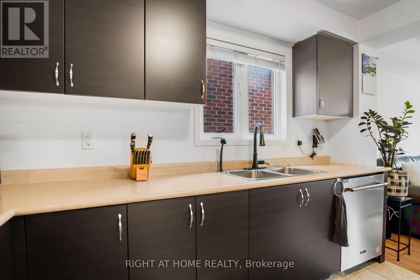
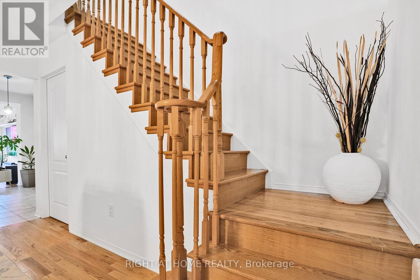
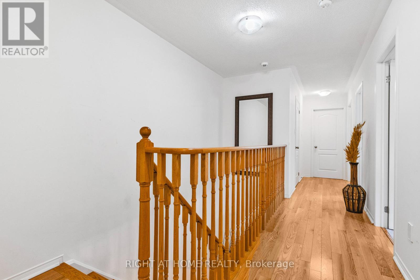
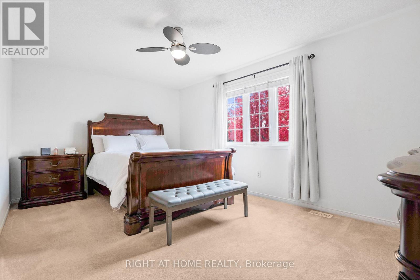
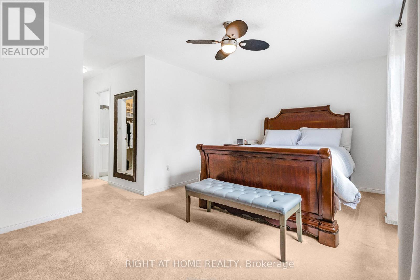
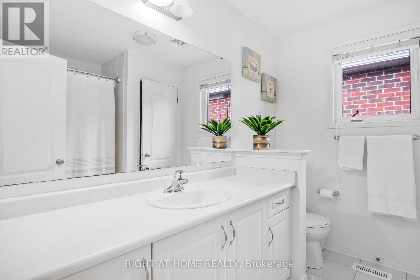
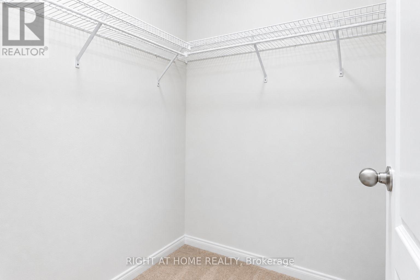
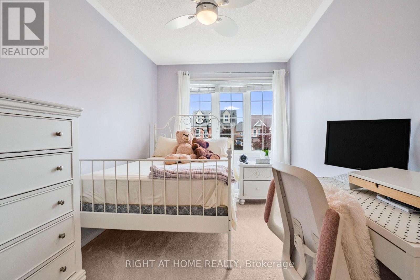
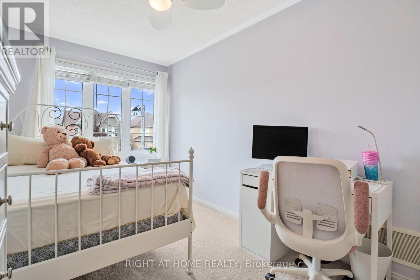
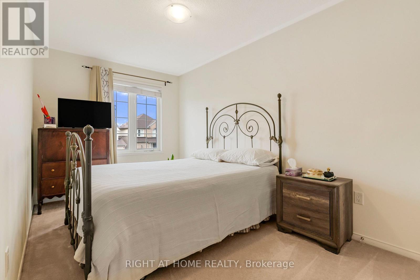
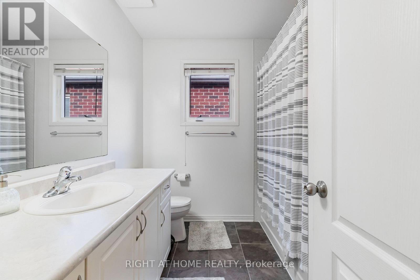
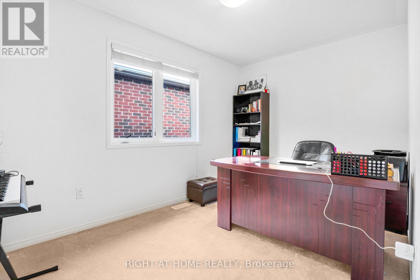
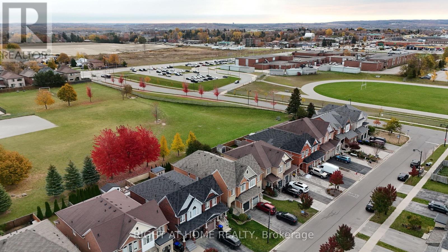
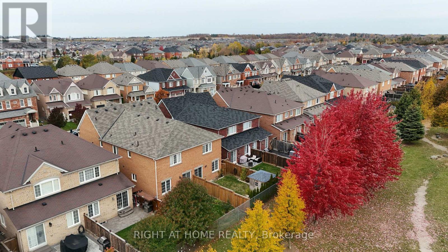
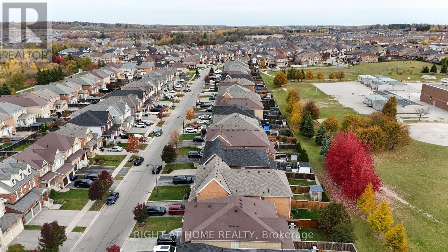
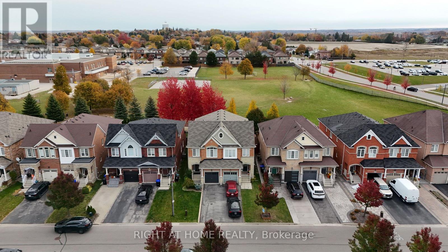
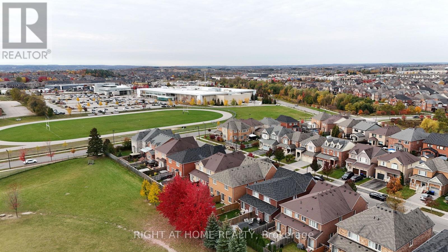
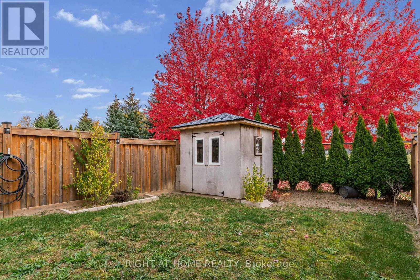
Gorgeous, bright, and spacious 4-bedroom semi-detached home offering almost 2,000 sq. ft. of living space in a family-friendly neighbourhood! Features new hardwood floors, an open-concept kitchen with breakfast bar, and a separate dining room ideal for entertaining. The spacious primary bedroom boasts a private ensuite and his-and-hers closets. Enjoy the convenience of main-floor laundry with direct garage access, plus a backyard with no rear neighbours for added privacy. Well-maintained and ideally located close to parks, schools, shopping centres, Bradford GO Station, and Highway 400. A wonderful place to call home! (id:50333)
Property Details
| MLS® Number | N14129204 |
| Property Type | Single Family |
| Community Name | Bradford |
| Amenities Near By | Public Transit, Schools |
| Equipment Type | Water Heater |
| Parking Space Total | 3 |
| Rental Equipment Type | Water Heater |
Building
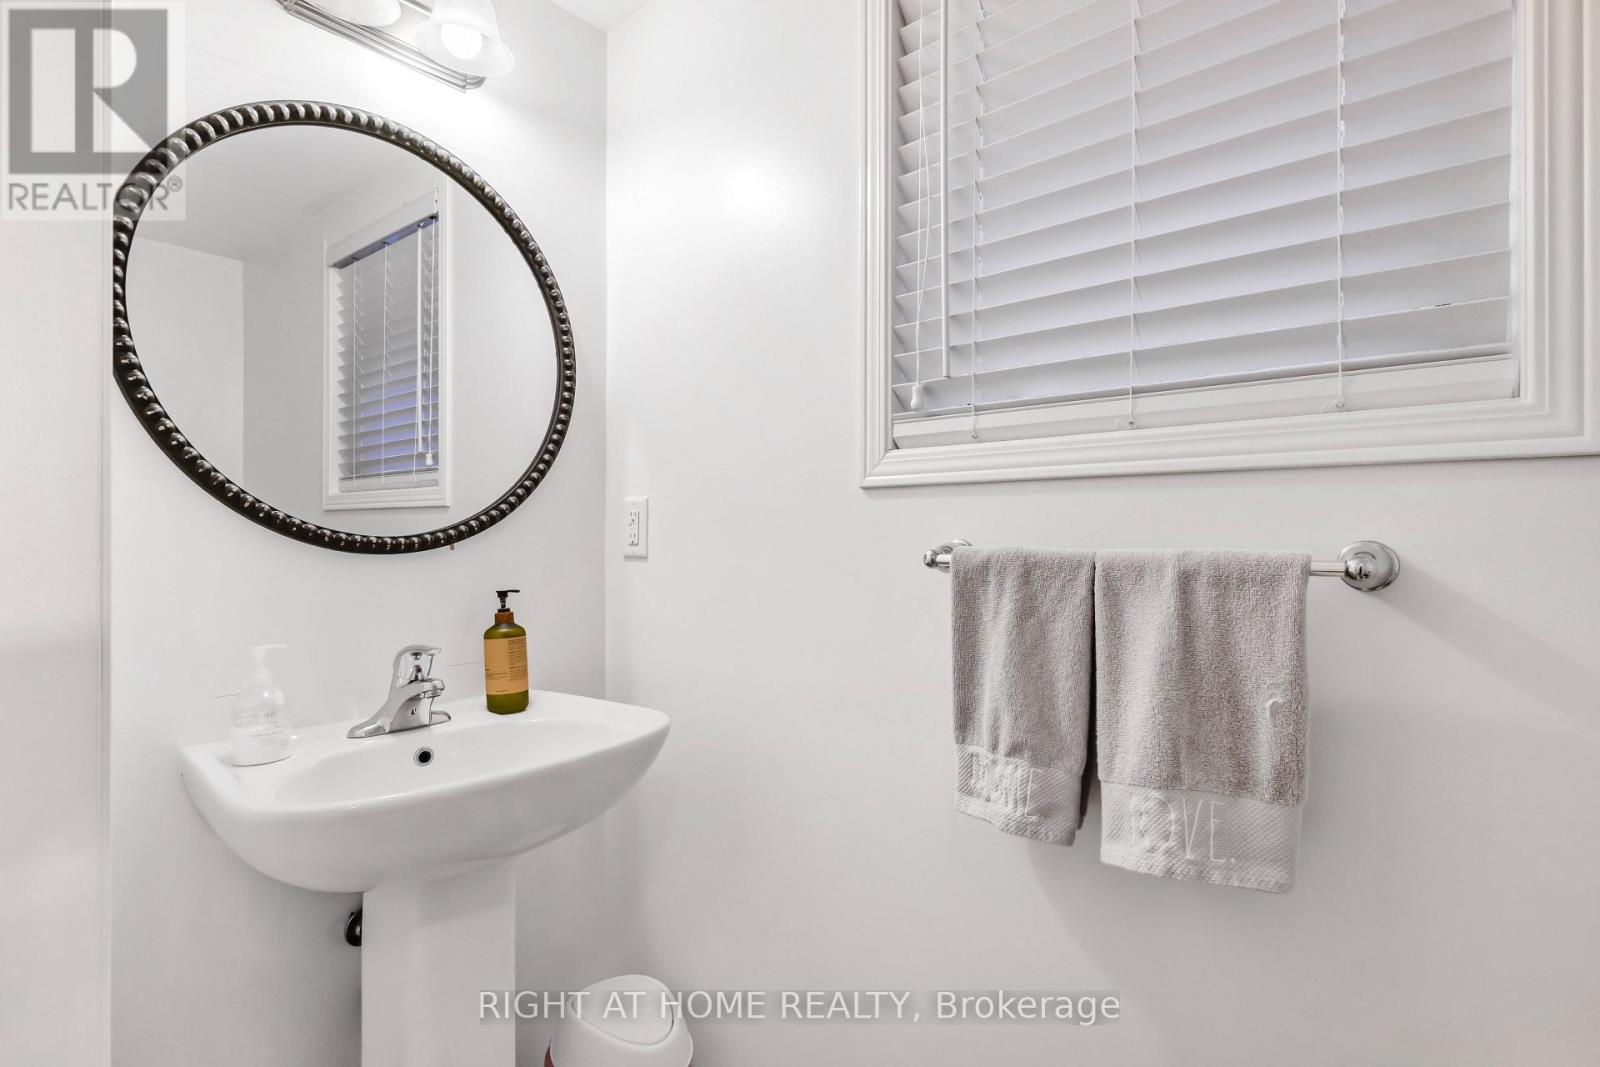
| Bathroom Total | 3 |
| Bedrooms Above Ground | 4 |
| Bedrooms Total | 4 |
| Appliances | Water Heater, Dishwasher, Dryer, Stove, Washer, Refrigerator |
| Basement Development | Unfinished |
| Basement Type | N/a (unfinished) |
| Construction Style Attachment | Semi-detached |
| Cooling Type | Central Air Conditioning |
| Exterior Finish | Brick, Stone |
| Flooring Type | Hardwood, Ceramic, Carpeted |
| Foundation Type | Poured Concrete |
| Half Bath Total | 1 |
| Heating Fuel | Natural Gas |
| Heating Type | Forced Air |
| Stories Total | 2 |
| Size Interior | 1,500 - 2,000 Sqft |
| Type | House |
| Utility Water | Municipal Water |
Parking
| Garage |
Land
| Acreage | No |
| Fence Type | Fenced Yard |
| Land Amenities | Public Transit, Schools |
| Sewer | Sanitary Sewer |
| Size Depth | 114 Ft ,9 In |
| Size Frontage | 22 Ft ,3 In |
| Size Irregular | 22.3 X 114.8 Ft |
| Size Total Text | 22.3 X 114.8 Ft |
Rooms
| Level | Type | Length | Width | Dimensions |
|---|---|---|---|---|
| Second Level | Primary Bedroom | 5.24 m | 3.54 m | 5.24 m x 3.54 m |
| Second Level | Bedroom 2 | 3.84 m | 2.68 m | 3.84 m x 2.68 m |
| Second Level | Bedroom 3 | 4.21 m | 2.68 m | 4.21 m x 2.68 m |
| Second Level | Bedroom 4 | 4.36 m | 2.5 m | 4.36 m x 2.5 m |
| Main Level | Family Room | 4.91 m | 3.08 m | 4.91 m x 3.08 m |
| Main Level | Dining Room | 4.08 m | 3.69 m | 4.08 m x 3.69 m |
| Main Level | Kitchen | 3.69 m | 2.59 m | 3.69 m x 2.59 m |
| Main Level | Eating Area | 3.35 m | 2.59 m | 3.35 m x 2.59 m |
Contact Us
Contact us for more information
Esan Mirhooshangi
Salesperson
esanmir.com/
1396 Don Mills Rd Unit B-121
Toronto, Ontario M3B 0A7
(416) 391-3232
(416) 391-0319
www.rightathomerealty.com/

The trademarks REALTOR®, REALTORS®, and the REALTOR® logo are controlled by The Canadian Real Estate Association (CREA) and identify real estate professionals who are members of CREA. The trademarks MLS®, Multiple Listing Service® and the associated logos are owned by The Canadian Real Estate Association (CREA) and identify the quality of services provided by real estate professionals who are members of CREA. The trademark DDF® is owned by The Canadian Real Estate Association (CREA) and identifies CREA's Data Distribution Facility (DDF®)
November 01 2026 08:02:11
Toronto Regional Real Estate Board
Right At Home Realty