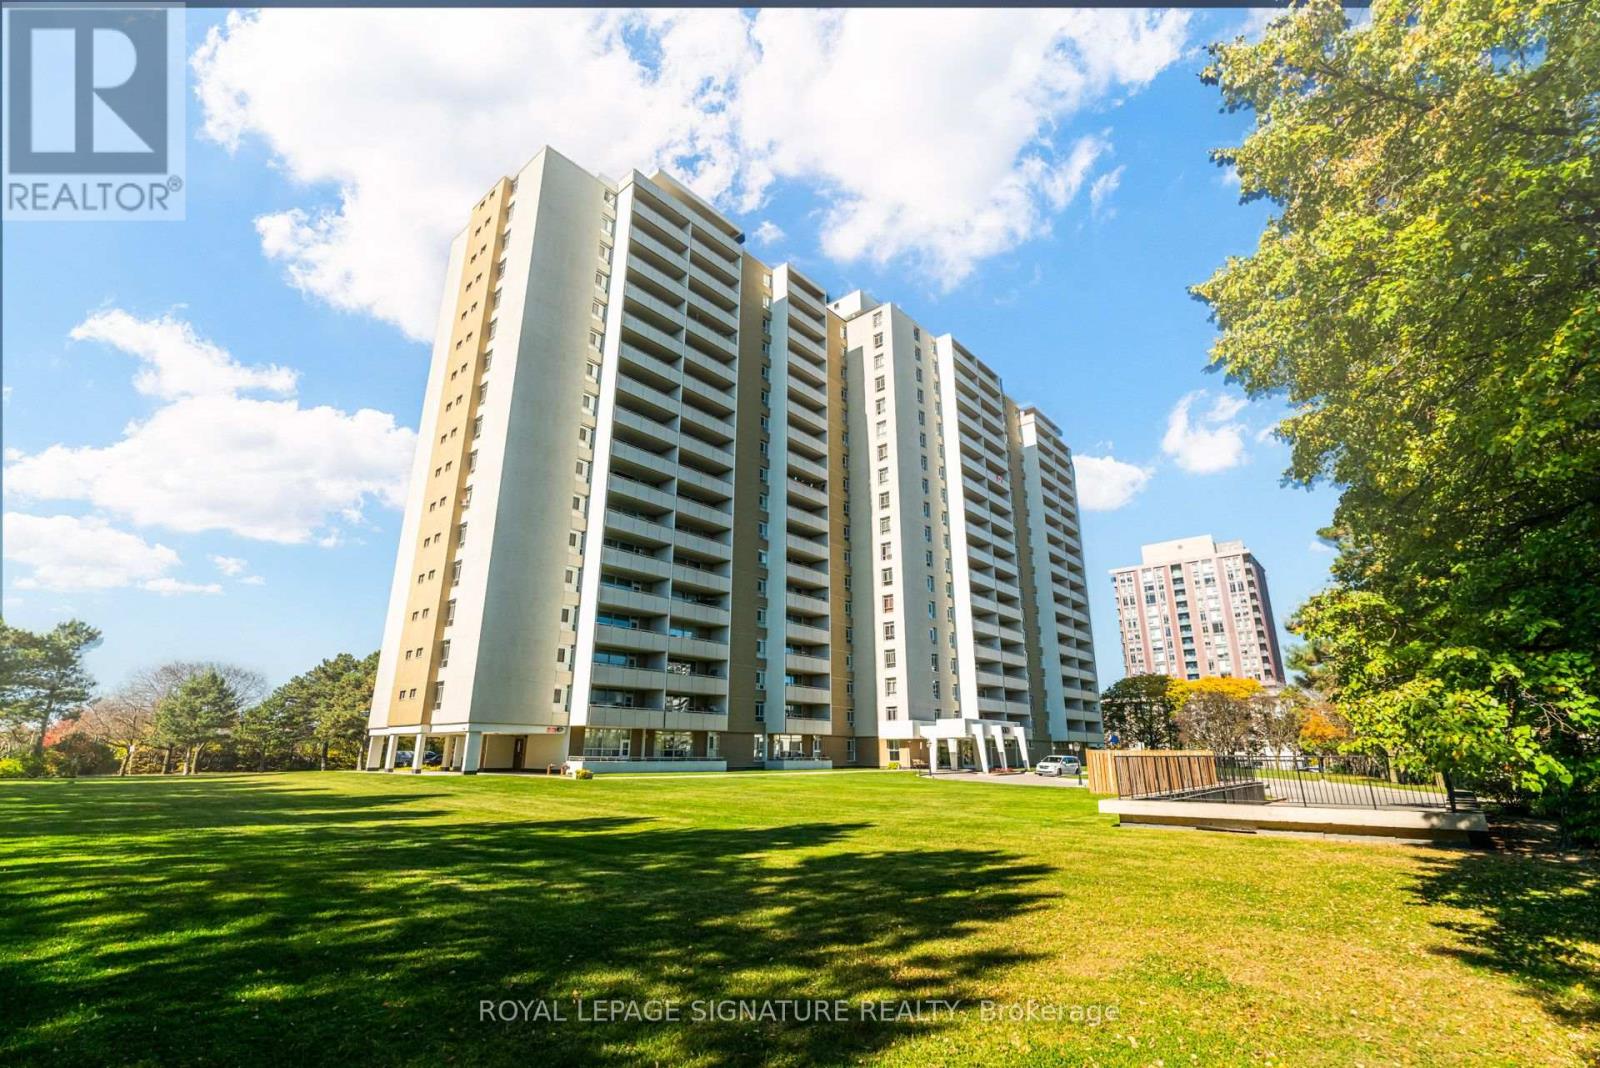
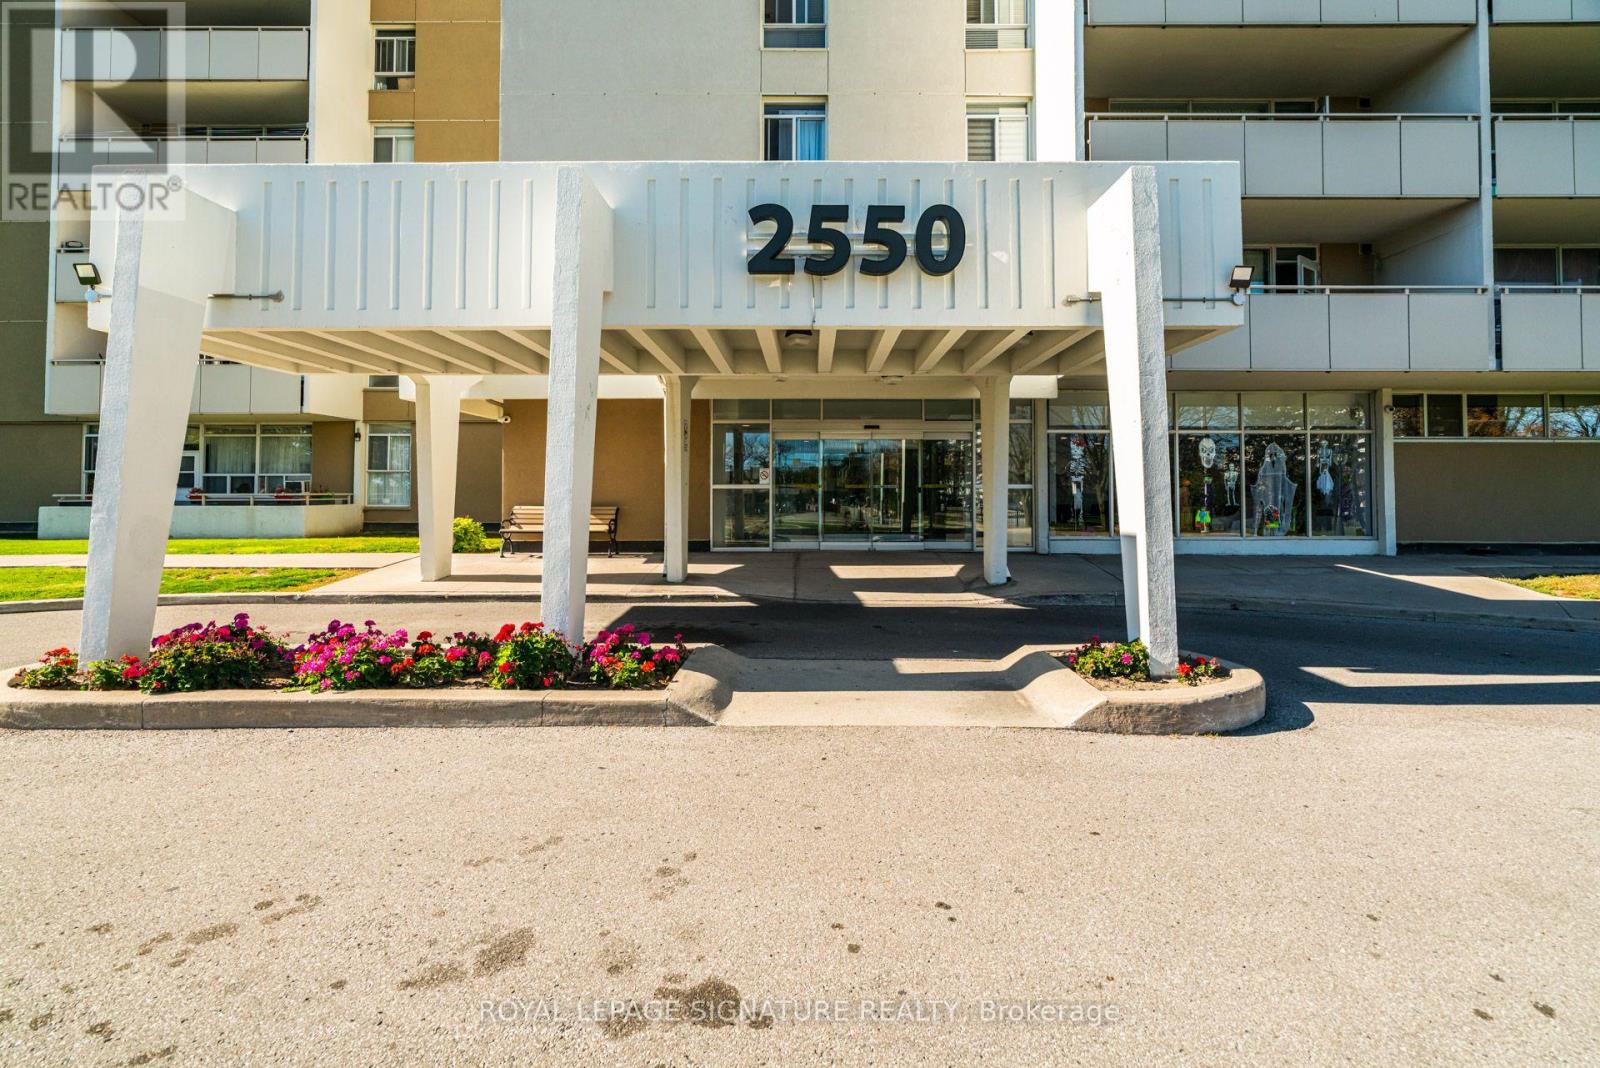
812 - 2550 Pharmacy Avenue Toronto, Ontario M1W 1H9

$439,900Maintenance, Heat, Electricity, Water, Cable TV, Common Area Maintenance, Insurance, Parking
$962.72 Monthly
Maintenance, Heat, Electricity, Water, Cable TV, Common Area Maintenance, Insurance, Parking
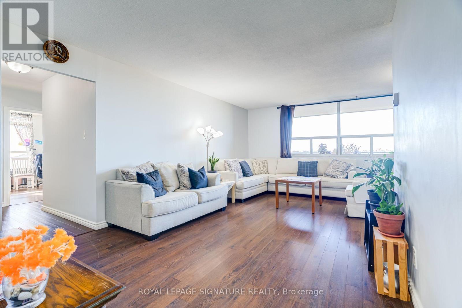
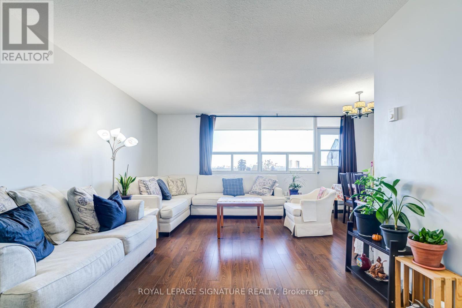
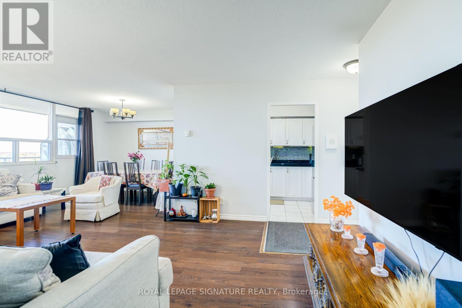
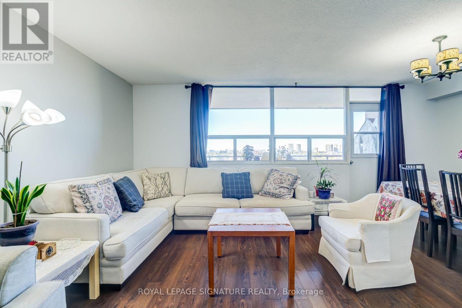
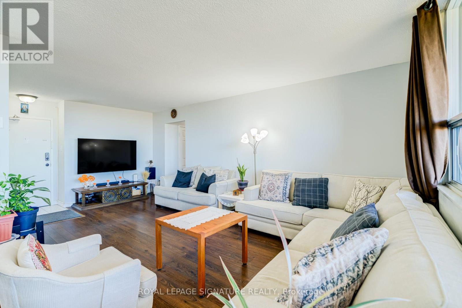
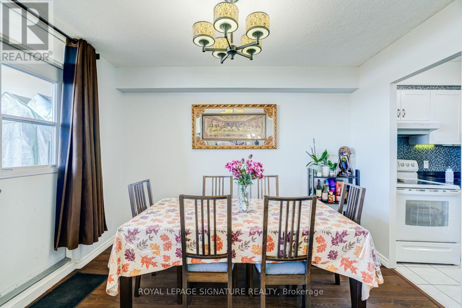
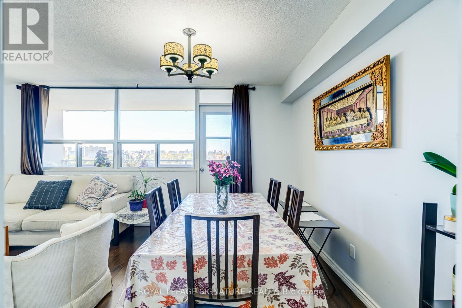
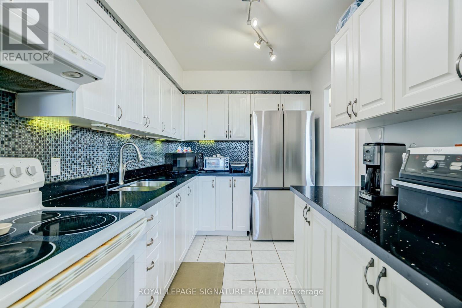
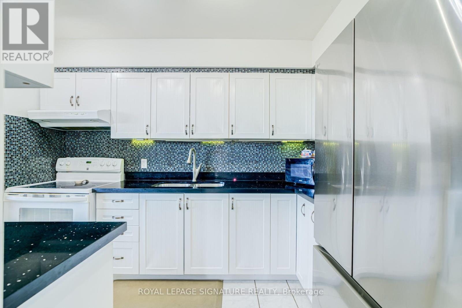
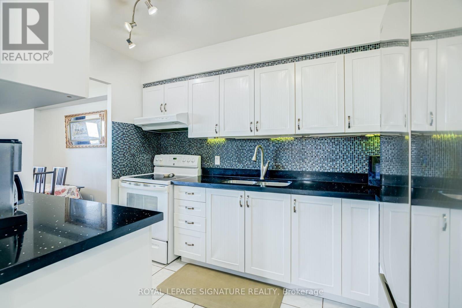
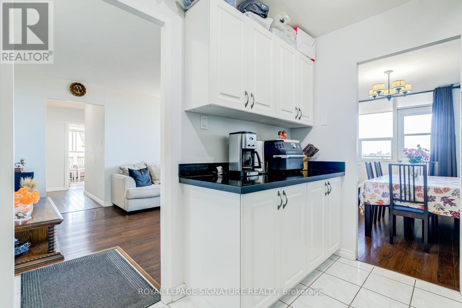
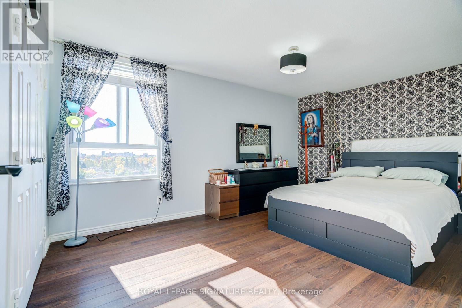
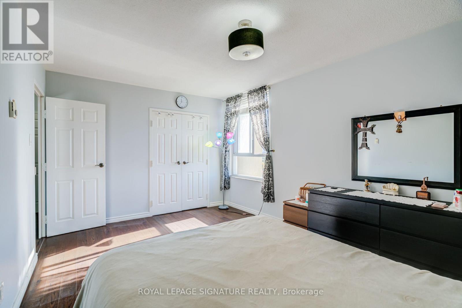
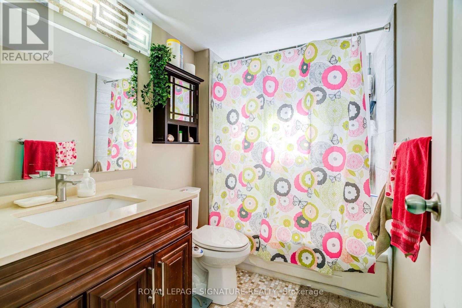
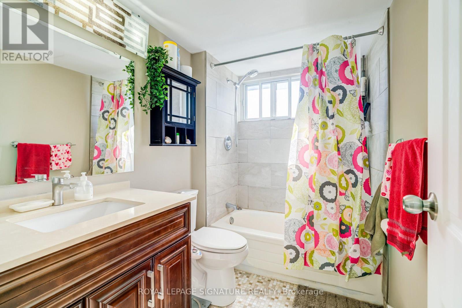
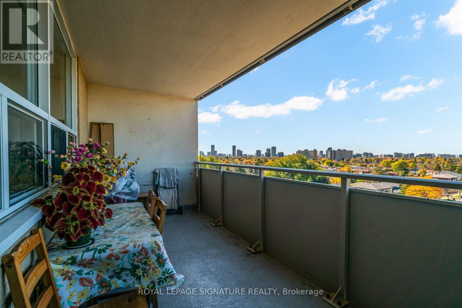
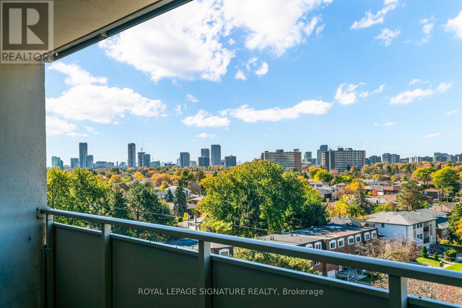
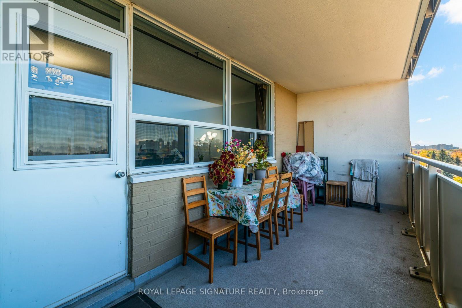
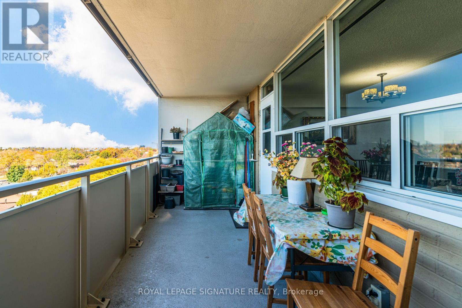
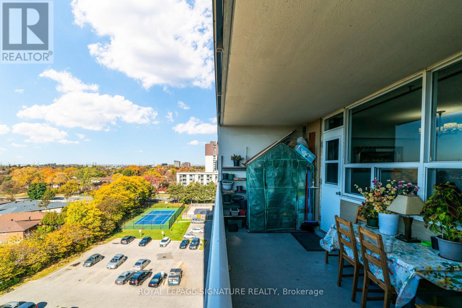
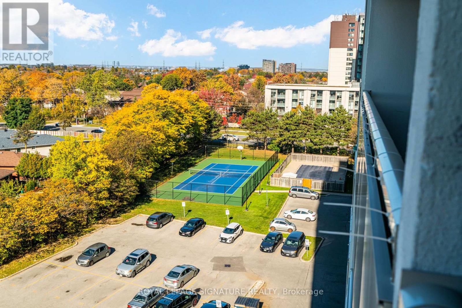
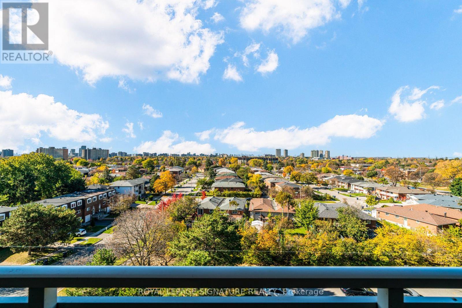
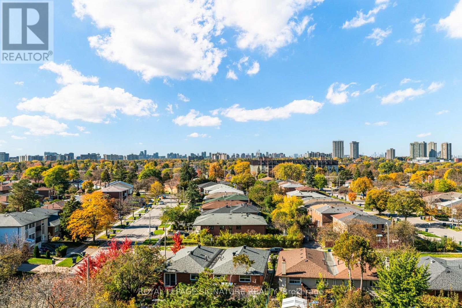
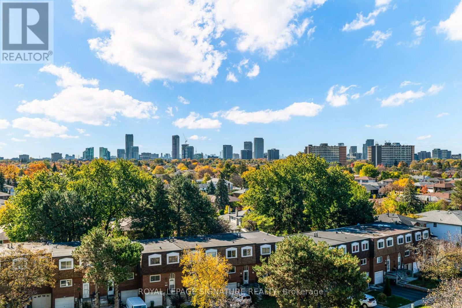
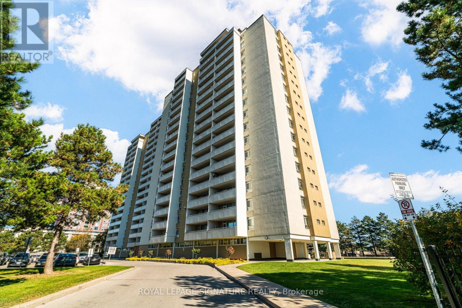
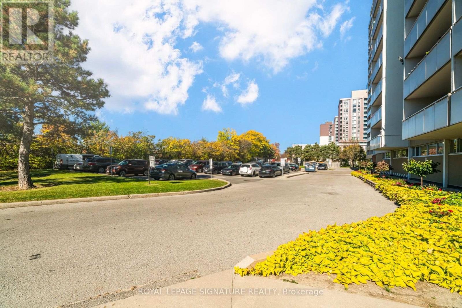
$962.72 MonthlyBright & spacious 2-bedroom corner suite! Enjoy plenty of natural sunlight, a renovated interior, and a move-in-ready space. Great corner layout plus large balcony with beautiful sunset views. All utilities, high-speed internet, and cable TV are included in the maintenance! Conveniently located close to shopping, restaurants, grocery stores, parks, schools, public transit, and major highways. An excellent opportunity for comfortable, hassle-free living in a convenient Toronto location! (id:50333)
Property Details
| MLS® Number | E14128976 |
| Property Type | Single Family |
| Community Name | L'Amoreaux |
| Amenities Near By | Hospital, Park, Place Of Worship, Public Transit, Schools |
| Community Features | Pets Not Allowed, Community Centre |
| Features | Balcony, Carpet Free |
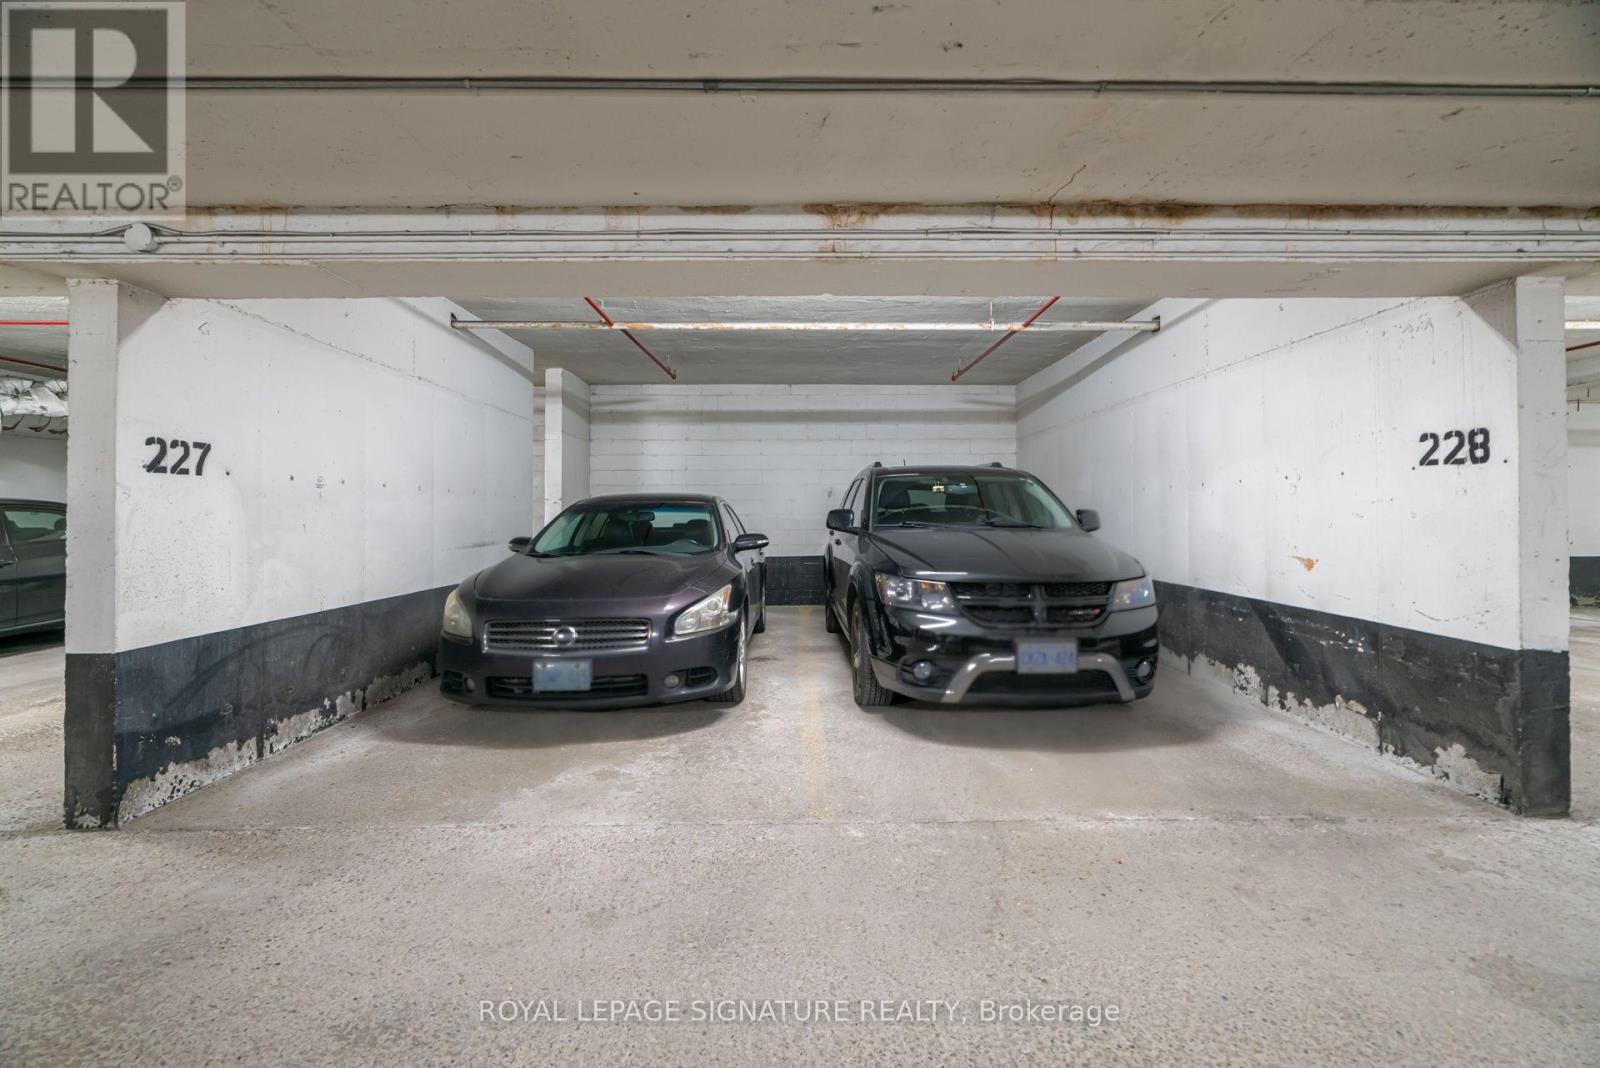
| Parking Space Total | 1 |
| Pool Type | Outdoor Pool |
| Structure | Tennis Court |
| View Type | City View |
Building
| Bathroom Total | 1 |
| Bedrooms Above Ground | 2 |
| Bedrooms Total | 2 |
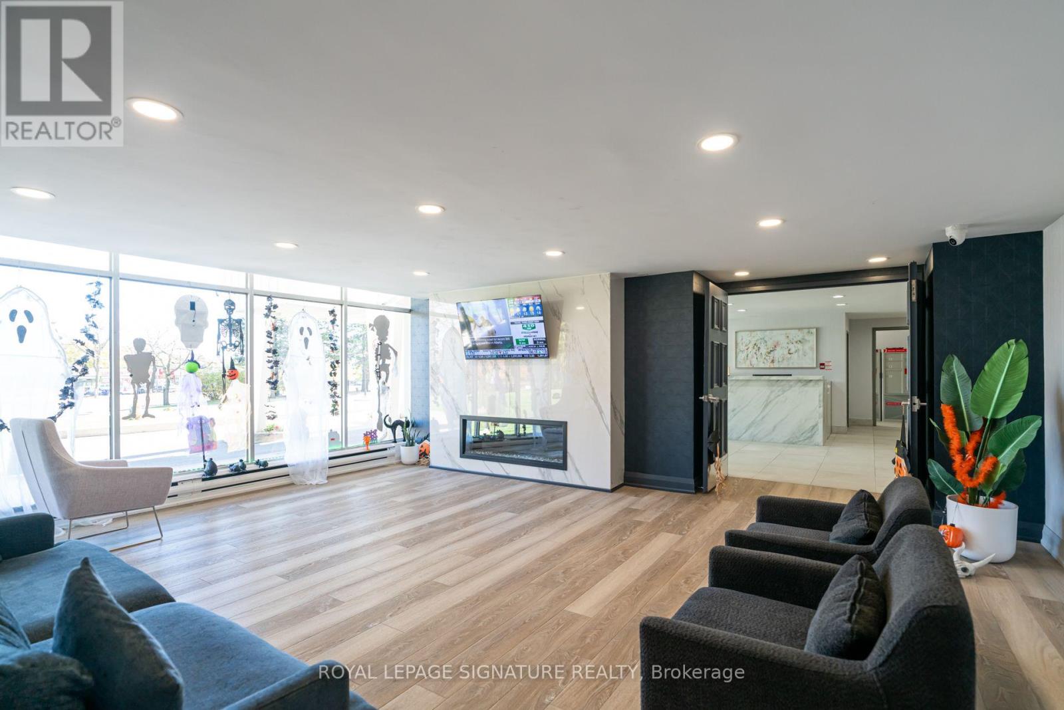
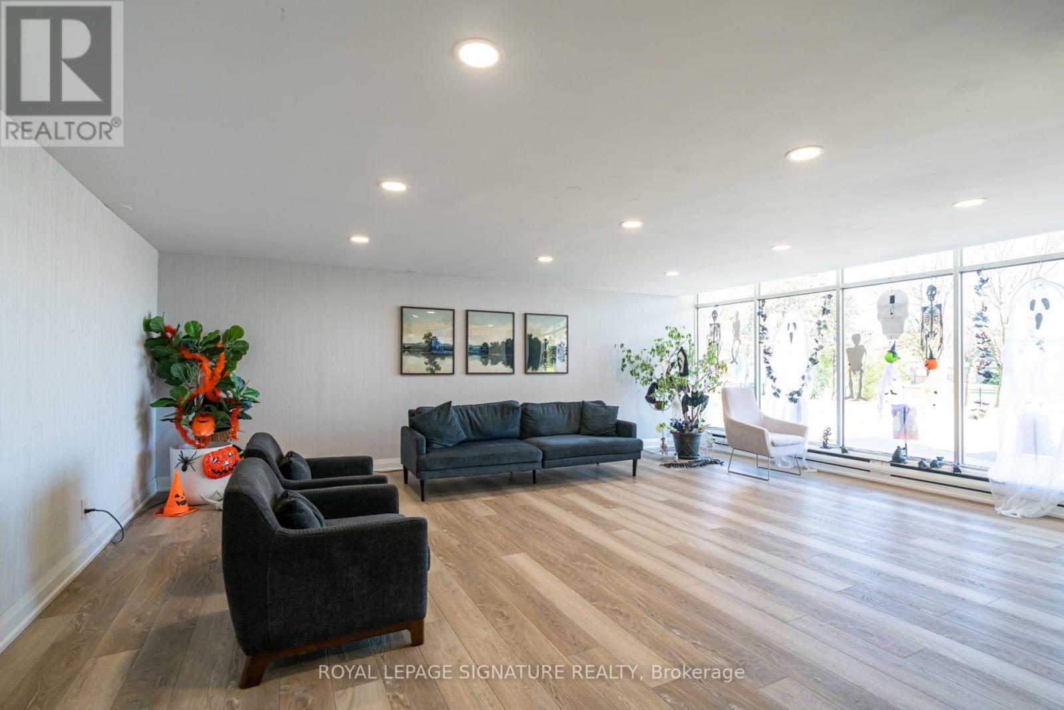
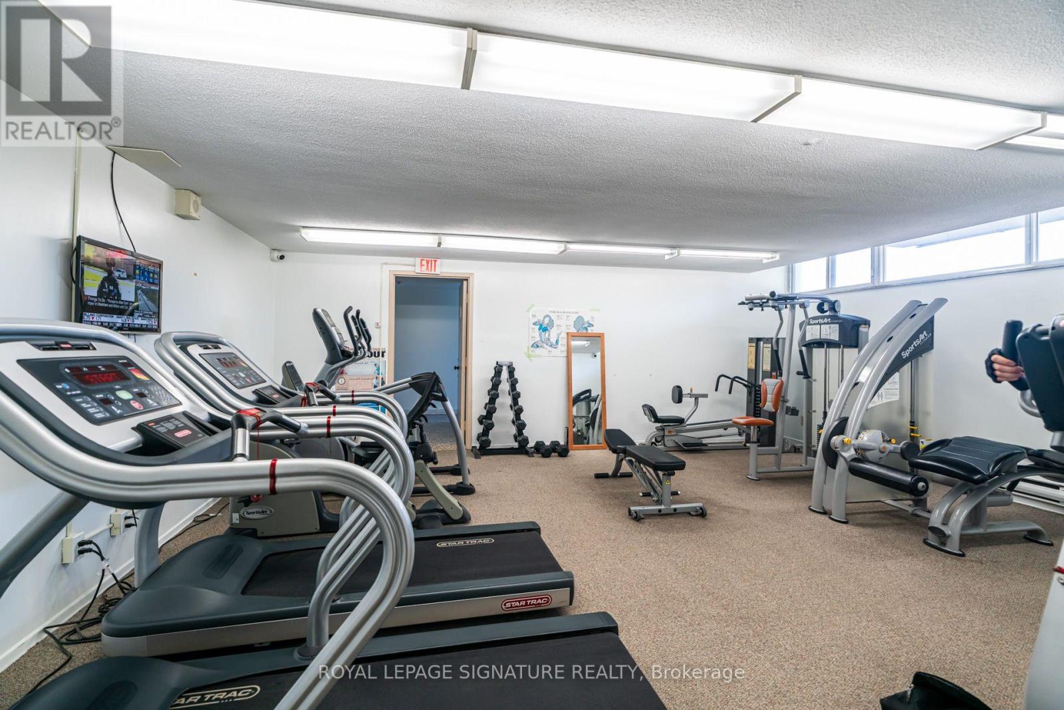
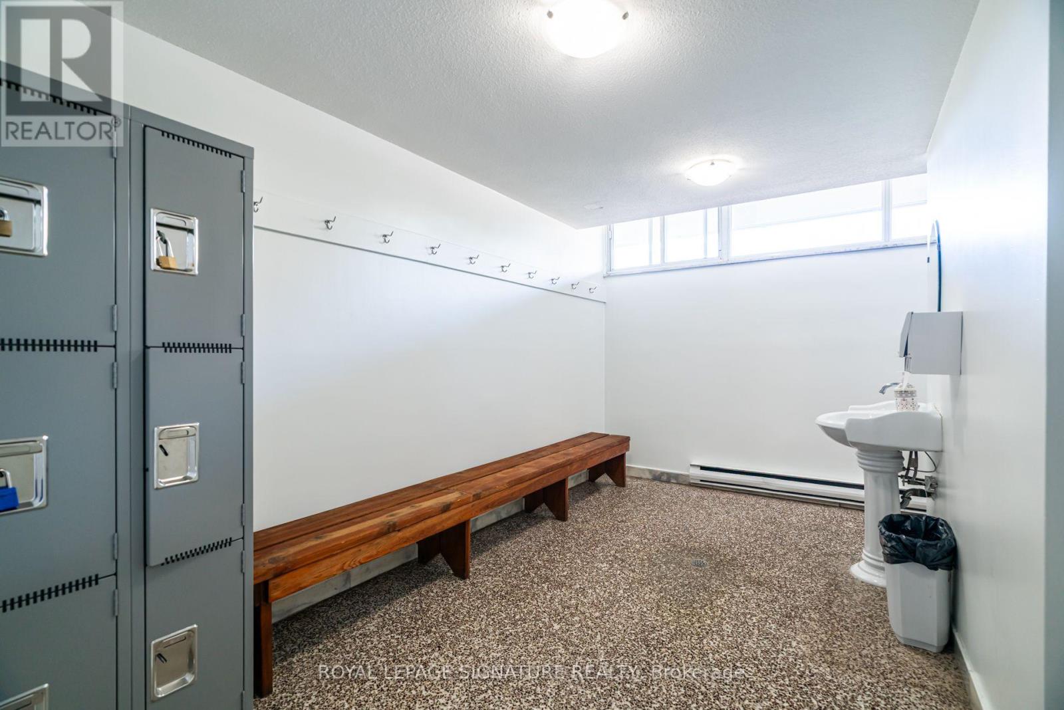
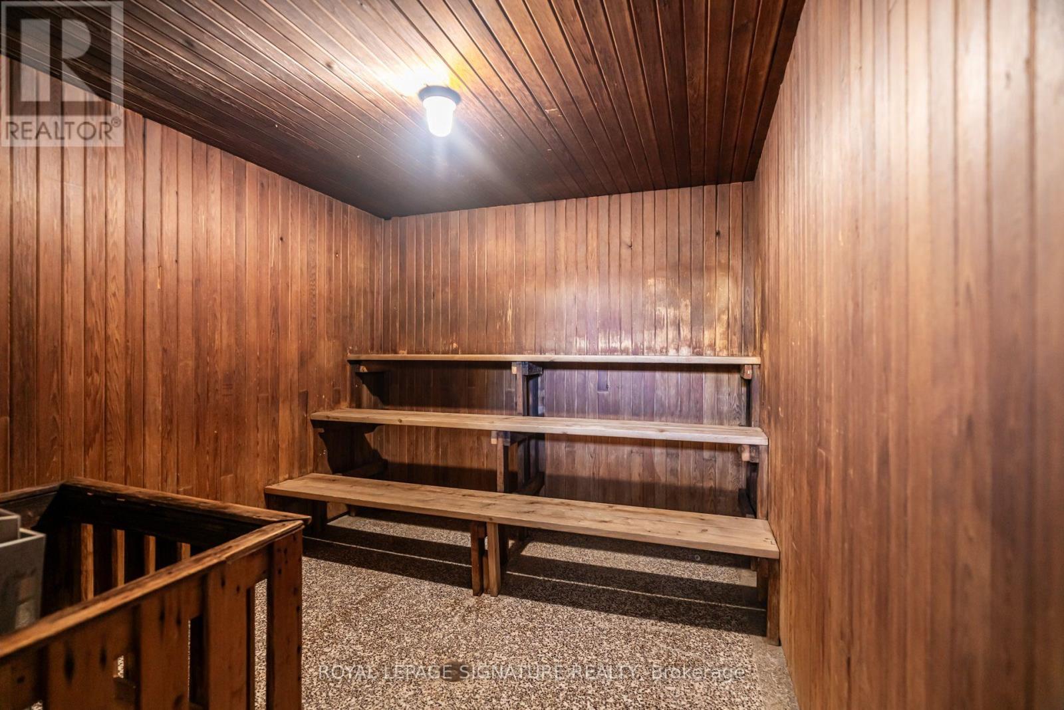
| Amenities | Exercise Centre, Party Room, Sauna, Visitor Parking |
| Appliances | Sauna, Stove, Window Coverings, Refrigerator |
| Basement Type | None |
| Cooling Type | None |
| Exterior Finish | Concrete |
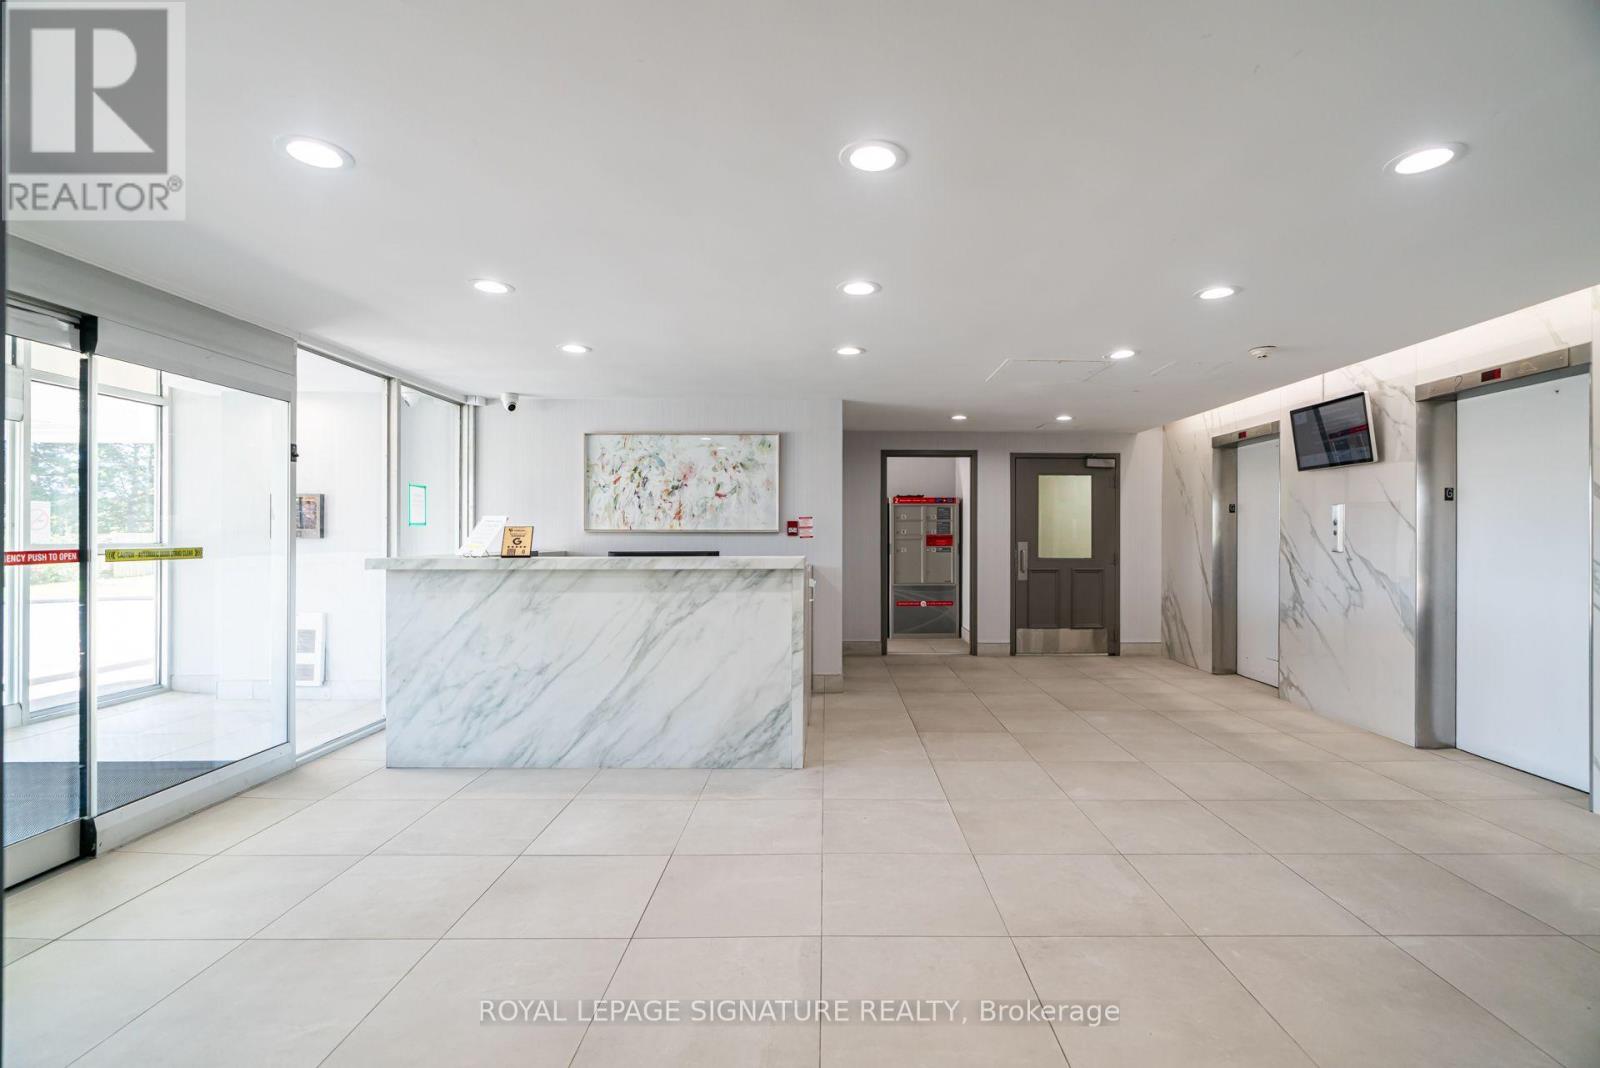
| Fire Protection | Security System |
| Flooring Type | Laminate, Ceramic |
| Heating Fuel | Electric |
| Heating Type | Radiant Heat |
| Size Interior | 900 - 999 Sqft |
| Type | Apartment |
Parking
| Underground | |
| Garage |
Land
| Acreage | No |
| Land Amenities | Hospital, Park, Place Of Worship, Public Transit, Schools |
Rooms
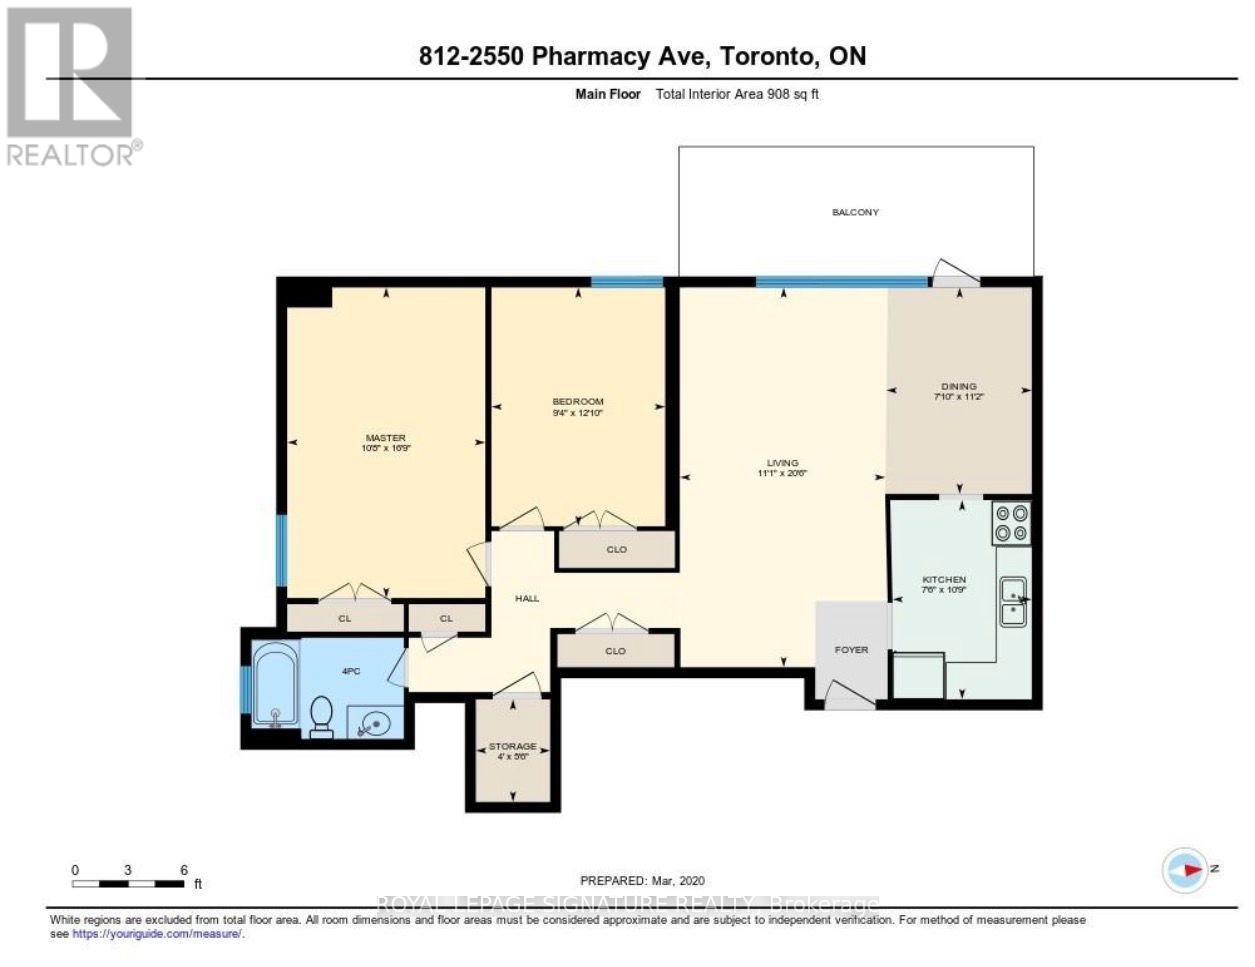
| Level | Type | Length | Width | Dimensions |
|---|---|---|---|---|
| Main Level | Living Room | 5.21 m | 3.45 m | 5.21 m x 3.45 m |
| Main Level | Dining Room | 3.4 m | 2.37 m | 3.4 m x 2.37 m |
| Main Level | Kitchen | 3.25 m | 2.3 m | 3.25 m x 2.3 m |
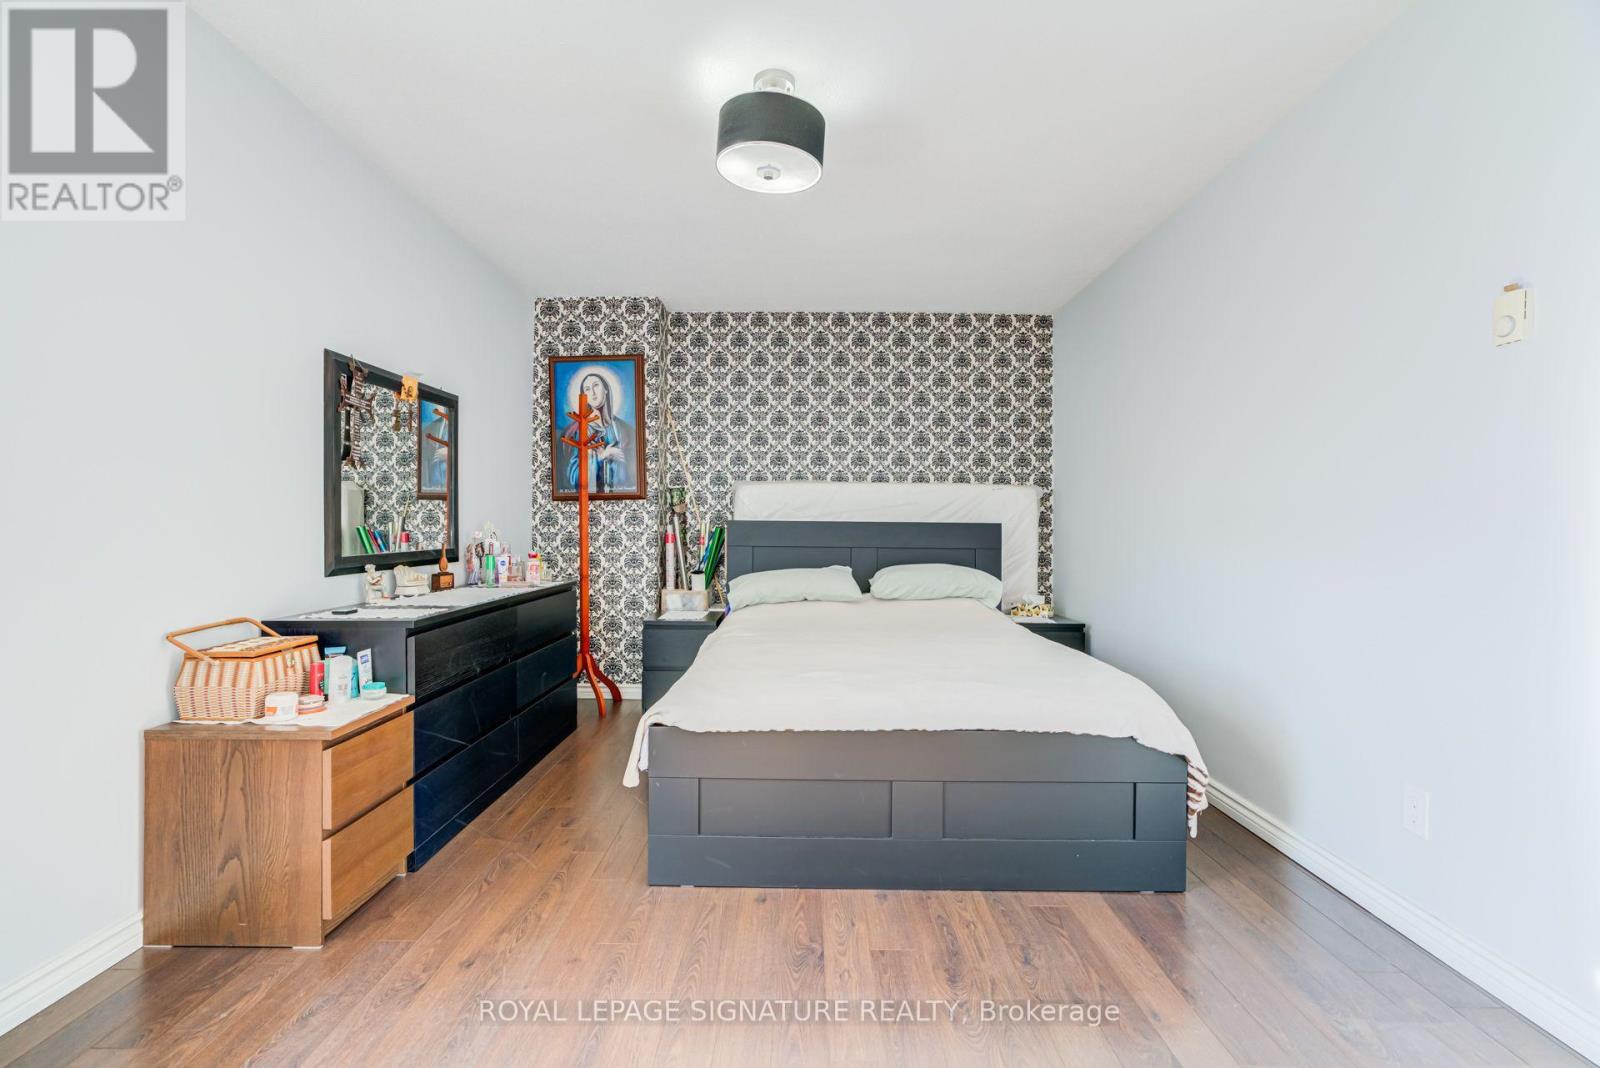
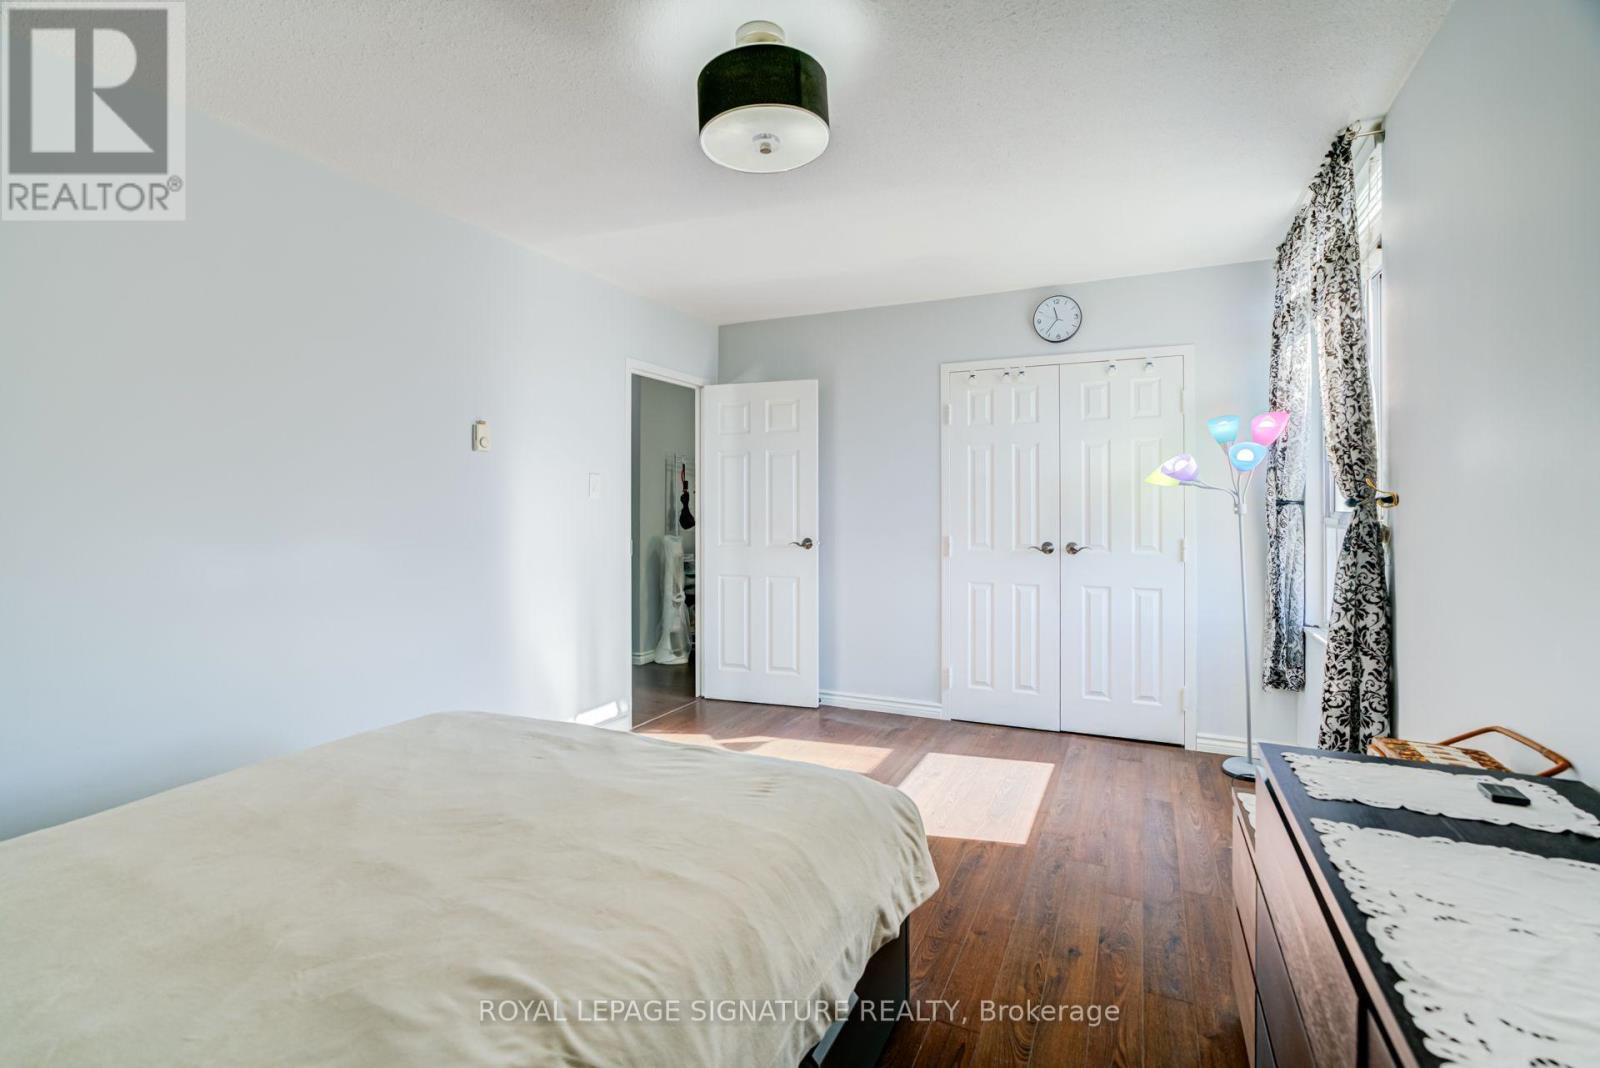
| Main Level | Primary Bedroom | 5.15 m | 3.3 m | 5.15 m x 3.3 m |
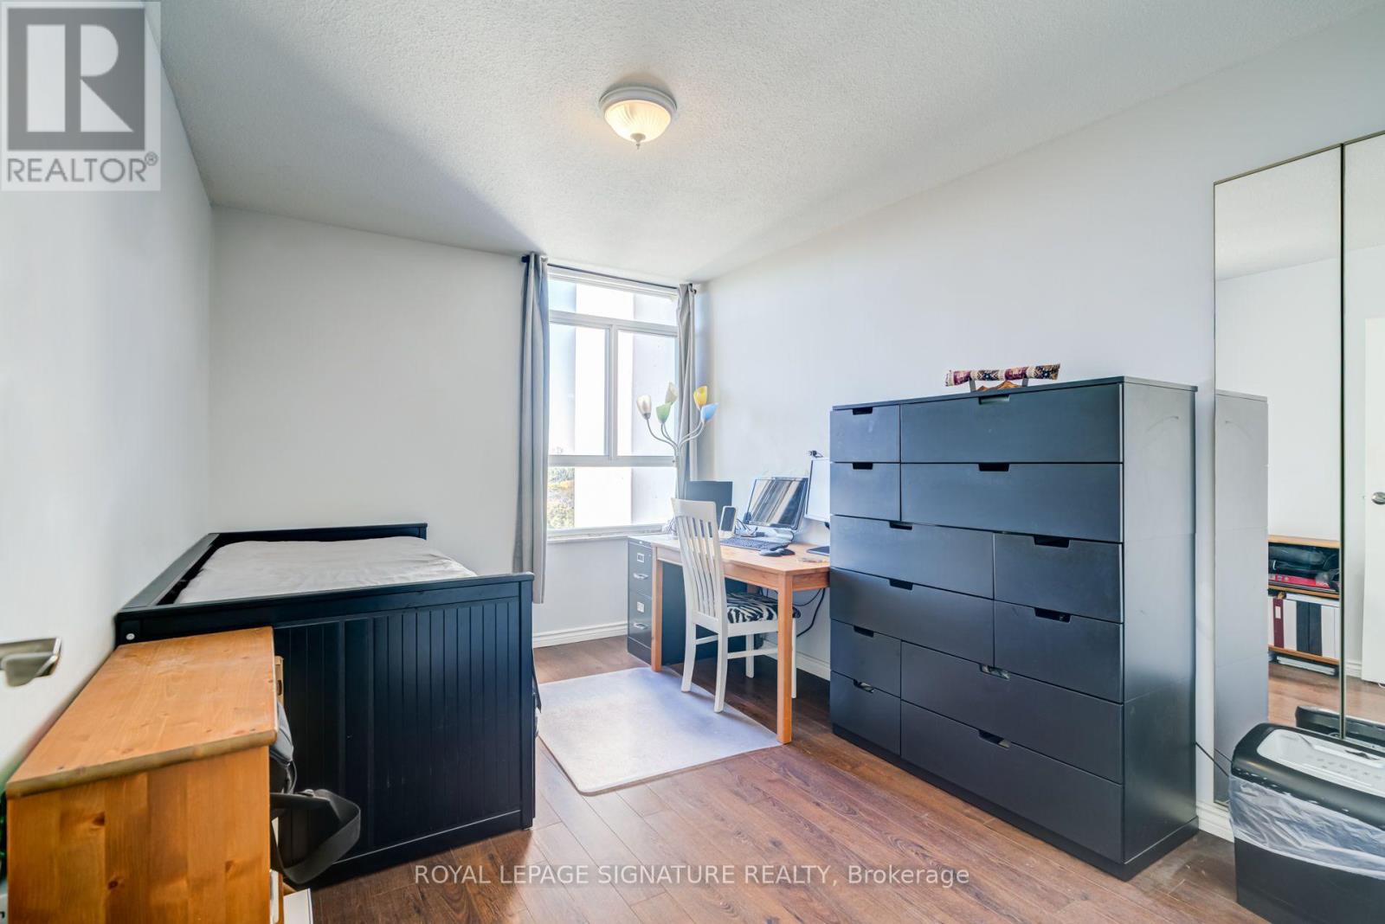
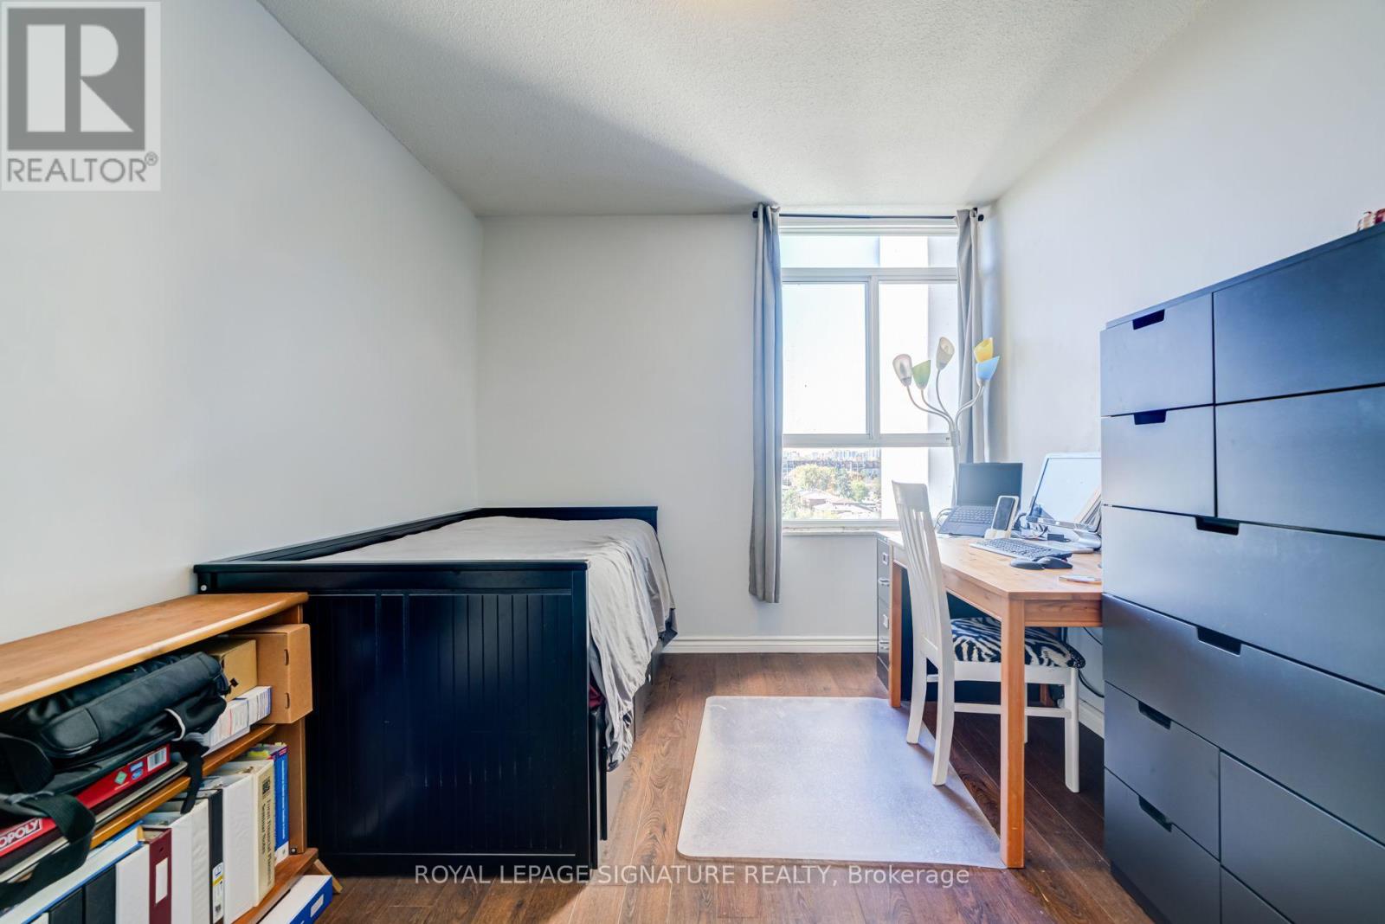
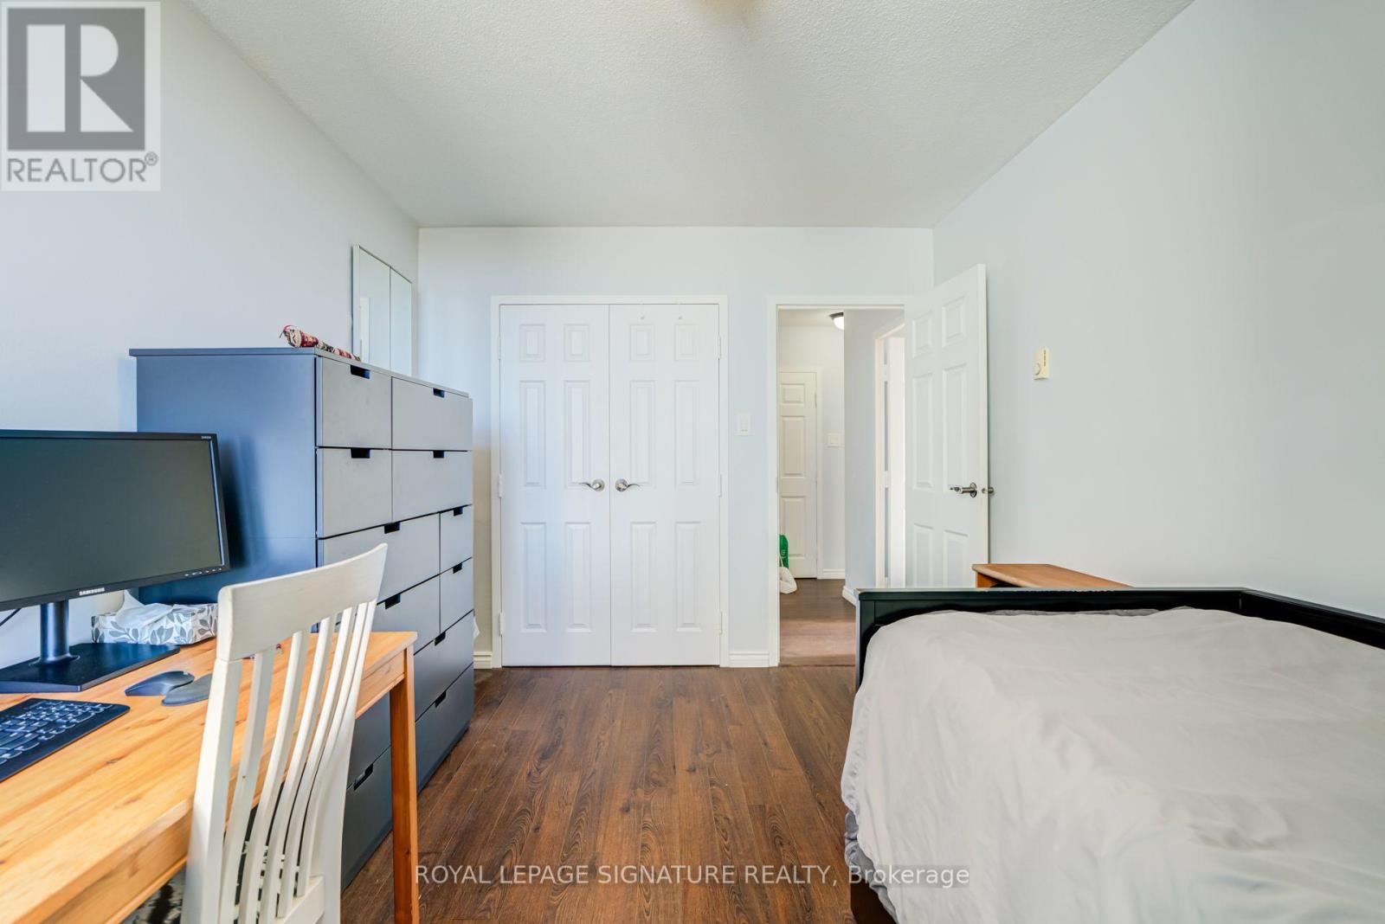
| Main Level | Bedroom 2 | 3.98 m | 2.9 m | 3.98 m x 2.9 m |
| Main Level | Other | 3.1 m | 1 m | 3.1 m x 1 m |
| Main Level | Foyer | 1.65 m | 1.17 m | 1.65 m x 1.17 m |
https://www.realtor.ca/real-estate/30457543/812-2550-pharmacy-avenue-toronto-lamoreaux-lamoreaux
Contact Us
Contact us for more information

Alex Melconian
Salesperson
(647) 887-7995
www.youtube.com/embed/eiS5UbnYEcM
www.torontorealestatemls.com/
www.facebook.com/TorontoRealEstateGTA/
ca.linkedin.com/in/alex-melconian-a4878512
8 Sampson Mews Suite 201 The Shops At Don Mills
Toronto, Ontario M3C 0H5
(416) 443-0300
(416) 443-8619

Harry Melconian
Broker
www.torontorealestategta.com/
www.facebook.com/harry.melconian
8 Sampson Mews Suite 201 The Shops At Don Mills
Toronto, Ontario M3C 0H5
(416) 443-0300
(416) 443-8619

The trademarks REALTOR®, REALTORS®, and the REALTOR® logo are controlled by The Canadian Real Estate Association (CREA) and identify real estate professionals who are members of CREA. The trademarks MLS®, Multiple Listing Service® and the associated logos are owned by The Canadian Real Estate Association (CREA) and identify the quality of services provided by real estate professionals who are members of CREA. The trademark DDF® is owned by The Canadian Real Estate Association (CREA) and identifies CREA's Data Distribution Facility (DDF®)
November 06 2026 12:01:13
Toronto Regional Real Estate Board
Royal LePage Signature Realty