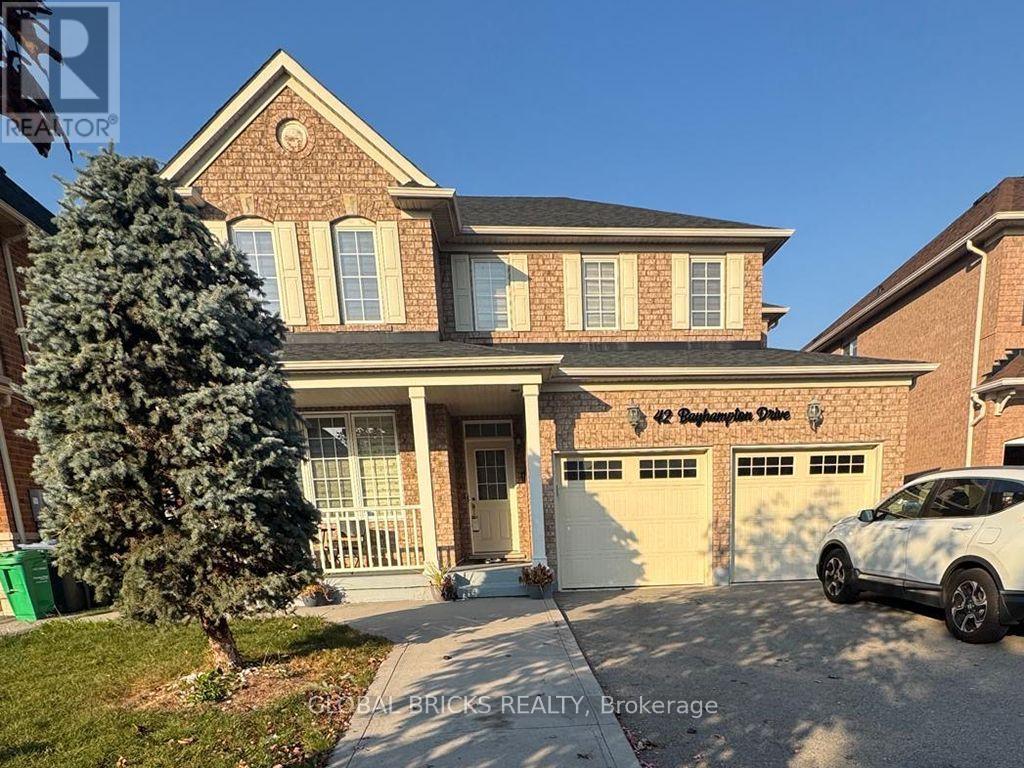
42 Bayhampton Drive Brampton, Ontario L6P 2S7

$1,099,990
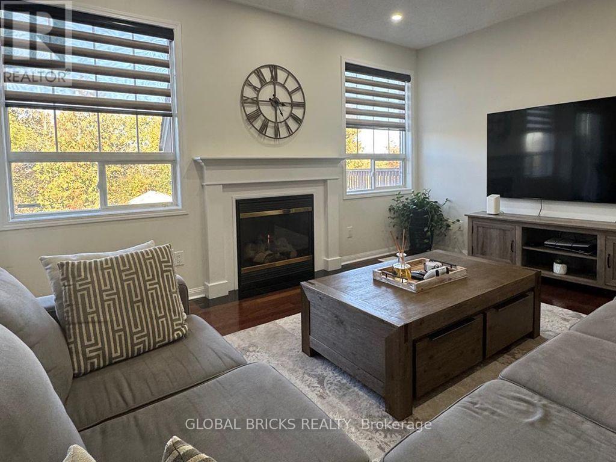
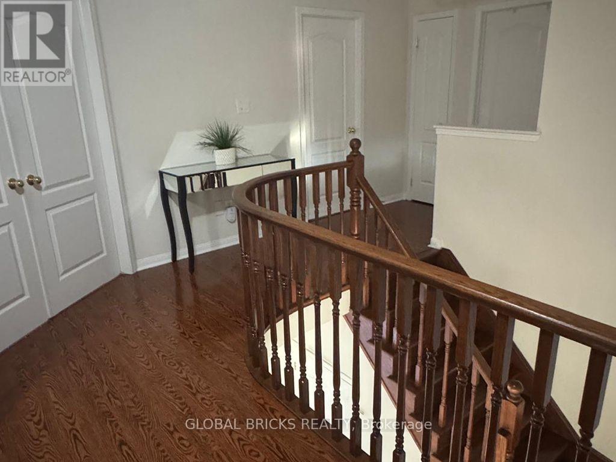
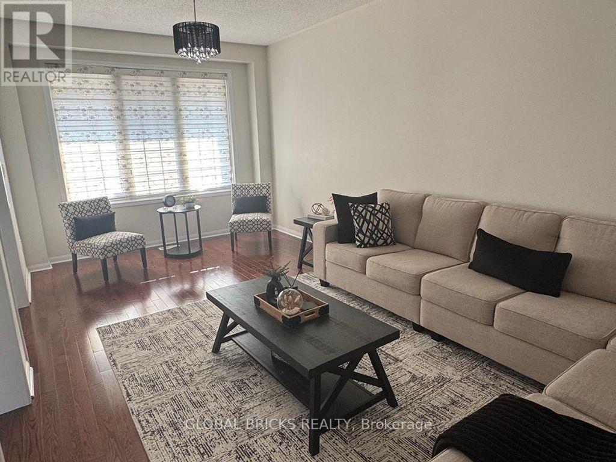
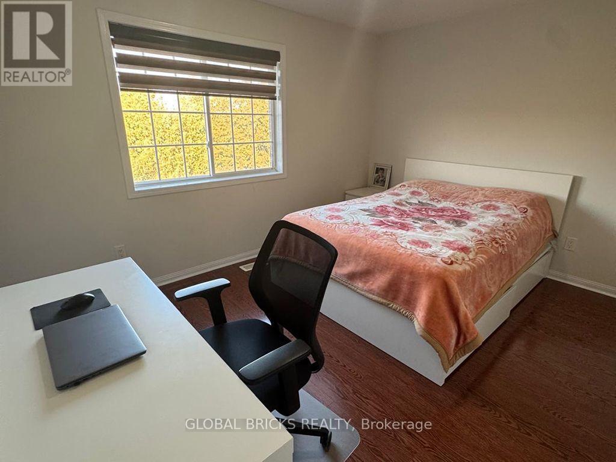
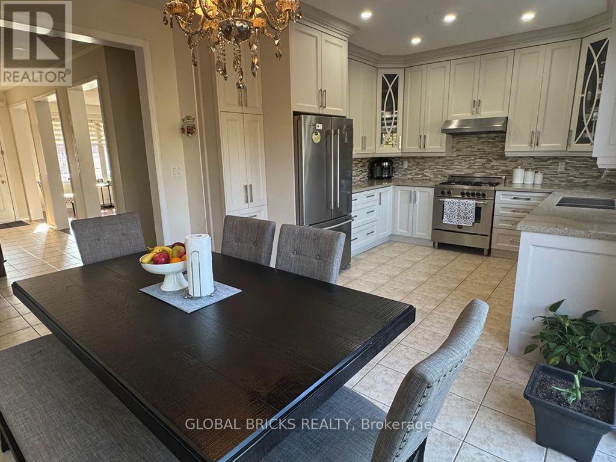
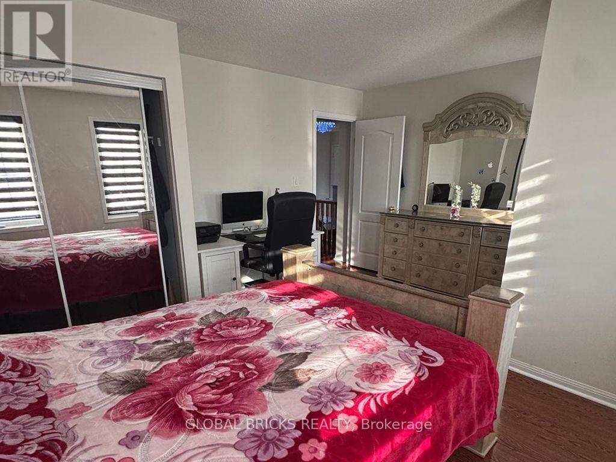
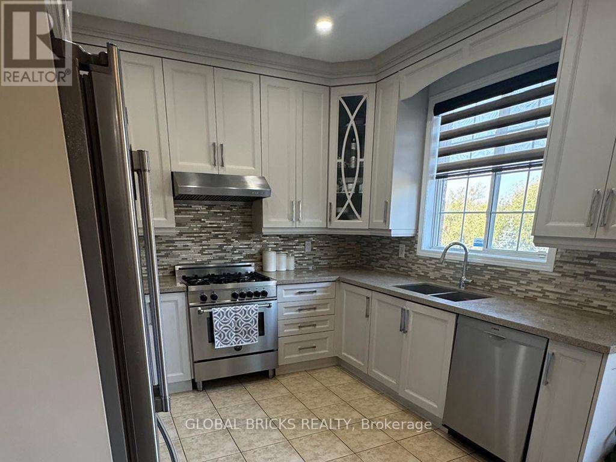
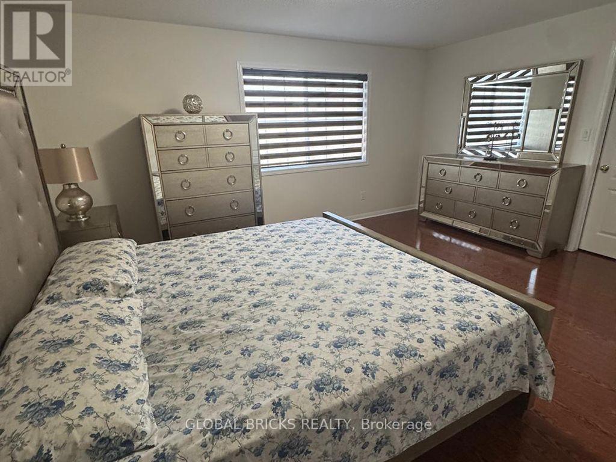
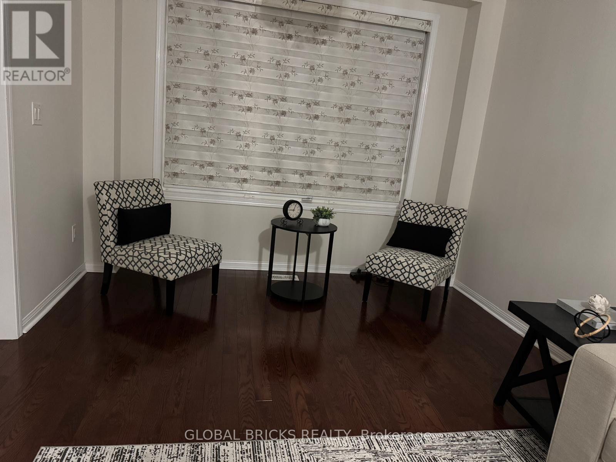
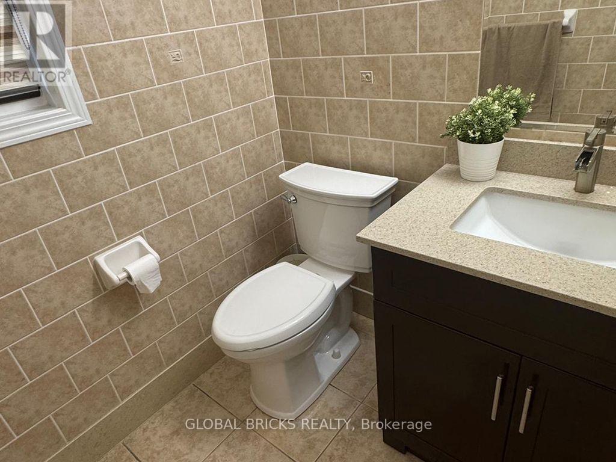
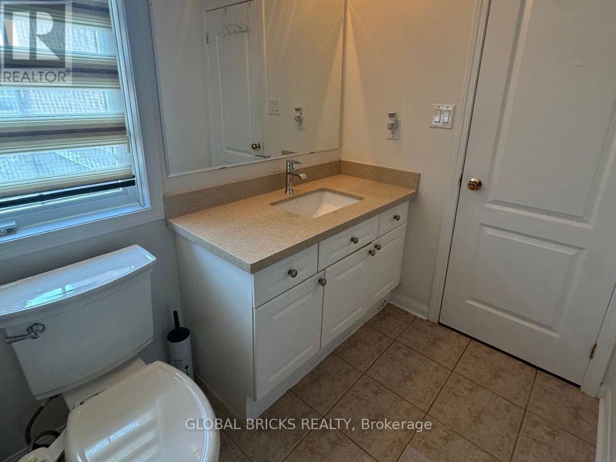
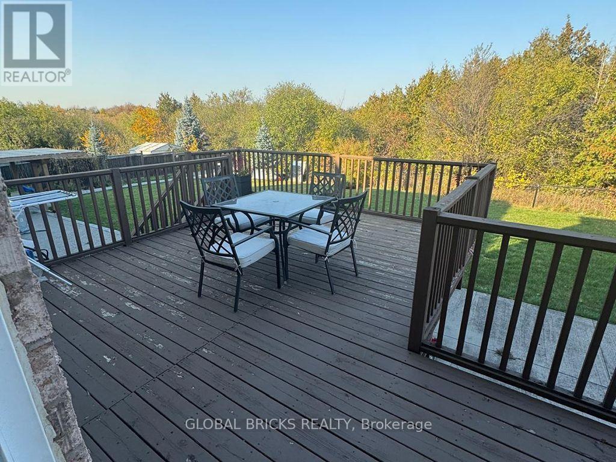
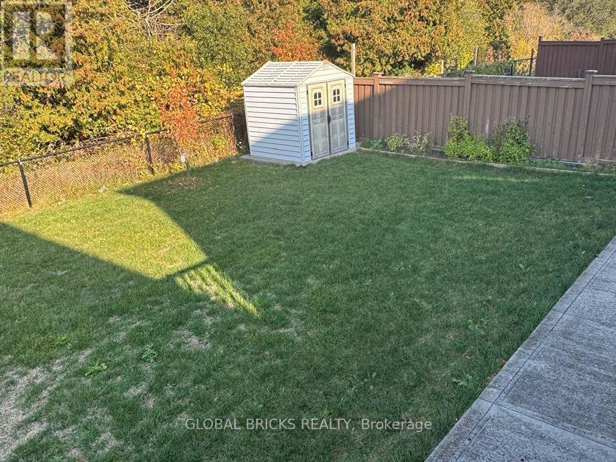
Bright, Spacious & well Maintained 4 + 2 Bedrooms & 4 Washrooms in Vales Of Castlemore, Huge Deck Overlooking Stunning Ravine, On Premium Size Lot. Walk Out Basement with 2 bedrooms apartment, Upgraded Kitchen With S/S Appliances, Ceramic Back Splash, Pot Lights In Hallway, Beautiful Oak Staircase. Excellent Layout! Full Of Light. Close To All Amenities & Highways (id:50333)
Property Details
| MLS® Number | W14128940 |
| Property Type | Single Family |
| Community Name | Vales of Castlemore |
| Features | Carpet Free |
| Parking Space Total | 6 |
Building
| Bathroom Total | 4 |
| Bedrooms Above Ground | 4 |
| Bedrooms Below Ground | 2 |
| Bedrooms Total | 6 |
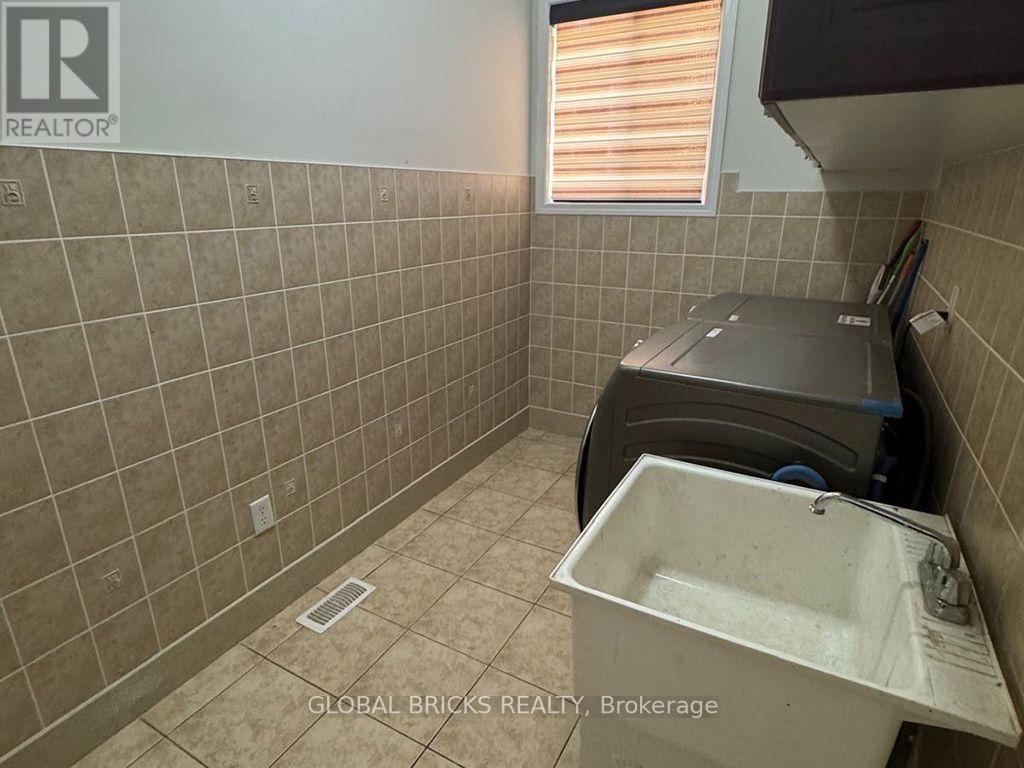
| Appliances | Dishwasher, Dryer, Microwave, Gas Stove(s), Washer, Window Coverings, Refrigerator |
| Basement Features | Walk Out, Separate Entrance, Apartment In Basement |
| Basement Type | N/a, N/a, N/a |
| Construction Style Attachment | Detached |
| Cooling Type | Central Air Conditioning |
| Exterior Finish | Brick |
| Fireplace Present | Yes |
| Foundation Type | Concrete |
| Half Bath Total | 1 |
| Heating Fuel | Natural Gas |
| Heating Type | Forced Air |
| Stories Total | 2 |
| Size Interior | 2,000 - 2,500 Sqft |
| Type | House |
| Utility Water | Municipal Water |
Parking
| Attached Garage | |
| Garage |
Land
| Acreage | No |
| Sewer | Sanitary Sewer |
| Size Depth | 124 Ft ,4 In |
| Size Frontage | 43 Ft ,10 In |
| Size Irregular | 43.9 X 124.4 Ft |
| Size Total Text | 43.9 X 124.4 Ft |
Utilities
| Cable | Available |
| Electricity | Available |
| Sewer | Available |
Contact Us
Contact us for more information

Ankur Kapur
Broker
www.kapurbrothers.com/
www.facebook.com/RealtorAnkurKapur/
www.linkedin.com/in/ankur-kapur-42b63323/
267 Matheson Blvd E #3
Mississauga, Ontario L4Z 1X8
(905) 588-4653
www.globalbricks.com/

The trademarks REALTOR®, REALTORS®, and the REALTOR® logo are controlled by The Canadian Real Estate Association (CREA) and identify real estate professionals who are members of CREA. The trademarks MLS®, Multiple Listing Service® and the associated logos are owned by The Canadian Real Estate Association (CREA) and identify the quality of services provided by real estate professionals who are members of CREA. The trademark DDF® is owned by The Canadian Real Estate Association (CREA) and identifies CREA's Data Distribution Facility (DDF®)
October 29 2026 05:35:42
Toronto Regional Real Estate Board
Global Bricks Realty