Ph 201 - 5168 Yonge Street Toronto, Ontario M2N 0G1

$1,158,000Maintenance, Heat, Water, Common Area Maintenance, Insurance, Parking
$784 Monthly
Maintenance, Heat, Water, Common Area Maintenance, Insurance, Parking
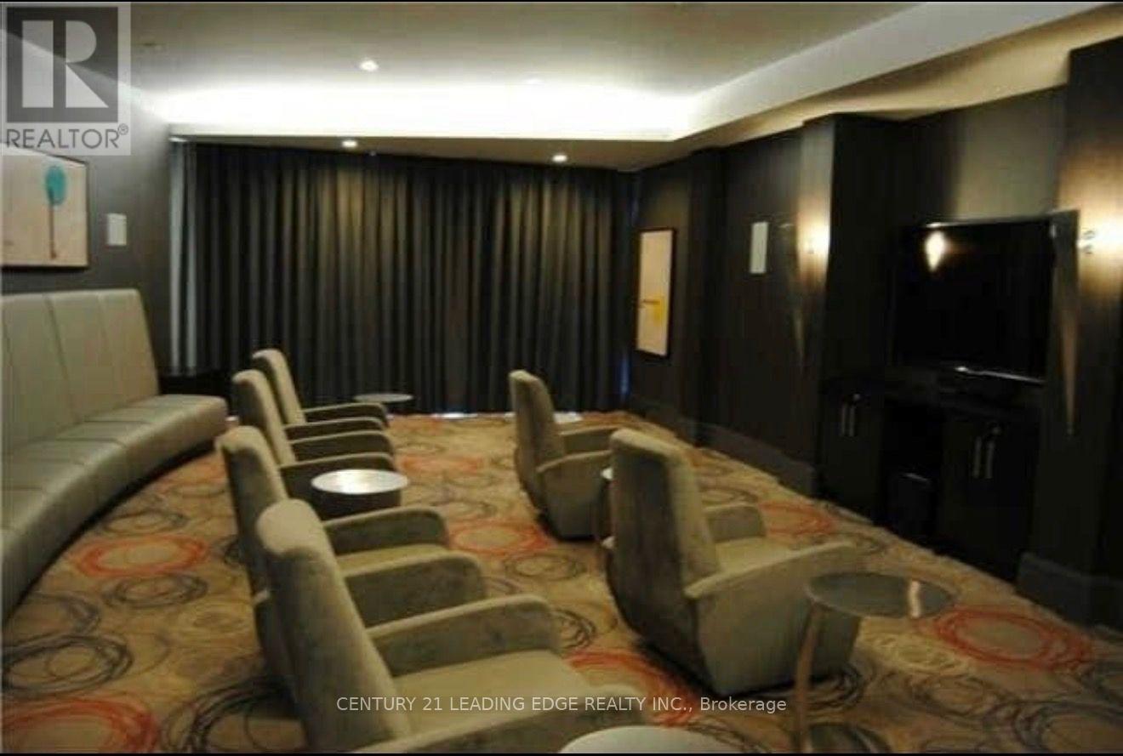
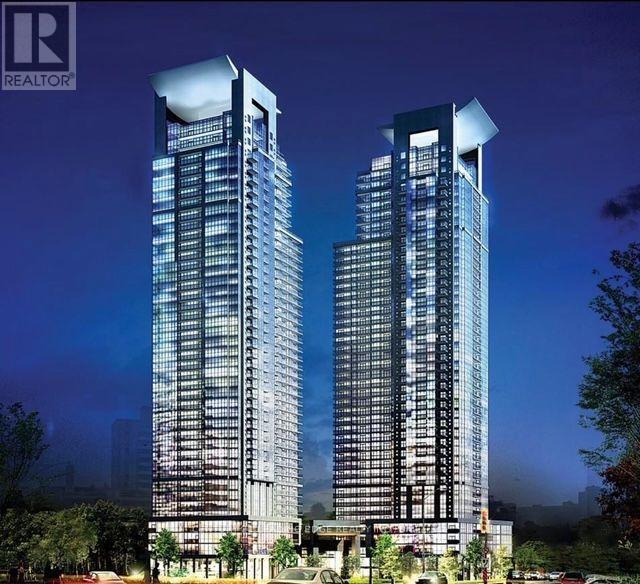
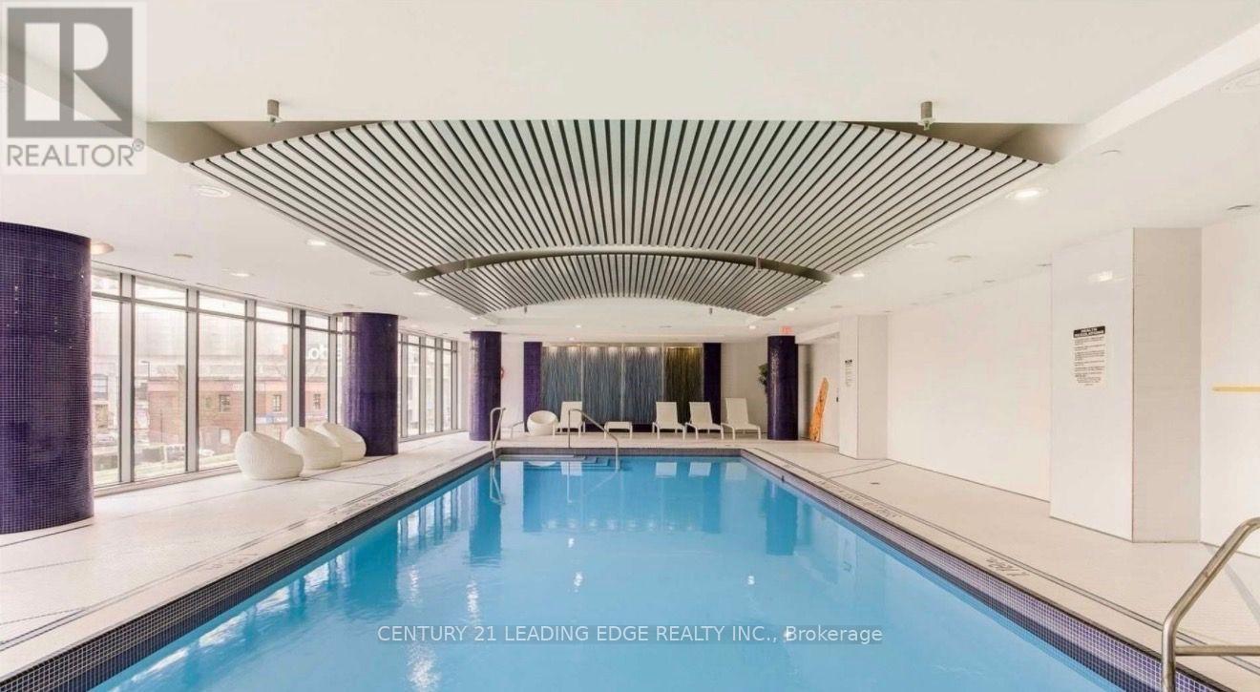
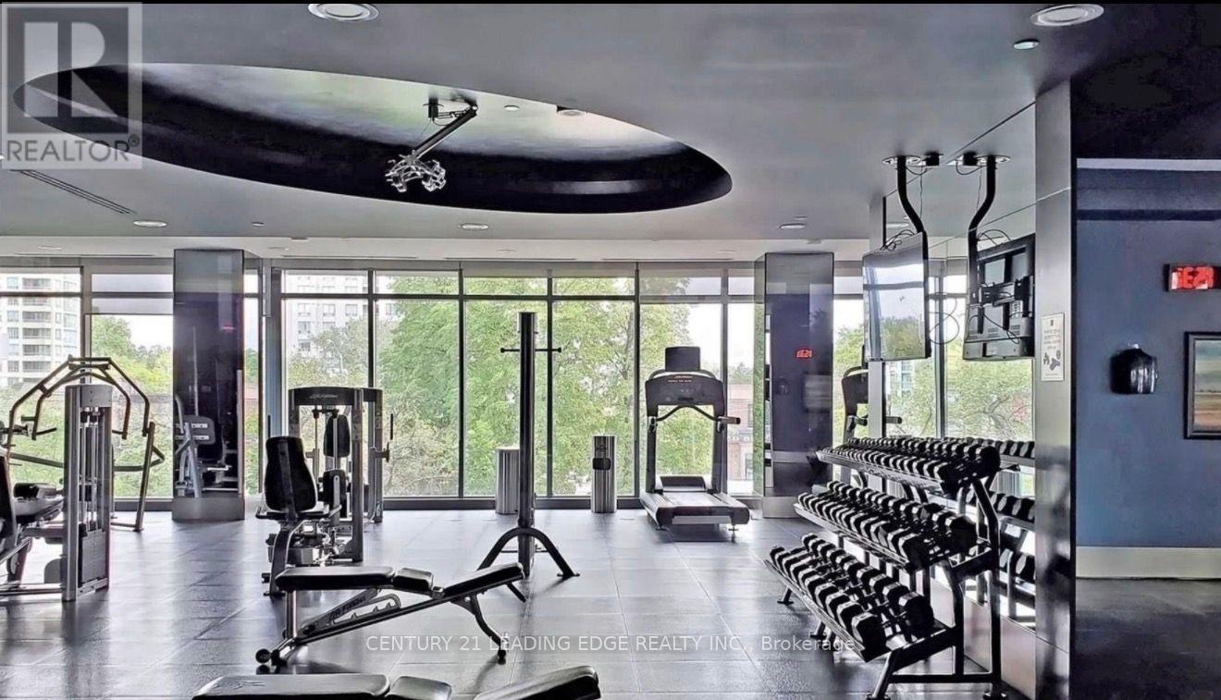
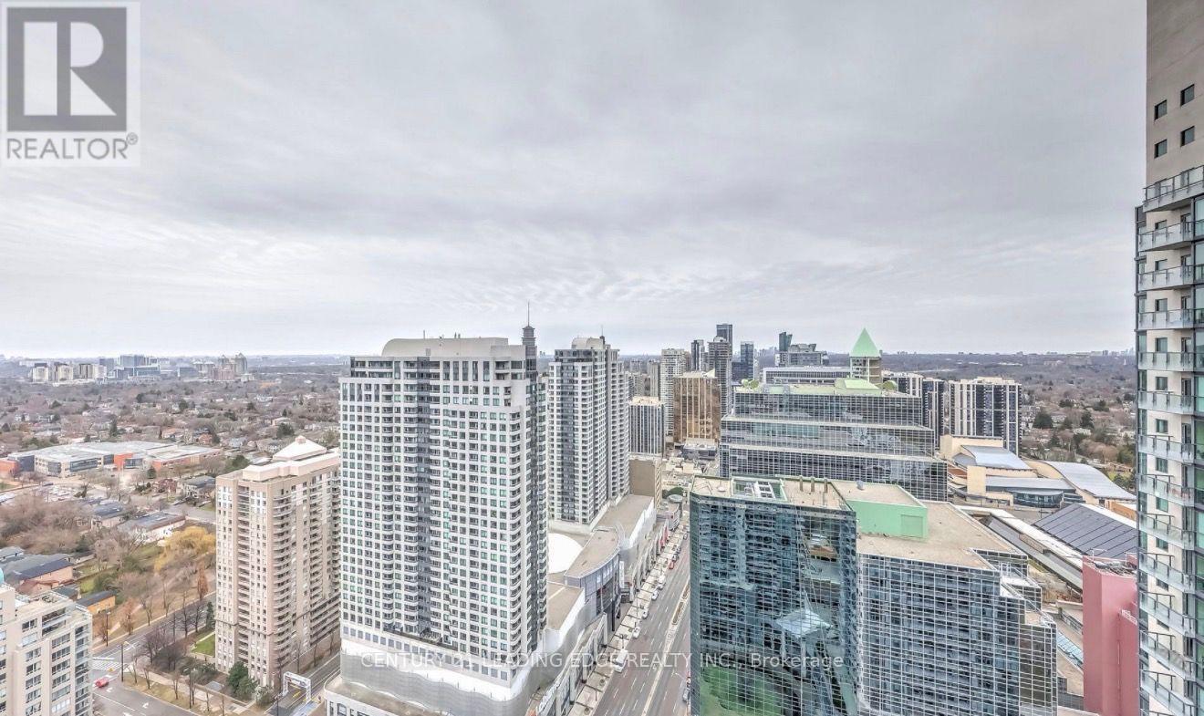
$784 MonthlyBright and modern unit in the sought after Gibson Square Condos, steps to North York Centre Subway, shopping, parks, and all amenities. Functional layout, great building facilities, perfect for professionals. (id:50333)
Property Details
| MLS® Number | C14128382 |
| Property Type | Single Family |
| Community Name | Willowdale West |
| Community Features | Pets Allowed With Restrictions |
| Features | Balcony |
| Parking Space Total | 1 |
Building
| Bathroom Total | 2 |
| Bedrooms Above Ground | 2 |
| Bedrooms Below Ground | 1 |
| Bedrooms Total | 3 |
| Amenities | Storage - Locker |
| Appliances | Dishwasher, Microwave, Stove, Refrigerator |
| Architectural Style | Multi-level |
| Basement Type | None |
| Cooling Type | Central Air Conditioning |
| Exterior Finish | Concrete |
| Flooring Type | Laminate |
| Foundation Type | Concrete |
| Heating Fuel | Natural Gas |
| Heating Type | Forced Air |
| Size Interior | 1,200 - 1,399 Sqft |
| Type | Apartment |
Parking
| Underground | |
| Garage |
Land
| Acreage | No |
Rooms
| Level | Type | Length | Width | Dimensions |
|---|---|---|---|---|
| Flat | Living Room | 3.05 m | 3.41 m | 3.05 m x 3.41 m |
| Flat | Dining Room | 3.66 m | 3.05 m | 3.66 m x 3.05 m |
| Flat | Kitchen | 3.41 m | 2.29 m | 3.41 m x 2.29 m |
| Flat | Primary Bedroom | 3.73 m | 3.05 m | 3.73 m x 3.05 m |
| Flat | Bedroom 2 | 3.66 m | 3.05 m | 3.66 m x 3.05 m |
| Flat | Den | 2.44 m | 3.05 m | 2.44 m x 3.05 m |
Contact Us
Contact us for more information
Shilla Mahmoodian Parsa
Salesperson
18 Wynford Drive #214
Toronto, Ontario M3C 3S2
(416) 686-1500
(416) 386-0777
leadingedgerealty.c21.ca

The trademarks REALTOR®, REALTORS®, and the REALTOR® logo are controlled by The Canadian Real Estate Association (CREA) and identify real estate professionals who are members of CREA. The trademarks MLS®, Multiple Listing Service® and the associated logos are owned by The Canadian Real Estate Association (CREA) and identify the quality of services provided by real estate professionals who are members of CREA. The trademark DDF® is owned by The Canadian Real Estate Association (CREA) and identifies CREA's Data Distribution Facility (DDF®)
October 29 2026 04:29:28
Toronto Regional Real Estate Board
Century 21 Leading Edge Realty Inc.