12 Huron Lane Belleville, Ontario K8N 5X5





$639,900
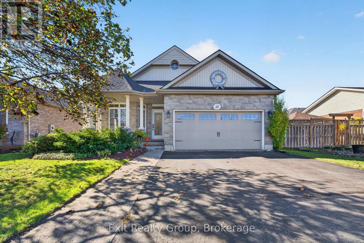
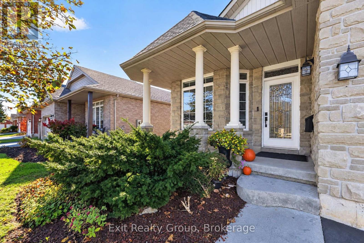
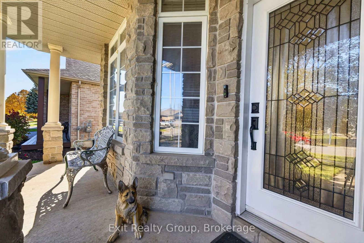
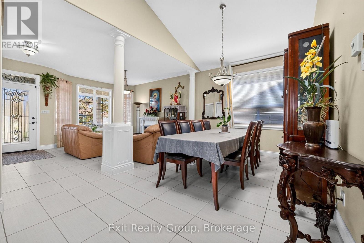
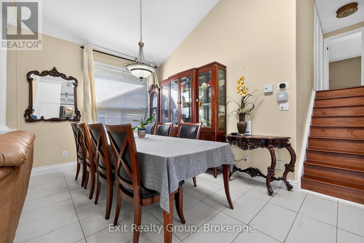
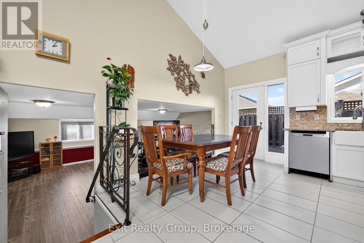
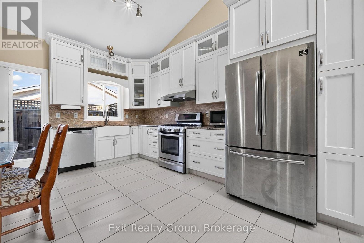
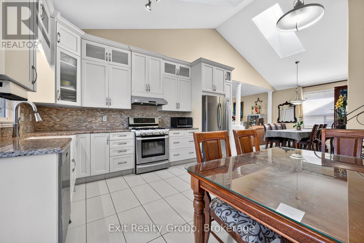
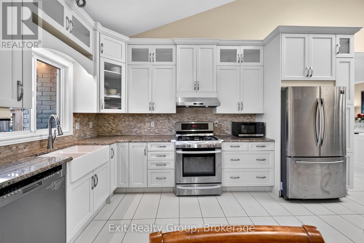
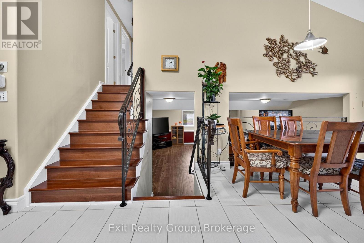
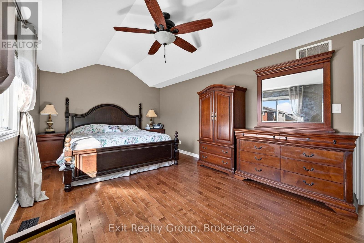
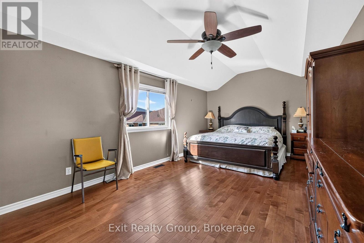
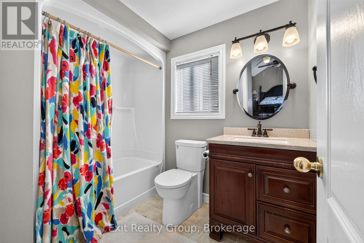
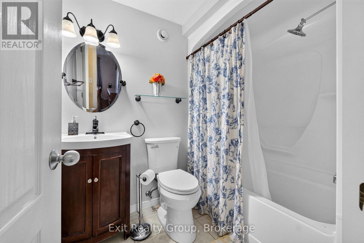
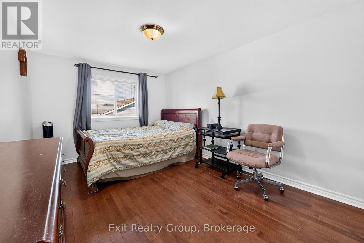
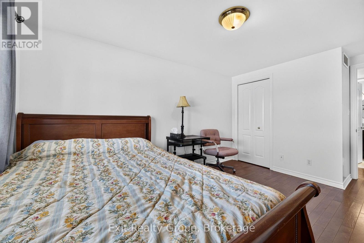
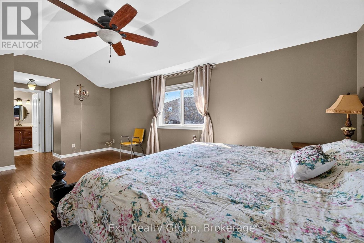
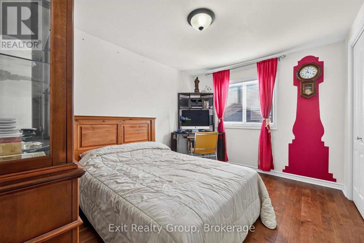
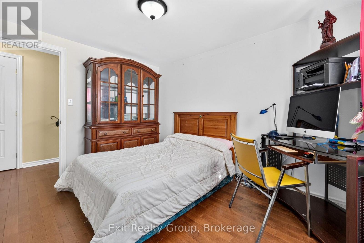
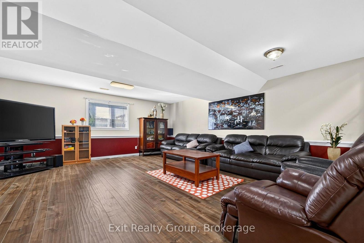
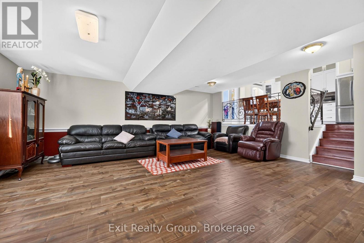
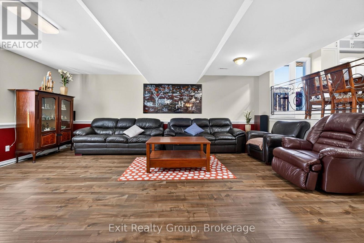
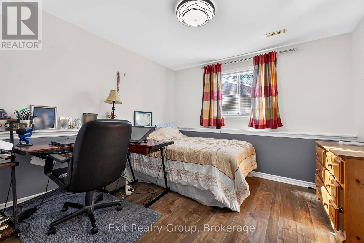
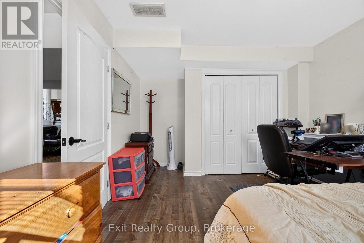
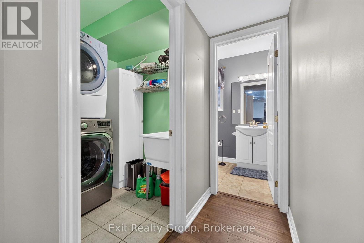
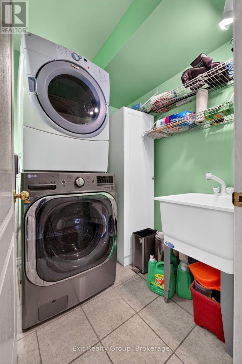
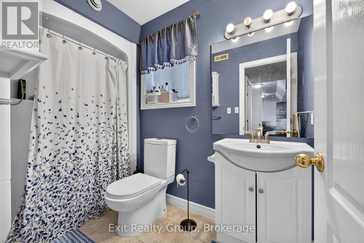
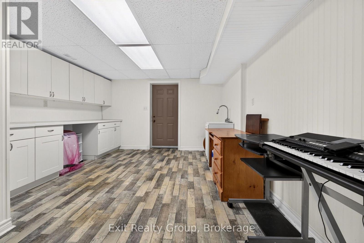
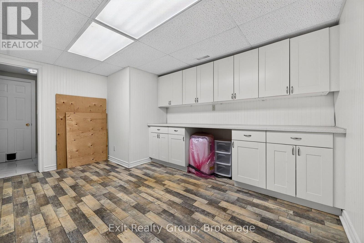
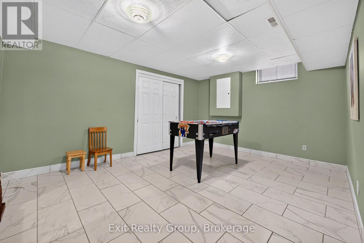
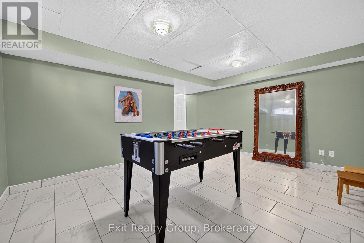
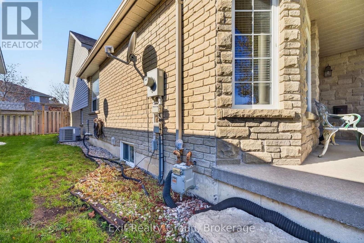
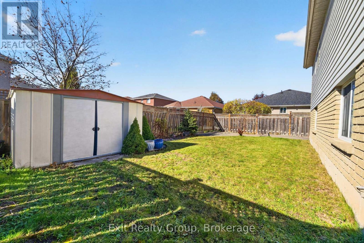
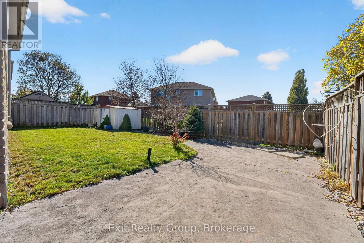
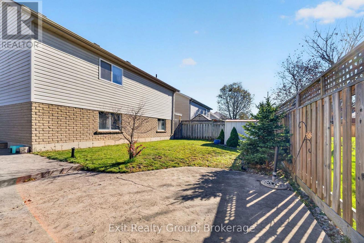
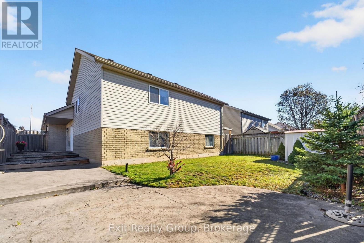
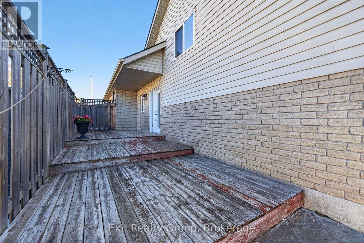
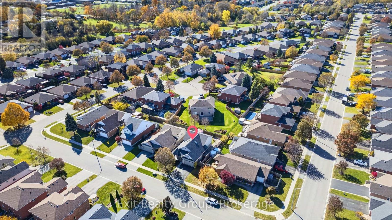
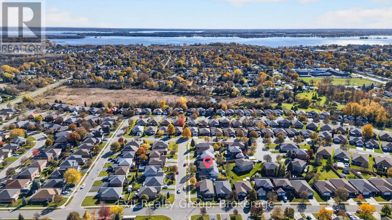
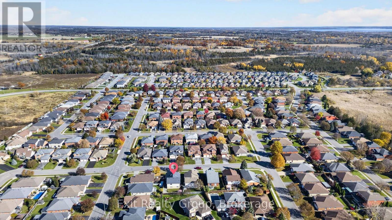
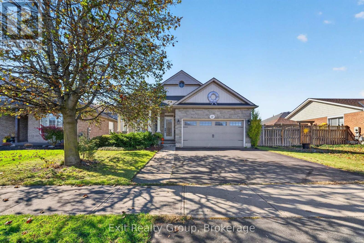
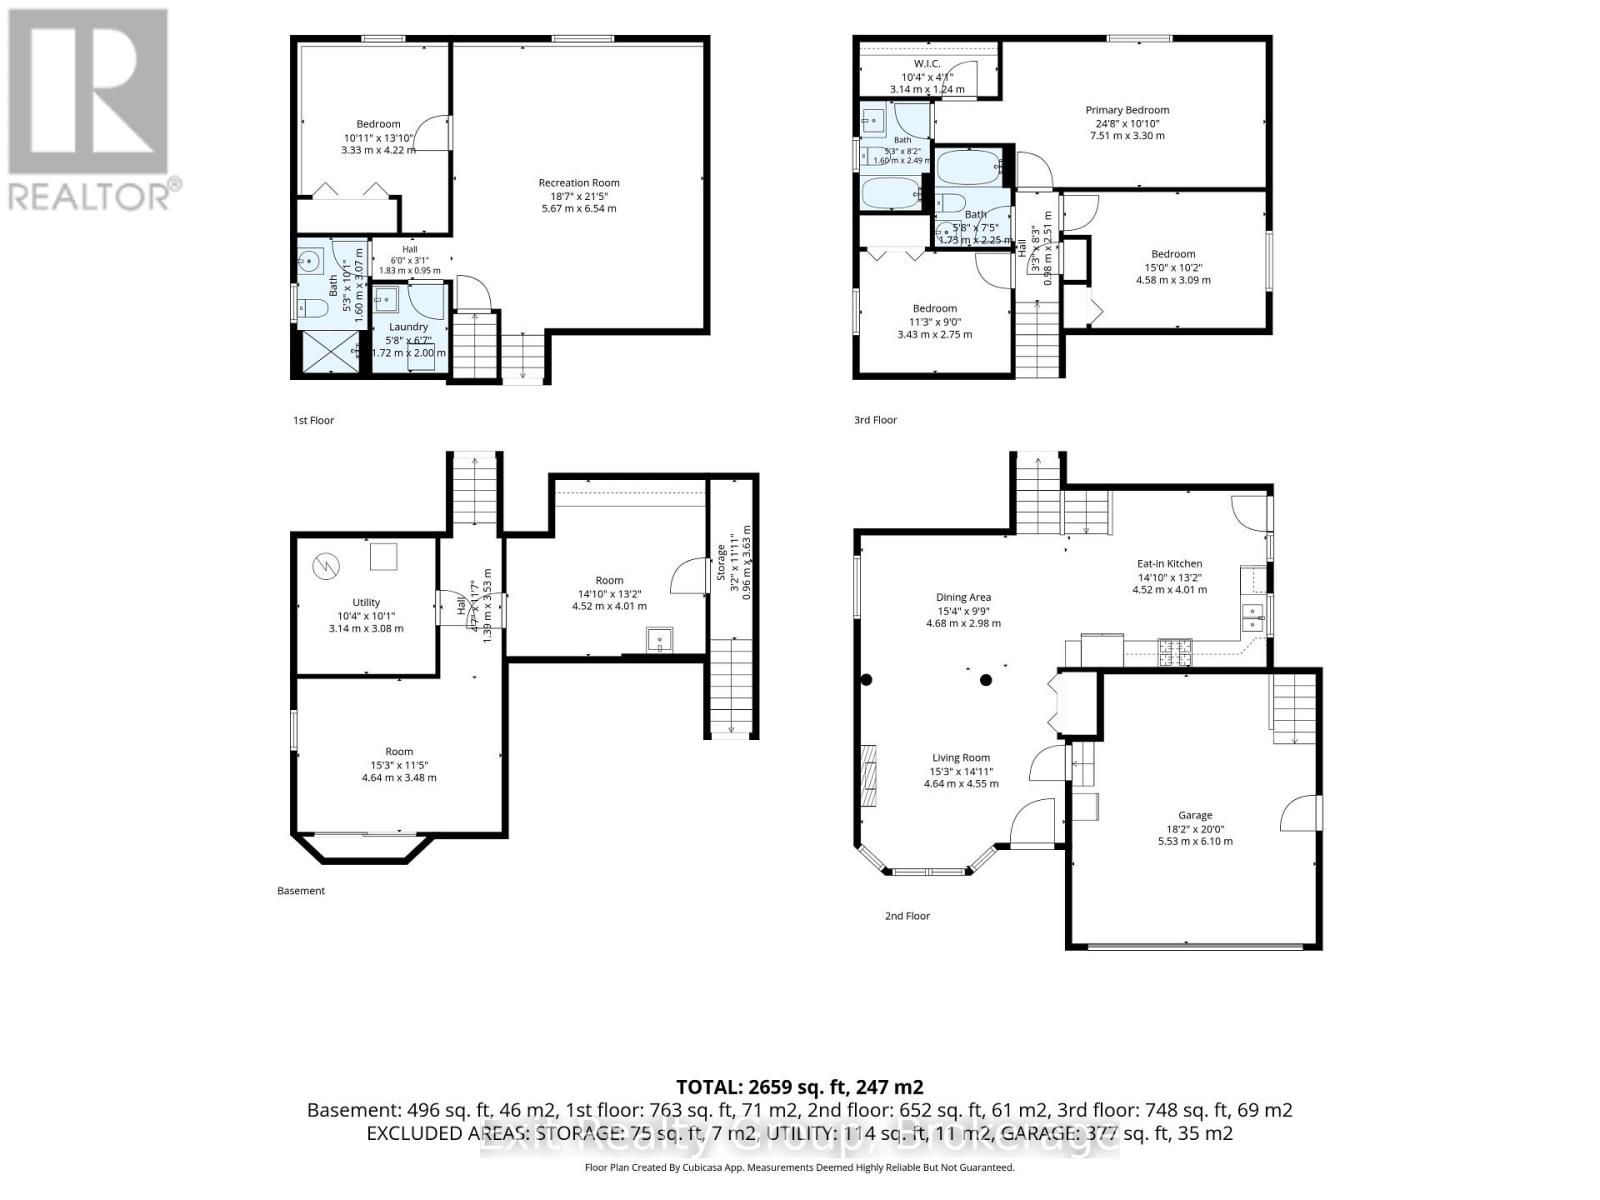
Welcome to 12 Huron Lane! Located in a prime neighbourhood in the east end of beautiful Belleville, this beautifully maintained four-level split home offers a double-car garage and plenty of space for comfortable family living. A bright, inviting main floor featuring 9-foot ceilings, skylight, and an open-concept layout connects living room, dining area, and eat-in kitchen. Overlooking the spacious family room, this thoughtfully designed layout is perfect for everyday living and entertaining with an office/bedroom, laundry room and a full bath. Just a few steps up, you'll find a convenient full bath and three generously sized bedrooms, offering comfort and privacy for the whole family. The primary bedroom features a four-piece ensuite and walk-in closet, creating a relaxing private retreat. The fully fenced backyard is ideal for relaxing, entertaining, or spending quality time with family and friends. The finished basement offers additional versatile rooms, with a separate entrance through the garage providing added flexibility for your needs. A rare find in a sought-after Belleville neighbourhood, this home is ready for you to move in and make it your own! (id:50333)
Open House
This property has open houses!
1:00 pm
Ends at:3:00 pm
Property Details
| MLS® Number | X14127912 |
| Property Type | Single Family |
| Community Name | Belleville Ward |
| Amenities Near By | Park, Public Transit, Schools |
| Community Features | School Bus |
| Equipment Type | Water Heater |
| Features | Flat Site, Dry, Carpet Free, Sump Pump |
| Parking Space Total | 6 |
| Rental Equipment Type | Water Heater |
| Structure | Patio(s) |
| View Type | City View |
Building
| Bathroom Total | 3 |
| Bedrooms Above Ground | 4 |
| Bedrooms Total | 4 |
| Appliances | Water Heater, Water Meter, Blinds, Dishwasher, Dryer, Stove, Washer, Refrigerator |
| Basement Features | Separate Entrance |
| Basement Type | N/a |
| Construction Style Attachment | Detached |
| Construction Style Split Level | Backsplit |
| Cooling Type | Central Air Conditioning, Air Exchanger |
| Exterior Finish | Brick, Vinyl Siding |
| Fireplace Present | Yes |
| Fireplace Total | 1 |
| Foundation Type | Block |
| Heating Fuel | Electric |
| Heating Type | Forced Air |
| Size Interior | 2,000 - 2,500 Sqft |
| Type | House |
| Utility Water | Municipal Water |
Parking
| Attached Garage | |
| Garage |
Land
| Acreage | No |
| Land Amenities | Park, Public Transit, Schools |
| Landscape Features | Landscaped |
| Sewer | Sanitary Sewer |
| Size Depth | 104 Ft ,10 In |
| Size Frontage | 47 Ft ,8 In |
| Size Irregular | 47.7 X 104.9 Ft ; 104.51 Ft X 47.28ft X 104.90ft X 47.67ft |
| Size Total Text | 47.7 X 104.9 Ft ; 104.51 Ft X 47.28ft X 104.90ft X 47.67ft|under 1/2 Acre |
| Zoning Description | R2 |
Rooms
| Level | Type | Length | Width | Dimensions |
|---|---|---|---|---|
| Basement | Other | 4.64 m | 3.48 m | 4.64 m x 3.48 m |
| Basement | Other | 4.52 m | 4.01 m | 4.52 m x 4.01 m |
| Basement | Utility Room | 3.14 m | 3.08 m | 3.14 m x 3.08 m |
| Lower Level | Bathroom | 3.07 m | 1.6 m | 3.07 m x 1.6 m |
| Lower Level | Laundry Room | 2 m | 1.72 m | 2 m x 1.72 m |
| Lower Level | Recreational, Games Room | 6.54 m | 5.67 m | 6.54 m x 5.67 m |
| Lower Level | Bedroom 4 | 4.22 m | 3.33 m | 4.22 m x 3.33 m |
| Main Level | Living Room | 4.64 m | 4.55 m | 4.64 m x 4.55 m |
| Main Level | Dining Room | 4.68 m | 2.98 m | 4.68 m x 2.98 m |
| Main Level | Kitchen | 4.52 m | 4.01 m | 4.52 m x 4.01 m |
| Upper Level | Primary Bedroom | 7.51 m | 3.3 m | 7.51 m x 3.3 m |
| Upper Level | Bathroom | 2.49 m | 1.6 m | 2.49 m x 1.6 m |
| Upper Level | Bedroom 2 | 4.58 m | 3.09 m | 4.58 m x 3.09 m |
| Upper Level | Bedroom 3 | 3.43 m | 2.75 m | 3.43 m x 2.75 m |
| Upper Level | Bathroom | 2.25 m | 1.73 m | 2.25 m x 1.73 m |
Utilities
| Cable | Installed |
| Electricity | Installed |
| Sewer | Installed |
https://www.realtor.ca/real-estate/30456724/12-huron-lane-belleville-belleville-ward-belleville-ward
Contact Us
Contact us for more information

Linh Zandarin
Salesperson
exitrealtygroup.ca/
www.facebook.com/LinhZandarin
309 Dundas Street East
Trenton, Ontario K8V 1M1
(613) 394-1800
(613) 394-9900
www.exitrealtygroup.ca/

The trademarks REALTOR®, REALTORS®, and the REALTOR® logo are controlled by The Canadian Real Estate Association (CREA) and identify real estate professionals who are members of CREA. The trademarks MLS®, Multiple Listing Service® and the associated logos are owned by The Canadian Real Estate Association (CREA) and identify the quality of services provided by real estate professionals who are members of CREA. The trademark DDF® is owned by The Canadian Real Estate Association (CREA) and identifies CREA's Data Distribution Facility (DDF®)
November 01 2026 04:00:05
Central Lakes Association of REALTORS®
Exit Realty Group