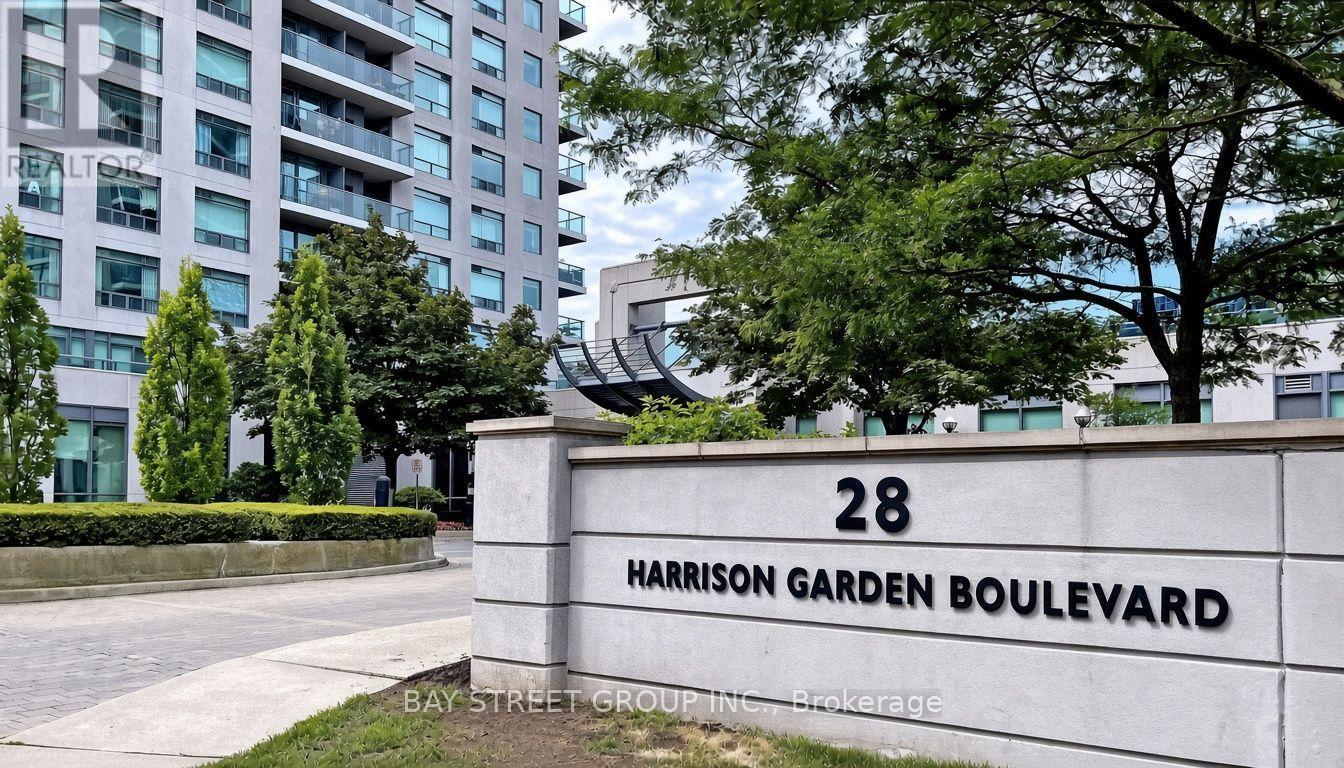
906 - 28 Harrison Garden Boulevard Toronto, Ontario M2N 7B5

$458,000Maintenance, Water, Parking, Insurance, Common Area Maintenance
$523.60 Monthly
Maintenance, Water, Parking, Insurance, Common Area Maintenance
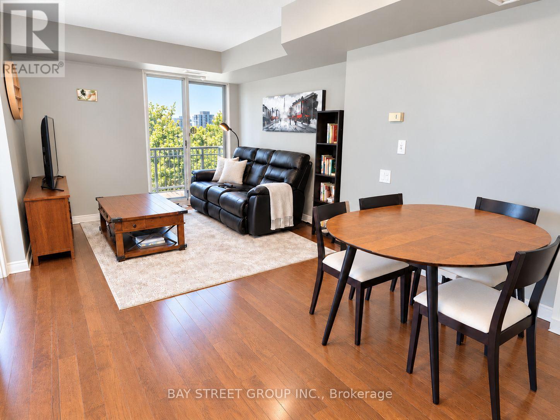
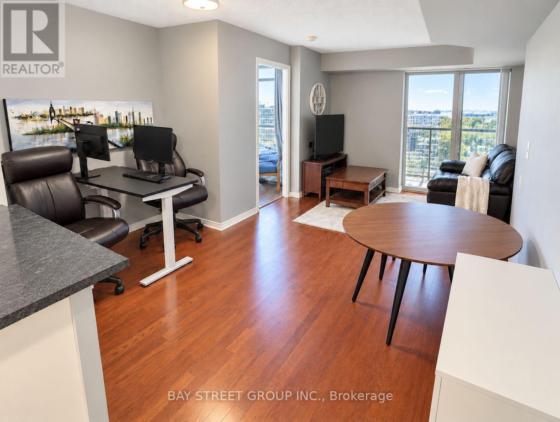
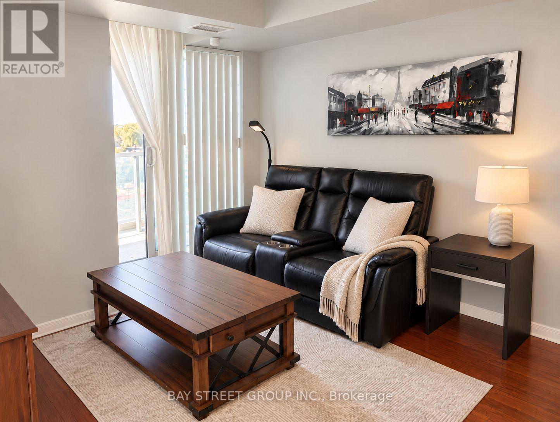
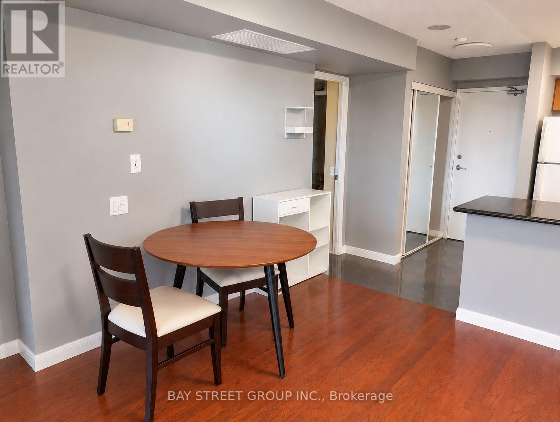
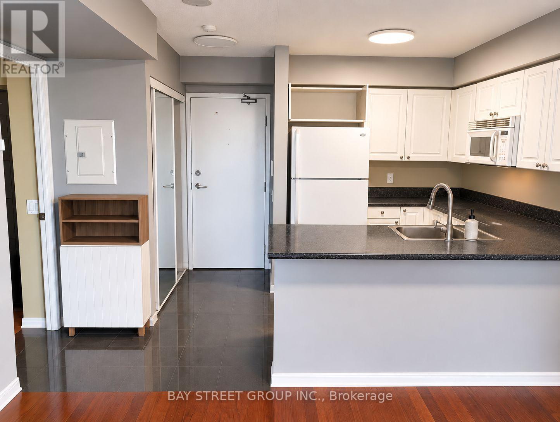
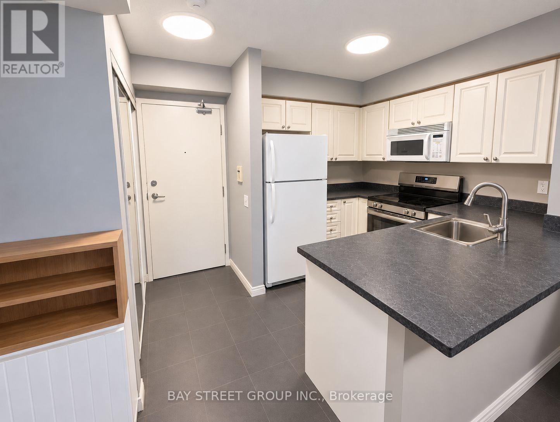
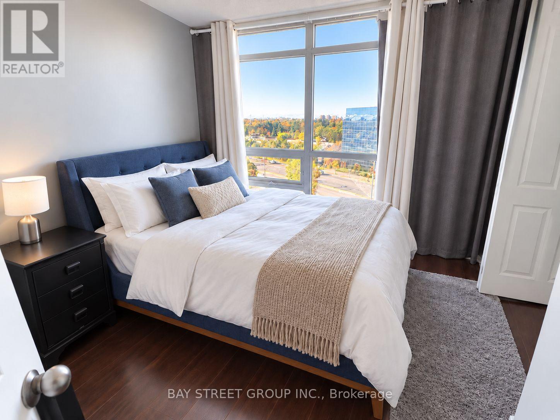
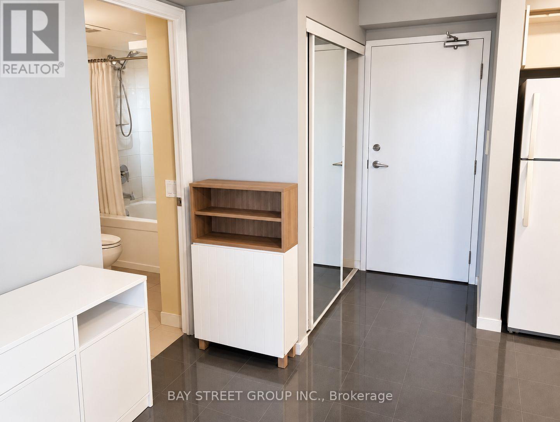
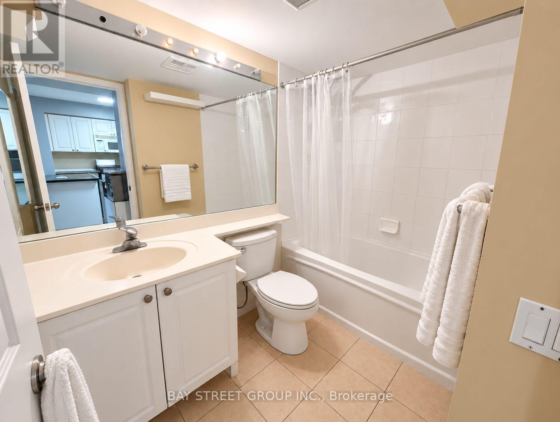
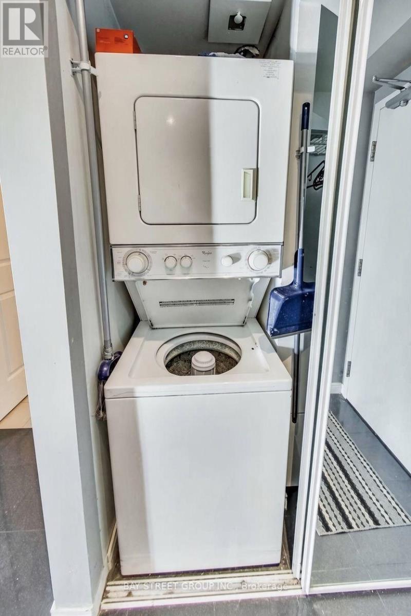
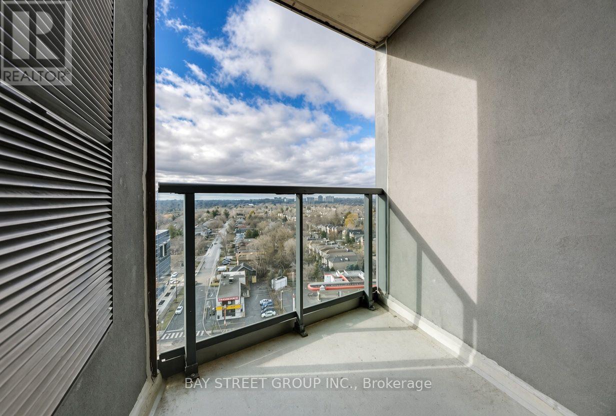
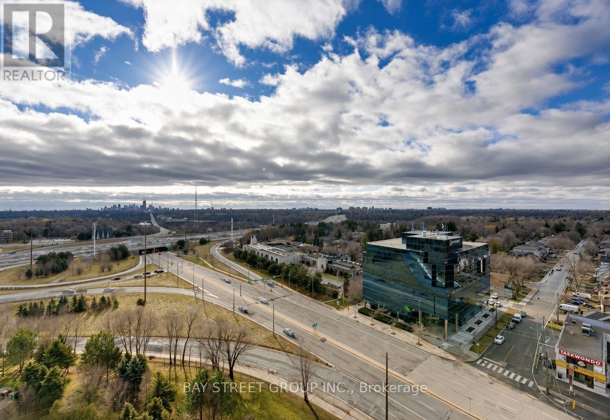
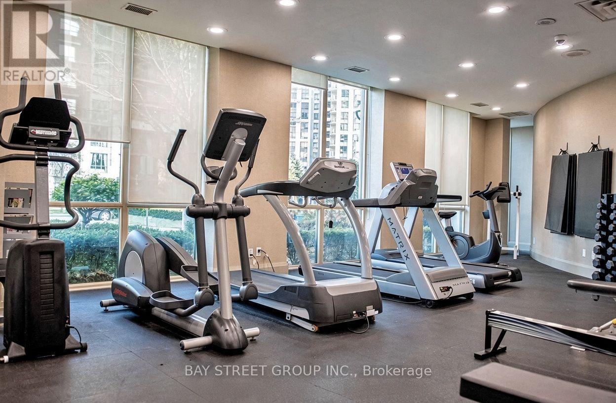
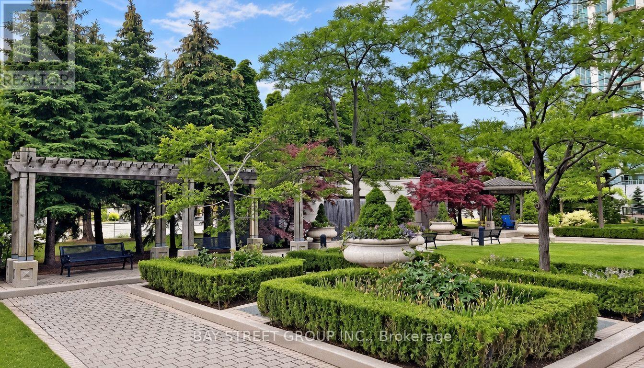
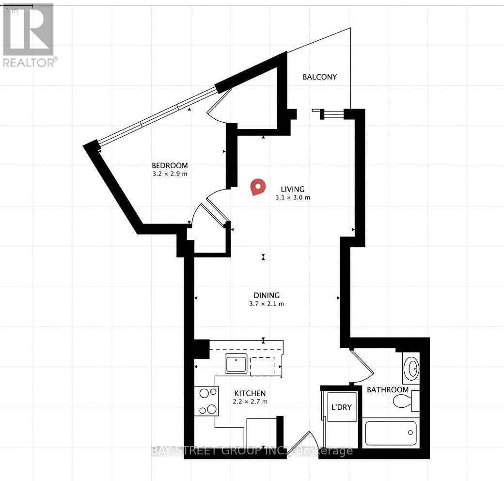
$523.60 MonthlyWelcome To This Bright, Optional Fully Furnished Unit, Move In Condition, 1 Bedroom, 1 Bathroom Unit With Open Concept Kitchen, Breakfast Bar, Overlooking The Dining And Living Room , Ensuite Laundry Locker, And Parking.Move In And Live Or Rent This Unit Out. Located In The Premium Yonge And Sheppard Area. Minutes To Subway, 401 Access, Grocery Stores, Shops, Restaurants, And Parks. Unobstructed Views Of The City From NW To SW. Amazing Building Amenities. (id:50333)
Property Details
| MLS® Number | C14127242 |
| Property Type | Single Family |
| Community Name | Willowdale East |
| Community Features | Pets Allowed With Restrictions |
| Features | Balcony |
| Parking Space Total | 1 |
Building
| Bathroom Total | 1 |
| Bedrooms Above Ground | 1 |
| Bedrooms Total | 1 |
| Amenities | Storage - Locker |
| Appliances | Dishwasher, Dryer, Microwave, Stove, Washer, Window Coverings, Refrigerator |
| Basement Type | None |
| Cooling Type | Central Air Conditioning |
| Exterior Finish | Concrete |
| Heating Fuel | Natural Gas |
| Heating Type | Forced Air |
| Size Interior | 500 - 599 Sqft |
| Type | Apartment |
Parking
| No Garage |
Land
| Acreage | No |
Rooms
| Level | Type | Length | Width | Dimensions |
|---|---|---|---|---|
| Main Level | Living Room | 3.1 m | 3 m | 3.1 m x 3 m |
| Main Level | Dining Room | 3.7 m | 2.1 m | 3.7 m x 2.1 m |
| Main Level | Kitchen | 2.2 m | 2.7 m | 2.2 m x 2.7 m |
| Main Level | Bedroom | 3.3 m | 2.9 m | 3.3 m x 2.9 m |
Contact Us
Contact us for more information
Calos Yuan
Salesperson
8300 Woodbine Ave Ste 500
Markham, Ontario L3R 9Y7
(905) 909-0101
(905) 909-0202

The trademarks REALTOR®, REALTORS®, and the REALTOR® logo are controlled by The Canadian Real Estate Association (CREA) and identify real estate professionals who are members of CREA. The trademarks MLS®, Multiple Listing Service® and the associated logos are owned by The Canadian Real Estate Association (CREA) and identify the quality of services provided by real estate professionals who are members of CREA. The trademark DDF® is owned by The Canadian Real Estate Association (CREA) and identifies CREA's Data Distribution Facility (DDF®)
October 29 2026 01:28:37
Toronto Regional Real Estate Board
Bay Street Group Inc.