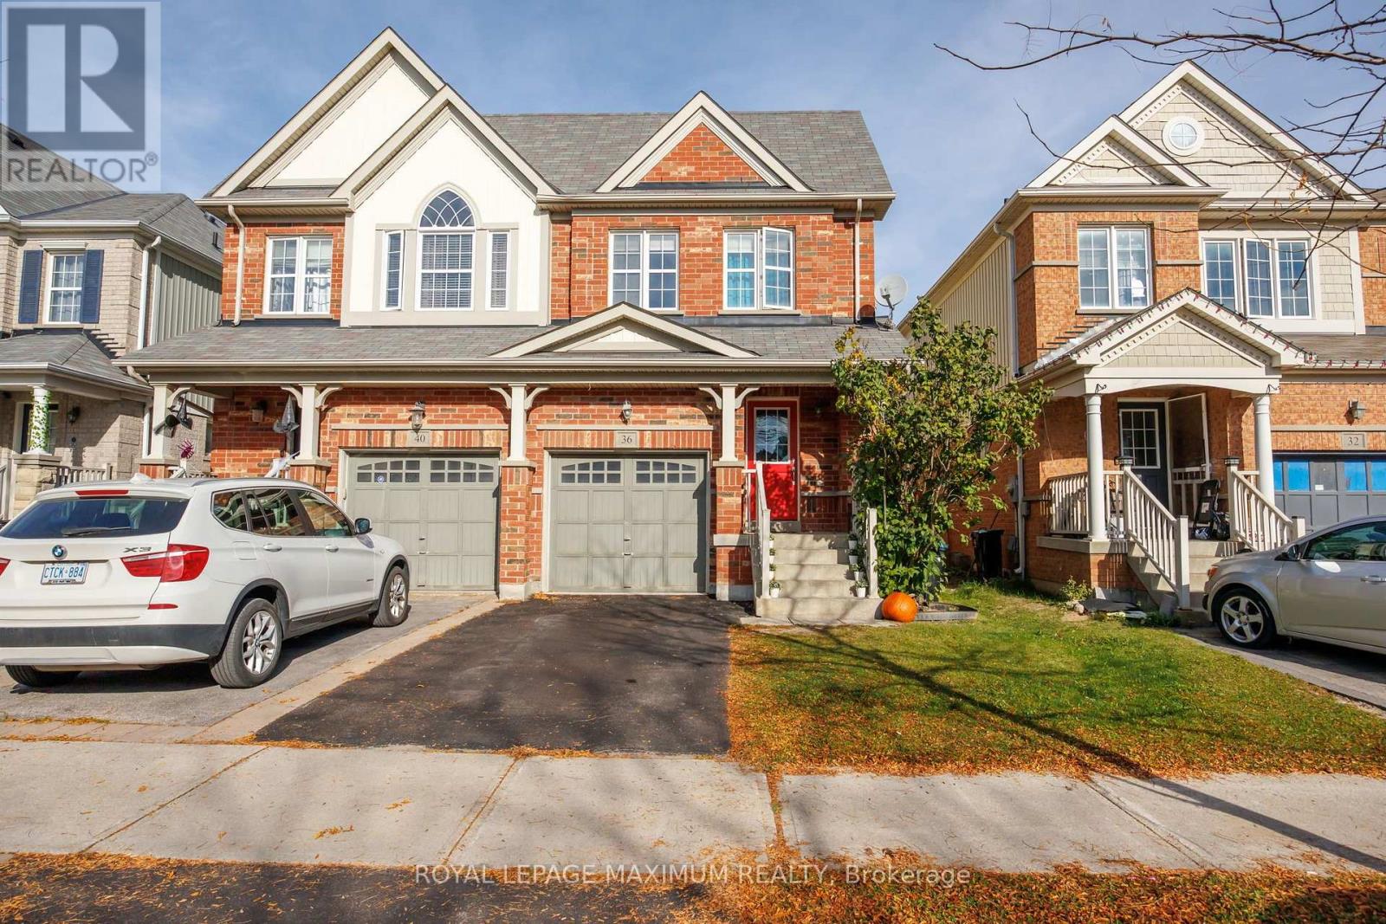
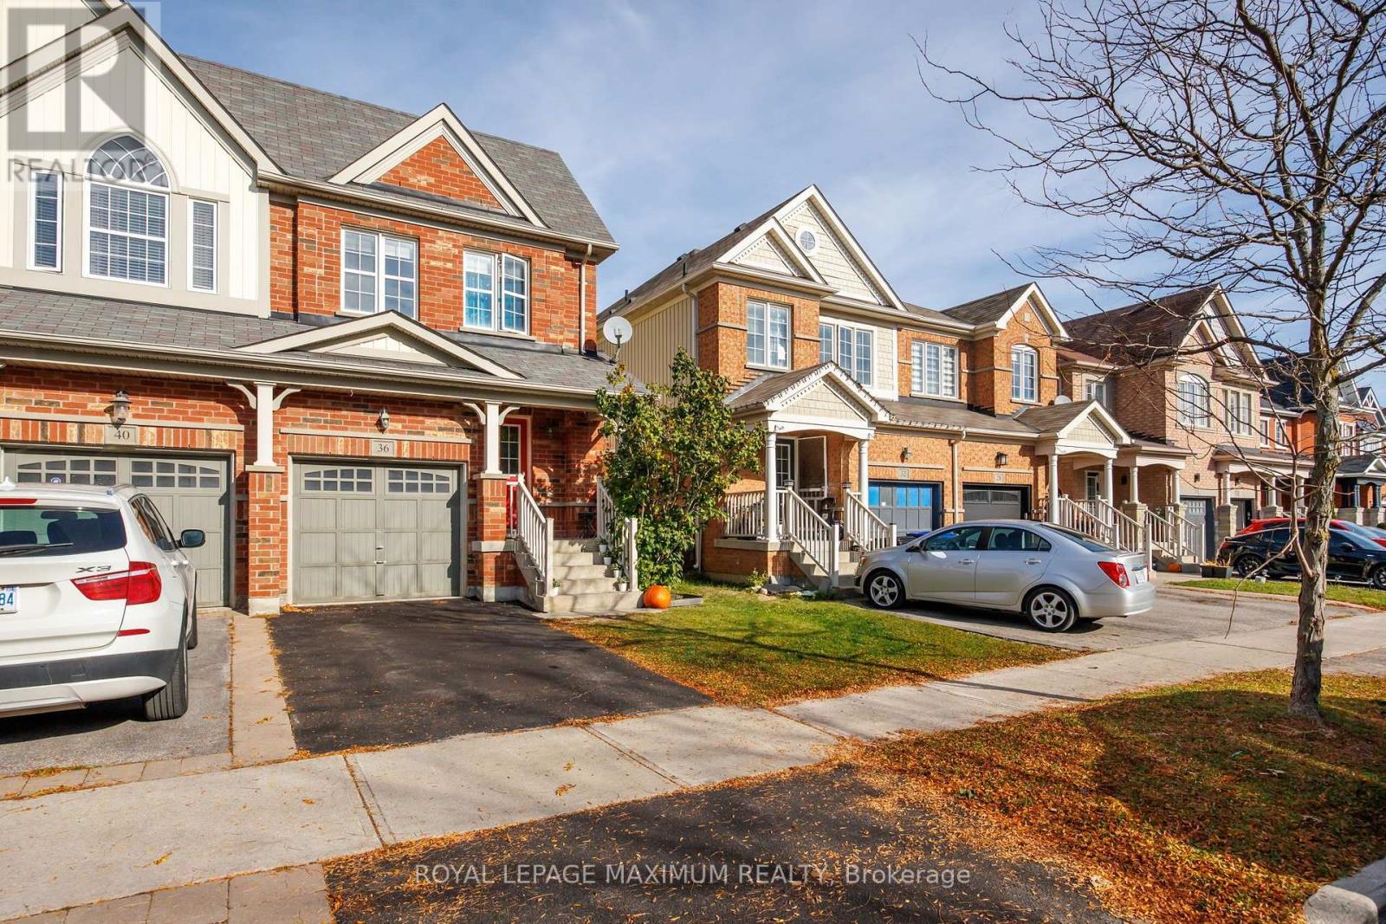
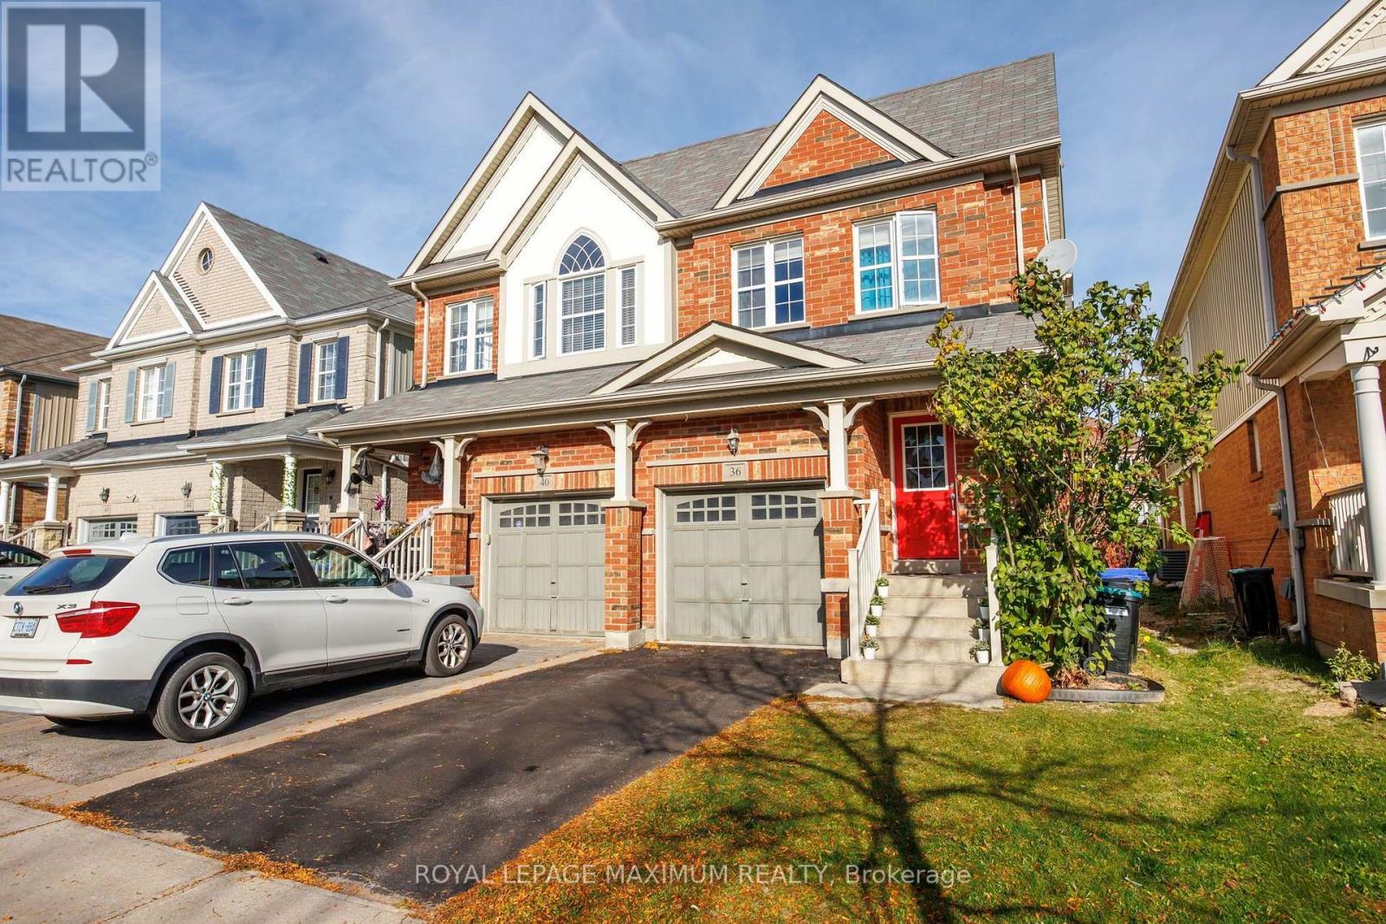
36 Acorn Lane Bradford West Gwillimbury, Ontario L3Z 0H6



$869,999
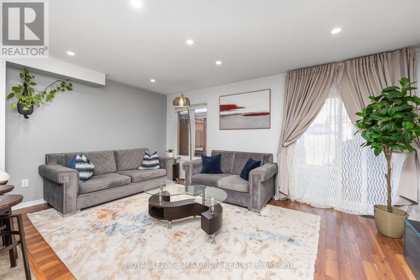
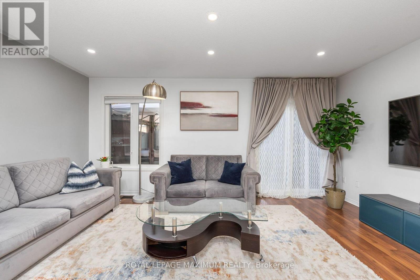
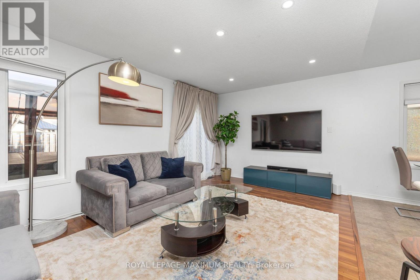
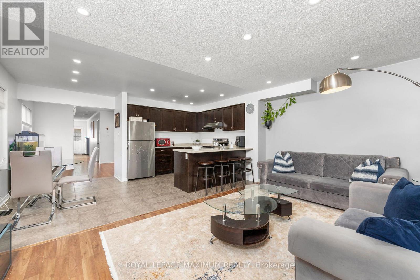
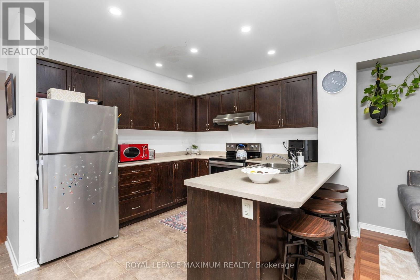
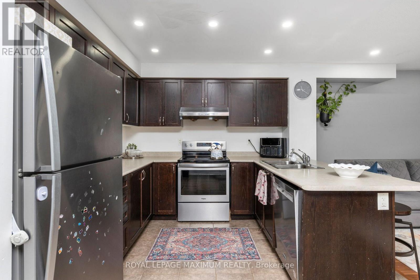
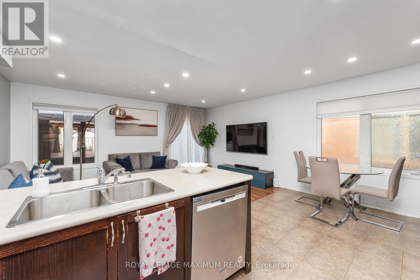
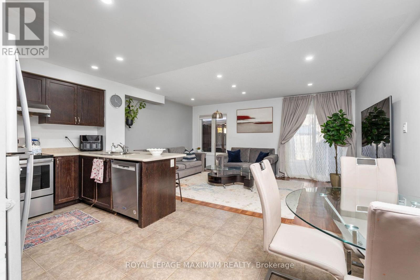
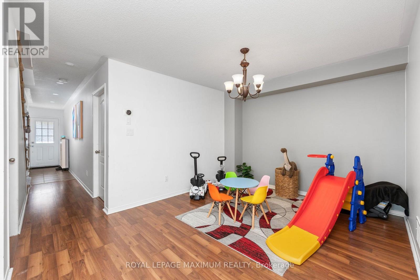
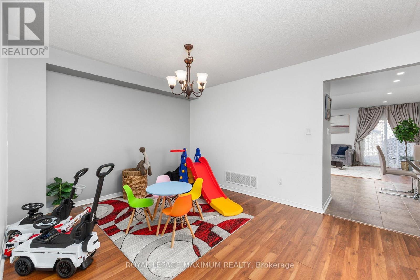
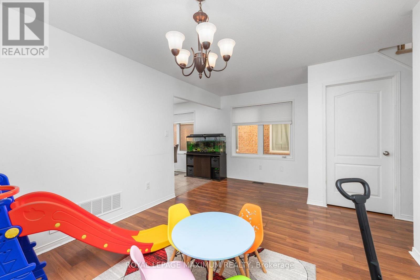
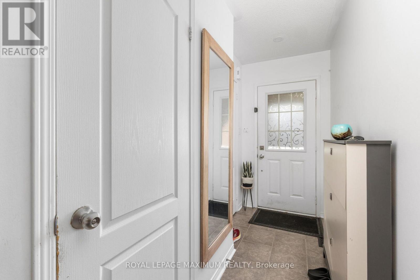
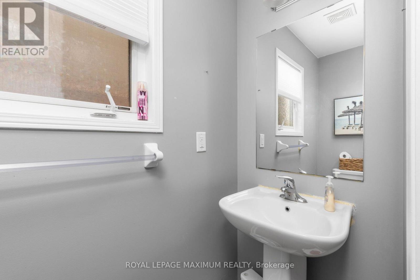
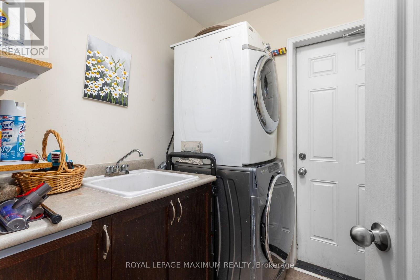
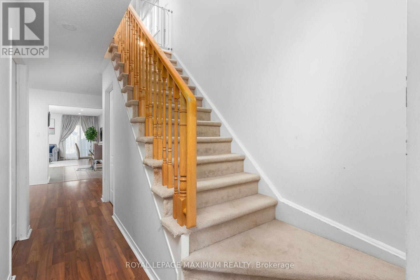
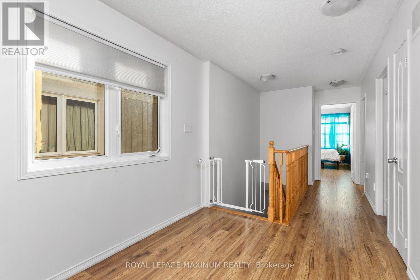
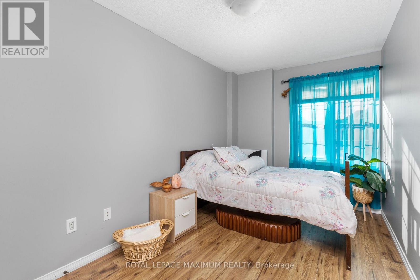
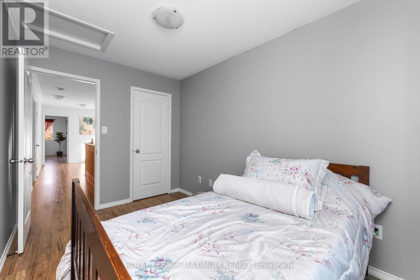
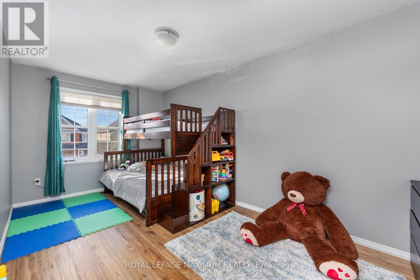
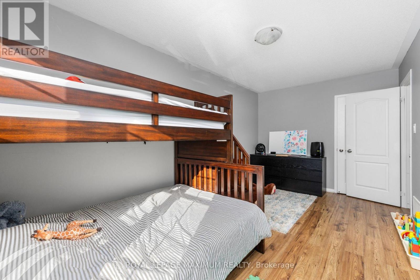
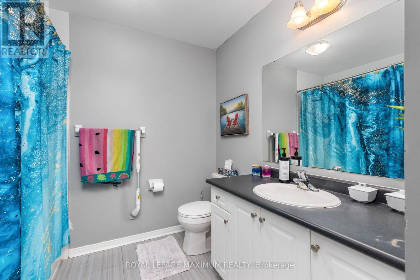
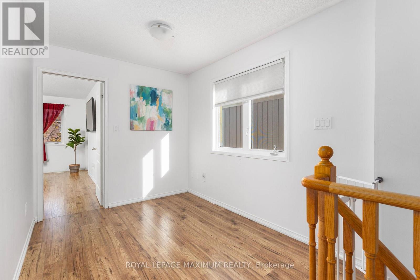
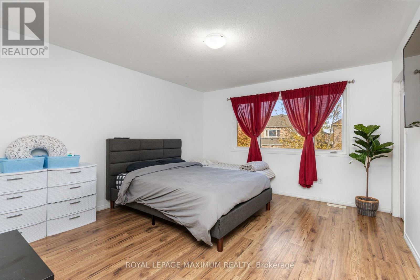
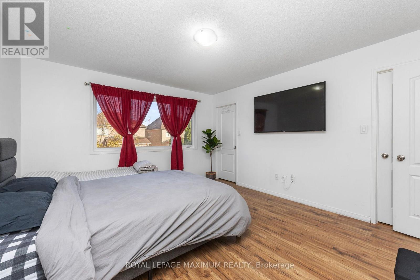
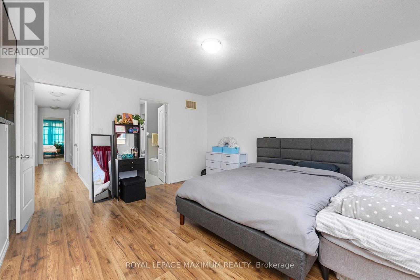
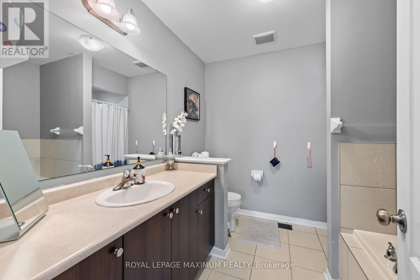
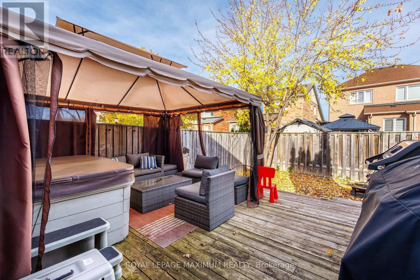
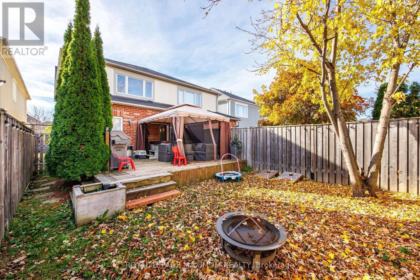
Welcome to 36 Acorn Lane, Bradford - a wonderful place to call home and make lasting family memories! This inviting semi-detached home offers a comfortable and functional layout with space to grow, gather, and enjoy everyday living. Whether it's sharing family meals, relaxing after a busy day, or hosting loved ones, this home offers an opportunity to create a space that's truly your own. Situated in a family-friendly Bradford neighbourhood, enjoy the convenience of nearby schools, parks, shopping, and everyday amenities, along with access to major commuter routes. A fantastic opportunity for families looking to put down roots and enjoy the charm of a growing community. Come see the possibilities and imagine your family's next chapter here! (id:50333)
Property Details
| MLS® Number | N14126500 |
| Property Type | Single Family |
| Community Name | Bradford |
| Equipment Type | Water Heater |
| Parking Space Total | 2 |
| Rental Equipment Type | Water Heater |
Building
| Bathroom Total | 3 |
| Bedrooms Above Ground | 3 |
| Bedrooms Total | 3 |
| Age | 6 To 15 Years |
| Basement Development | Unfinished |
| Basement Type | N/a (unfinished) |
| Construction Style Attachment | Semi-detached |
| Cooling Type | Central Air Conditioning |
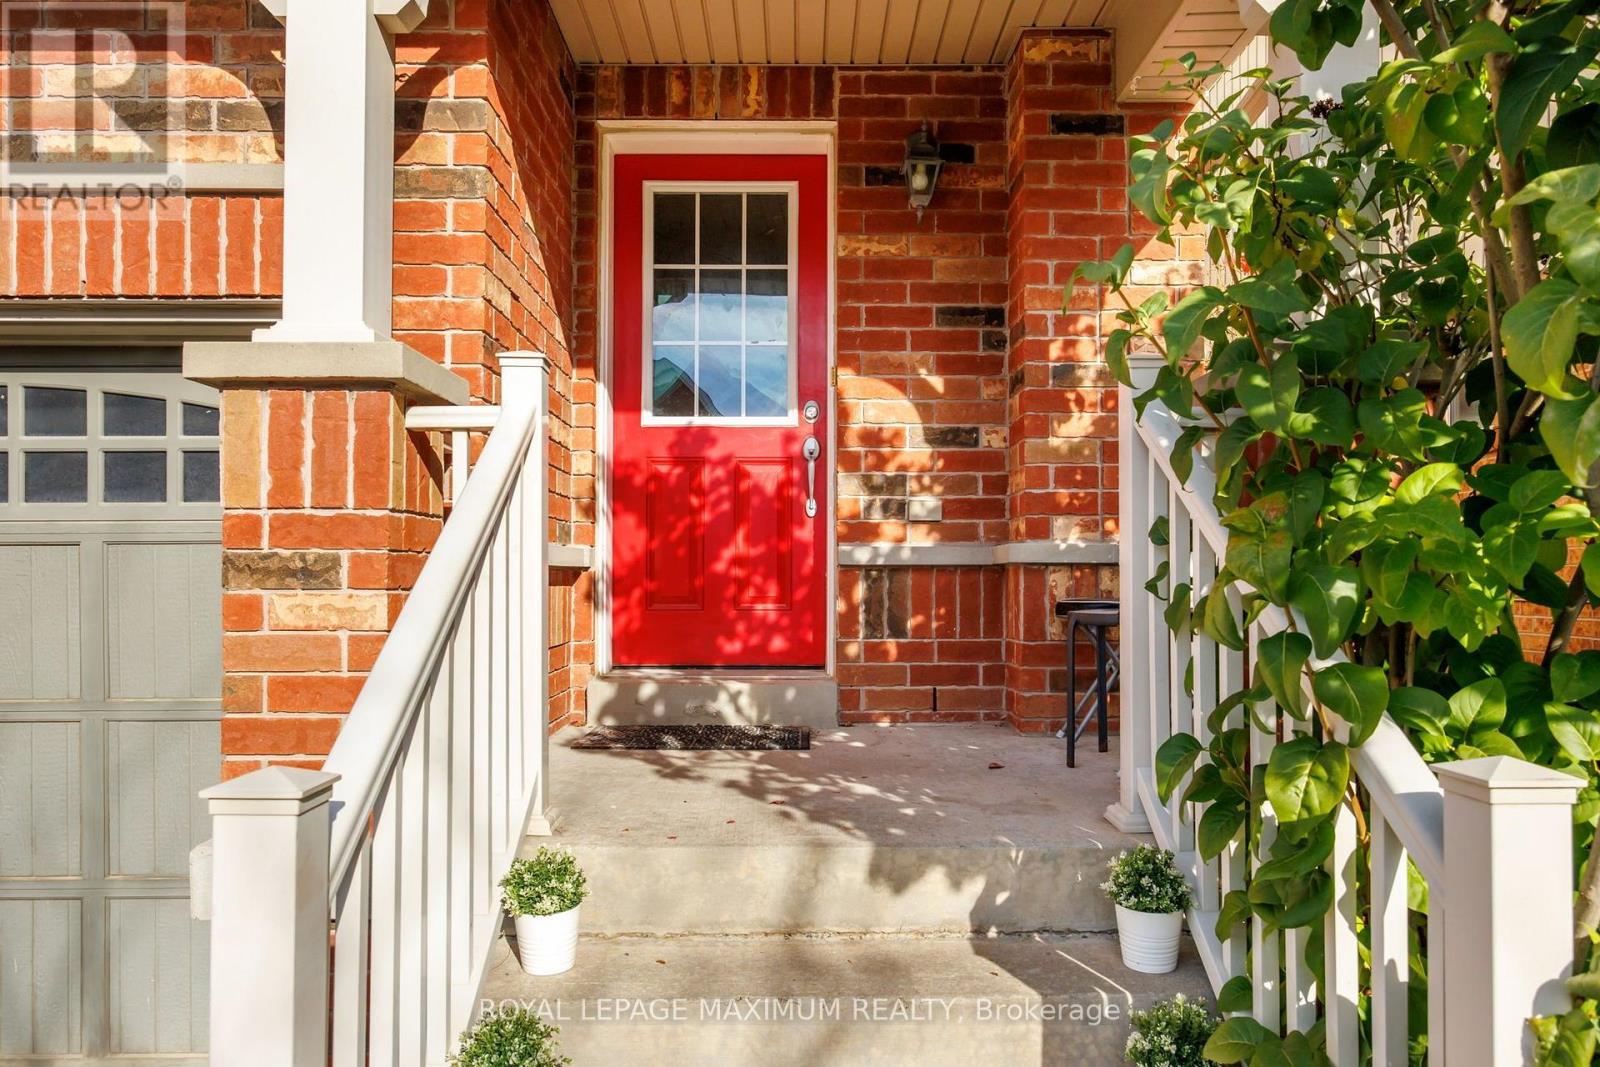
| Exterior Finish | Aluminum Siding, Brick |
| Flooring Type | Ceramic, Laminate |
| Foundation Type | Concrete |
| Half Bath Total | 1 |
| Heating Fuel | Natural Gas |
| Heating Type | Forced Air |
| Stories Total | 2 |
| Size Interior | 1,500 - 2,000 Sqft |
| Type | House |
| Utility Water | Municipal Water |
Parking
| Garage |
Land
| Acreage | No |
| Sewer | Sanitary Sewer |
| Size Depth | 115 Ft |
| Size Frontage | 23 Ft |
| Size Irregular | 23 X 115 Ft |
| Size Total Text | 23 X 115 Ft |
Rooms
| Level | Type | Length | Width | Dimensions |
|---|---|---|---|---|
| Second Level | Primary Bedroom | 4.45 m | 3.81 m | 4.45 m x 3.81 m |
| Second Level | Bedroom 2 | 3.68 m | 2.39 m | 3.68 m x 2.39 m |
| Second Level | Bedroom 3 | 5.11 m | 2.72 m | 5.11 m x 2.72 m |
| Second Level | Loft | 1.83 m | 3.05 m | 1.83 m x 3.05 m |
| Basement | Recreational, Games Room | 5.28 m | 3.05 m | 5.28 m x 3.05 m |
| Main Level | Kitchen | 4.45 m | 3.35 m | 4.45 m x 3.35 m |
| Main Level | Dining Room | 5.11 m | 3.23 m | 5.11 m x 3.23 m |
| Main Level | Living Room | 3.23 m | 5.11 m | 3.23 m x 5.11 m |
Contact Us
Contact us for more information

Monica Amaral
Salesperson
(647) 532-7880
7694 Islington Avenue, 2nd Floor
Vaughan, Ontario L4L 1W3
(416) 324-2626
(905) 856-9030
www.royallepagemaximum.ca

The trademarks REALTOR®, REALTORS®, and the REALTOR® logo are controlled by The Canadian Real Estate Association (CREA) and identify real estate professionals who are members of CREA. The trademarks MLS®, Multiple Listing Service® and the associated logos are owned by The Canadian Real Estate Association (CREA) and identify the quality of services provided by real estate professionals who are members of CREA. The trademark DDF® is owned by The Canadian Real Estate Association (CREA) and identifies CREA's Data Distribution Facility (DDF®)
October 28 2026 10:33:41
Toronto Regional Real Estate Board
Royal LePage Maximum Realty