10 Rutherford Road Bradford West Gwillimbury, Ontario L3Z 0A6



$799,900
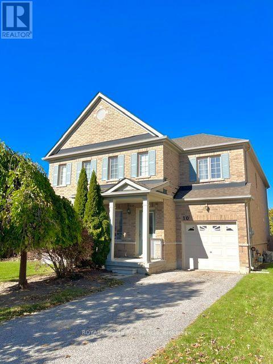
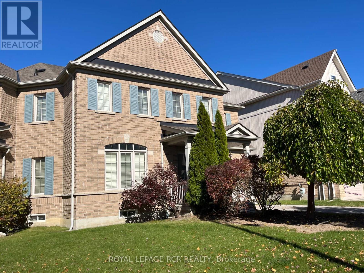
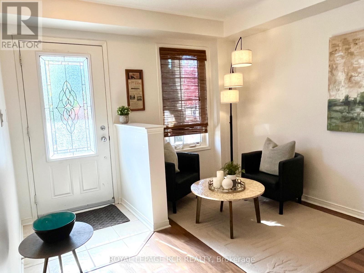
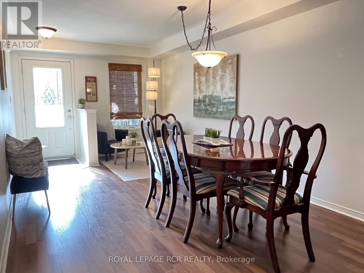
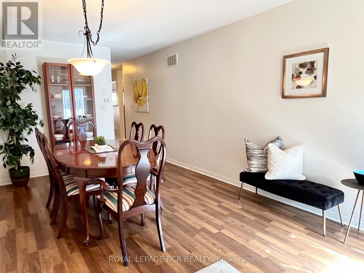
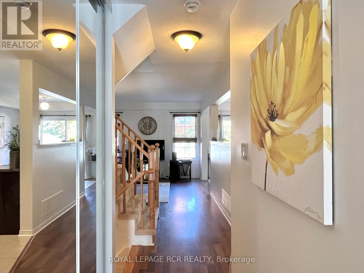
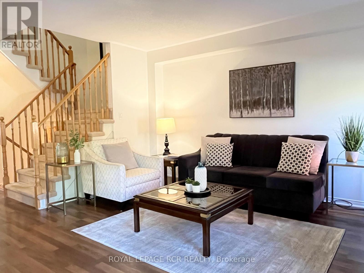
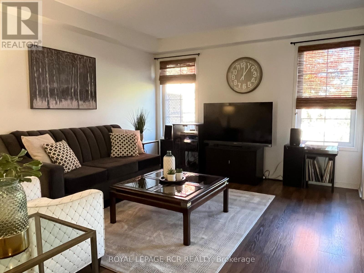
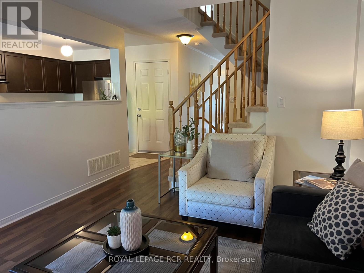
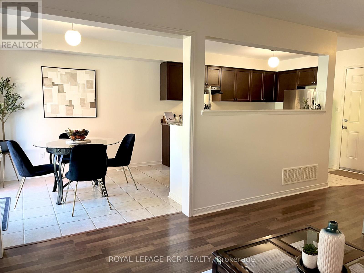
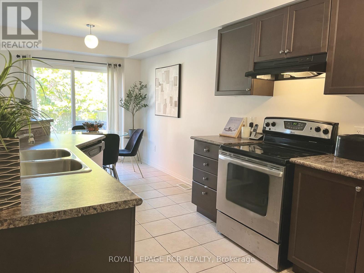
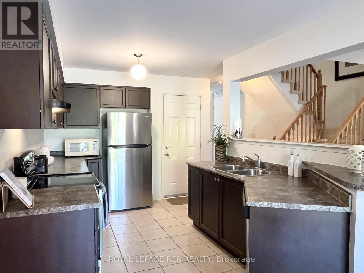
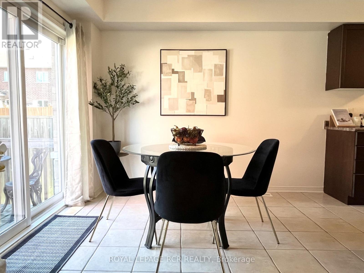
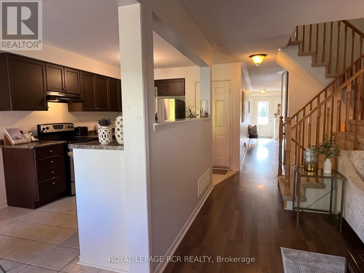
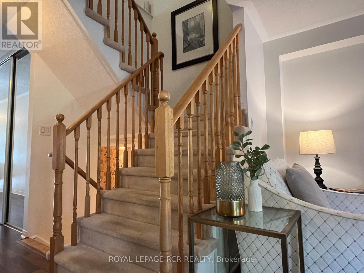
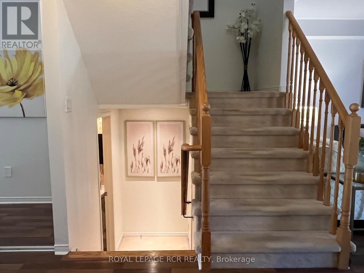
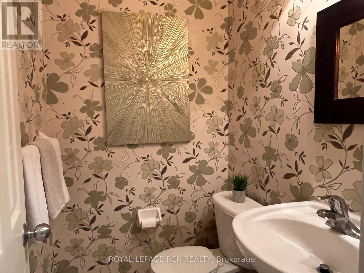
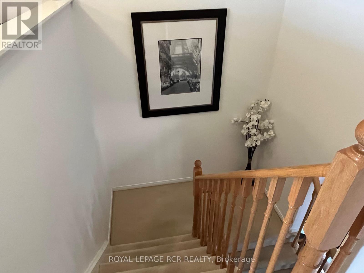
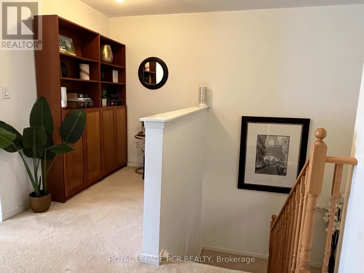
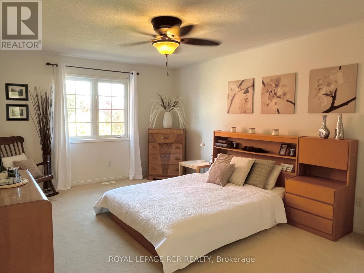
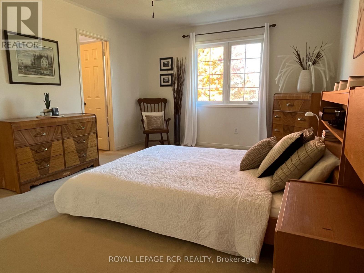
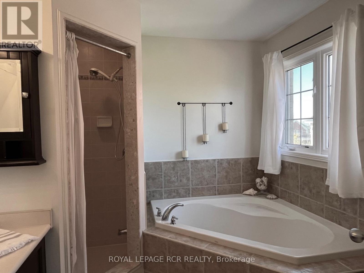
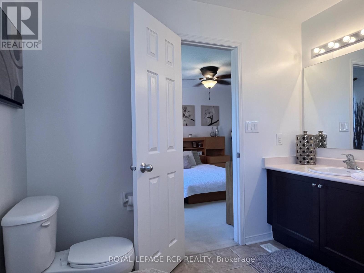
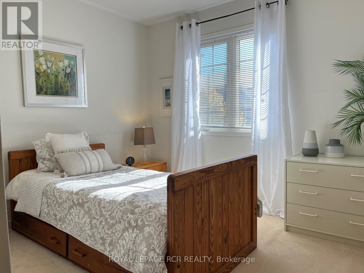
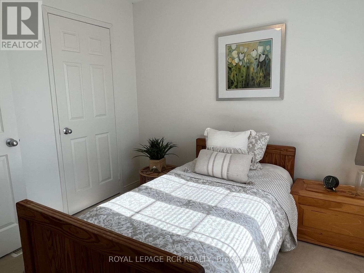
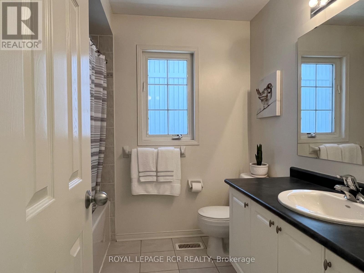
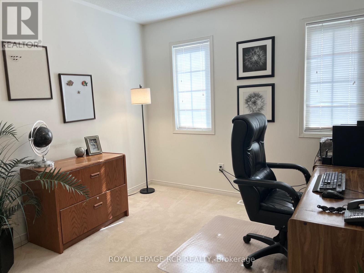
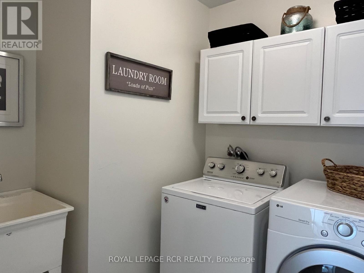
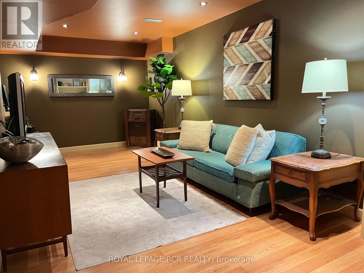
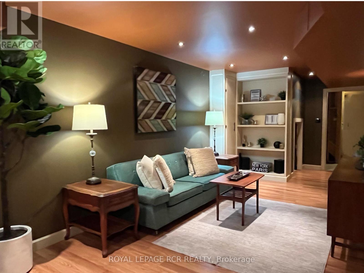
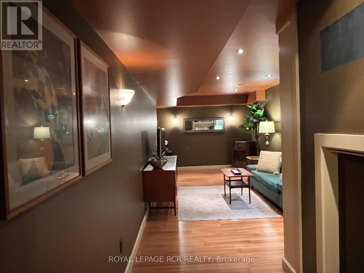
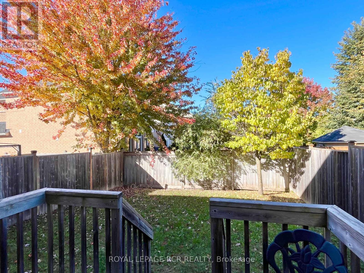
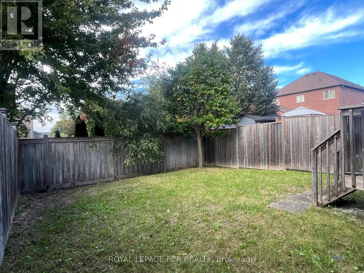
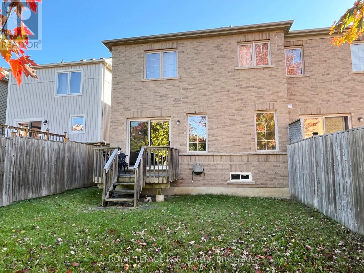
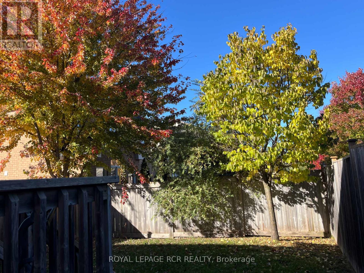
Welcome to 10 Rutherford Road in Bradford's desirable West Park Village! With just under 2,000 sqft of total living space, this well-appointed 3-bedroom, 2.5 bathroom home combines a spacious, functional layout with sought-after features for comfortable family living. The main floor includes a combined living and dining room, a generous eat-in kitchen with maple cabinetry, stainless steel appliances, and an open peninsula featuring a double sink and built-in dishwasher overlooking the open-concept family room with large picture windows. The adjoining breakfast area features a walkout to the BBQ deck and fenced backyard with direct kitchen access to the garage for added practicality. The upper level features a primary bedroom with walk-in closet, additional closet, and 4-piece ensuite, two additional bedrooms, a full bathroom, second-floor laundry, and an open-concept office nook ideal for working, studying, or reading. The partially finished basement includes a recreation room, two unfinished rooms, a designated utility room and additional storage under the staircase. Parking for up to 3 vehicles. Discover the convenience of West Park Village where schools, parks, shopping, recreation, and everyday essentials are close to home with easy access to Bradford GO Station and Highway 400. A welcoming home with the flexibility to grow, gather, and make lasting memories! (id:50333)
Property Details
| MLS® Number | N14126064 |
| Property Type | Single Family |
| Community Name | Bradford |
| Parking Space Total | 3 |
Building
| Bathroom Total | 3 |
| Bedrooms Above Ground | 3 |
| Bedrooms Total | 3 |
| Appliances | Blinds, Central Vacuum, Dishwasher, Dryer, Garage Door Opener, Stove, Water Heater, Washer, Refrigerator |
| Basement Development | Partially Finished |
| Basement Type | N/a (partially Finished) |
| Construction Style Attachment | Semi-detached |
| Cooling Type | Central Air Conditioning |
| Exterior Finish | Brick |
| Flooring Type | Laminate, Concrete, Ceramic, Carpeted |
| Foundation Type | Poured Concrete |
| Half Bath Total | 1 |
| Heating Fuel | Natural Gas |
| Heating Type | Forced Air |
| Stories Total | 2 |
| Size Interior | 1,500 - 2,000 Sqft |
| Type | House |
| Utility Water | Municipal Water |
Parking
| Attached Garage | |
| Garage |
Land
| Acreage | No |
| Sewer | Sanitary Sewer |
| Size Depth | 109 Ft ,10 In |
| Size Frontage | 26 Ft ,6 In |
| Size Irregular | 26.5 X 109.9 Ft |
| Size Total Text | 26.5 X 109.9 Ft|under 1/2 Acre |
| Zoning Description | Residential |
Rooms
| Level | Type | Length | Width | Dimensions |
|---|---|---|---|---|
| Second Level | Primary Bedroom | 5.2 m | 3.68 m | 5.2 m x 3.68 m |
| Second Level | Bedroom 2 | 3.66 m | 3.14 m | 3.66 m x 3.14 m |
| Second Level | Bedroom 3 | 3.06 m | 2.98 m | 3.06 m x 2.98 m |
| Second Level | Den | 2.4 m | 1.56 m | 2.4 m x 1.56 m |
| Basement | Recreational, Games Room | 7.7 m | 3.04 m | 7.7 m x 3.04 m |
| Ground Level | Living Room | 6.13 m | 3.14 m | 6.13 m x 3.14 m |
| Ground Level | Dining Room | 6.13 m | 3.14 m | 6.13 m x 3.14 m |
| Ground Level | Kitchen | 4.32 m | 2.79 m | 4.32 m x 2.79 m |
| Ground Level | Eating Area | 2.56 m | 2.48 m | 2.56 m x 2.48 m |
| Ground Level | Family Room | 4.25 m | 3.53 m | 4.25 m x 3.53 m |
Contact Us
Contact us for more information

Liz Bak Durocher
Salesperson
(905) 252-7905
www.lizbak.ca/
17360 Yonge Street
Newmarket, Ontario L3Y 7R6
(905) 836-1212
(905) 836-0820
www.royallepagercr.com/

The trademarks REALTOR®, REALTORS®, and the REALTOR® logo are controlled by The Canadian Real Estate Association (CREA) and identify real estate professionals who are members of CREA. The trademarks MLS®, Multiple Listing Service® and the associated logos are owned by The Canadian Real Estate Association (CREA) and identify the quality of services provided by real estate professionals who are members of CREA. The trademark DDF® is owned by The Canadian Real Estate Association (CREA) and identifies CREA's Data Distribution Facility (DDF®)
November 04 2026 03:28:59
Toronto Regional Real Estate Board
Royal LePage Rcr Realty