2612 Council Ring Road Mississauga, Ontario L5L 1W4

$1,199,000
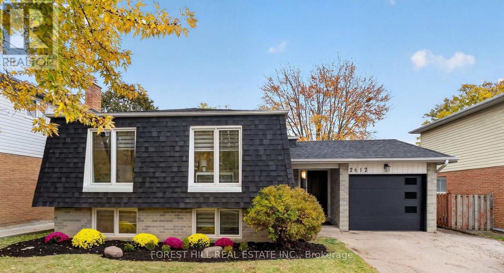
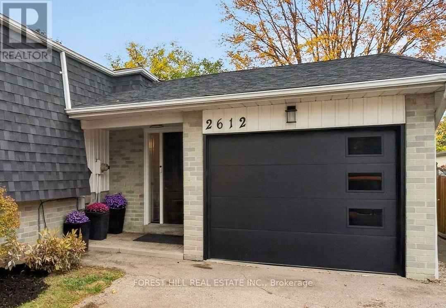
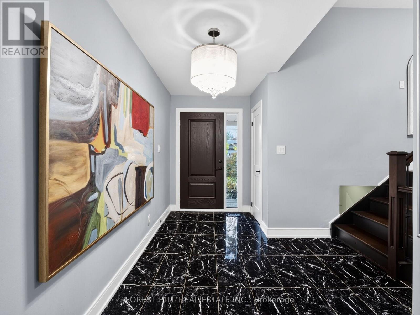
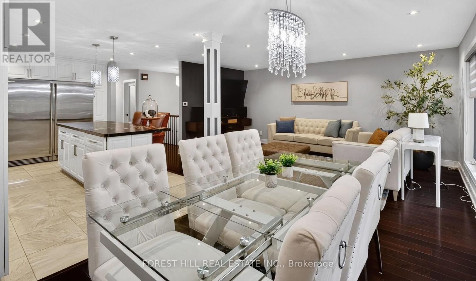
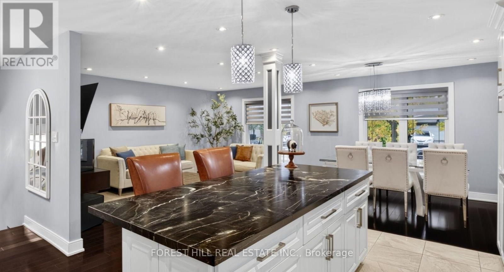
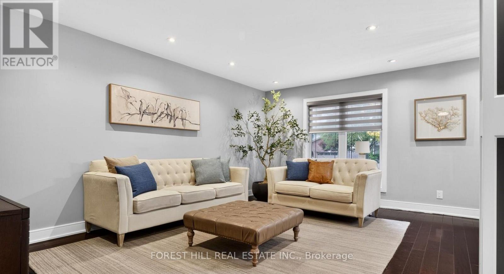
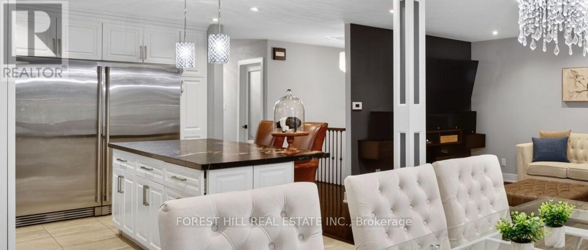
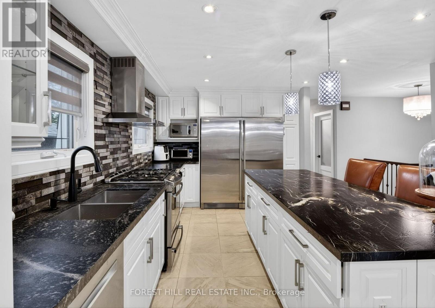
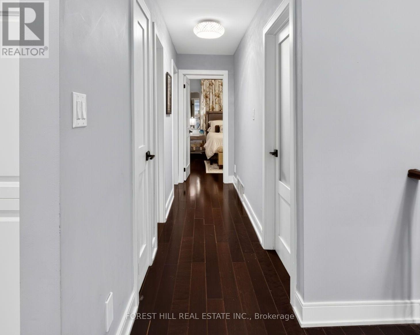
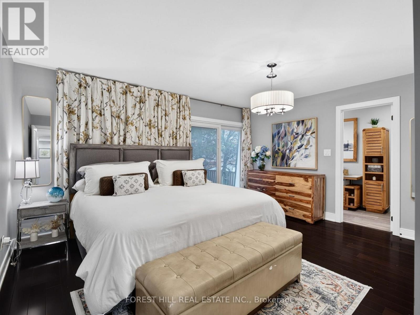
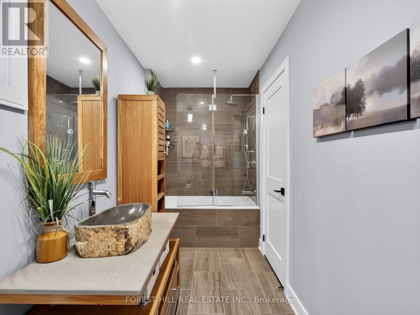
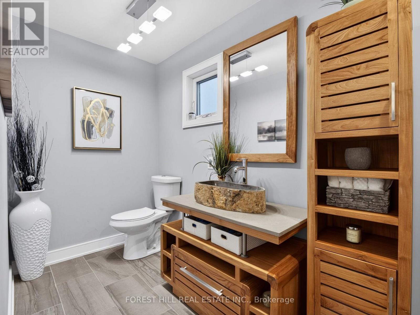
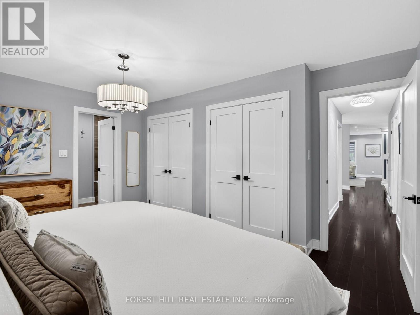
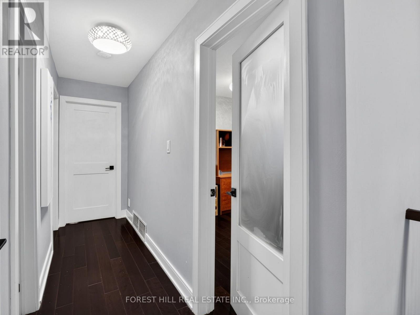
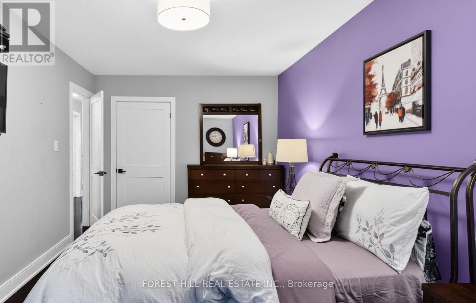
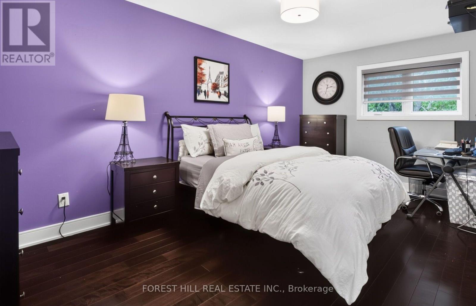
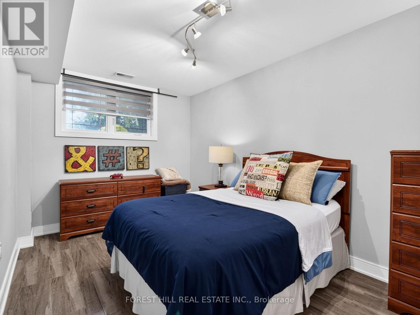
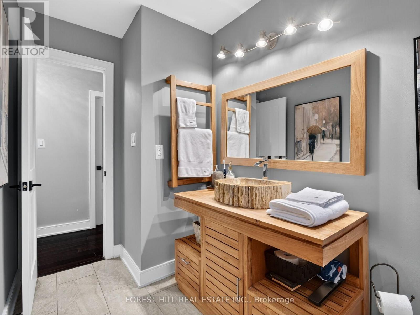
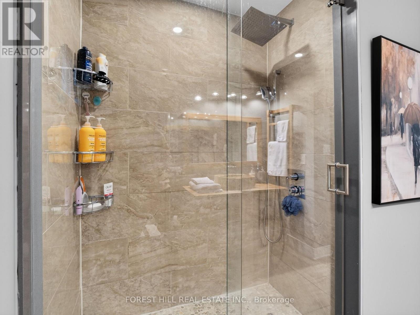
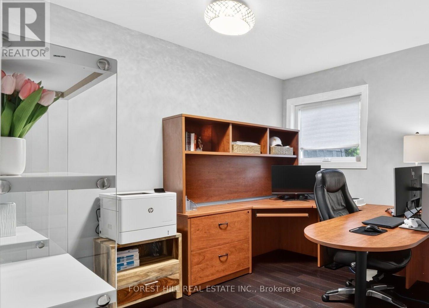
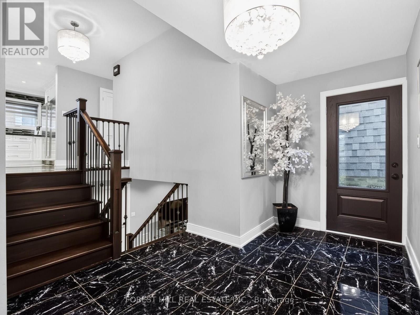
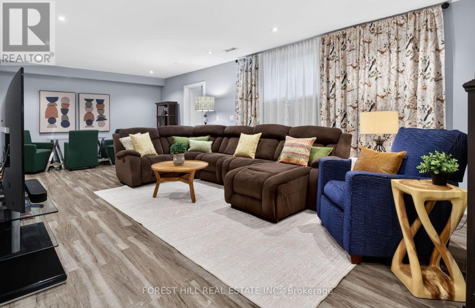
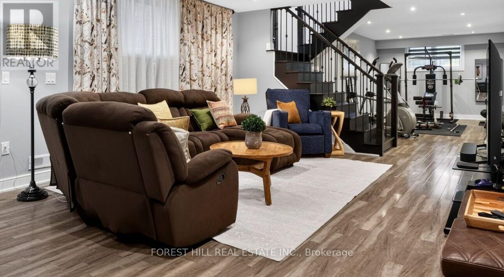
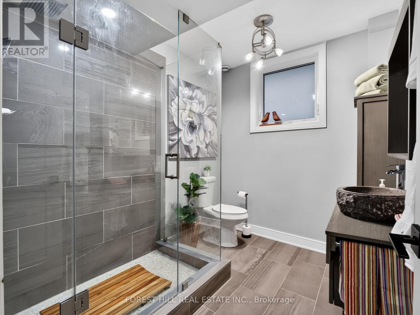
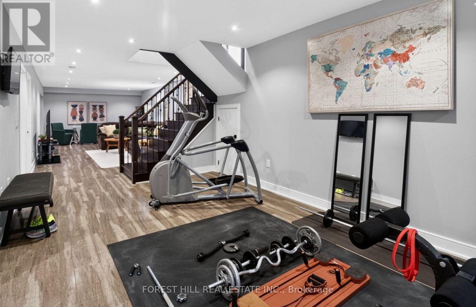
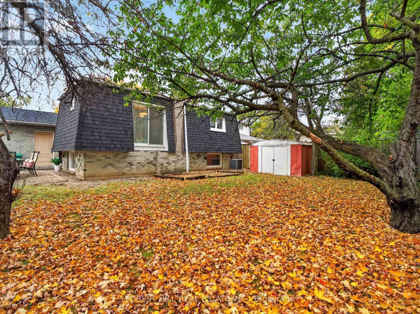
OPEN HOUSE: SUNDAY, NOVEMBER 8th/26 FROM 2pm - 4pm. Come see why this fully renovated bungalow, with a collective 2275 square feet of Fantastic Functional living space is the Perfect House for You and your Family!! This beautiful design functions so well~ with bright open space that is so well thought out and planned, it is sure to make any busy lifestyle easy and enjoyable. Entertaining is such a Joy with enough room for Everyone!! Erin Mills is a wonderful community, known for it's Friendly Neighbors, Excellent schools, Wonderful parks, walking paths, efficient public transit options, and easy Highway access (QEW, 403 & 407). This Home has been fully renovated (including Roof, Shingles, Siding, All Windows, upgraded Electrical), with every detail in mind. Come see for yourself, why this Beautiful Home is the Best of what you're looking for.... and Perfect for You in Every Way!! (id:50333)
Property Details
| MLS® Number | W14125608 |
| Property Type | Single Family |
| Community Name | Erin Mills |
| Equipment Type | Water Heater, Air Conditioner, Furnace |
| Parking Space Total | 4 |
| Rental Equipment Type | Water Heater, Air Conditioner, Furnace |
Building
| Bathroom Total | 3 |
| Bedrooms Above Ground | 3 |
| Bedrooms Below Ground | 1 |
| Bedrooms Total | 4 |
| Age | 31 To 50 Years |
| Appliances | Central Vacuum, All, Blinds, Dishwasher, Dryer, Freezer, Garage Door Opener, Oven, Range, Stove, Washer, Refrigerator |
| Architectural Style | Raised Bungalow |
| Basement Development | Finished |
| Basement Type | N/a (finished), Full, Crawl Space |
| Construction Style Attachment | Detached |
| Cooling Type | Central Air Conditioning |
| Exterior Finish | Brick, Shingles |
| Flooring Type | Hardwood |
| Foundation Type | Concrete |
| Heating Fuel | Natural Gas |
| Heating Type | Forced Air |
| Stories Total | 1 |
| Size Interior | 1,100 - 1,500 Sqft |
| Type | House |
| Utility Water | Municipal Water |
Parking
| Garage |
Land
| Acreage | No |
| Sewer | Sanitary Sewer |
| Size Depth | 120 Ft |
| Size Frontage | 50 Ft ,2 In |
| Size Irregular | 50.2 X 120 Ft |
| Size Total Text | 50.2 X 120 Ft |
Rooms
| Level | Type | Length | Width | Dimensions |
|---|---|---|---|---|
| Lower Level | Bedroom 4 | 4.91 m | 2.68 m | 4.91 m x 2.68 m |
| Lower Level | Family Room | 8.63 m | 4.51 m | 8.63 m x 4.51 m |
| Lower Level | Exercise Room | 3.84 m | 6.52 m | 3.84 m x 6.52 m |
| Main Level | Great Room | 5.21 m | 3.75 m | 5.21 m x 3.75 m |
| Main Level | Kitchen | 5.06 m | 3.05 m | 5.06 m x 3.05 m |
| Main Level | Dining Room | 2.68 m | 3.66 m | 2.68 m x 3.66 m |
| Main Level | Primary Bedroom | 4.21 m | 4.54 m | 4.21 m x 4.54 m |
| Main Level | Bedroom 2 | 5.52 m | 2.96 m | 5.52 m x 2.96 m |
| Main Level | Bedroom 3 | 3.32 m | 3.15 m | 3.32 m x 3.15 m |
| In Between | Foyer | 4.69 m | 2.77 m | 4.69 m x 2.77 m |
https://www.realtor.ca/real-estate/30454024/2612-council-ring-road-mississauga-erin-mills-erin-mills
Contact Us
Contact us for more information

Jackie Gilligan
Salesperson
659 St Clair Ave W
Toronto, Ontario M6C 1A7
(416) 901-5700
(416) 901-5701

The trademarks REALTOR®, REALTORS®, and the REALTOR® logo are controlled by The Canadian Real Estate Association (CREA) and identify real estate professionals who are members of CREA. The trademarks MLS®, Multiple Listing Service® and the associated logos are owned by The Canadian Real Estate Association (CREA) and identify the quality of services provided by real estate professionals who are members of CREA. The trademark DDF® is owned by The Canadian Real Estate Association (CREA) and identifies CREA's Data Distribution Facility (DDF®)
November 09 2026 02:26:09
Toronto Regional Real Estate Board
Forest Hill Real Estate Inc.