12 Gordon Avenue Stirling-Rawdon, Ontario K0K 3E0

$414,900
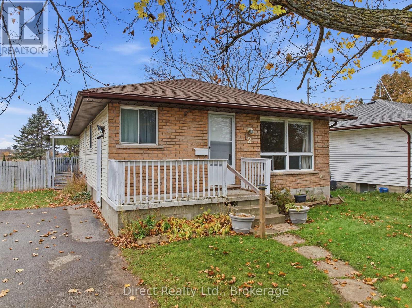
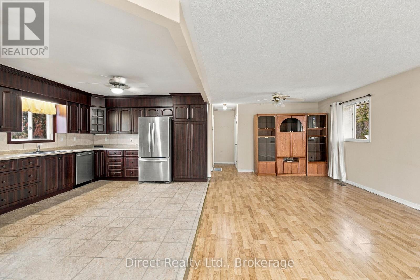
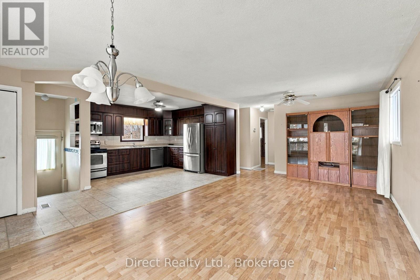
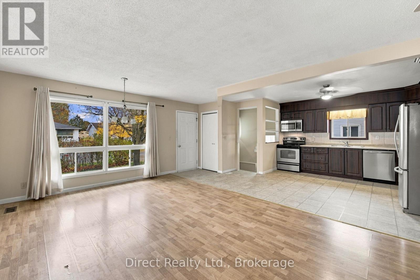
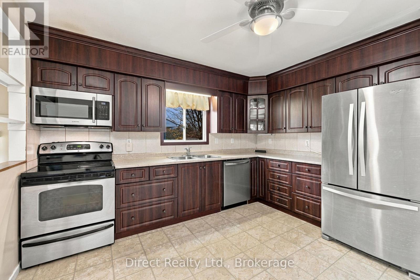
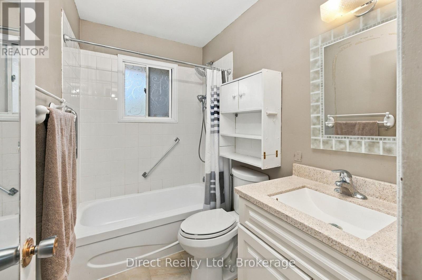
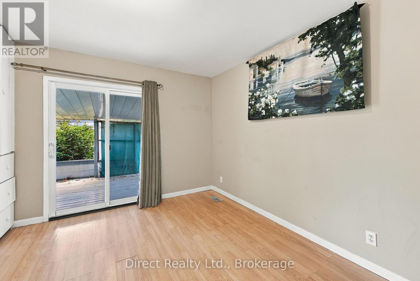
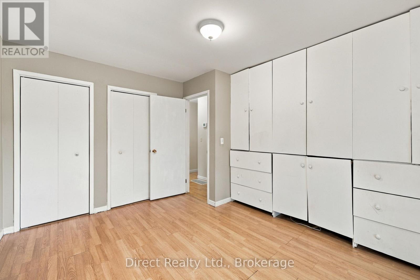
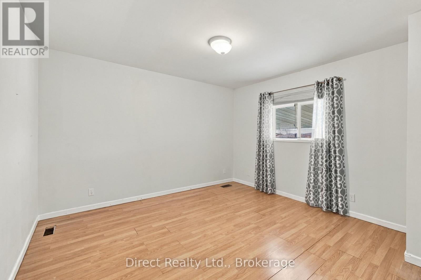
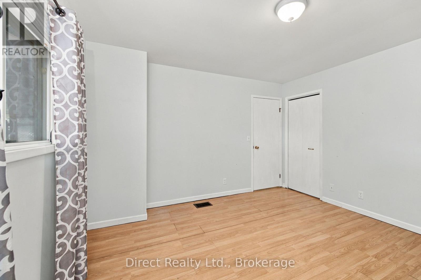
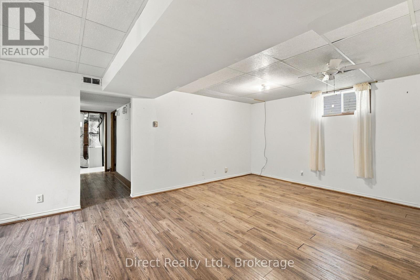
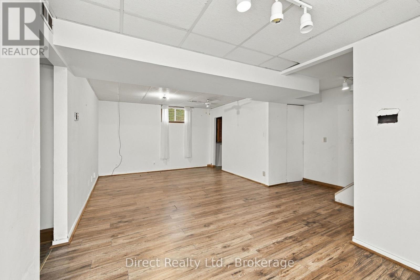
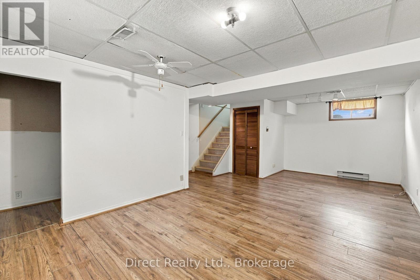
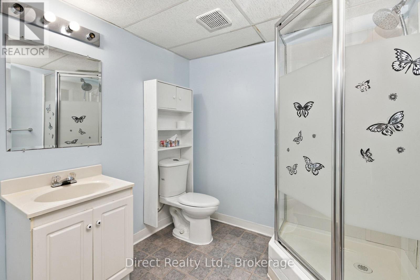
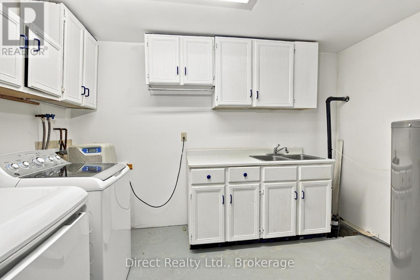
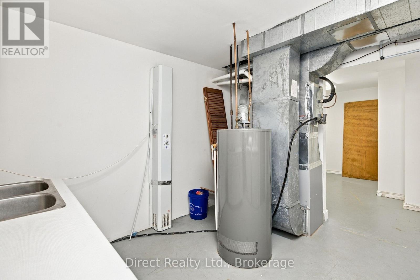
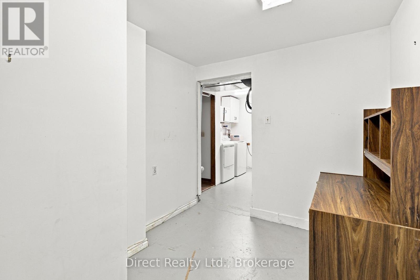
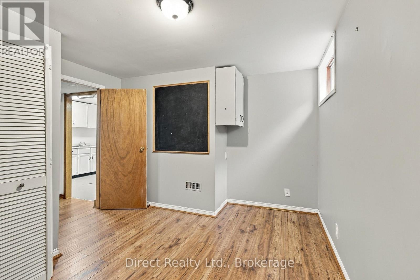
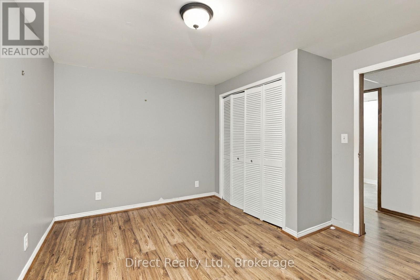
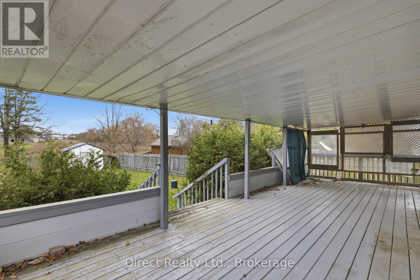
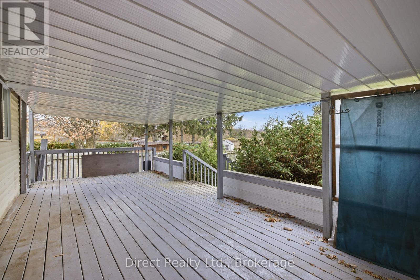
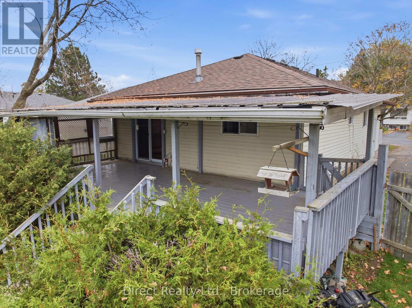
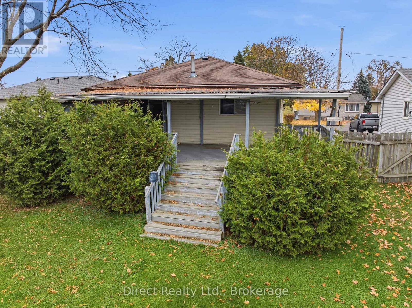
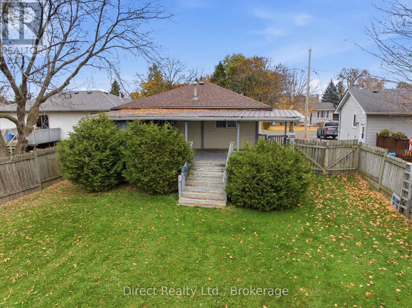
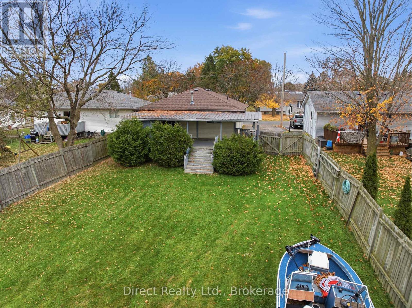
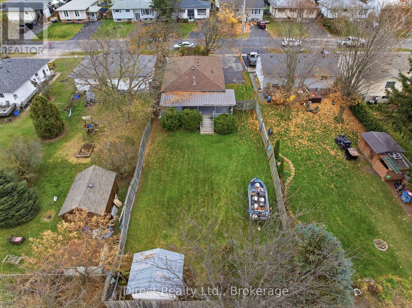
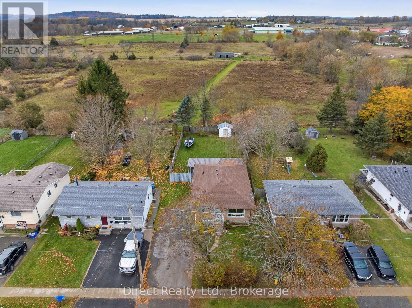
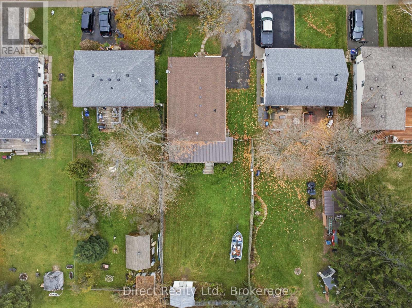
Brick bungalow on quiet street, offers spacious main-floor layout and finished basement. The main floor features an open-concept kitchen, dining and living area with wood cabinetry, ample counter space and storage. Two bedrooms and a full bathroom complete the main level, with one bedroom offering a walkout to the rear deck. The finished basement includes a large recreation room, additional bedroom, three-piece bathroom, laundry area with cabinetry and utility sink, plus space for a home office or hobby room. Outside, a spacious covered deck overlooks the fully fenced backyard with mature trees and a garden shed. A front porch and paved driveway complete the property. Just seconds down the road is a beautiful, brand-new playground featuring state-of-the-art play structures for kids to explore. Conveniently located near schools, shops and amenities in Stirling. (id:50333)
Property Details
| MLS® Number | X14125038 |
| Property Type | Single Family |
| Community Name | Stirling Ward |
| Equipment Type | Water Heater |
| Features | Carpet Free |
| Parking Space Total | 2 |
| Rental Equipment Type | Water Heater |
Building
| Bathroom Total | 2 |
| Bedrooms Above Ground | 2 |
| Bedrooms Below Ground | 1 |
| Bedrooms Total | 3 |
| Appliances | Dishwasher, Dryer, Microwave, Stove, Washer, Refrigerator |
| Architectural Style | Bungalow |
| Basement Development | Finished |
| Basement Type | Full (finished) |
| Construction Style Attachment | Detached |
| Cooling Type | Central Air Conditioning |
| Exterior Finish | Brick, Vinyl Siding |
| Foundation Type | Concrete |
| Heating Fuel | Natural Gas |
| Heating Type | Forced Air |
| Stories Total | 1 |
| Size Interior | 700 - 1,100 Sqft |
| Type | House |
| Utility Water | Municipal Water |
Parking
| No Garage |
Land
| Acreage | No |
| Sewer | Sanitary Sewer |
| Size Depth | 177 Ft ,2 In |
| Size Frontage | 49 Ft ,2 In |
| Size Irregular | 49.2 X 177.2 Ft |
| Size Total Text | 49.2 X 177.2 Ft |
Rooms
| Level | Type | Length | Width | Dimensions |
|---|---|---|---|---|
| Lower Level | Recreational, Games Room | 6.95 m | 3.78 m | 6.95 m x 3.78 m |
| Lower Level | Bathroom | 2.28 m | 2.19 m | 2.28 m x 2.19 m |
| Lower Level | Bedroom 3 | 4.18 m | 3.43 m | 4.18 m x 3.43 m |
| Lower Level | Laundry Room | 3.57 m | 3.42 m | 3.57 m x 3.42 m |
| Lower Level | Other | 3.42 m | 2.51 m | 3.42 m x 2.51 m |
| Main Level | Kitchen | 3.77 m | 3.1 m | 3.77 m x 3.1 m |
| Main Level | Living Room | 6.91 m | 3.62 m | 6.91 m x 3.62 m |
| Main Level | Bathroom | 2.28 m | 2.19 m | 2.28 m x 2.19 m |
| Main Level | Primary Bedroom | 3.8 m | 3.6 m | 3.8 m x 3.6 m |
| Main Level | Bedroom 2 | 3.82 m | 3.03 m | 3.82 m x 3.03 m |
Contact Us
Contact us for more information

Jeff Chisholm
Salesperson
chisholmteam.ca/
www.facebook.com/chisholmrealestateteam
6992 Hwy 62 North
Belleville, Ontario K8N 0L7
(613) 966-5011
(613) 966-1135
www.directrealty.com/

John Chisholm
Broker of Record
6992 Hwy 62 North
Belleville, Ontario K8N 0L7
(613) 966-5011
(613) 966-1135
www.directrealty.com/

The trademarks REALTOR®, REALTORS®, and the REALTOR® logo are controlled by The Canadian Real Estate Association (CREA) and identify real estate professionals who are members of CREA. The trademarks MLS®, Multiple Listing Service® and the associated logos are owned by The Canadian Real Estate Association (CREA) and identify the quality of services provided by real estate professionals who are members of CREA. The trademark DDF® is owned by The Canadian Real Estate Association (CREA) and identifies CREA's Data Distribution Facility (DDF®)
October 28 2026 05:30:13
Central Lakes Association of REALTORS®
Direct Realty Ltd.