28 Mccurdy Drive New Tecumseth, Ontario L0G 1W0

$869,900
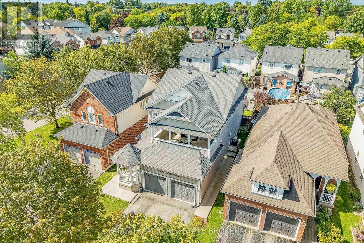
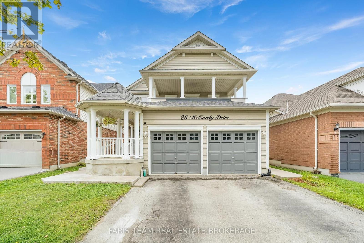
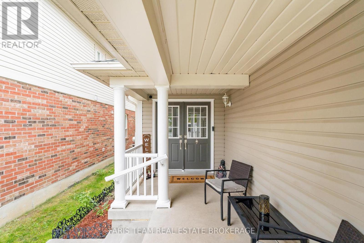
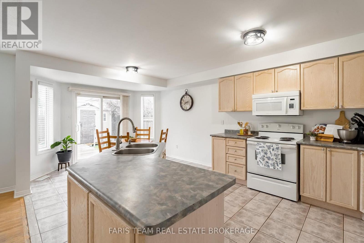
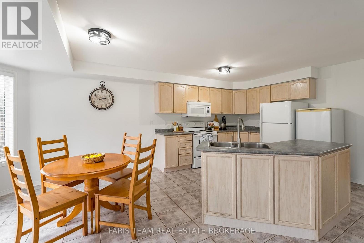
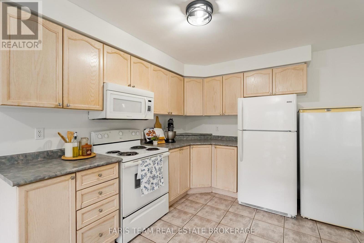
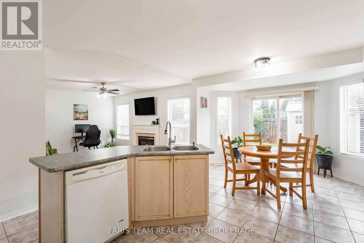
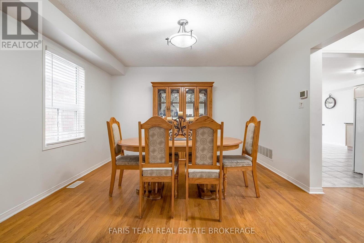
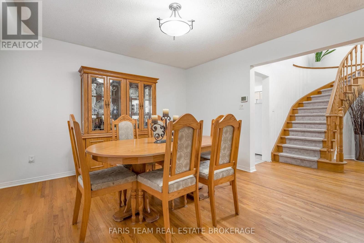
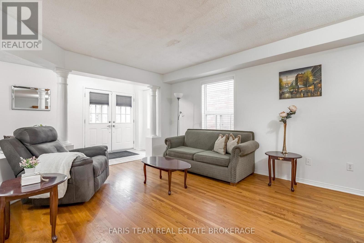
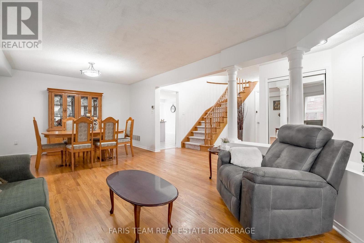
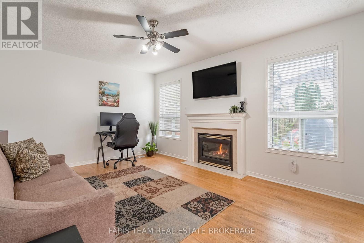
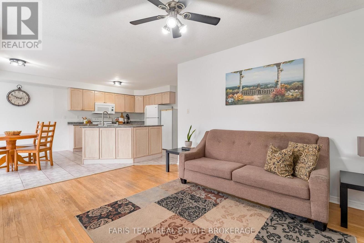
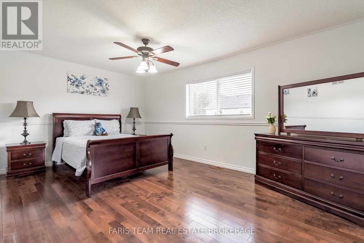
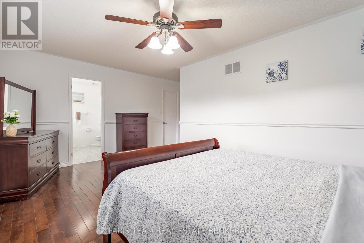
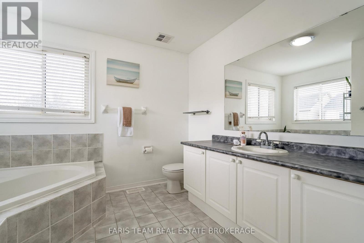
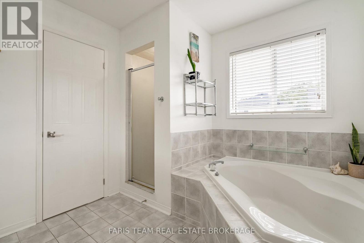
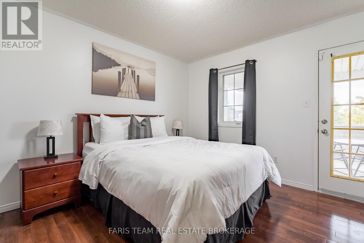
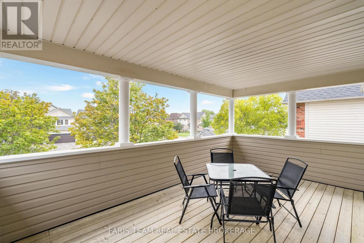
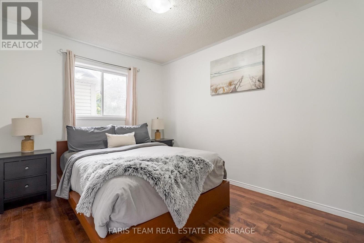
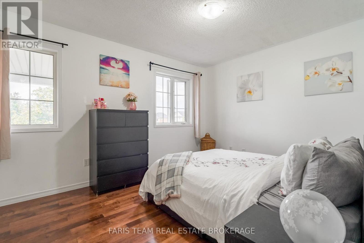
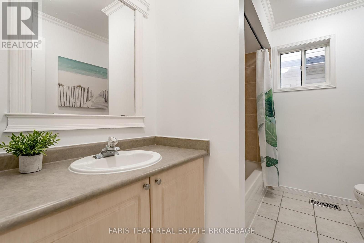
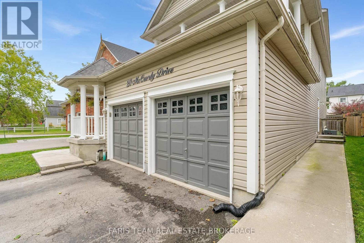
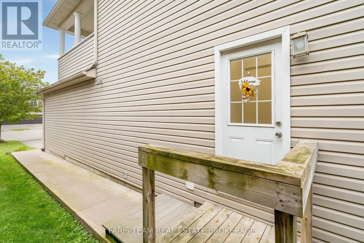
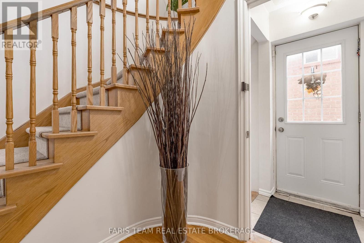
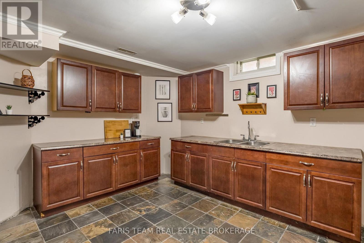
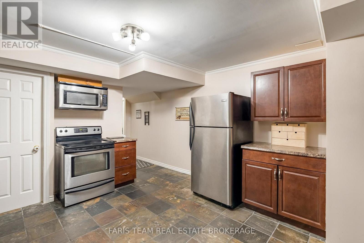
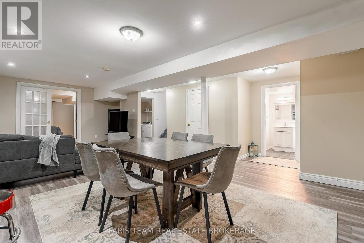
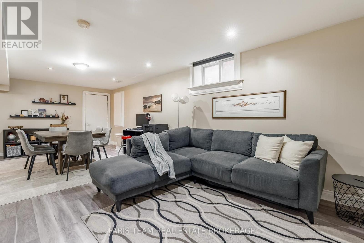
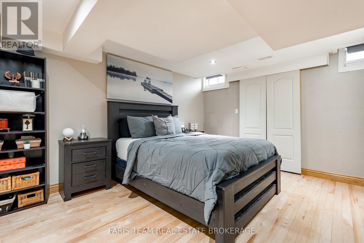
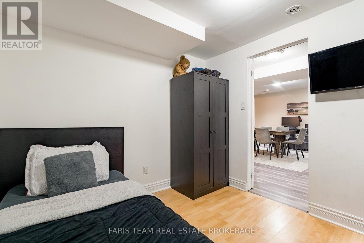
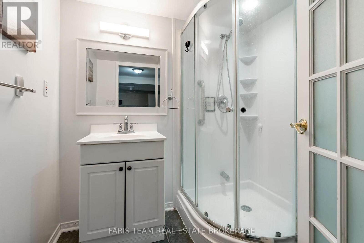
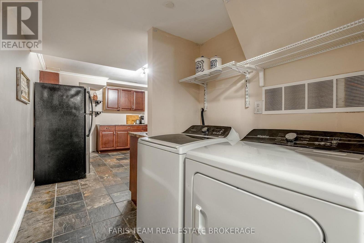
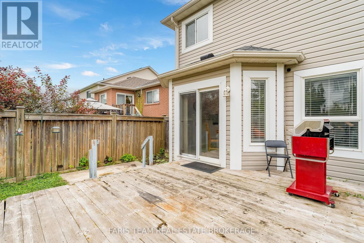
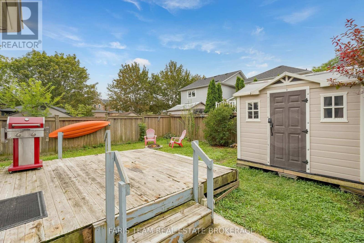
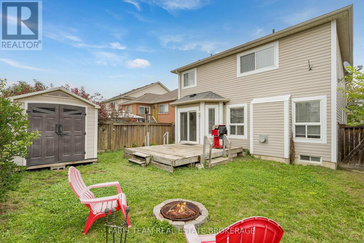
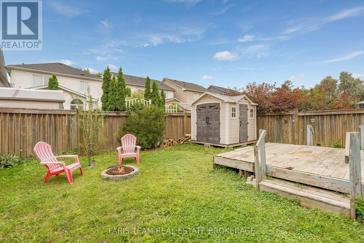
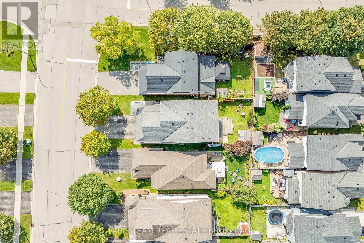
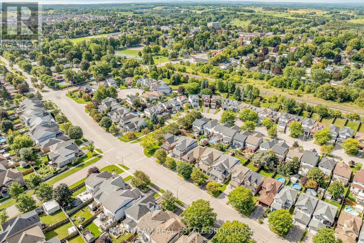
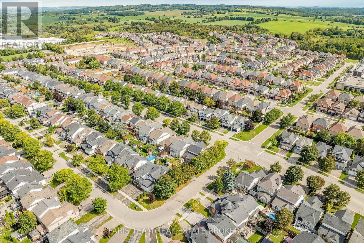
Top 5 Reasons You Will Love This Home: 1)Discover the possibilities of this impressive Fernbrook-built "Metcalf" model, offering 2,339 square feet above grade plus a finished basement, with a spacious layout designed for growing families, a charming covered front porch, and endless opportunities to add your personal touch in the welcoming community of Tottenham 2) Enjoy the flexibility of a thoughtfully designed lower level featuring a separate entrance, full kitchen, private laundry, spacious recreation room, bedroom, den, and full bathroom, creating an ideal setup for extended family, multi-generational living, or those seeking additional space and independence under one roof 3) Gather with loved ones in the inviting family room, where a cozy gas fireplace creates the perfect atmosphere for relaxing evenings, while the sun-filled living and dining areas offer plenty of room to entertain, complemented by a generous eat-in kitchen with direct access to the rear deck for effortless indoor-outdoor living 4) Retreat upstairs to four generously proportioned bedrooms, highlighted by a spacious primary suite with a walk-in closet and private ensuite featuring a relaxing soaker tub and separate shower, while an additional bedroom opens onto its own expansive private balcony, offering a peaceful outdoor escape 5) Set within an established Tottenham neighbourhood, this freshly painted home (2026) combines space, comfort, and convenience with a private backyard, double-car garage, and a driveway accommodating up to four vehicles with no sidewalk to maintain, presenting an exciting opportunity to create your dream family home in a growing community. (id:50333)
Property Details
| MLS® Number | N14124336 |
| Property Type | Single Family |
| Community Name | Tottenham |
| Amenities Near By | Park, Schools |
| Community Features | School Bus |
| Equipment Type | Air Conditioner, Furnace |
| Features | In-law Suite |
| Parking Space Total | 6 |
| Rental Equipment Type | Air Conditioner, Furnace |
| Structure | Deck, Porch |
Building
| Bathroom Total | 4 |
| Bedrooms Above Ground | 4 |
| Bedrooms Below Ground | 1 |
| Bedrooms Total | 5 |
| Age | 16 To 30 Years |
| Amenities | Fireplace(s) |
| Appliances | Dishwasher, Dryer, Stove, Water Heater, Washer, Refrigerator |
| Basement Development | Finished |
| Basement Features | Separate Entrance |
| Basement Type | N/a (finished), Full, N/a |
| Construction Style Attachment | Detached |
| Cooling Type | Central Air Conditioning |
| Exterior Finish | Vinyl Siding |
| Fireplace Present | Yes |
| Fireplace Total | 1 |
| Flooring Type | Ceramic, Laminate, Hardwood |
| Foundation Type | Poured Concrete |
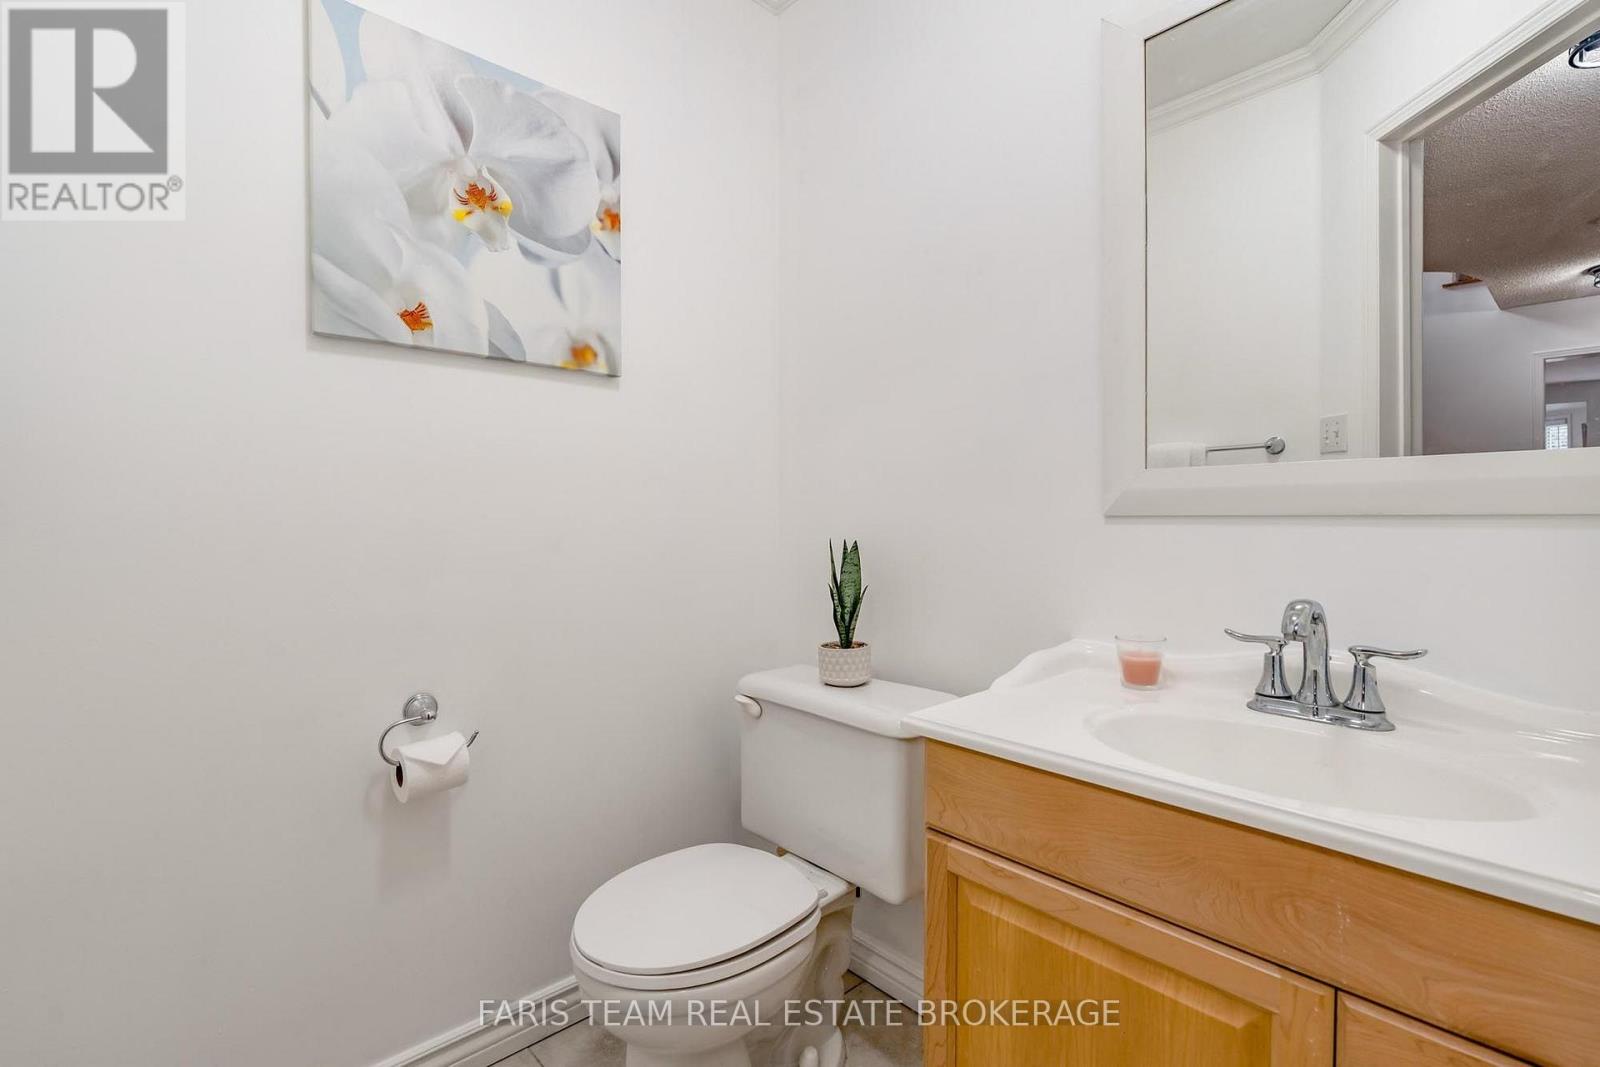
| Half Bath Total | 1 |
| Heating Fuel | Natural Gas |
| Heating Type | Forced Air |
| Stories Total | 2 |
| Size Interior | 2,000 - 2,500 Sqft |
| Type | House |
| Utility Water | Municipal Water |
Parking
| Attached Garage | |
| Garage |
Land
| Acreage | No |
| Fence Type | Fully Fenced |
| Land Amenities | Park, Schools |
| Sewer | Sanitary Sewer |
| Size Depth | 111 Ft ,6 In |
| Size Frontage | 36 Ft ,2 In |
| Size Irregular | 36.2 X 111.5 Ft |
| Size Total Text | 36.2 X 111.5 Ft|under 1/2 Acre |
| Zoning Description | Lr |
Rooms
| Level | Type | Length | Width | Dimensions |
|---|---|---|---|---|
| Basement | Recreational, Games Room | 7.3 m | 5.89 m | 7.3 m x 5.89 m |
| Basement | Den | 2.8 m | 2.62 m | 2.8 m x 2.62 m |
| Basement | Bedroom | 4.32 m | 3.85 m | 4.32 m x 3.85 m |
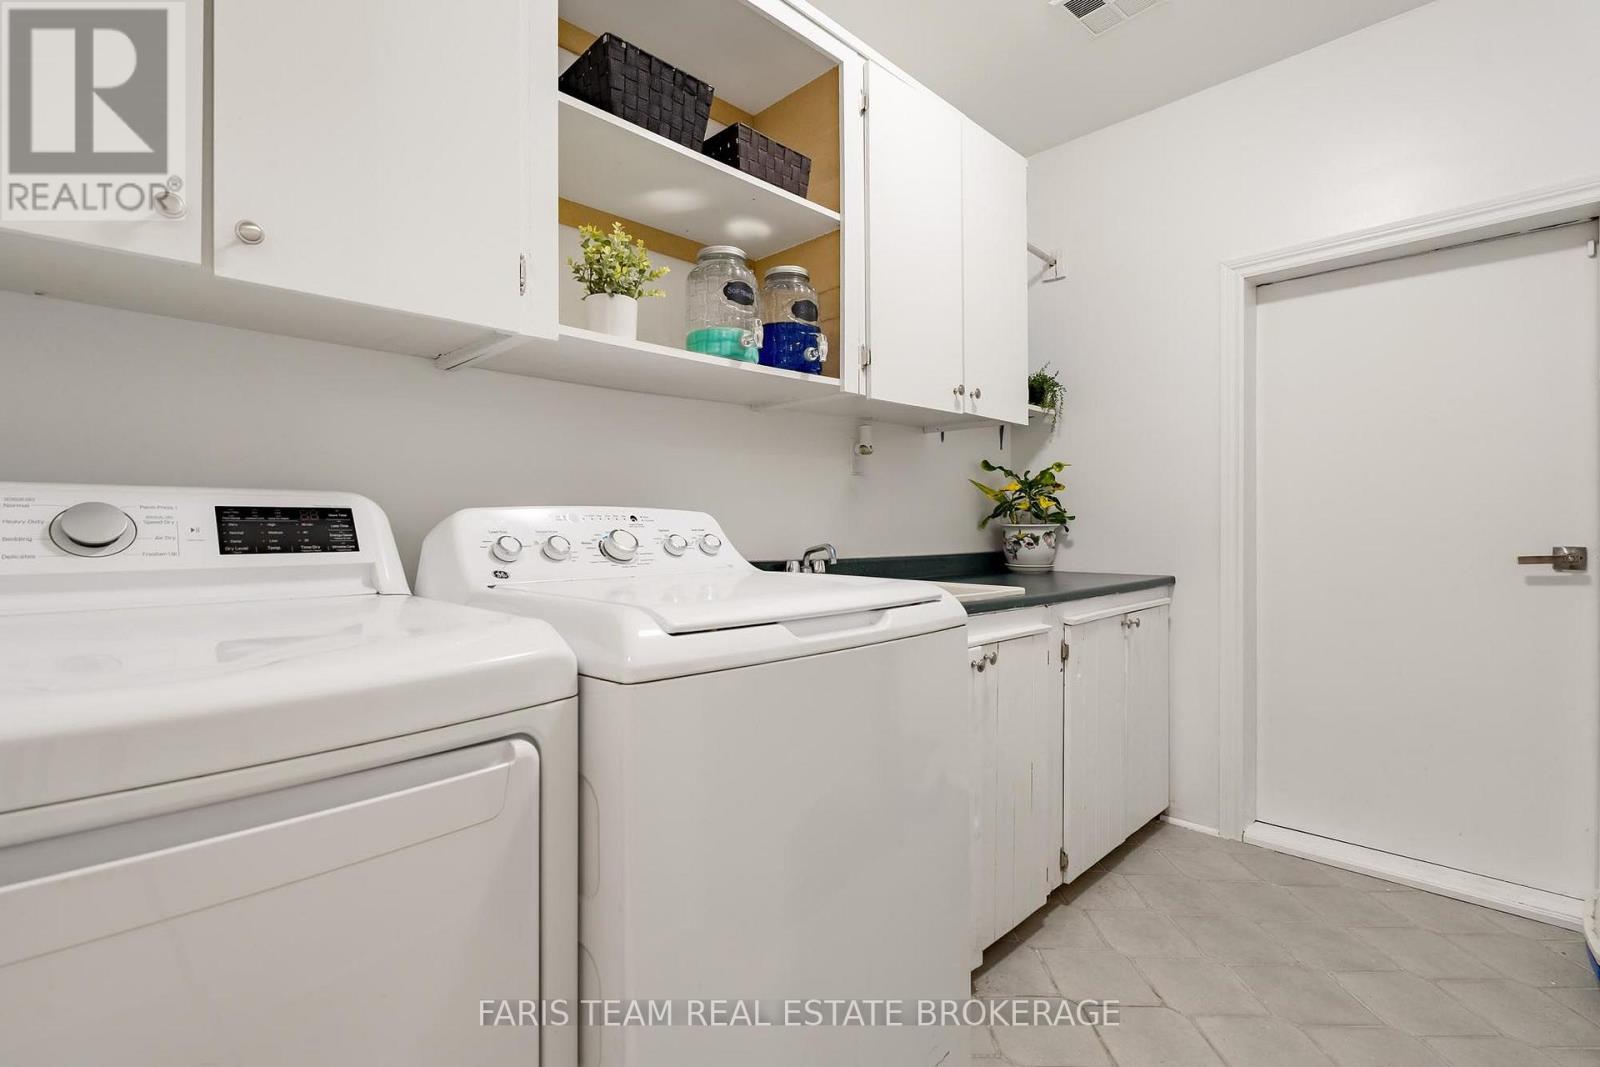
| Basement | Laundry Room | 1.81 m | 1.55 m | 1.81 m x 1.55 m |
| Basement | Kitchen | 4.6 m | 3.81 m | 4.6 m x 3.81 m |
| Main Level | Kitchen | 6.31 m | 4.26 m | 6.31 m x 4.26 m |
| Main Level | Dining Room | 3.78 m | 3.19 m | 3.78 m x 3.19 m |
| Main Level | Living Room | 3.78 m | 3.45 m | 3.78 m x 3.45 m |
| Main Level | Family Room | 4.72 m | 3.47 m | 4.72 m x 3.47 m |
| Main Level | Laundry Room | 3.16 m | 2.07 m | 3.16 m x 2.07 m |
| Upper Level | Primary Bedroom | 5.33 m | 4.69 m | 5.33 m x 4.69 m |
| Upper Level | Bedroom | 3.95 m | 2.81 m | 3.95 m x 2.81 m |
| Upper Level | Bedroom | 3.91 m | 3.69 m | 3.91 m x 3.69 m |
| Upper Level | Bedroom | 3.68 m | 3.5 m | 3.68 m x 3.5 m |
https://www.realtor.ca/real-estate/30452391/28-mccurdy-drive-new-tecumseth-tottenham-tottenham
Contact Us
Contact us for more information

Mark Faris
Broker
www.faristeam.ca/
www.facebook.com/FarisTeam
x.com/faristeam/
www.linkedin.com/company/faristeam/
443 Bayview Drive
Barrie, Ontario L4N 8Y2
(705) 797-8485
(705) 797-8486
www.faristeam.ca/

Shaker Srouji
Salesperson
www.faristeam.ca/
443 Bayview Drive
Barrie, Ontario L4N 8Y2
(705) 797-8485
(705) 797-8486
www.faristeam.ca/

The trademarks REALTOR®, REALTORS®, and the REALTOR® logo are controlled by The Canadian Real Estate Association (CREA) and identify real estate professionals who are members of CREA. The trademarks MLS®, Multiple Listing Service® and the associated logos are owned by The Canadian Real Estate Association (CREA) and identify the quality of services provided by real estate professionals who are members of CREA. The trademark DDF® is owned by The Canadian Real Estate Association (CREA) and identifies CREA's Data Distribution Facility (DDF®)
October 28 2026 03:34:00
Toronto Regional Real Estate Board
Faris Team Real Estate Brokerage