30 The Country Way Kitchener, Ontario N2E 2K8

$599,000
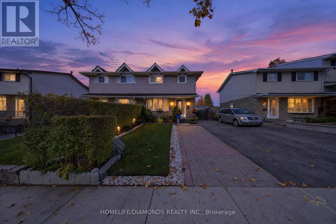
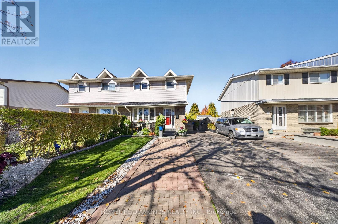
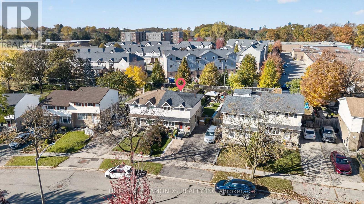
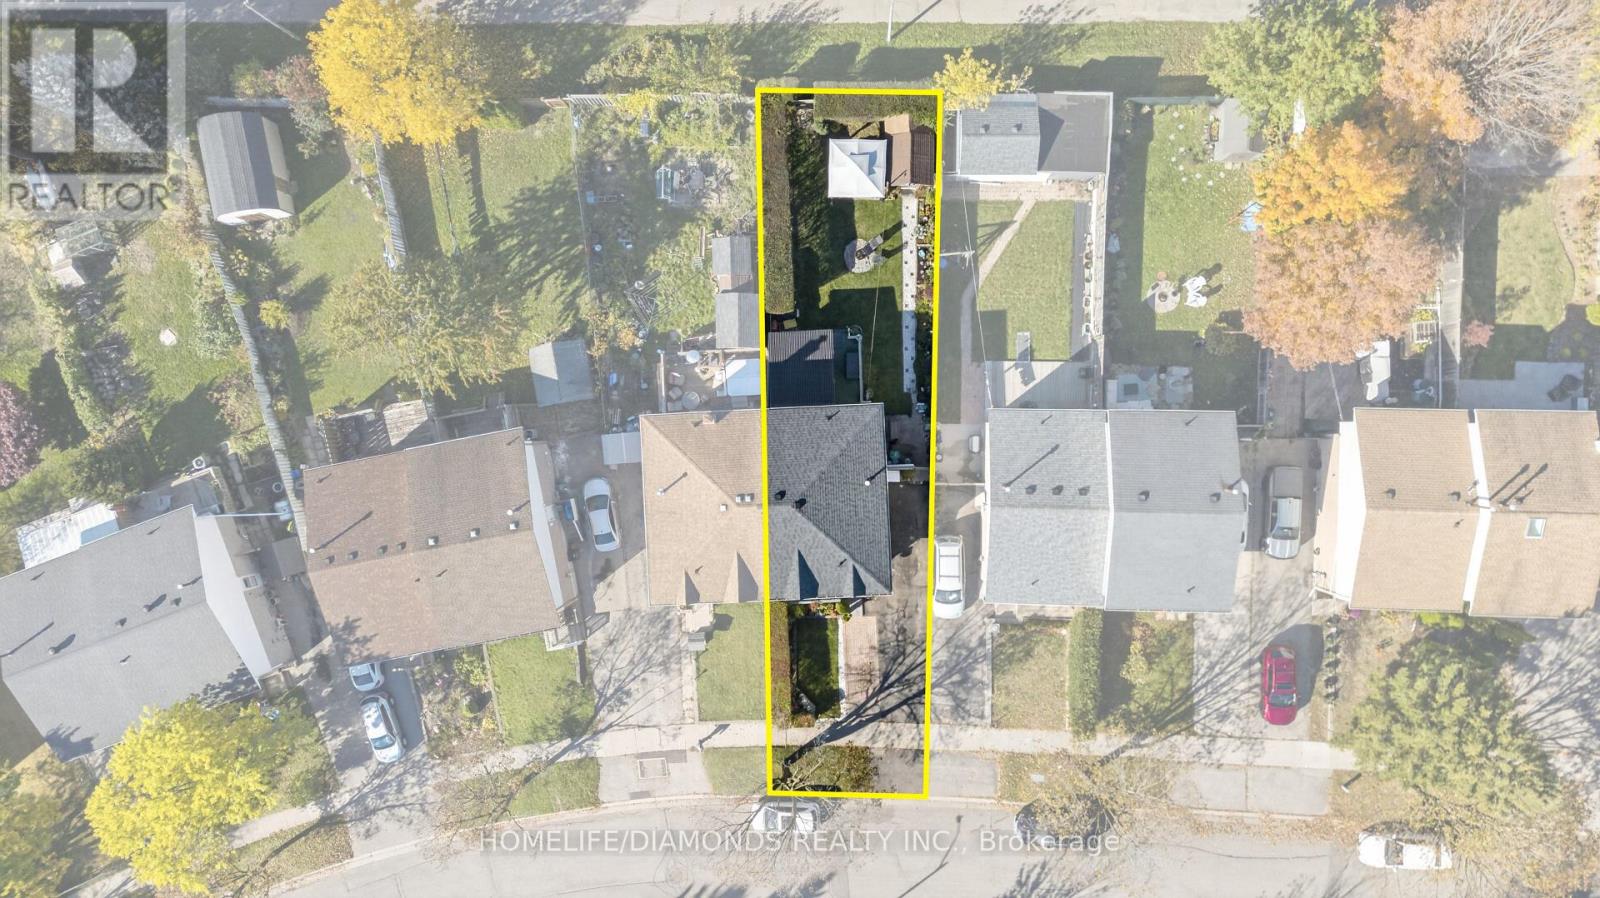
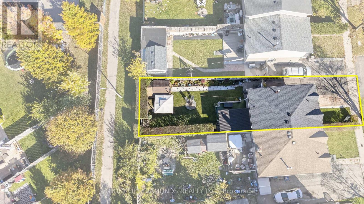
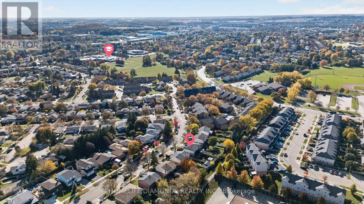
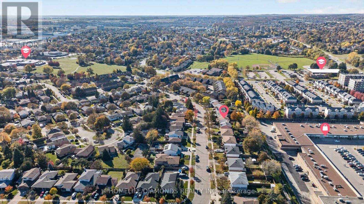
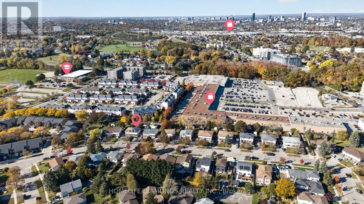
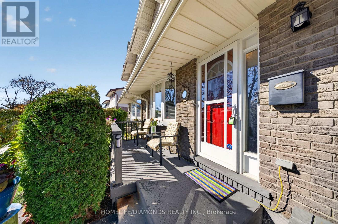
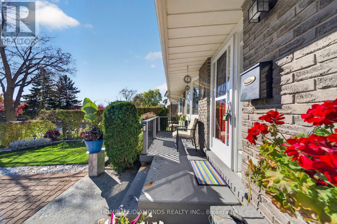
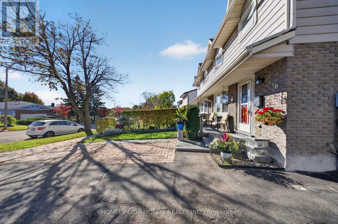
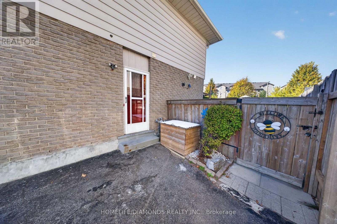
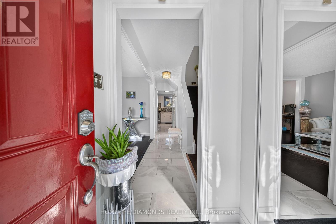
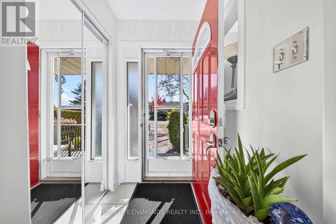
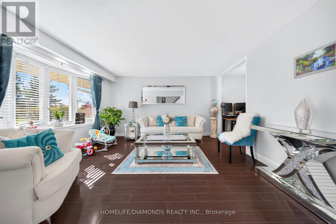
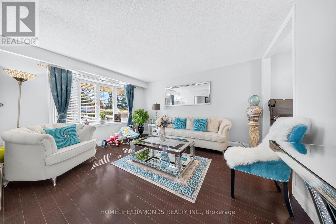
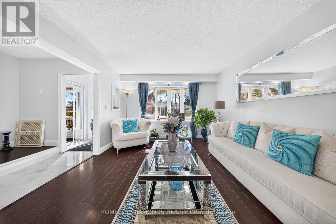
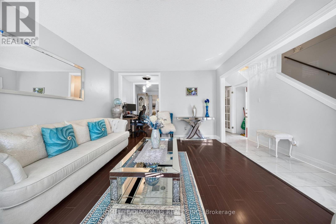
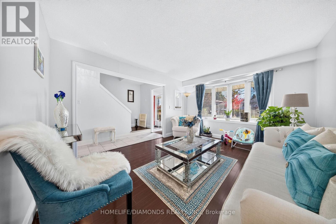
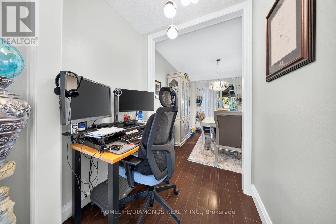
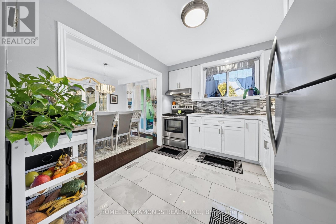
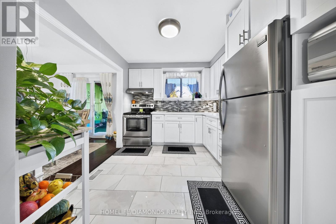
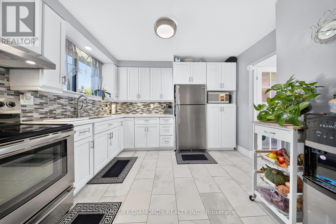
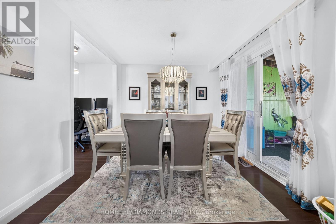
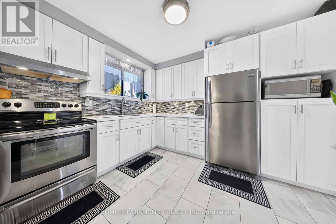
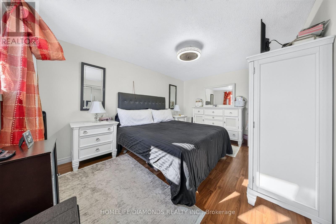
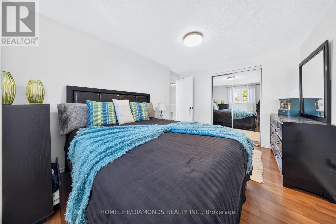
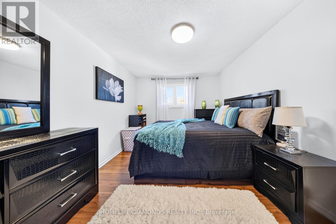
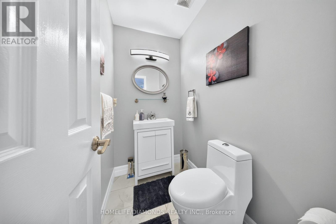
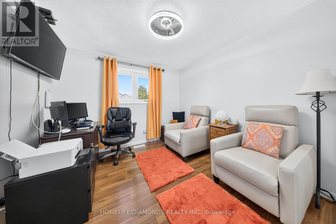
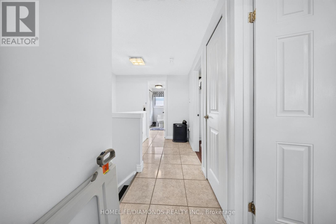
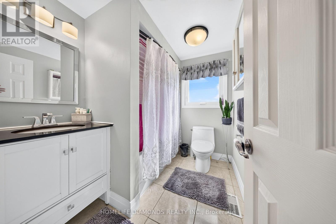
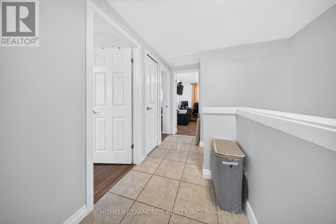
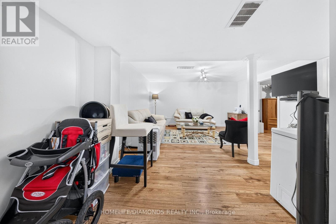
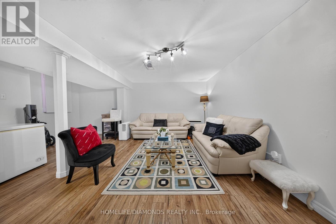
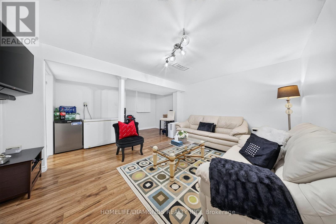
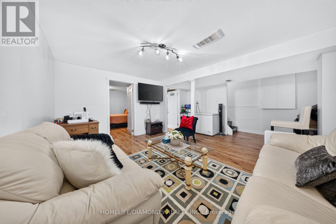
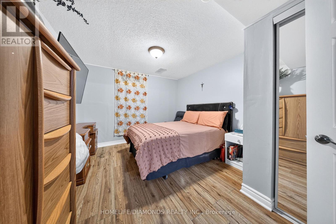
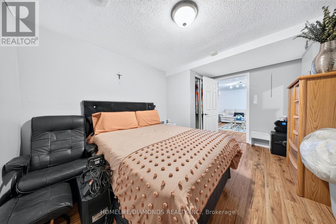
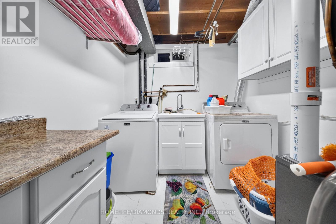
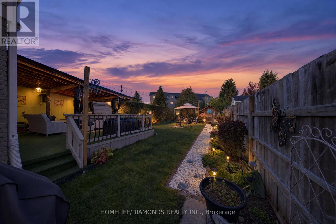
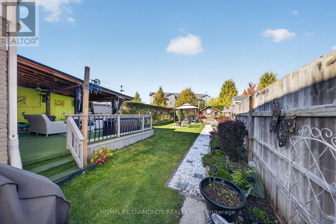
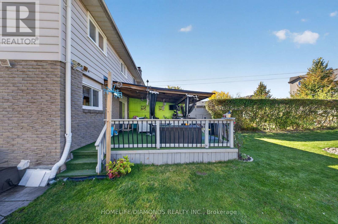
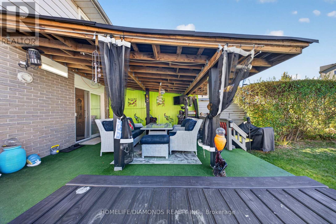
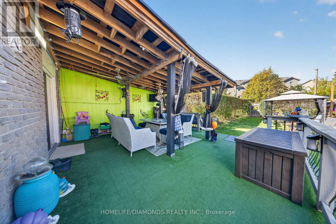
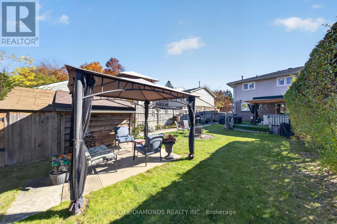
Welcome to 30 The Country Way, Kitchener! A fantastic opportunity to own this charming 2-storey semi-detached home in a desirable and family-friendly neighbourhood! Offering a practical and functional layout, this property presents endless possibilities for first-time homebuyers, growing families, and savvy investors alike. Enjoy the convenience of living in an established community close to schools, parks, shopping centres, public transit, and everyday amenities. With easy access to major roadways, commuting and exploring the surrounding area is a breeze. Whether you're looking for a place to call home or a great investment opportunity, this property is worth exploring. Don't miss your chance to make 30 The Country Way your next home! Schedule your private showing today! (id:50333)
Property Details
| MLS® Number | X14124190 |
| Property Type | Single Family |
| Equipment Type | Water Heater |
| Parking Space Total | 4 |
| Rental Equipment Type | Water Heater |
Building
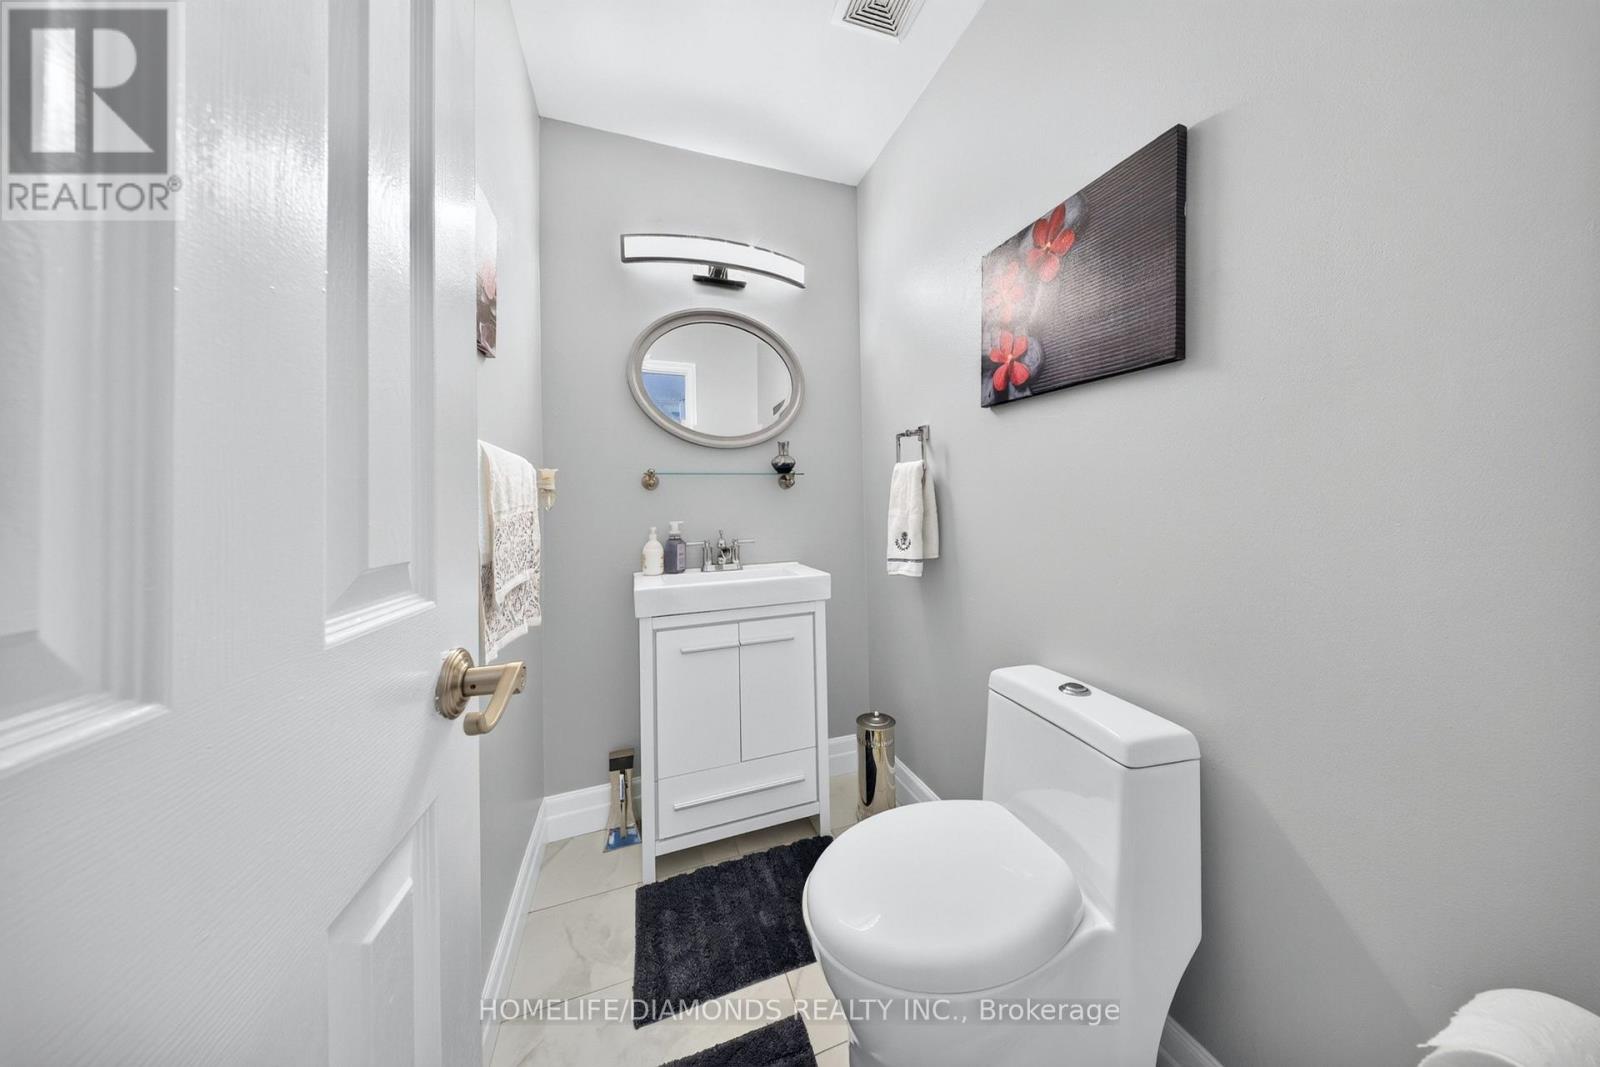
| Bathroom Total | 2 |
| Bedrooms Above Ground | 3 |
| Bedrooms Below Ground | 1 |
| Bedrooms Total | 4 |
| Appliances | Dishwasher, Dryer, Microwave, Stove, Washer, Refrigerator |
| Basement Development | Finished |
| Basement Type | Full (finished) |
| Construction Style Attachment | Semi-detached |
| Cooling Type | Central Air Conditioning |
| Exterior Finish | Brick |
| Foundation Type | Poured Concrete |
| Half Bath Total | 1 |
| Heating Fuel | Natural Gas |
| Heating Type | Forced Air |
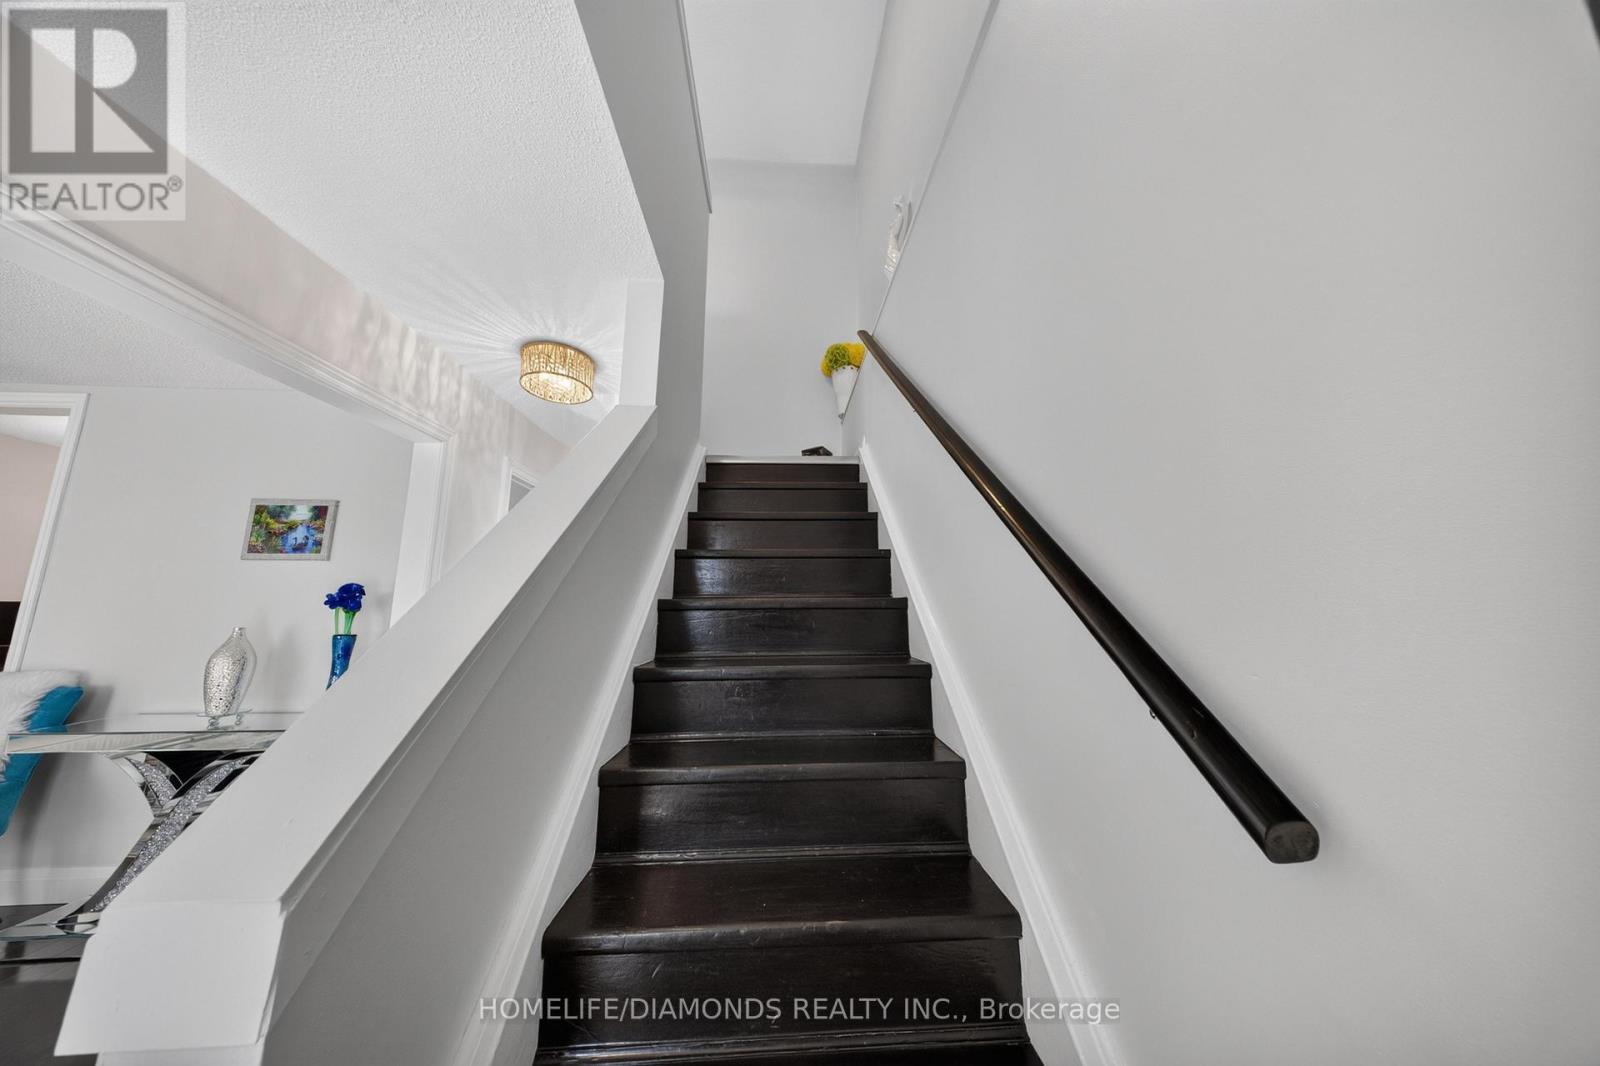
| Stories Total | 2 |
| Size Interior | 1,500 - 2,000 Sqft |
| Type | House |
| Utility Water | Municipal Water |
Parking
| No Garage |
Land
| Acreage | No |
| Sewer | Sanitary Sewer |
| Size Frontage | 28 Ft ,4 In |
| Size Irregular | 28.4 Ft |
| Size Total Text | 28.4 Ft |
| Zoning Description | R2b |
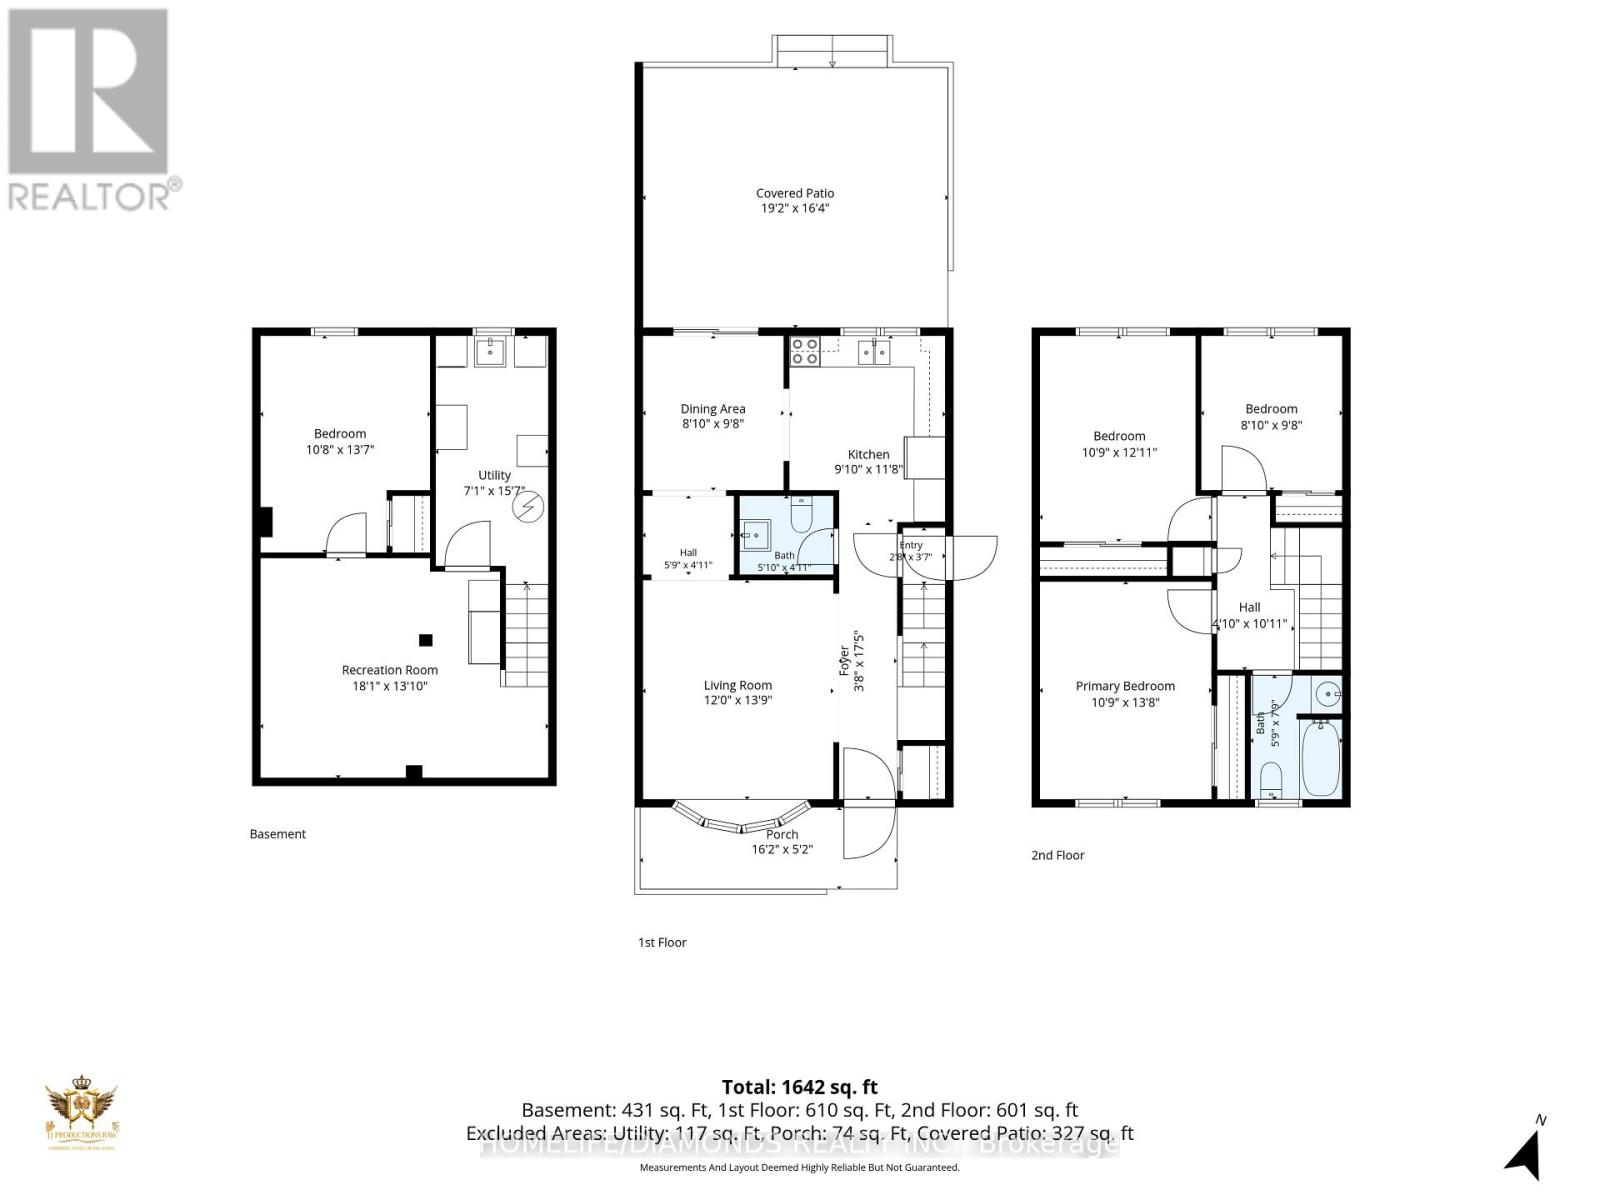
Rooms
| Level | Type | Length | Width | Dimensions |
|---|---|---|---|---|
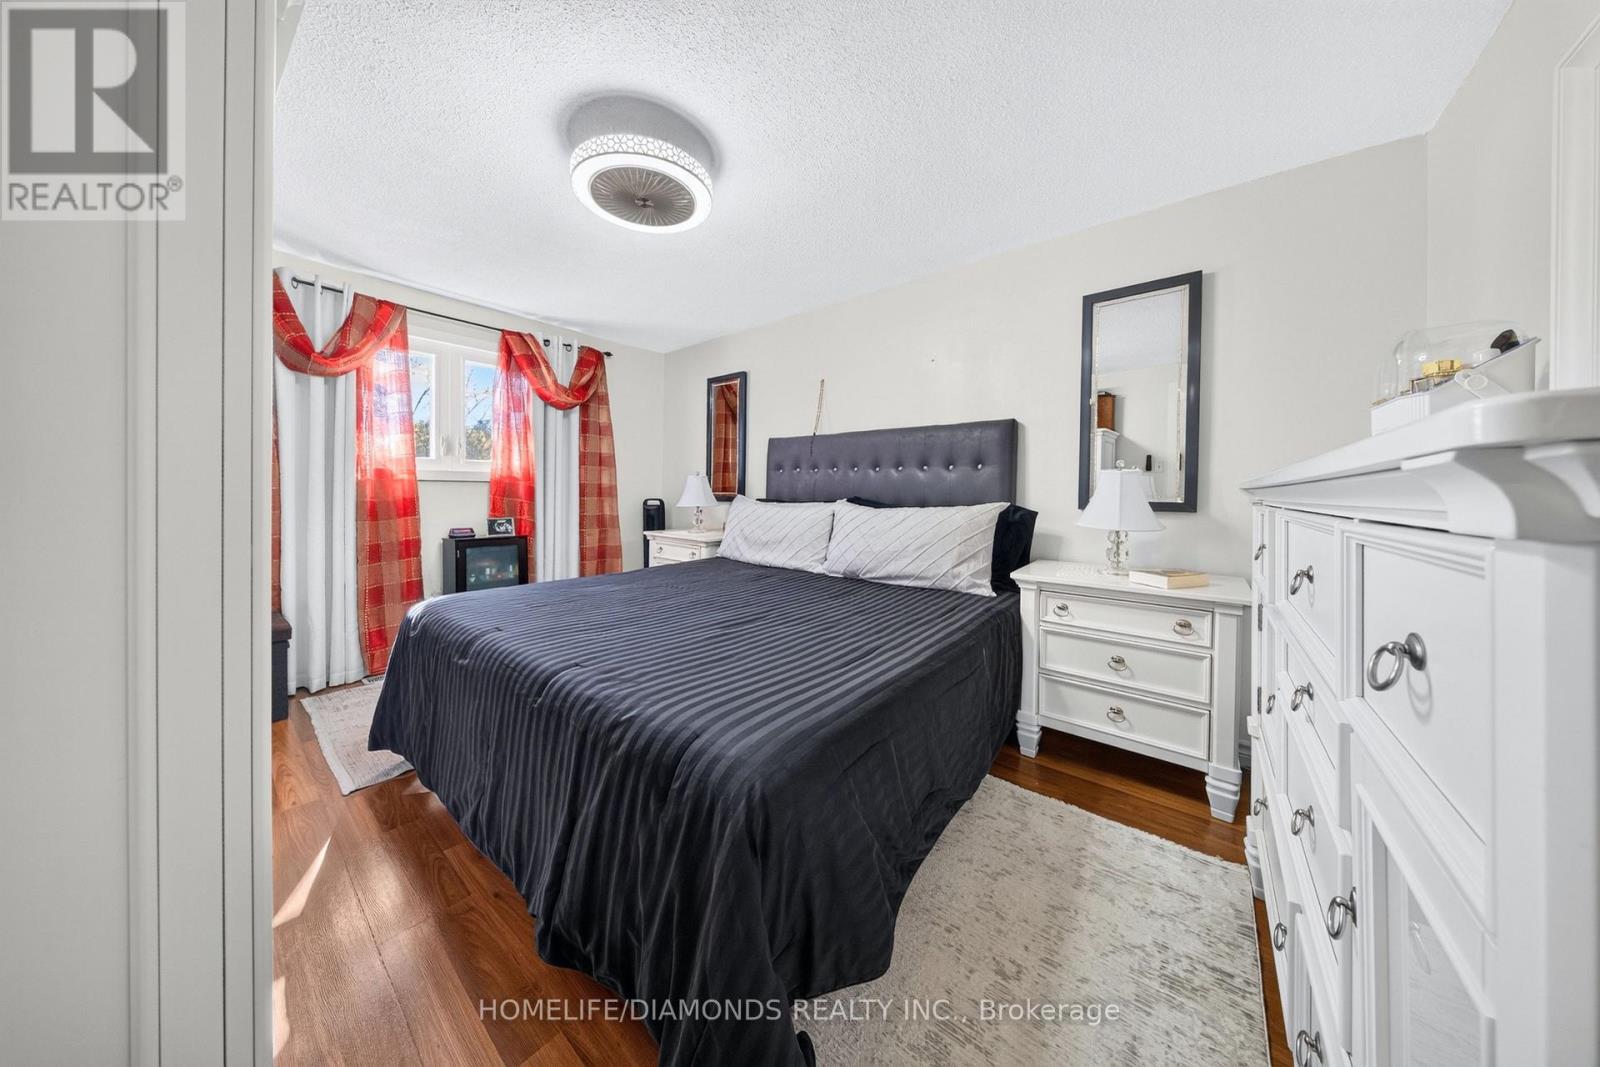
| Second Level | Primary Bedroom | 3.18 m | 4.09 m | 3.18 m x 4.09 m |
| Second Level | Bedroom 2 | 3.05 m | 3.91 m | 3.05 m x 3.91 m |
| Second Level | Bedroom 3 | 3.05 m | 2.82 m | 3.05 m x 2.82 m |
| Basement | Living Room | 5.61 m | 4.45 m | 5.61 m x 4.45 m |
| Basement | Bedroom | 4.04 m | 3.18 m | 4.04 m x 3.18 m |
| Main Level | Living Room | 4.39 m | 3.76 m | 4.39 m x 3.76 m |
| Main Level | Kitchen | 2.95 m | 3.07 m | 2.95 m x 3.07 m |
| Main Level | Dining Room | 4.52 m | 2.87 m | 4.52 m x 2.87 m |
https://www.realtor.ca/real-estate/30452469/30-the-country-way-kitchener
Contact Us
Contact us for more information

Sim Summan
Salesperson
www.simsumman.com/
30 Intermodal Dr #207-208
Brampton, Ontario L6T 5K1
(905) 789-7777
(905) 789-0000
www.homelifediamonds.com/

Harsh Chawla
Broker
30 Intermodal Dr #207-208
Brampton, Ontario L6T 5K1
(905) 789-7777
(905) 789-0000
www.homelifediamonds.com/
Amanvir Singh
Salesperson
30 Intermodal Dr #207-208
Brampton, Ontario L6T 5K1
(905) 789-7777
(905) 789-0000
www.homelifediamonds.com/

The trademarks REALTOR®, REALTORS®, and the REALTOR® logo are controlled by The Canadian Real Estate Association (CREA) and identify real estate professionals who are members of CREA. The trademarks MLS®, Multiple Listing Service® and the associated logos are owned by The Canadian Real Estate Association (CREA) and identify the quality of services provided by real estate professionals who are members of CREA. The trademark DDF® is owned by The Canadian Real Estate Association (CREA) and identifies CREA's Data Distribution Facility (DDF®)
October 28 2026 03:39:53
Toronto Regional Real Estate Board
Homelife/diamonds Realty Inc.