84 Cook Drive King, Ontario L7B 0E5

$1,419,900
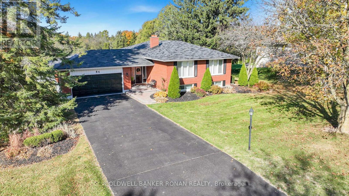
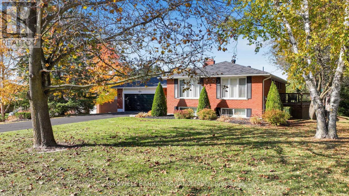
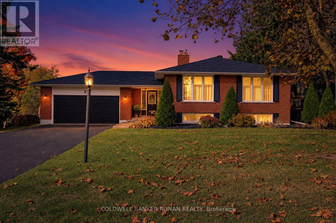
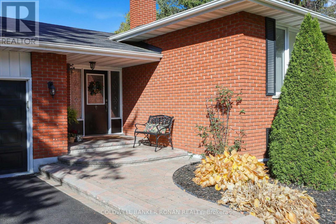
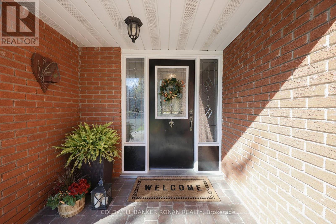
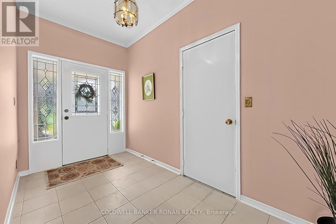
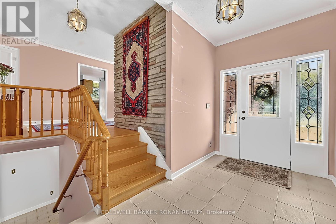
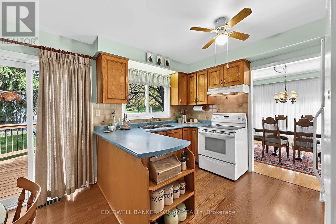
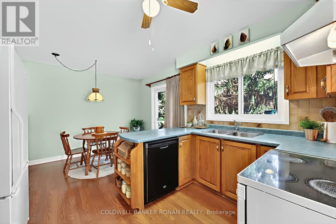
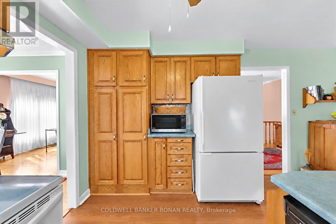
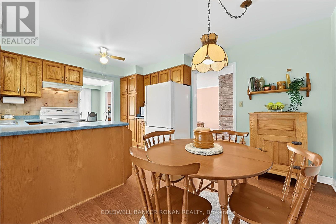
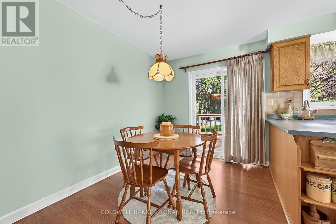
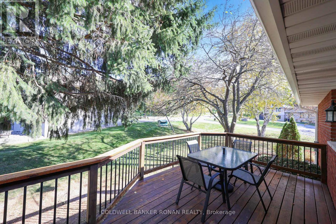
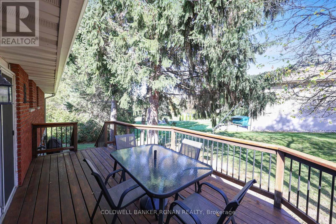
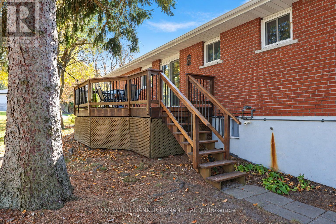
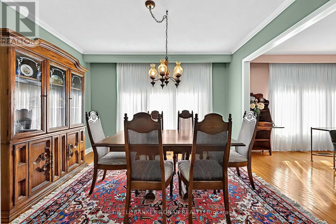
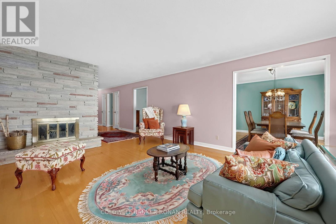
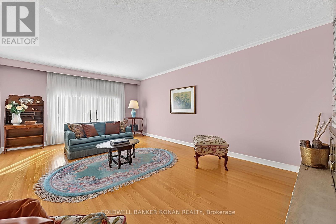
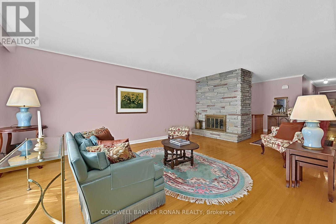
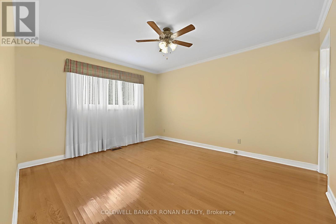
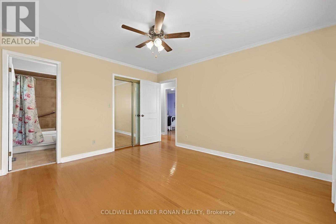
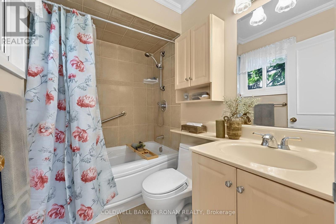
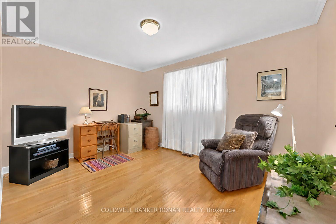
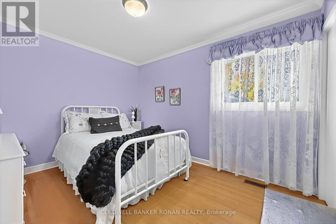
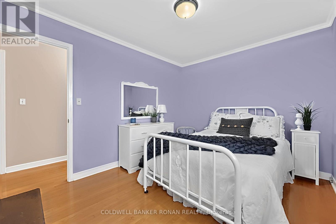
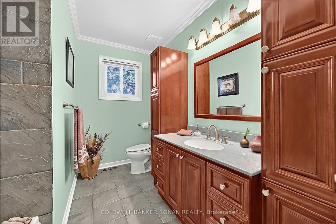
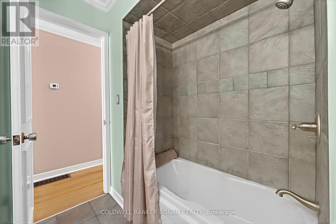
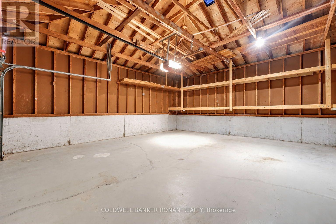
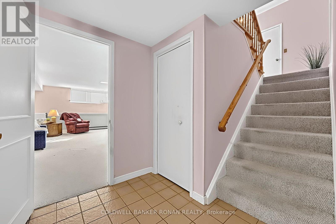
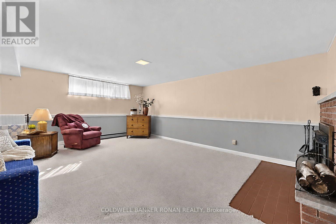
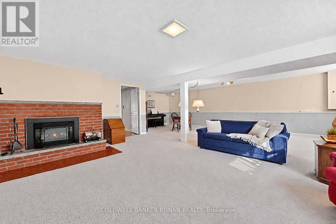
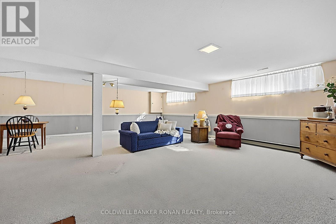
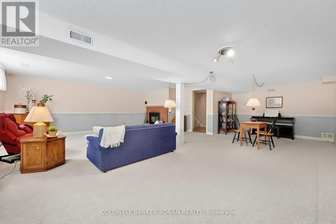
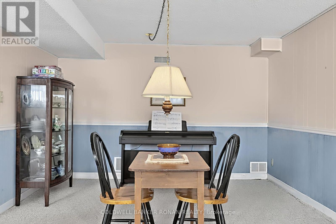
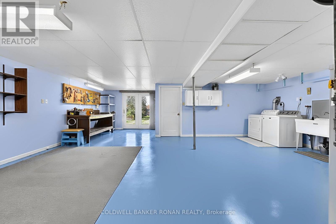
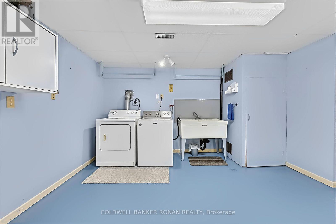
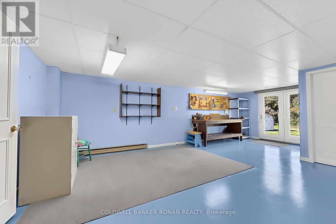
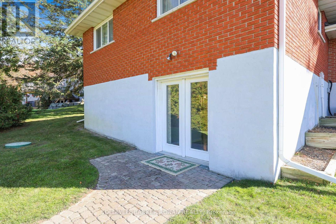
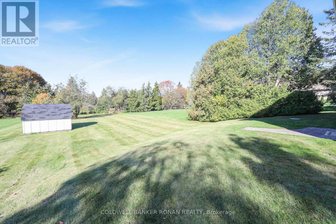
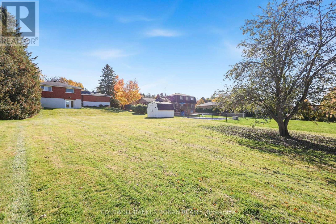
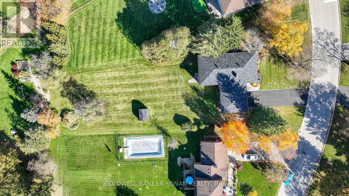
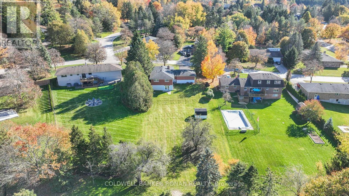
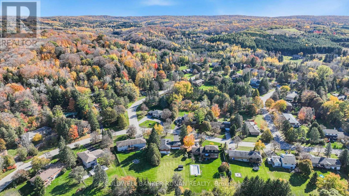
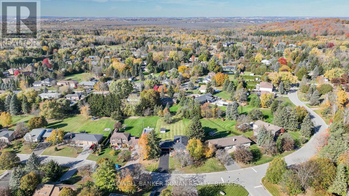
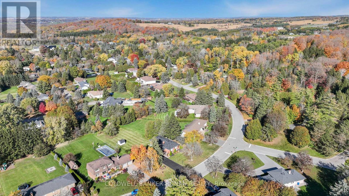
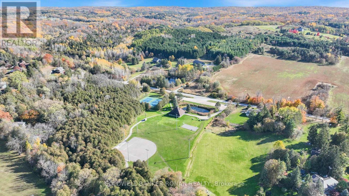
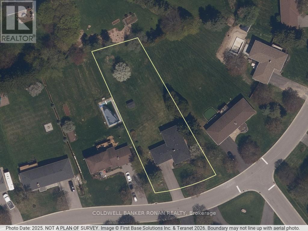
Welcome to 84 Cook Dr! This Spacious, Exceptionally Well Maintained Home, With Lovely Curb Appeal, on a Premium Half Acre Deep Lot, On A Highly Desirable Street in the Charming Hamlet of Pottageville is a must see! A Functional Layout, Large Formal Dining & Living Room With a Floor to Ceiling Stone Fireplace, Kitchen & Breakfast Area With a Walk-Out to a Large Private Deck , Spacious Primary Bedroom With a Wallk-In Closet & Private Ensuite, and two other comfortable bedrooms complete the main level. A Bright, Cozy Lower Level Family/Rec Room With A Gas Fireplace, Above Grade Windows, A Large Office/Workshop Area With A Walk Out to the Massive Backyard, Pantry & Cantina, And Lots of Additional Space to Make Your Own! Huge Double Car Garage With Convenient Inside Entry to the Front Foyer. Walking Distance to Pottageville Park & Pavillion. Conveniently located Between Hwy 27 & Hwy 400, Hwy 9, Making A Daily Commute To/From the GTA! Just Minutes to Public & Private Schools, Shopping, Dining, Entertainment and Recreation, in Schomberg, Aurora, King City, And Newmarket. The Perfect Location For The Entire Family! (id:50333)
Property Details
| MLS® Number | N14123392 |
| Property Type | Single Family |
| Community Name | Pottageville |
| Amenities Near By | Schools, Golf Nearby, Park |
| Community Features | School Bus |
| Equipment Type | Water Heater |
| Features | Wooded Area, Conservation/green Belt |
| Parking Space Total | 10 |
| Rental Equipment Type | Water Heater |
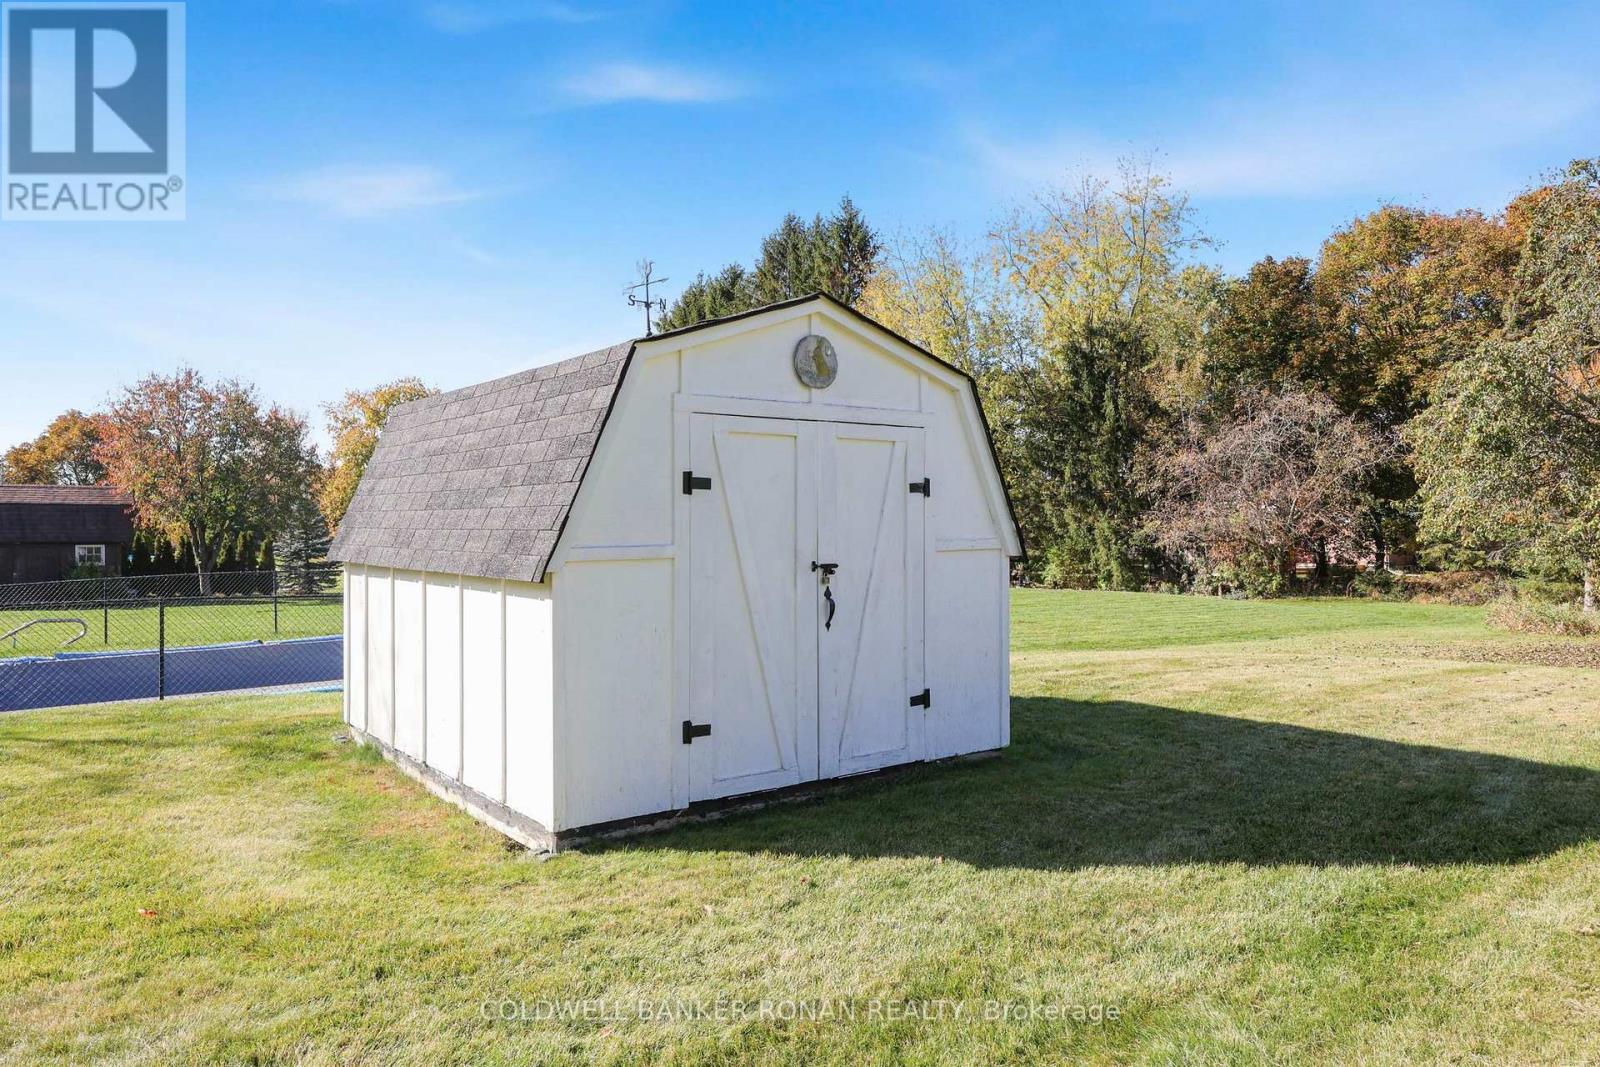
| Structure | Deck, Shed |
Building
| Bathroom Total | 3 |
| Bedrooms Above Ground | 3 |
| Bedrooms Total | 3 |
| Amenities | Fireplace(s) |
| Appliances | Garage Door Opener Remote(s), Water Softener, Water Purifier, Dishwasher, Dryer, Freezer, Garage Door Opener, Stove, Washer, Water Treatment, Window Coverings, Refrigerator |
| Basement Development | Finished |
| Basement Features | Walk Out, Separate Entrance |
| Basement Type | N/a (finished), N/a |
| Construction Style Attachment | Detached |
| Construction Style Split Level | Sidesplit |
| Cooling Type | Central Air Conditioning |
| Exterior Finish | Brick |
| Fireplace Present | Yes |
| Fireplace Total | 2 |
| Flooring Type | Laminate, Hardwood, Ceramic |
| Foundation Type | Block |
| Half Bath Total | 1 |
| Heating Fuel | Natural Gas |
| Heating Type | Forced Air |
| Size Interior | 1,500 - 2,000 Sqft |
| Type | House |
| Utility Water | Drilled Well |
Parking
| Attached Garage | |
| Garage |
Land
| Acreage | No |
| Land Amenities | Schools, Golf Nearby, Park |
| Sewer | Septic System |
| Size Depth | 257 Ft ,6 In |
| Size Frontage | 106 Ft |
| Size Irregular | 106 X 257.5 Ft ; Slightly Irregular |
| Size Total Text | 106 X 257.5 Ft ; Slightly Irregular |
Rooms
| Level | Type | Length | Width | Dimensions |
|---|---|---|---|---|
| Lower Level | Pantry | 4.33 m | 2.05 m | 4.33 m x 2.05 m |
| Lower Level | Cold Room | 4.33 m | 3 m | 4.33 m x 3 m |
| Lower Level | Recreational, Games Room | 8.05 m | 7.58 m | 8.05 m x 7.58 m |
| Lower Level | Utility Room | 7.59 m | 7.28 m | 7.59 m x 7.28 m |
| Main Level | Dining Room | 3.55 m | 3.17 m | 3.55 m x 3.17 m |
| Main Level | Living Room | 6.41 m | 3.94 m | 6.41 m x 3.94 m |
| Main Level | Primary Bedroom | 4.06 m | 3.54 m | 4.06 m x 3.54 m |
| Main Level | Bedroom 3 | 3.63 m | 2.88 m | 3.63 m x 2.88 m |
| Main Level | Bedroom 2 | 3.94 m | 2.97 m | 3.94 m x 2.97 m |
Utilities
| Cable | Available |
| Electricity | Installed |
https://www.realtor.ca/real-estate/30451584/84-cook-drive-king-pottageville-pottageville
Contact Us
Contact us for more information

Anne Elizabeth Hilliard
Broker
www.annehilliard.ca/
5870 King Road
Nobleton, Ontario L0G 1N0
(905) 859-4477
(905) 859-4478

The trademarks REALTOR®, REALTORS®, and the REALTOR® logo are controlled by The Canadian Real Estate Association (CREA) and identify real estate professionals who are members of CREA. The trademarks MLS®, Multiple Listing Service® and the associated logos are owned by The Canadian Real Estate Association (CREA) and identify the quality of services provided by real estate professionals who are members of CREA. The trademark DDF® is owned by The Canadian Real Estate Association (CREA) and identifies CREA's Data Distribution Facility (DDF®)
November 02 2026 05:29:24
Toronto Regional Real Estate Board
Coldwell Banker Ronan Realty