9 The Queensway N Georgina, Ontario L4P 1E2


$1,200,000
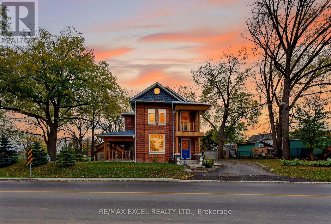
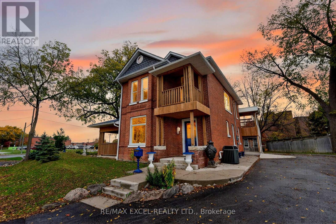
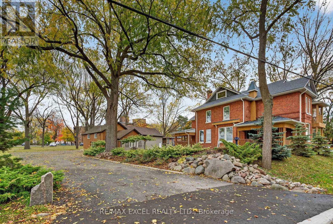
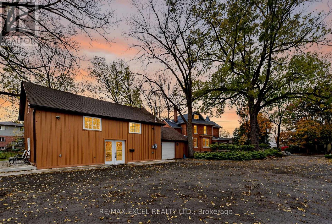
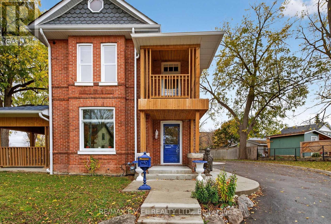
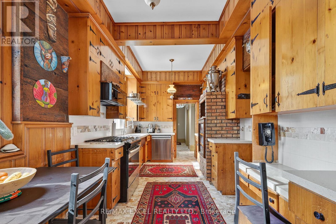
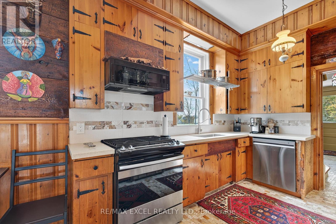
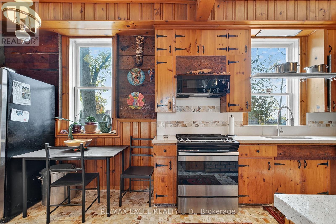
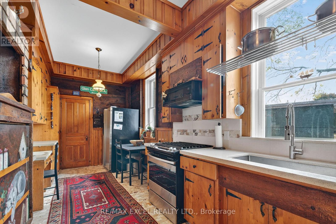
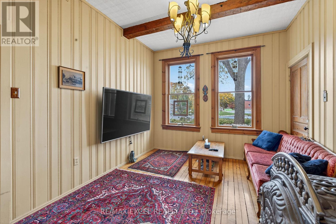
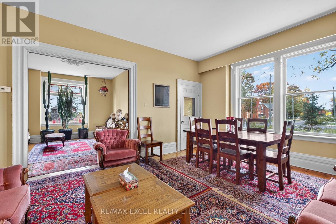
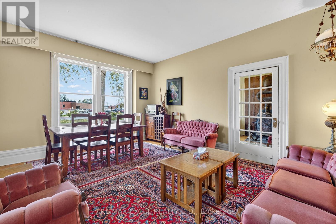
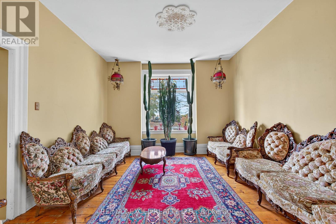
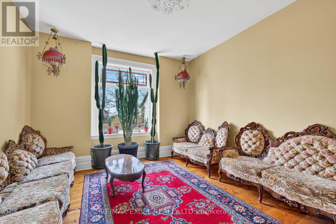
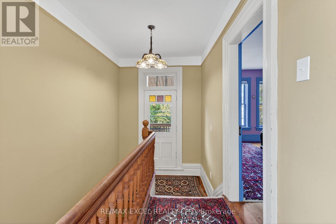
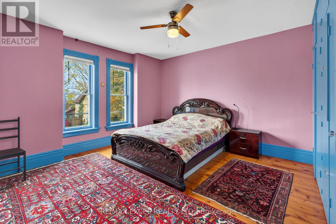
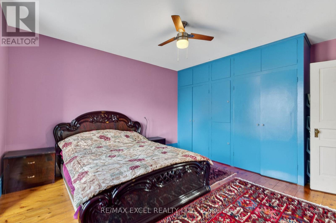
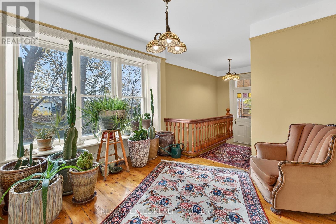
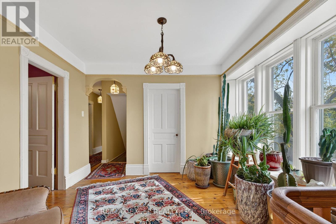
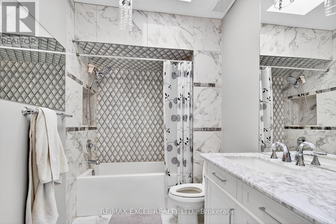
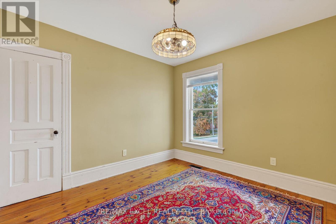
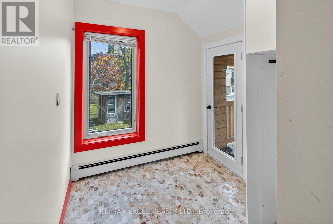
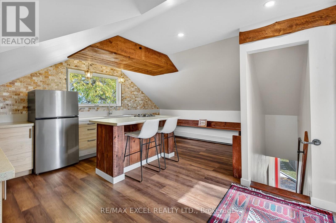
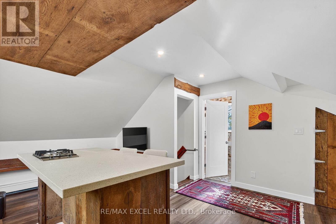
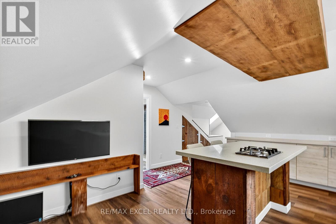
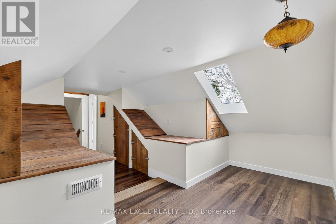
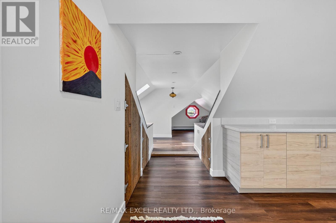
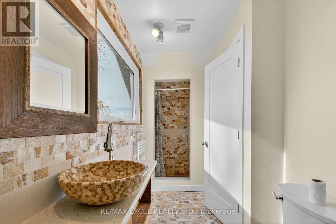
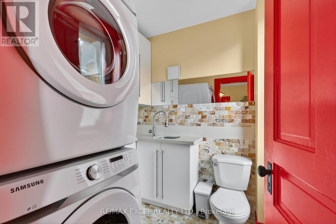
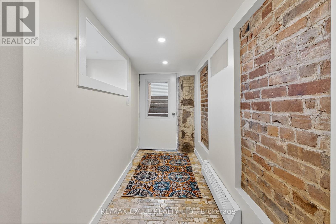
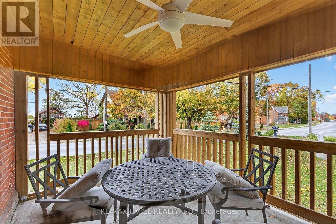
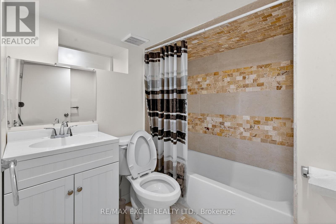
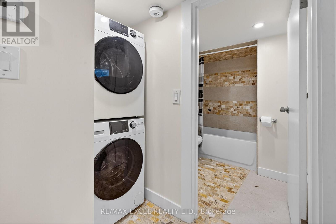
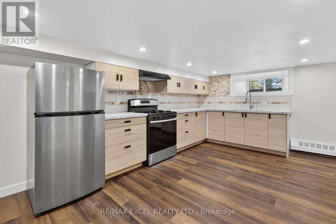
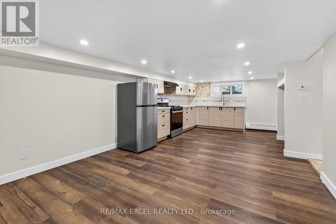
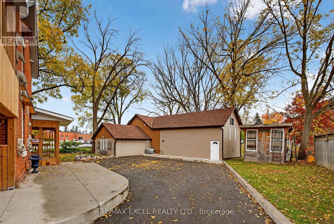
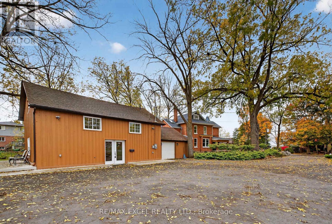
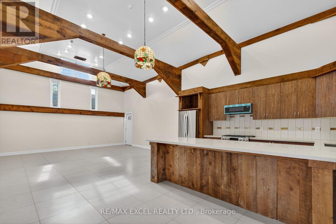
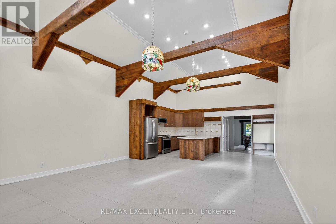
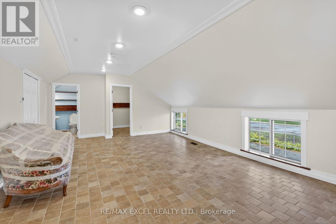
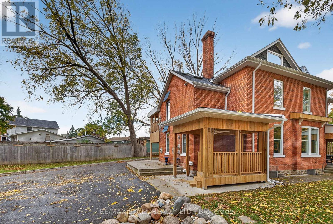
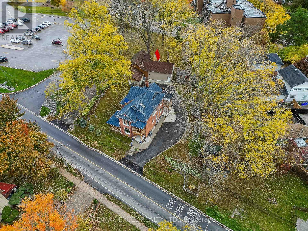
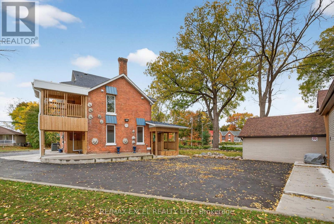
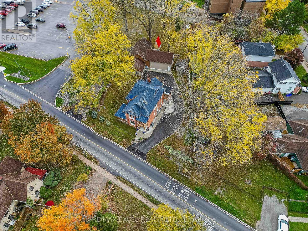
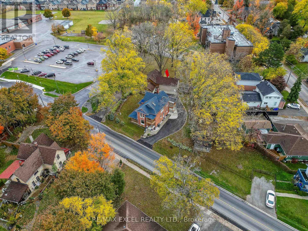
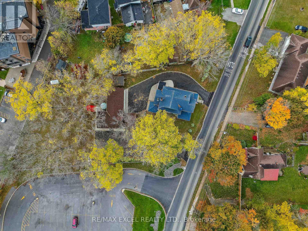
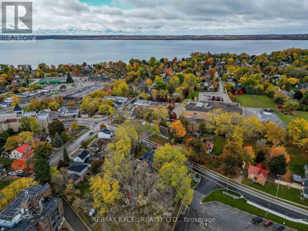
Enjoy the charm of cottage-style living while staying close to town conveniences. This inviting 4-bedroom, 3-bathroom home sits on a generous lot near Lake Simcoe and local amenities. Bright, sun-filled interiors, warm natural wood accents, and a cozy farmer's stove create a relaxed, welcoming atmosphere throughout. The property features a separate building, a shed, and ample parking, offering exciting possibilities for a variety of uses, subject to municipal approvals. Whether you envision a creative studio, workspace, or a property with room to explore your business ideas, this unique offering provides space and versatility rarely found in a typical residential property. A distinctive opportunity to enjoy character, space, and potential in an established Keswick location! (id:50333)
Property Details
| MLS® Number | N14122794 |
| Property Type | Single Family |
| Community Name | Keswick North |
| Features | Carpet Free |
| Parking Space Total | 11 |
Building
| Bathroom Total | 12 |
| Bedrooms Above Ground | 4 |
| Bedrooms Below Ground | 3 |
| Bedrooms Total | 7 |
| Appliances | Dishwasher, Dryer, Microwave, Stove, Washer, Refrigerator |
| Basement Features | Apartment In Basement, Separate Entrance |
| Basement Type | N/a, N/a |
| Construction Style Attachment | Detached |
| Cooling Type | Central Air Conditioning |
| Exterior Finish | Brick |
| Fireplace Present | Yes |
| Fireplace Type | Woodstove |
| Foundation Type | Concrete |
| Half Bath Total | 8 |
| Heating Fuel | Natural Gas |
| Heating Type | Forced Air |
| Stories Total | 3 |
| Size Interior | 2,000 - 2,500 Sqft |
| Type | House |
| Utility Water | Municipal Water |
Parking
| Attached Garage | |
| Garage |
Land
| Acreage | No |
| Sewer | Sanitary Sewer |
| Size Depth | 220 Ft ,1 In |
| Size Frontage | 150 Ft ,4 In |
| Size Irregular | 150.4 X 220.1 Ft |
| Size Total Text | 150.4 X 220.1 Ft |
Rooms
| Level | Type | Length | Width | Dimensions |
|---|---|---|---|---|
| Second Level | Bedroom | 3.8 m | 3.67 m | 3.8 m x 3.67 m |
| Second Level | Bedroom 2 | 4.44 m | 2.29 m | 4.44 m x 2.29 m |
| Second Level | Bedroom 3 | 3.38 m | 3.19 m | 3.38 m x 3.19 m |
| Second Level | Bedroom 4 | 4.34 m | 2.39 m | 4.34 m x 2.39 m |
| Main Level | Great Room | 4.45 m | 3.92 m | 4.45 m x 3.92 m |
| Main Level | Dining Room | 5.23 m | 4.16 m | 5.23 m x 4.16 m |
| Main Level | Living Room | 4.58 m | 3.29 m | 4.58 m x 3.29 m |
| Main Level | Kitchen | 6.11 m | 2.67 m | 6.11 m x 2.67 m |
https://www.realtor.ca/real-estate/30450802/9-the-queensway-n-georgina-keswick-north-keswick-north
Contact Us
Contact us for more information

Marcy Taherian Ghahfarokhi
Salesperson
(647) 668-7474
120 West Beaver Creek Rd #23
Richmond Hill, Ontario L4B 1L2
(905) 597-0800
(905) 597-0868
www.remaxexcel.com/

The trademarks REALTOR®, REALTORS®, and the REALTOR® logo are controlled by The Canadian Real Estate Association (CREA) and identify real estate professionals who are members of CREA. The trademarks MLS®, Multiple Listing Service® and the associated logos are owned by The Canadian Real Estate Association (CREA) and identify the quality of services provided by real estate professionals who are members of CREA. The trademark DDF® is owned by The Canadian Real Estate Association (CREA) and identifies CREA's Data Distribution Facility (DDF®)
October 28 2026 12:03:46
Toronto Regional Real Estate Board
RE/MAX Excel Realty Ltd.