312 - 325 South Park Road Markham, Ontario L3T 0B8

$699,000Maintenance, Heat, Common Area Maintenance, Insurance, Parking
$684.65 Monthly
Maintenance, Heat, Common Area Maintenance, Insurance, Parking
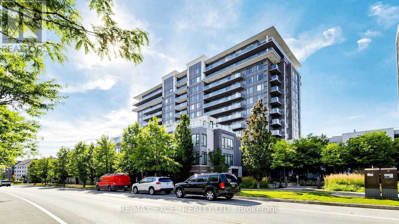
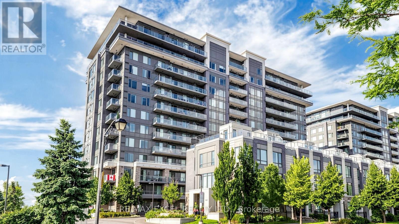
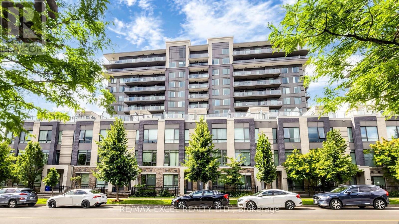
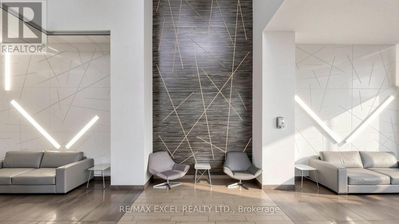
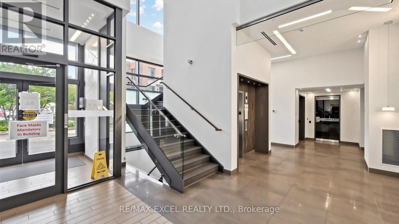
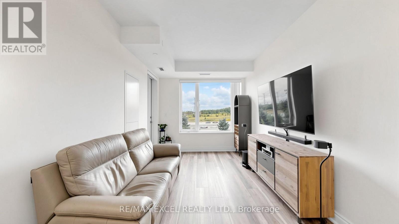
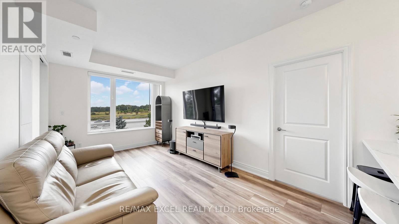
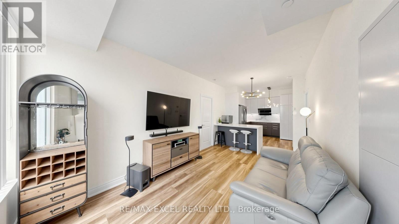
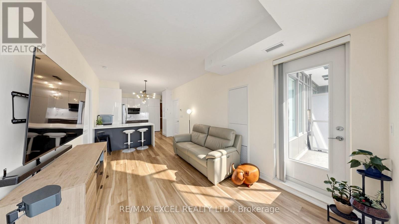
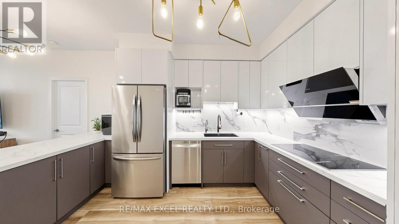
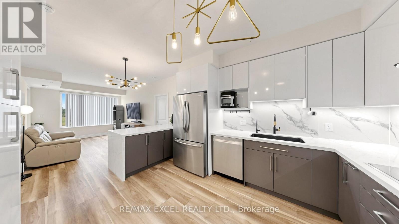
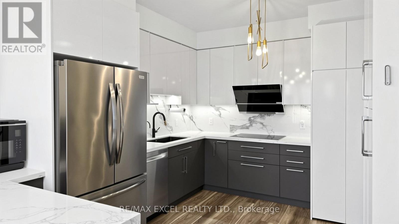
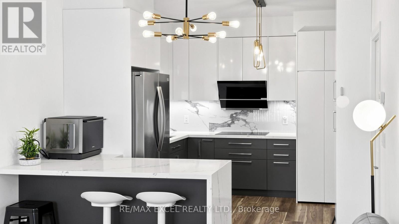
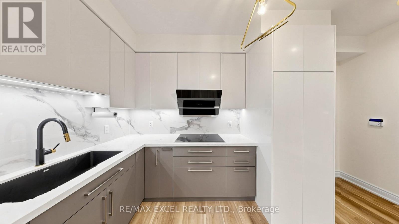
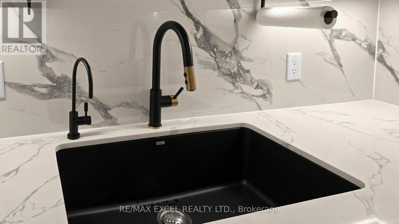
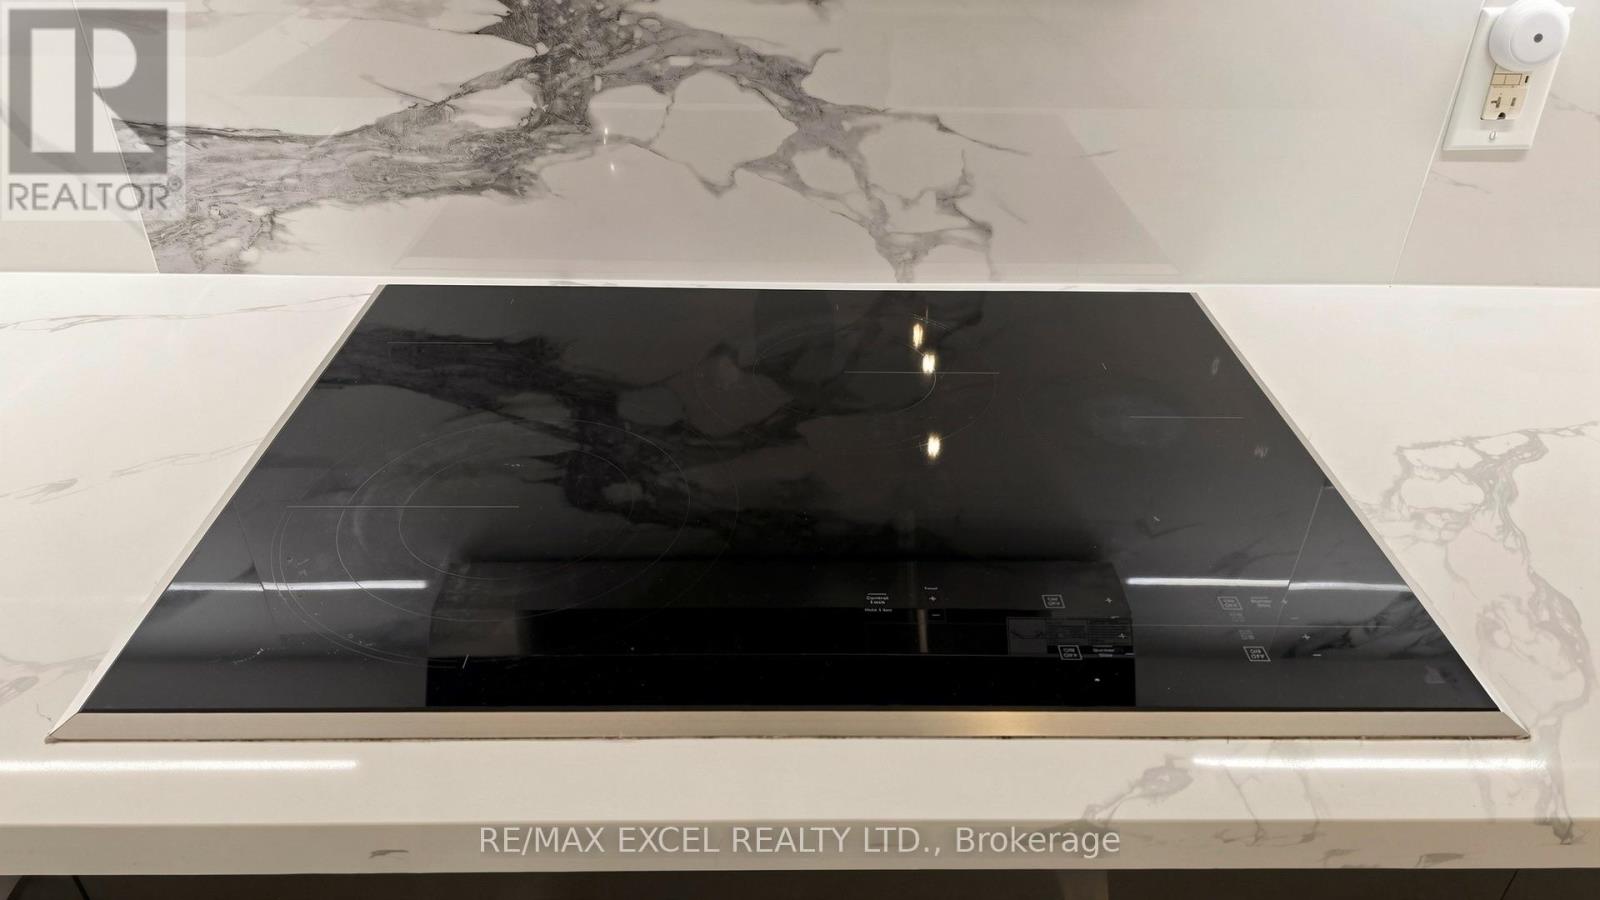
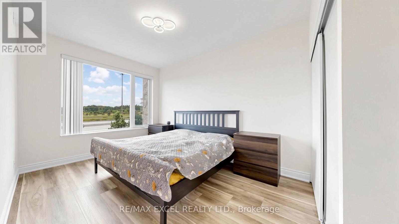
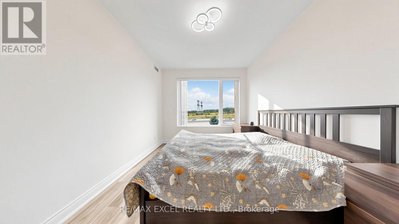
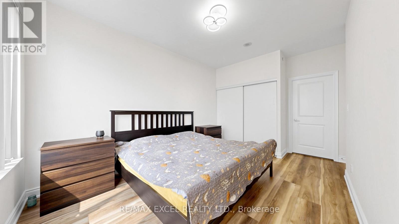
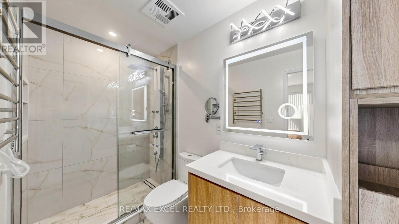
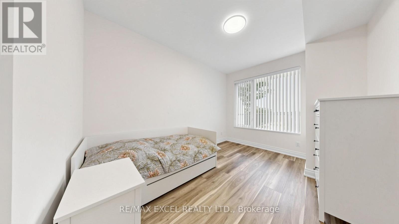
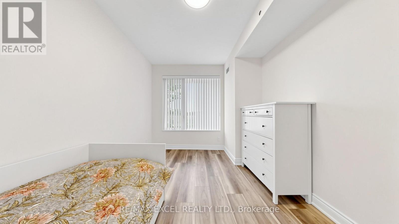
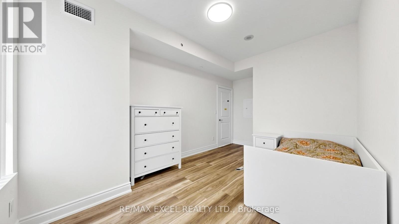
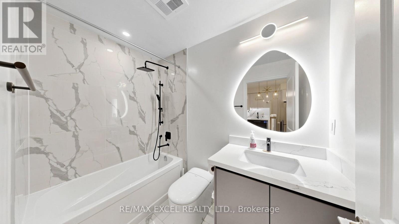
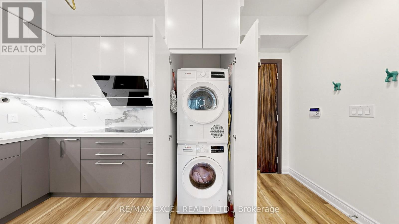
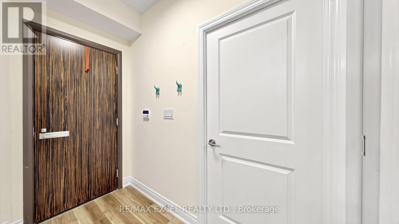
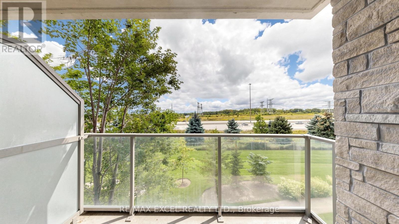
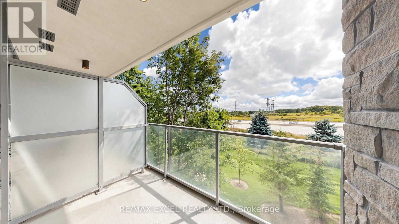
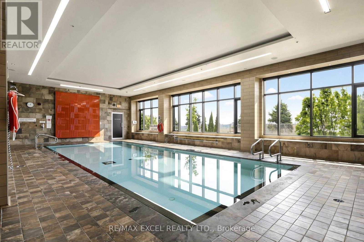
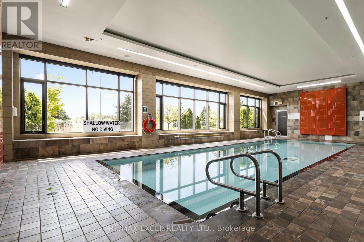
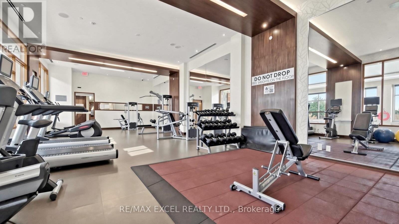
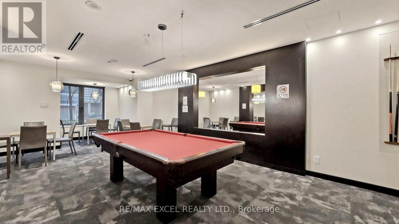
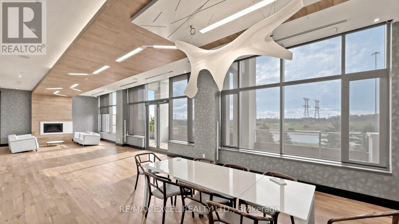
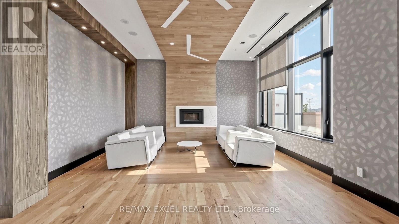
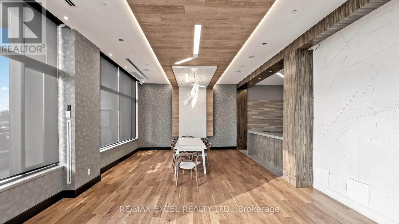
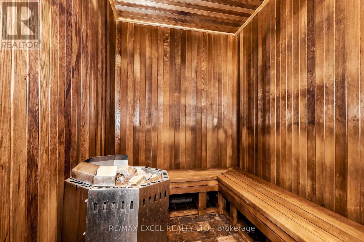
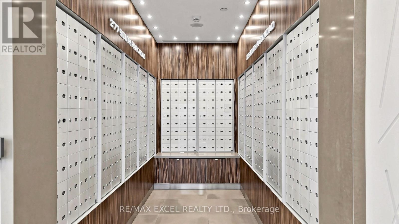
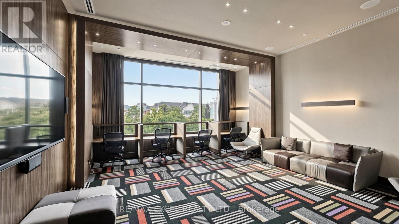
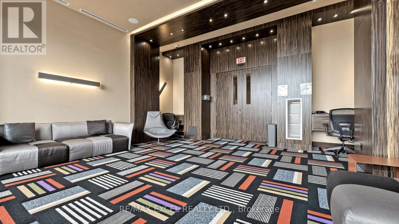
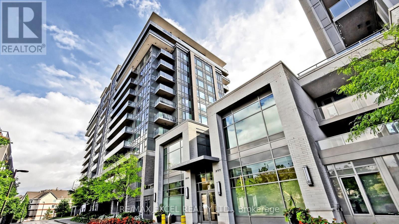
$684.65 MonthlyDiscover Refined Living at Eden Park II! This Beautifully Fully Renovated 2-Bedroom, 2-Bathroom Condo offers Breathtaking, Unobstructed South-Facing views, 883 sq.ft. of interior Living space plus a 50 sq. ft. Balcony, and soaring 9-foot ceilings. The bright, open-concept layout is Complemented by Tasteful Modern Finishes, creating an Inviting and Sophisticated living space. Enjoy all New Modern Kitchen, New 2 Modern Baths, New Flooring, and Fresh Paint throughout. The generously sized primary bedroom has been Newly Renovated and Features a Stylish 3-piece Ensuite. The desirable Split-bedroom layout provides excellent privacy, ideal for families, guests, or a home office. 1 Parking & 1 Locker Included! Experience outstanding building amenities, including an indoor swimming pool, fully equipped fitness centre, 24-hour concierge, party room, games room, library, and private movie theatre - offering recreation, relaxation, and entertainment right at your doorstep. Ideally located in the sought-after Commerce Valley neighbourhood, just steps from restaurants, bakeries, cafés, parks, schools, and shopping, with convenient access to Highway 7, Highways 404 and 407, and public transit. Unobstructed views, stylish renovations, resort-inspired amenities, and an unbeatable location. Shows 10+! Move in and enjoy! (id:50333)
Property Details
| MLS® Number | N14119258 |
| Property Type | Single Family |
| Community Name | Commerce Valley |
| Community Features | Pets Allowed With Restrictions |
| Features | Balcony, Carpet Free |
| Parking Space Total | 1 |
Building
| Bathroom Total | 2 |
| Bedrooms Above Ground | 2 |
| Bedrooms Total | 2 |
| Amenities | Storage - Locker |
| Appliances | Blinds, Dishwasher, Dryer, Hood Fan, Stove, Washer, Water Treatment, Refrigerator |
| Basement Type | None |
| Cooling Type | Central Air Conditioning |
| Exterior Finish | Concrete |
| Flooring Type | Laminate |
| Heating Fuel | Natural Gas |
| Heating Type | Forced Air |
| Size Interior | 800 - 899 Sqft |
| Type | Apartment |
Parking
| Underground | |
| Garage |
Land
| Acreage | No |
Rooms
| Level | Type | Length | Width | Dimensions |
|---|---|---|---|---|
| Flat | Living Room | 3.48 m | 3.07 m | 3.48 m x 3.07 m |
| Flat | Dining Room | 1 m | 3.07 m | 1 m x 3.07 m |
| Flat | Kitchen | 4.42 m | 3 m | 4.42 m x 3 m |
| Flat | Primary Bedroom | 4.75 m | 3.1 m | 4.75 m x 3.1 m |
| Flat | Bedroom 2 | 5.18 m | 2.997 m | 5.18 m x 2.997 m |
Contact Us
Contact us for more information

Fanny Lee
Broker
(647) 686-8380
www.fannylee.ca/
www.facebook.com/pages/FannyLeeca/117012178316618
twitter.com/fannylee_ca
ca.linkedin.com/pub/fanny-lee/21/45b/a38
50 Acadia Ave Suite 120
Markham, Ontario L3R 0B3
(905) 475-4750
(905) 475-4770
www.remaxexcel.com/
Karl Wong
Salesperson
50 Acadia Ave Suite 120
Markham, Ontario L3R 0B3
(905) 475-4750
(905) 475-4770
www.remaxexcel.com/

Philip Sin
Salesperson
(365) 880-3082
www.youtube.com/embed/GdlBKkQzpPk
www.youtube.com/embed/hO-v6rYr2hA
www.philipsin.ca/
facebook.com/61560718803664
x.com/154fc67c456b41c
www.linkedin.com/in/philip-sin-2325819?utm_source=share&utm_campaign=share_via&utm_content=p
50 Acadia Ave Suite 120
Markham, Ontario L3R 0B3
(905) 475-4750
(905) 475-4770
www.remaxexcel.com/

The trademarks REALTOR®, REALTORS®, and the REALTOR® logo are controlled by The Canadian Real Estate Association (CREA) and identify real estate professionals who are members of CREA. The trademarks MLS®, Multiple Listing Service® and the associated logos are owned by The Canadian Real Estate Association (CREA) and identify the quality of services provided by real estate professionals who are members of CREA. The trademark DDF® is owned by The Canadian Real Estate Association (CREA) and identifies CREA's Data Distribution Facility (DDF®)
October 27 2026 07:04:10
Toronto Regional Real Estate Board
RE/MAX Excel Realty Ltd.