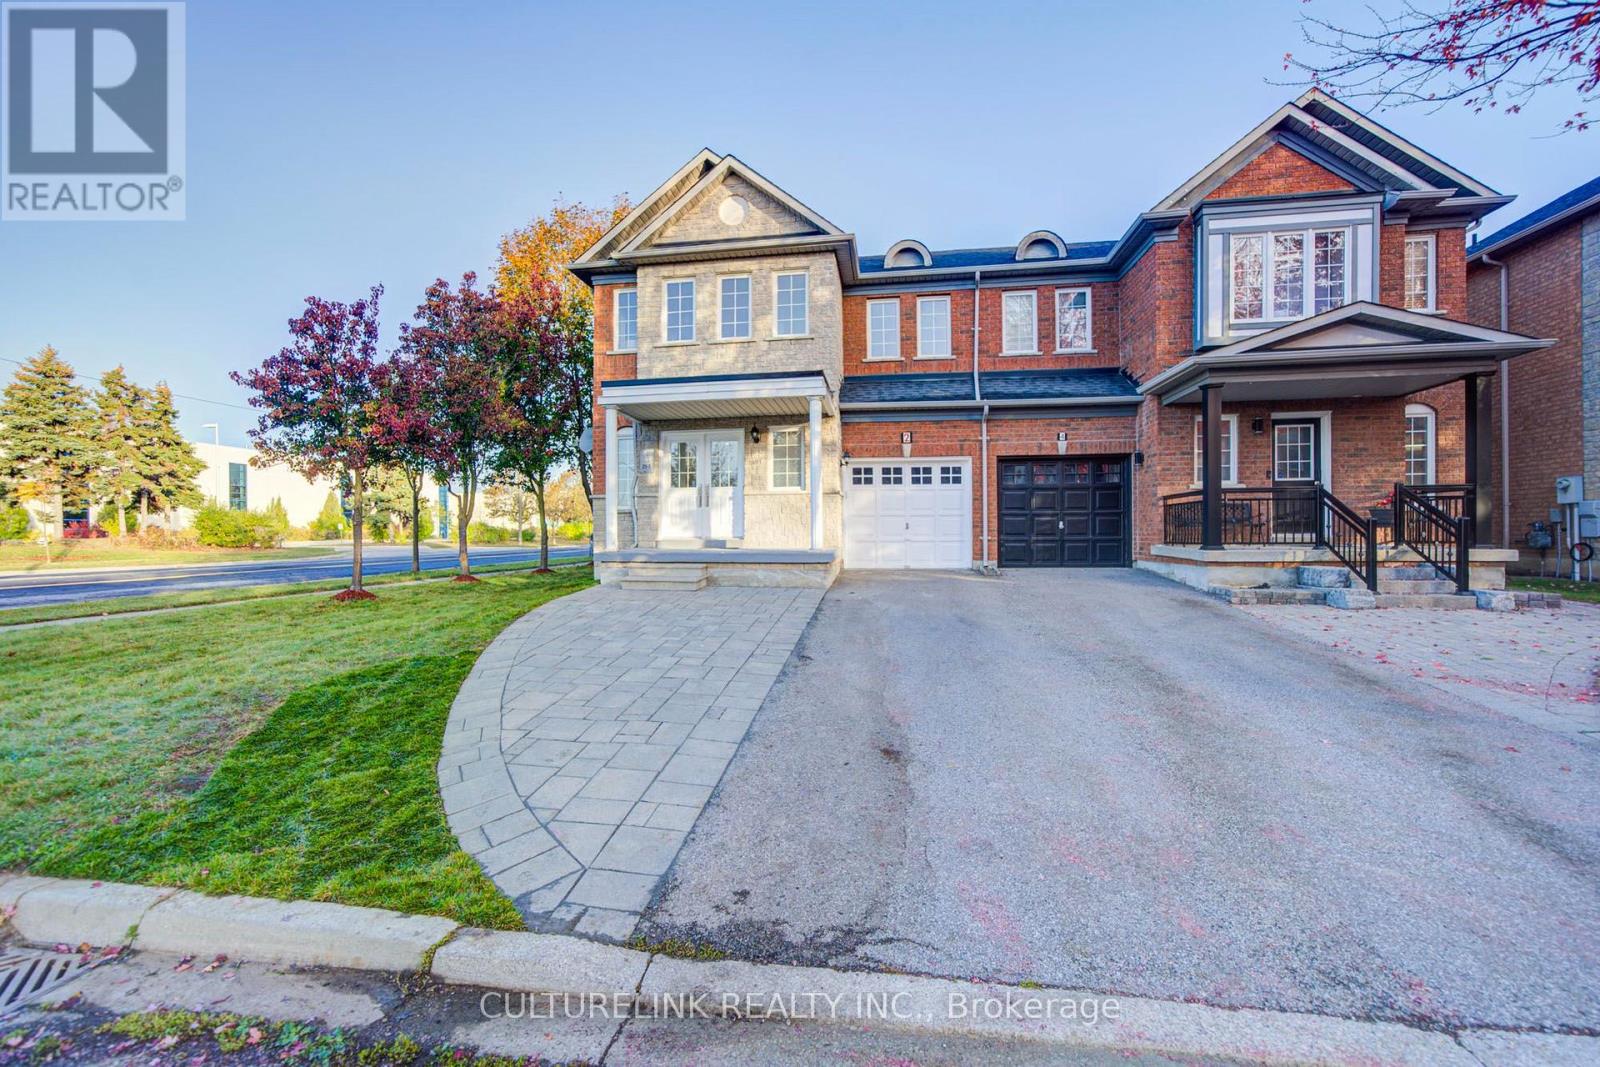
2 Hartwell Place Markham, Ontario L6C 2K4



$1,080,000
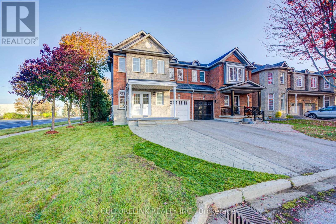
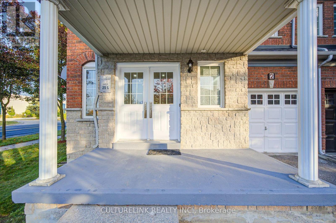
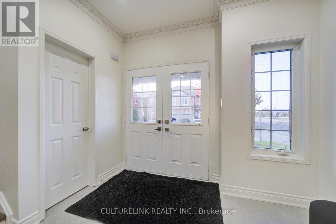
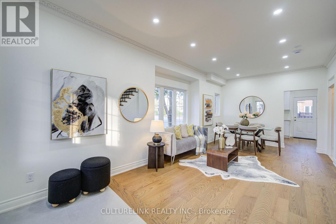
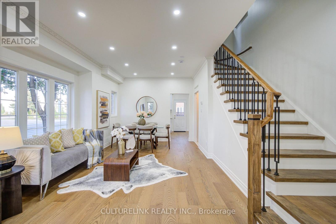
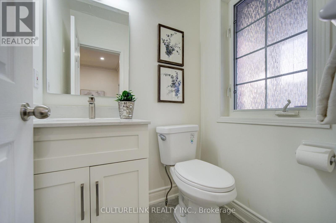
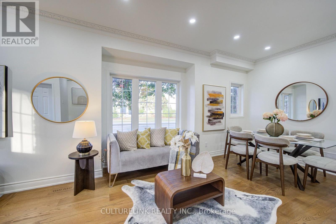
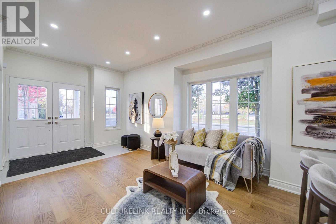
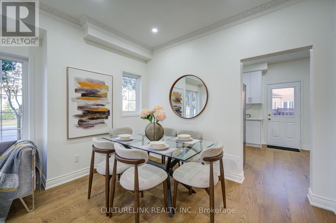
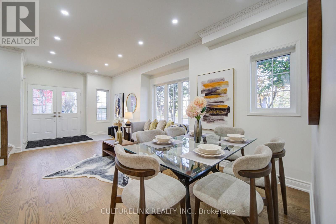
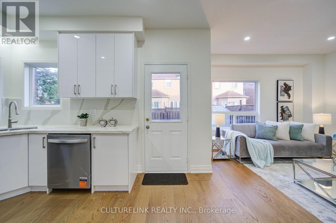
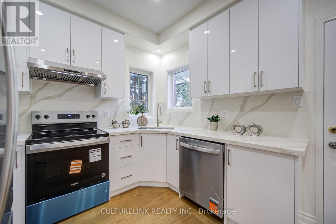
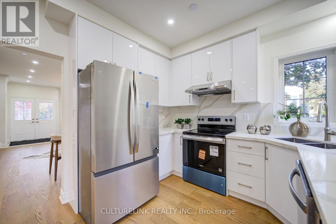
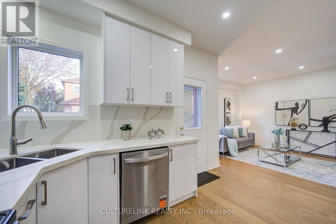
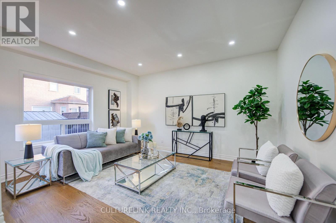
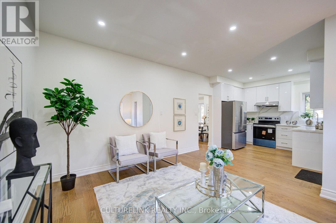
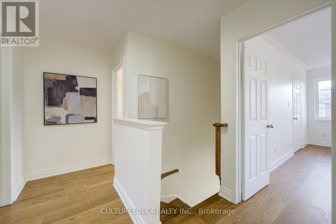
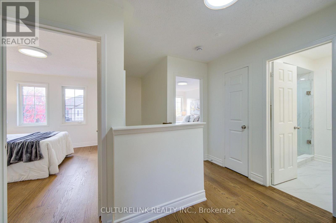
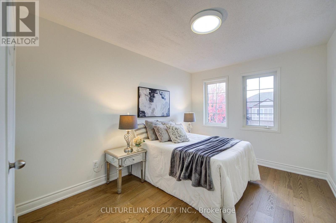
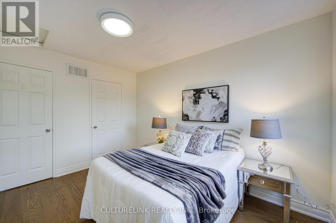
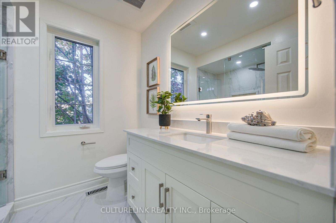
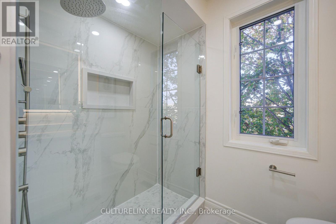
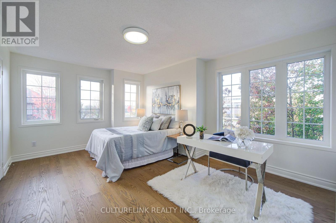
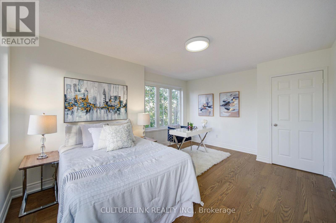
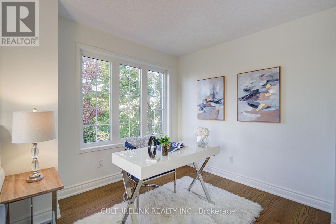
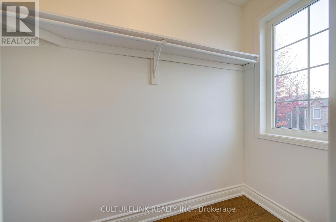
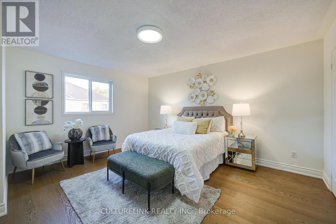
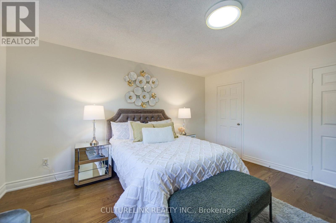
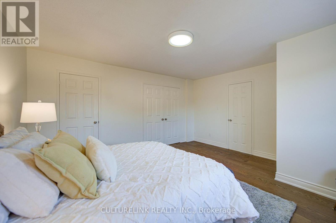
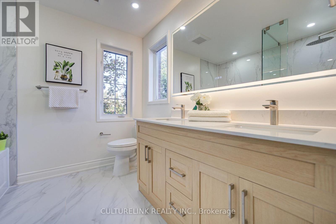
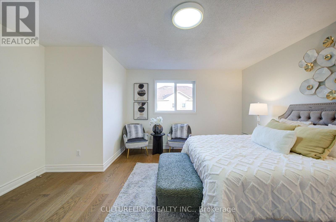
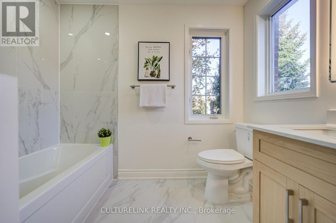
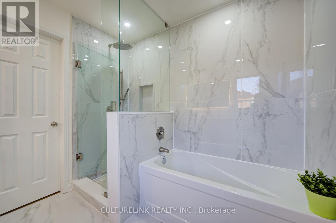
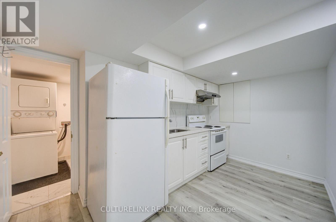
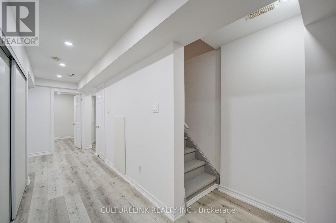
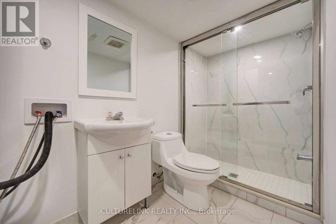
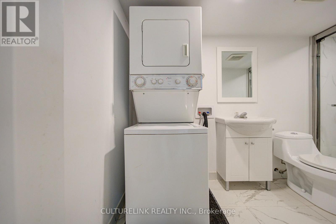
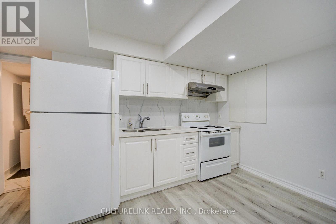
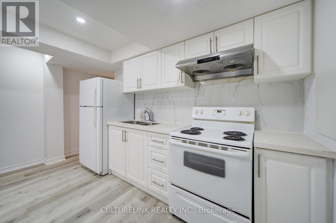
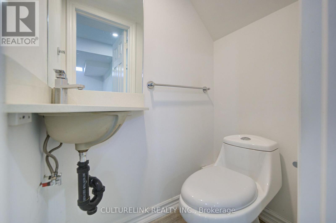
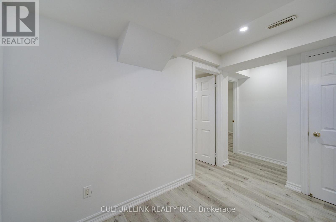
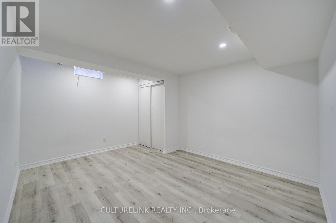
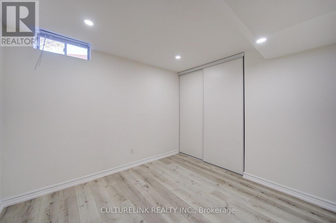
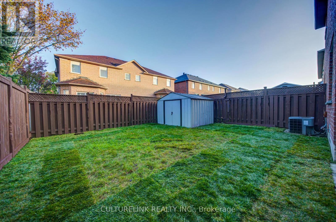
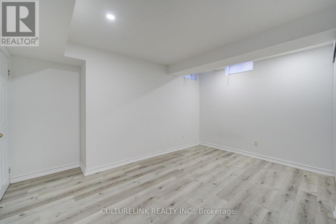
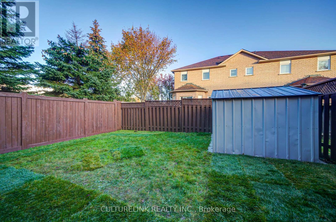
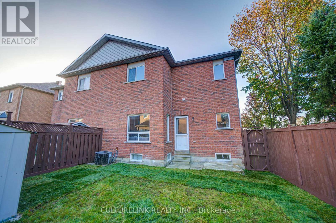
Welcome to this newly renovated beautiful family home in the highly demanded Cachet Community. The whole house is newly renovated in 2026, featuring 9' Ceiling, beautiful large side windows with lots of sunlight, Southern Exposure, Carpet free with high-quality engineered hardwood flooring throughout the main & 2nd Floors. The kitchen features elegant quarts countertops, brand new appliances, including powerful range hood, Whirlpool Stove with Dual Radiant Elements and Whirlpool 36" Fridge with interior water dispenser. The 2nd floor washrooms are equipped with smart bathroom mirror and dual shower heads. The basement is professionally finished with 2 bedrooms and 2 bathrooms for in-laws. Other features include Long Driveway, No Sidewalks, Direct Access to Garage and top school area including St. Augustine Catholic High School (#1 in Ontario), Lincoln Alexander Public School (9.0 out of 10 in Fraser Institute Rating), Pierre Elliott Trudeau High School, (#6 in Ontario, for French immersion) and Richmond Green Secondary School. Minutes to Hwy 404, parks, supermarkets, restaurants, banks, convenient to all. (id:50333)
Property Details
| MLS® Number | N14118924 |
| Property Type | Single Family |
| Community Name | Cachet |
| Equipment Type | Water Heater |
| Features | Carpet Free, In-law Suite |
| Parking Space Total | 3 |
| Rental Equipment Type | Water Heater |
| View Type | View |
Building
| Bathroom Total | 5 |
| Bedrooms Above Ground | 3 |
| Bedrooms Below Ground | 2 |
| Bedrooms Total | 5 |
| Appliances | Garage Door Opener Remote(s) |
| Basement Development | Finished |
| Basement Type | N/a (finished) |
| Construction Style Attachment | Semi-detached |
| Cooling Type | Central Air Conditioning |
| Exterior Finish | Brick |
| Fire Protection | Smoke Detectors |
| Flooring Type | Hardwood, Laminate |
| Foundation Type | Concrete |
| Half Bath Total | 2 |
| Heating Fuel | Natural Gas |
| Heating Type | Forced Air |
| Stories Total | 2 |
| Size Interior | 1,500 - 2,000 Sqft |
| Type | House |
| Utility Water | Municipal Water |
Parking
| Attached Garage | |
| Garage |
Land
| Acreage | No |
| Fence Type | Fenced Yard |
| Sewer | Sanitary Sewer |
| Size Depth | 82 Ft |
| Size Frontage | 29 Ft ,6 In |
| Size Irregular | 29.5 X 82 Ft |
| Size Total Text | 29.5 X 82 Ft |
Rooms
| Level | Type | Length | Width | Dimensions |
|---|---|---|---|---|
| Second Level | Primary Bedroom | 4.72 m | 4.48 m | 4.72 m x 4.48 m |
| Second Level | Bedroom 2 | 5.02 m | 3.67 m | 5.02 m x 3.67 m |
| Second Level | Bedroom 3 | 3.72 m | 2.82 m | 3.72 m x 2.82 m |
| Basement | Living Room | 2.2 m | 1.98 m | 2.2 m x 1.98 m |
| Basement | Bedroom 4 | 3.13 m | 2.93 m | 3.13 m x 2.93 m |
| Basement | Bedroom 5 | 4.22 m | 3.42 m | 4.22 m x 3.42 m |
| Basement | Kitchen | 3.2 m | 2.28 m | 3.2 m x 2.28 m |
| Main Level | Living Room | 3.77 m | 3.36 m | 3.77 m x 3.36 m |
| Main Level | Dining Room | 3.25 m | 2.06 m | 3.25 m x 2.06 m |
| Main Level | Kitchen | 3.55 m | 3.03 m | 3.55 m x 3.03 m |
| Main Level | Family Room | 4.49 m | 3.6 m | 4.49 m x 3.6 m |
https://www.realtor.ca/real-estate/30446503/2-hartwell-place-markham-cachet-cachet
Contact Us
Contact us for more information
Helen Lai Chan
Salesperson
7800 Woodbine Ave #210
Markham, Ontario L3R 2N7
(905) 940-3599
(905) 752-1260
www.culturelinkrealty.com/

The trademarks REALTOR®, REALTORS®, and the REALTOR® logo are controlled by The Canadian Real Estate Association (CREA) and identify real estate professionals who are members of CREA. The trademarks MLS®, Multiple Listing Service® and the associated logos are owned by The Canadian Real Estate Association (CREA) and identify the quality of services provided by real estate professionals who are members of CREA. The trademark DDF® is owned by The Canadian Real Estate Association (CREA) and identifies CREA's Data Distribution Facility (DDF®)
October 27 2026 12:35:39
Toronto Regional Real Estate Board
Culturelink Realty Inc.