76 Deanscroft Square Toronto, Ontario M1E 4W9

$828,000
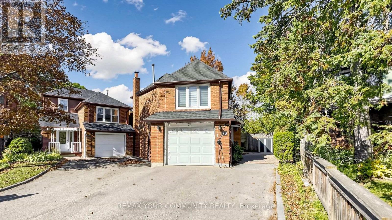
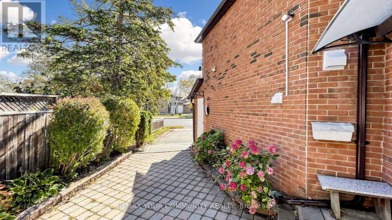
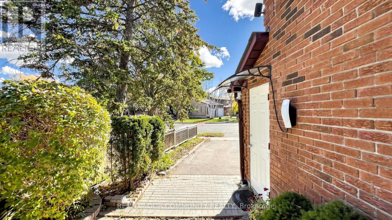
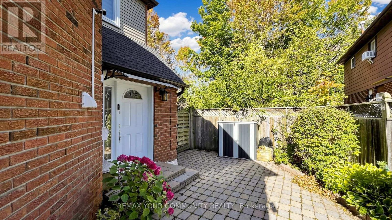
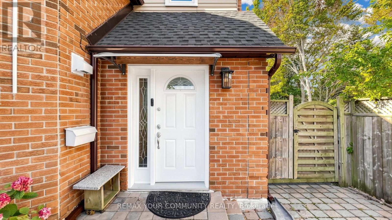
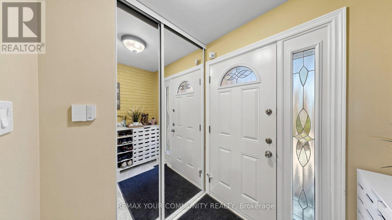
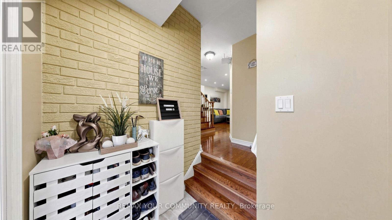
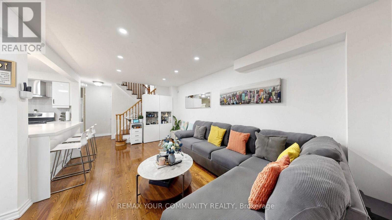
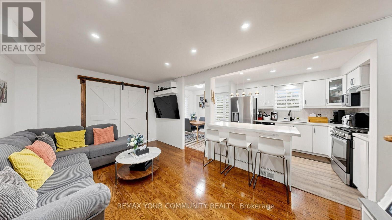
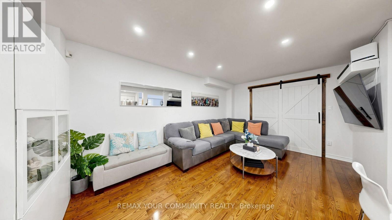
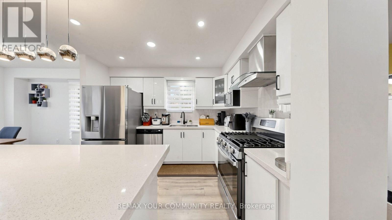
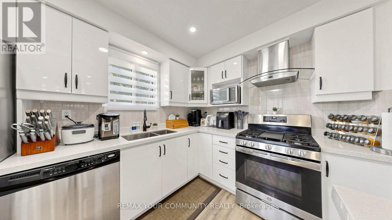
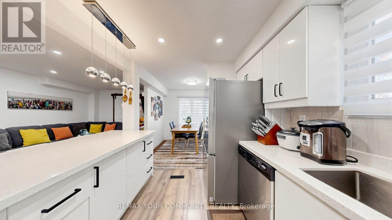
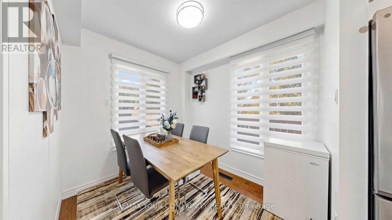
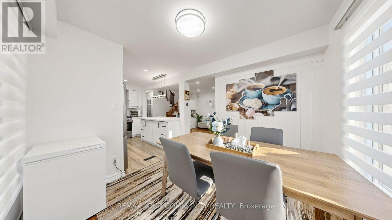
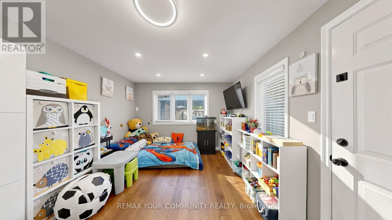
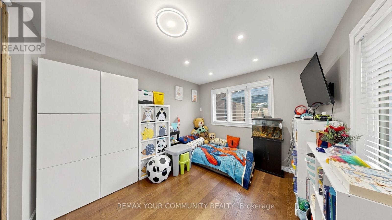
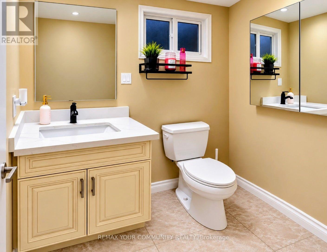
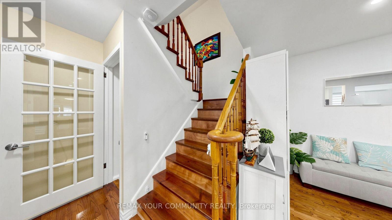
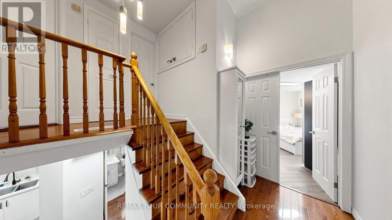
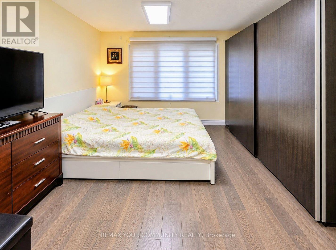
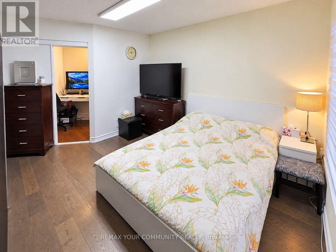
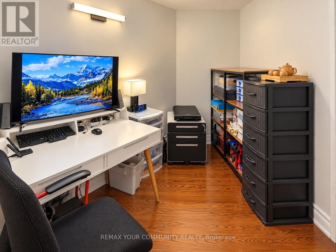
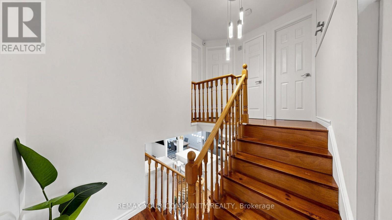
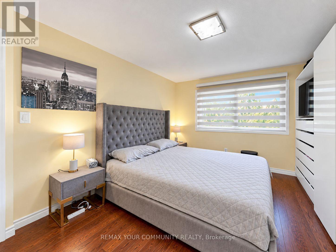
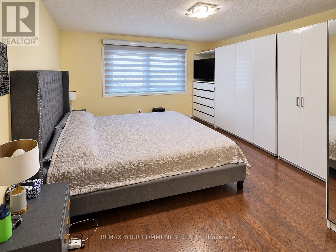
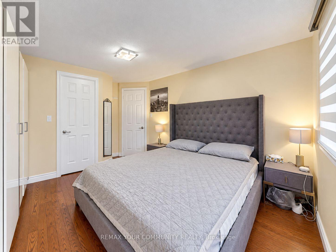
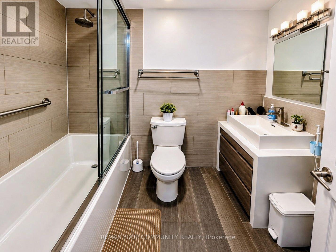
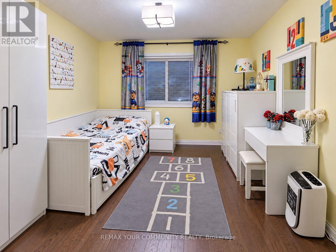
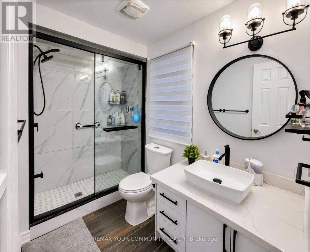
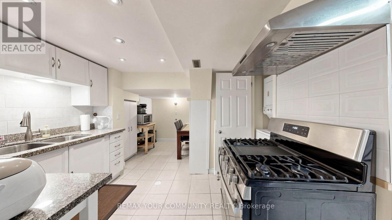
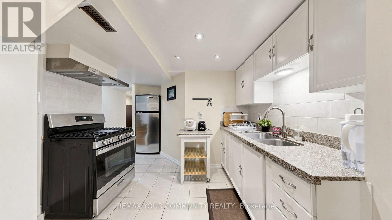
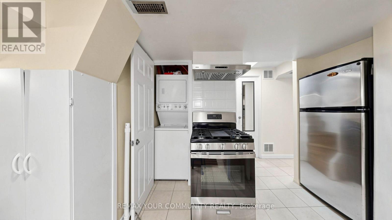
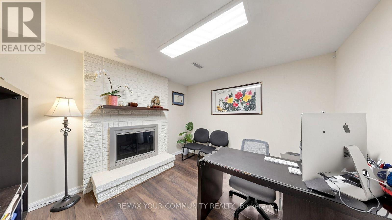
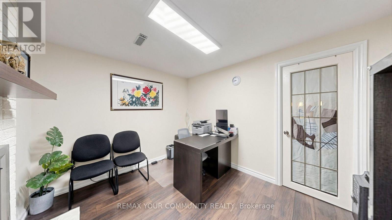
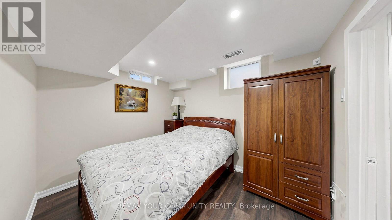
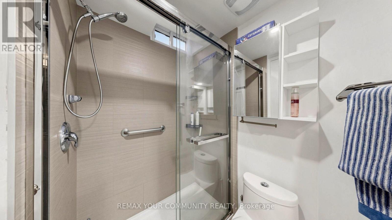
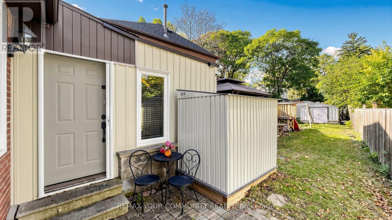
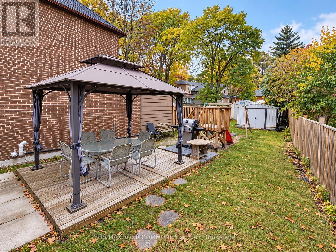
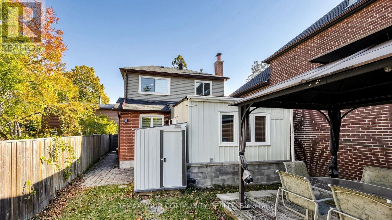
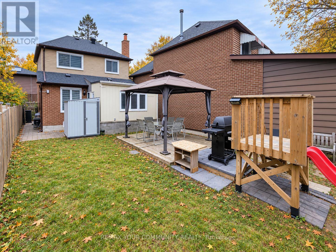
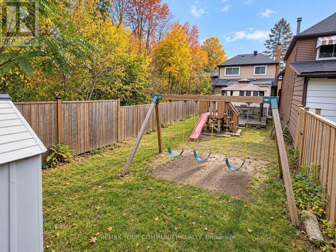
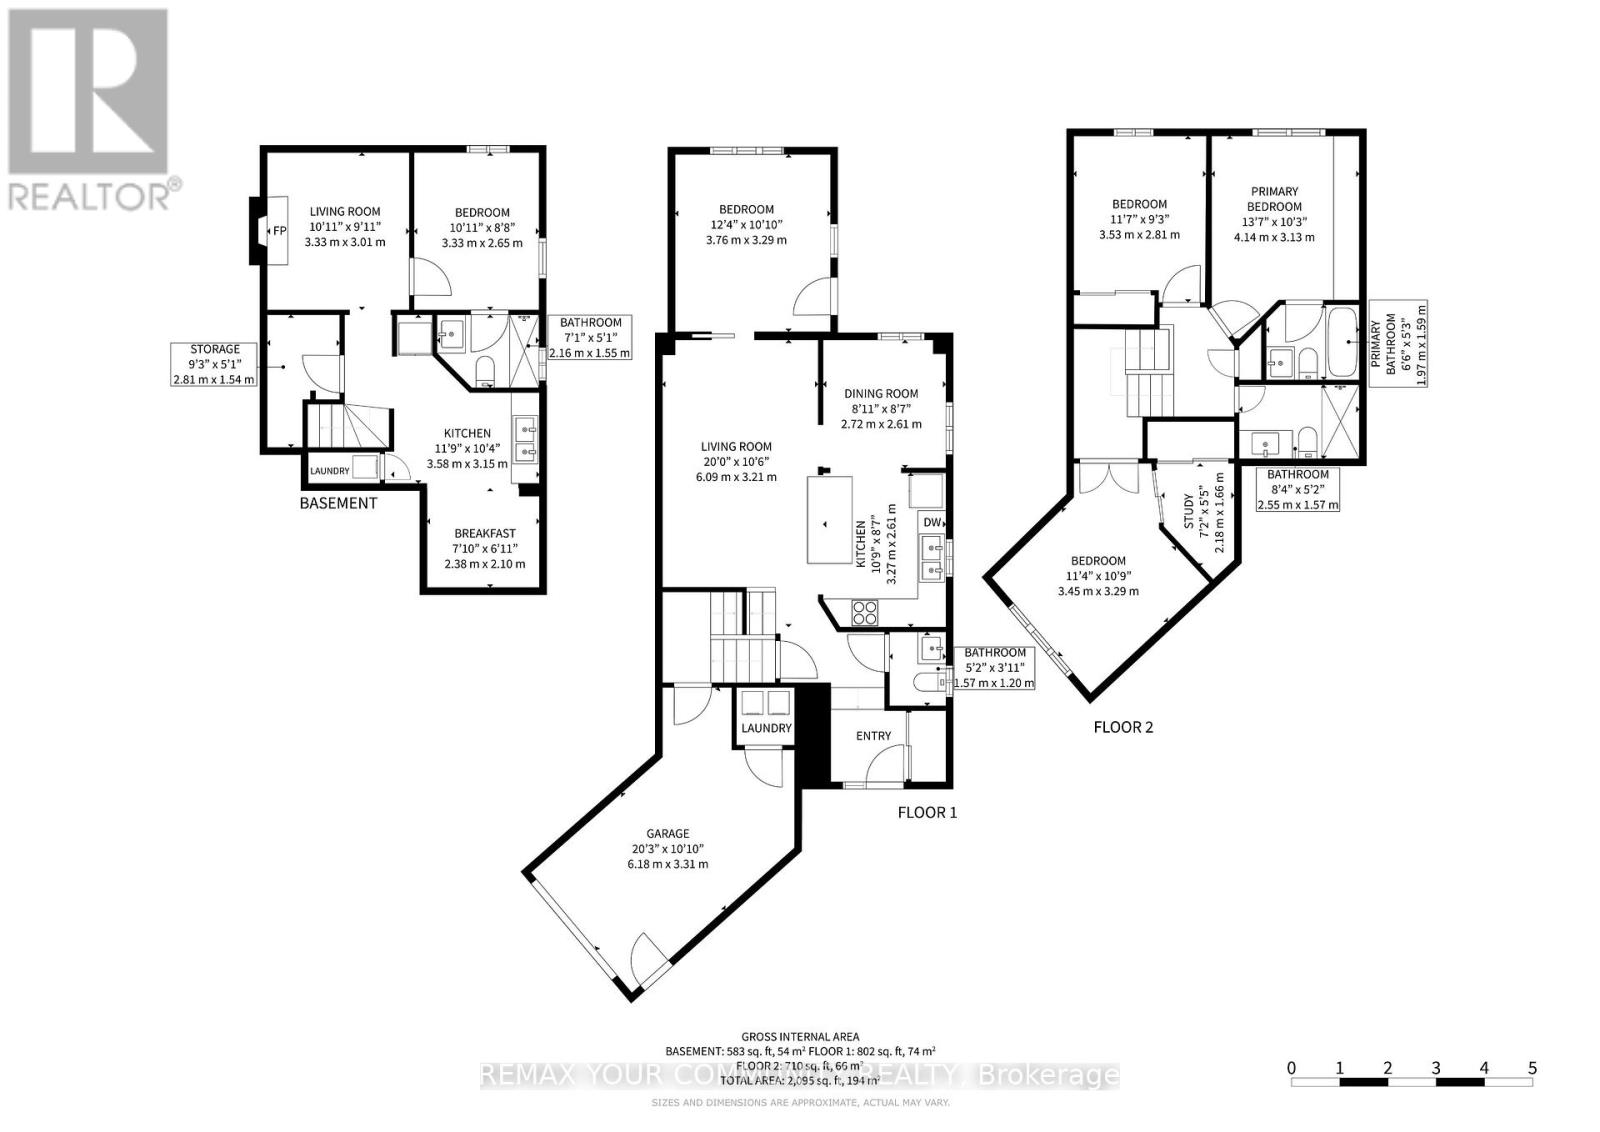
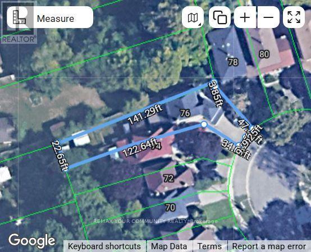
This beautifully updated family home nestled on a quiet, safe, and family-oriented crescent where traffic is minimal & neighbours are wonderful. Living here comes w/ great convenienc-schools, grocery stores, popular restaurants, the library, Heron Park Community Ctr, a Blue Jays-sponsored "Field of Dreams" baseball field, multiple playgrounds, scenic parks & the Waterfront Trails are all just a stroll away. Step inside & you'll immediately notice the refined finishes: hardwood, laminate, and marble tile flooring flow throughout, while pot lights, modern fixtures, and an abundance of large windows flood every level with natural light. Main floor centres around a stylish kitchen featuring high-end stainless steel appliances including gas range, 3 door fridge, quartz countertops, and spacious island that offers generous counter & cabinet space-perfect for family gatherings and everyday living. A modern powder room and a large bright bedroom or family room. Upstairs, primary suite offers a true retreat w/ a luxurious ensuite complete with soaker tub, glass shower, modern vanity, while the main 2nd floor bathroom showcases a large shower with gleaming marble tiles and glass doors and a quartz vanity. The fully finished basement in-law suite is complete with its own private entrance from the garage side door, a full second kitchen with granite countertops and stainless steel appliances including a gas range, a comfortable living area anchored by a wood-burning fireplace (currently sealed and insulated but easily reopened), bedroom and ensuite bathroom with glass shower. The basement is brightened by large all above-grade windows including a generous awning-style egress window. Outside, the home sits on an exceptionally deep lot measuring over 141 feet; the unique V-shaped configuration creates room for a larger garage and a spacious bedroom above it, which includes a walk-in closet that has been thoughtfully converted into private office w/ it's own double closet withi ** This is a linked property.** (id:50333)
Property Details
| MLS® Number | E14117804 |
| Property Type | Single Family |
| Community Name | West Hill |
| Equipment Type | Water Heater |
| Features | Wooded Area, Irregular Lot Size |
| Parking Space Total | 3 |
| Rental Equipment Type | Water Heater |
Building
| Bathroom Total | 4 |
| Bedrooms Above Ground | 4 |
| Bedrooms Below Ground | 1 |
| Bedrooms Total | 5 |
| Amenities | Fireplace(s) |
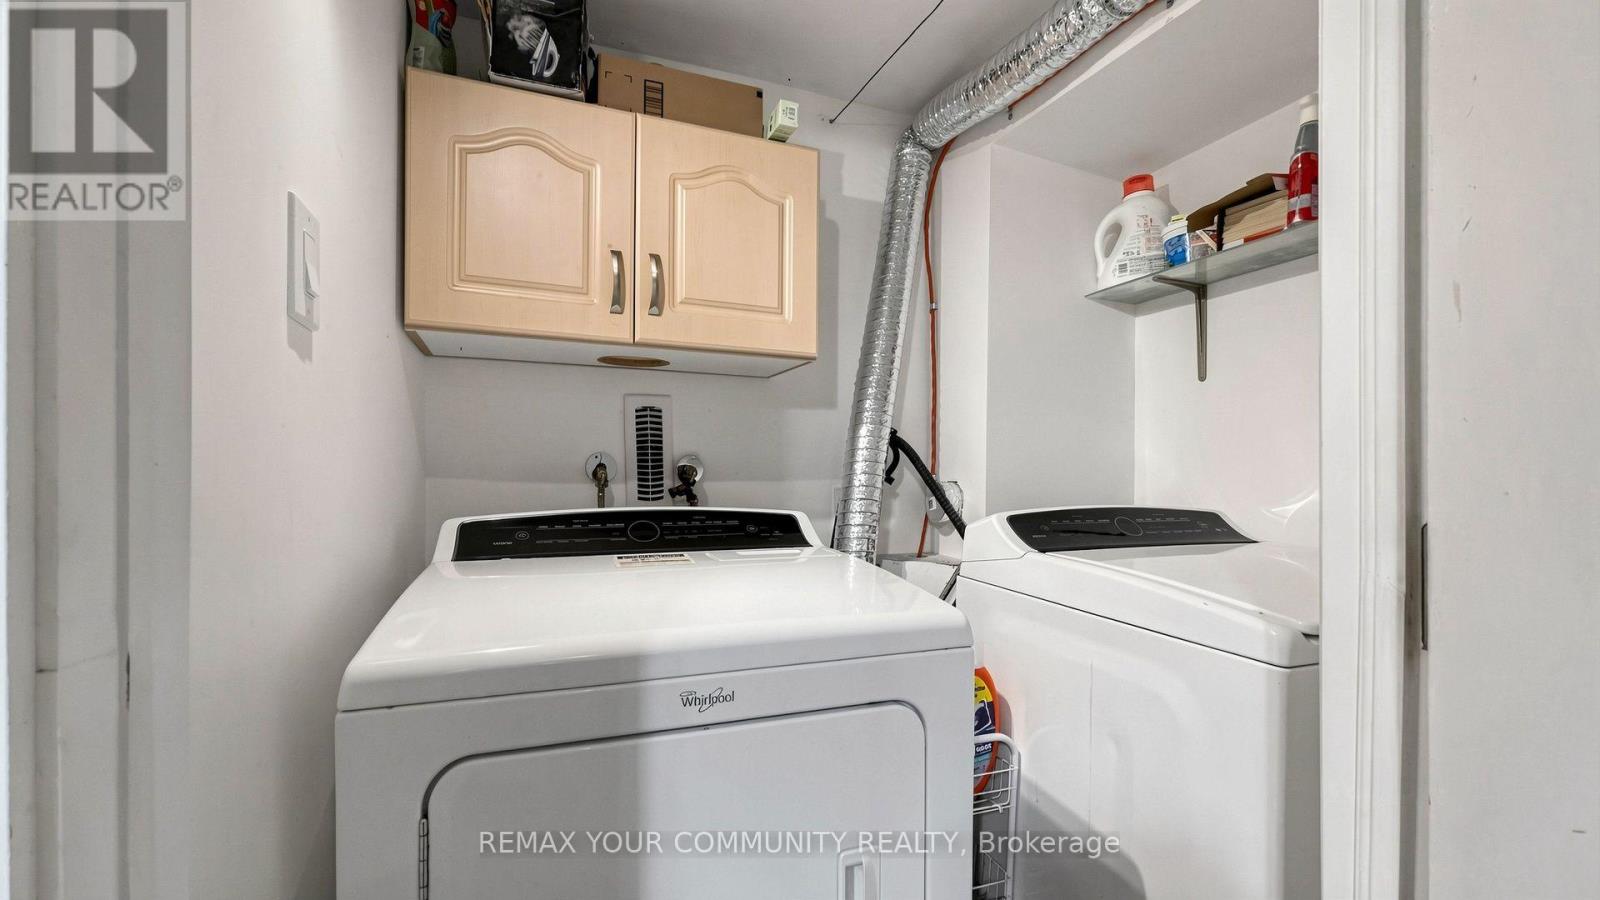
| Appliances | Garage Door Opener Remote(s), Water Heater, Dishwasher, Dryer, Garage Door Opener, Hood Fan, Gas Stove(s), Washer, Whirlpool, Refrigerator |
| Basement Development | Finished |
| Basement Features | Separate Entrance |
| Basement Type | N/a (finished), N/a |
| Construction Style Attachment | Detached |
| Cooling Type | Central Air Conditioning |
| Exterior Finish | Brick, Steel |
| Fireplace Present | Yes |
| Flooring Type | Hardwood, Ceramic, Laminate |
| Foundation Type | Unknown |
| Half Bath Total | 1 |
| Heating Fuel | Natural Gas |
| Heating Type | Forced Air |
| Stories Total | 2 |
| Size Interior | 1,500 - 2,000 Sqft |
| Type | House |
| Utility Water | Municipal Water |
Parking
| Attached Garage | |
| Garage |
Land
| Acreage | No |
| Sewer | Sanitary Sewer |
| Size Depth | 141 Ft ,3 In |
| Size Frontage | 18 Ft ,6 In |
| Size Irregular | 18.5 X 141.3 Ft |
| Size Total Text | 18.5 X 141.3 Ft |
Rooms
| Level | Type | Length | Width | Dimensions |
|---|---|---|---|---|
| Second Level | Primary Bedroom | 4.14 m | 3.13 m | 4.14 m x 3.13 m |
| Second Level | Bedroom 2 | 3.53 m | 2.81 m | 3.53 m x 2.81 m |
| Basement | Dining Room | 2.38 m | 2.1 m | 2.38 m x 2.1 m |
| Basement | Bedroom 5 | 3.33 m | 2.65 m | 3.33 m x 2.65 m |
| Basement | Living Room | 3.33 m | 3.01 m | 3.33 m x 3.01 m |
| Basement | Kitchen | 3.56 m | 3.15 m | 3.56 m x 3.15 m |
| Main Level | Living Room | 6.09 m | 3.21 m | 6.09 m x 3.21 m |
| Main Level | Kitchen | 3.27 m | 2.61 m | 3.27 m x 2.61 m |
| Main Level | Dining Room | 2.72 m | 2.61 m | 2.72 m x 2.61 m |
| Main Level | Bedroom 4 | 3.76 m | 3.29 m | 3.76 m x 3.29 m |
| In Between | Bedroom 3 | 3.45 m | 3.29 m | 3.45 m x 3.29 m |
| In Between | Office | 2.18 m | 1.66 m | 2.18 m x 1.66 m |
Utilities
| Cable | Available |
| Electricity | Available |
| Sewer | Available |
https://www.realtor.ca/real-estate/30445073/76-deanscroft-square-toronto-west-hill-west-hill
Contact Us
Contact us for more information

Harry Kwan
Salesperson
4525 Kingston Rd. 2202-B
Toronto, Ontario M1E 2P1
(416) 284-4751

The trademarks REALTOR®, REALTORS®, and the REALTOR® logo are controlled by The Canadian Real Estate Association (CREA) and identify real estate professionals who are members of CREA. The trademarks MLS®, Multiple Listing Service® and the associated logos are owned by The Canadian Real Estate Association (CREA) and identify the quality of services provided by real estate professionals who are members of CREA. The trademark DDF® is owned by The Canadian Real Estate Association (CREA) and identifies CREA's Data Distribution Facility (DDF®)
October 30 2026 02:01:13
Toronto Regional Real Estate Board
RE/MAX Your Community Realty