197 Treelawn Boulevard Vaughan, Ontario L0J 1C0

$3,900,000
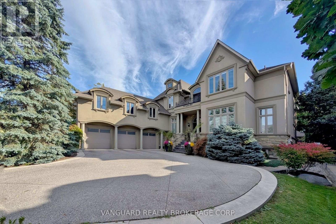
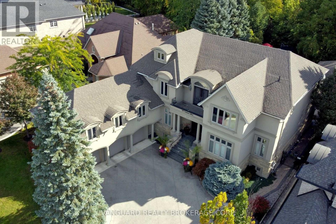
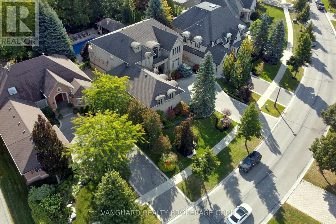
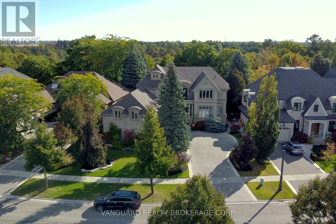
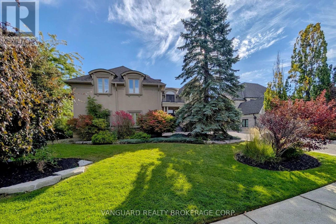
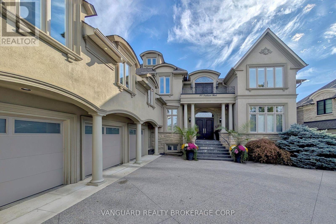
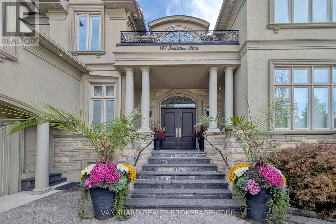
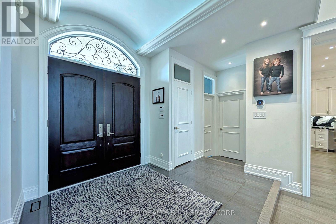
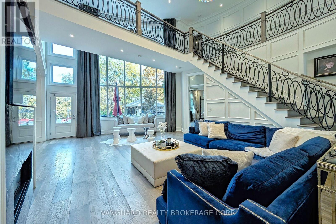
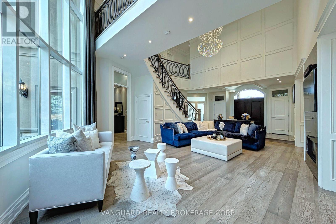
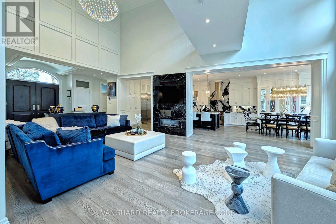
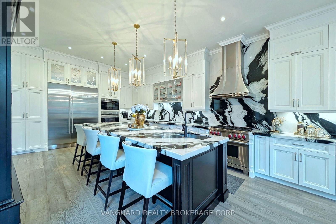
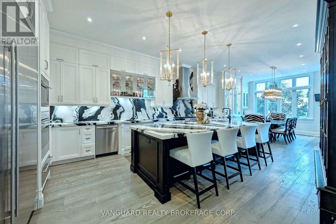
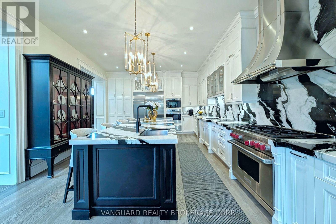
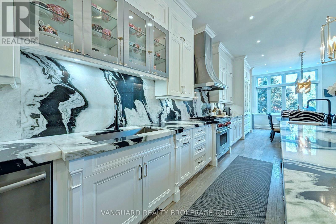
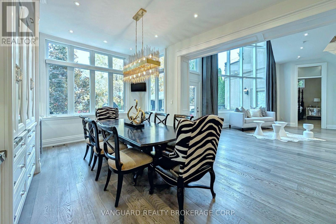
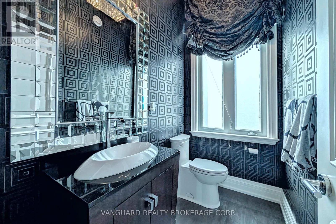
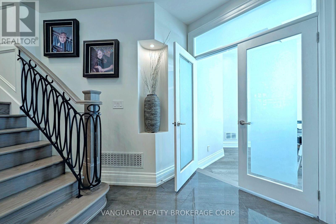
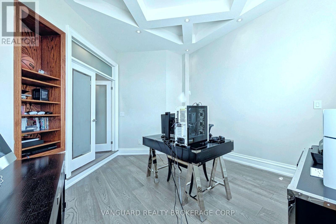
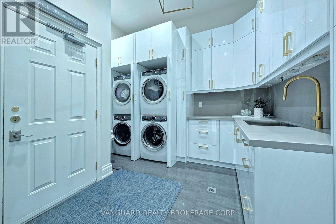
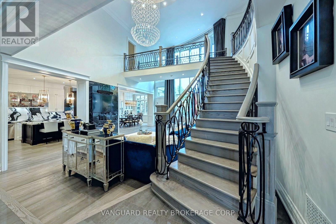
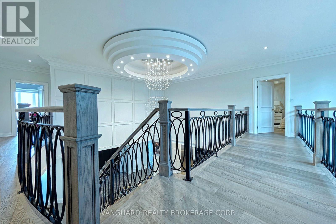
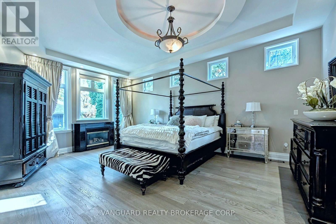
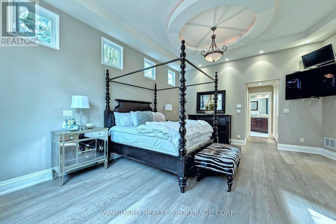
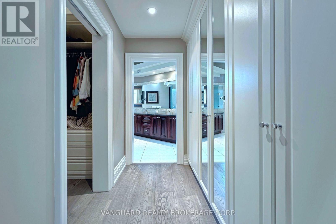
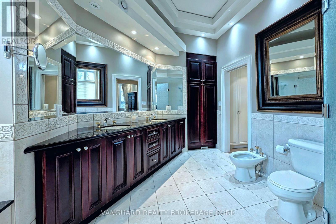
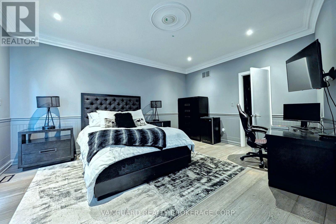
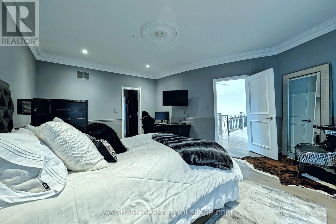
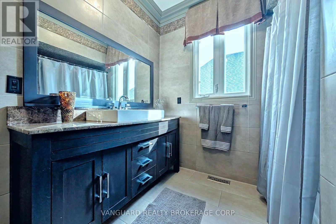
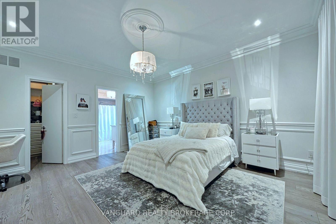
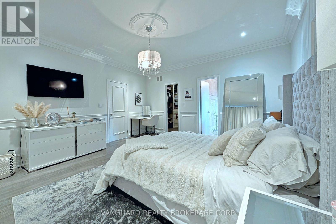
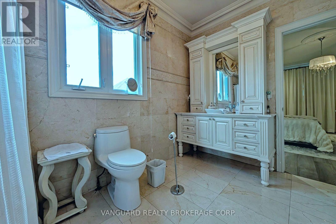
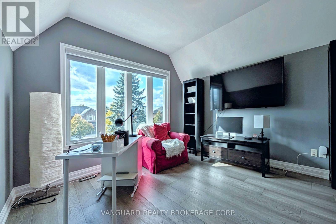
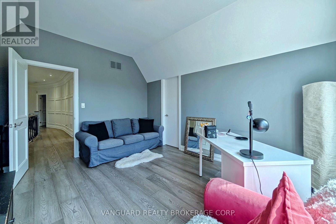
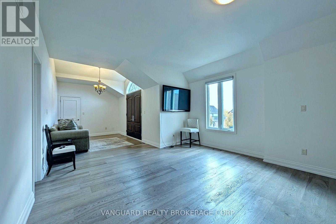
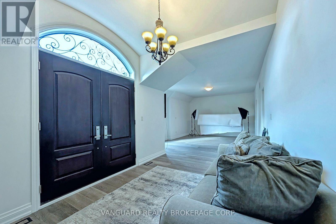
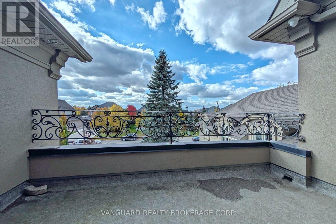
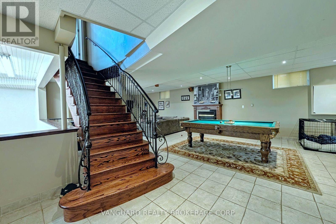
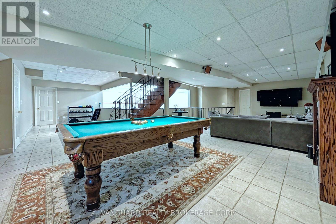
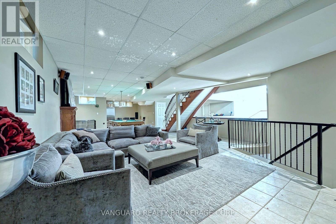
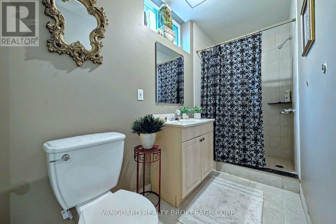
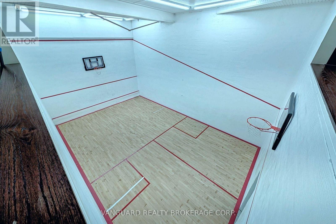
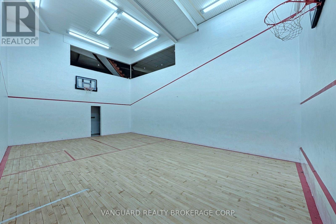
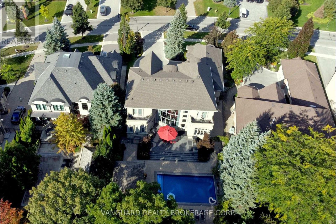
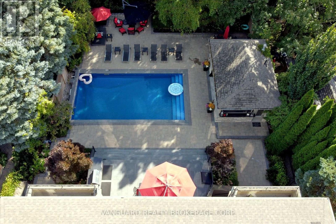
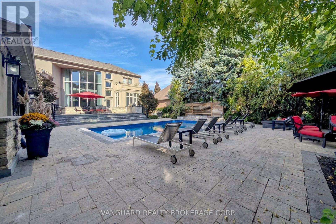
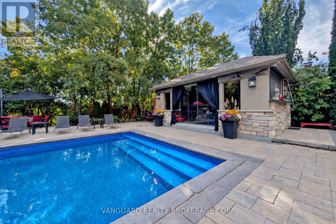
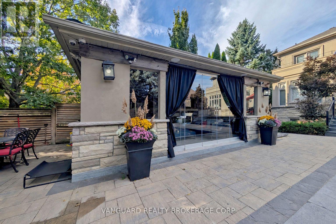
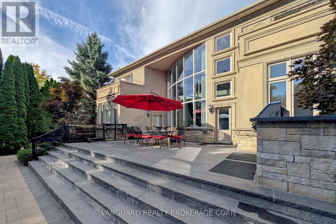
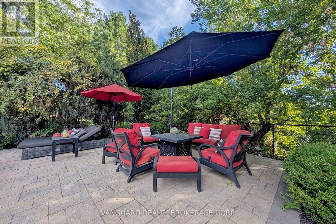
Welcome to 197 Treelawn Blvd., an impressive residence offering elegant interiors and exceptional spaces for everyday living and entertaining. A striking exterior, mature landscaping and a three-car garage with an additional tandem space create a memorable first impression. Above the garage, approximately 1,000 square feet of unfinished space offers the potential for nanny quarters. Inside, the soaring two-storey great room features expansive windows, a statement fireplace and an open upper-level gallery. The beautifully appointed kitchen showcases a large centre island, contrasting cabinetry, statement backsplash and stainless steel appliances, complemented by a bright breakfast area and elegant formal dining room. A main-floor office provides a dedicated workspace, while the spacious primary retreat features a walk-in closet and an ensuite with double vanities, a soaker tub and separate shower. The finished lower level offers generous recreation and lounge areas, an exercise space and a private indoor basketball court. Outside, the landscaped backyard is designed for entertaining, with an inground pool, expansive stone patios, a built-in barbecue and a covered cabana lounge. A remarkable home combining timeless character with outstanding recreational amenities. (id:50333)
Property Details
| MLS® Number | N14117330 |
| Property Type | Single Family |
| Community Name | Kleinburg |
| Equipment Type | Water Heater |
| Features | Ravine |
| Parking Space Total | 12 |
| Pool Type | Inground Pool |
| Rental Equipment Type | Water Heater |
Building
| Bathroom Total | 5 |
| Bedrooms Above Ground | 5 |
| Bedrooms Total | 5 |
| Appliances | Dryer, Hood Fan, Oven, Stove, Two Washers, Window Coverings, Refrigerator |
| Basement Development | Finished |
| Basement Features | Walk Out |
| Basement Type | N/a (finished) |
| Construction Style Attachment | Detached |
| Cooling Type | Central Air Conditioning |
| Exterior Finish | Stone, Stucco |
| Fireplace Present | Yes |
| Flooring Type | Hardwood |
| Foundation Type | Concrete |
| Half Bath Total | 1 |
| Heating Fuel | Natural Gas |
| Heating Type | Forced Air |
| Stories Total | 2 |
| Size Interior | 3,500 - 5,000 Sqft |
| Type | House |
| Utility Water | Municipal Water |
Parking
| Attached Garage | |
| Garage |
Land
| Acreage | No |
| Sewer | Sanitary Sewer |
| Size Depth | 183 Ft ,8 In |
| Size Frontage | 82 Ft ,9 In |
| Size Irregular | 82.8 X 183.7 Ft ; Per Survey |
| Size Total Text | 82.8 X 183.7 Ft ; Per Survey |
Rooms
| Level | Type | Length | Width | Dimensions |
|---|---|---|---|---|
| Second Level | Bedroom 2 | 5.13 m | 5.05 m | 5.13 m x 5.05 m |
| Second Level | Bedroom 3 | 4.93 m | 4.88 m | 4.93 m x 4.88 m |
| Second Level | Bedroom 4 | 10.24 m | 4.5 m | 10.24 m x 4.5 m |
| Second Level | Bedroom 5 | 4.14 m | 3.63 m | 4.14 m x 3.63 m |
| Basement | Workshop | 14.2 m | 7.38 m | 14.2 m x 7.38 m |
| Basement | Family Room | 11.31 m | 5.21 m | 11.31 m x 5.21 m |
| Main Level | Great Room | 8.84 m | 4.88 m | 8.84 m x 4.88 m |
| Main Level | Dining Room | 5.03 m | 3.45 m | 5.03 m x 3.45 m |
| Main Level | Den | 3.73 m | 3.63 m | 3.73 m x 3.63 m |
| Main Level | Kitchen | 7.62 m | 4.62 m | 7.62 m x 4.62 m |
| Main Level | Primary Bedroom | 6.48 m | 5.59 m | 6.48 m x 5.59 m |
| Sub-basement | Games Room | 9.48 m | 6.4 m | 9.48 m x 6.4 m |
https://www.realtor.ca/real-estate/30444475/197-treelawn-boulevard-vaughan-kleinburg-kleinburg
Contact Us
Contact us for more information
Carlo Lavalle
Salesperson
668 Millway Ave #6
Vaughan, Ontario L4K 3V2
(905) 856-8111
(905) 856-5113
www.vanguardrealty.ca
Paolo Miceli
Salesperson
668 Millway Ave #6
Vaughan, Ontario L4K 3V2
(905) 856-8111
(905) 856-5113
www.vanguardrealty.ca

The trademarks REALTOR®, REALTORS®, and the REALTOR® logo are controlled by The Canadian Real Estate Association (CREA) and identify real estate professionals who are members of CREA. The trademarks MLS®, Multiple Listing Service® and the associated logos are owned by The Canadian Real Estate Association (CREA) and identify the quality of services provided by real estate professionals who are members of CREA. The trademark DDF® is owned by The Canadian Real Estate Association (CREA) and identifies CREA's Data Distribution Facility (DDF®)
October 27 2026 02:02:14
Toronto Regional Real Estate Board
Vanguard Realty Brokerage Corp.