455 Bell Road Binbrook, Ontario L0R 1C0


$1,949,000
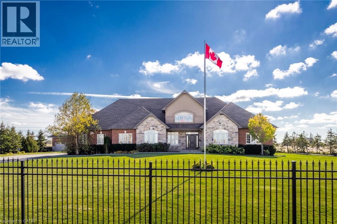
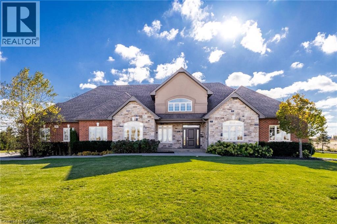
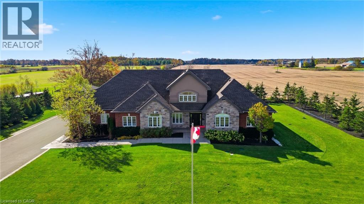
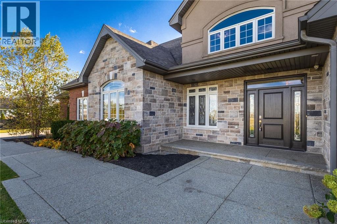
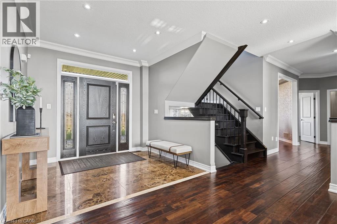
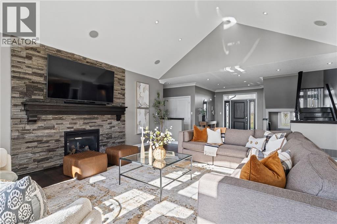
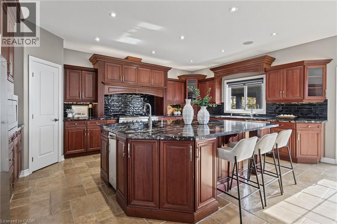
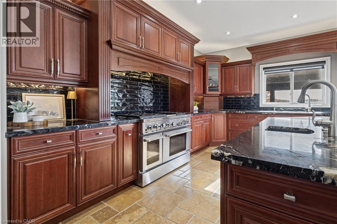
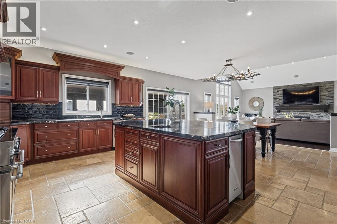
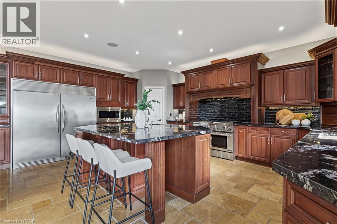
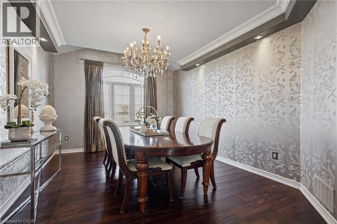
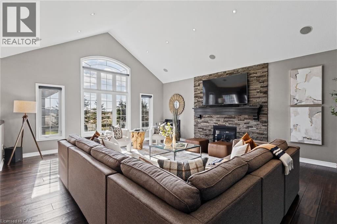
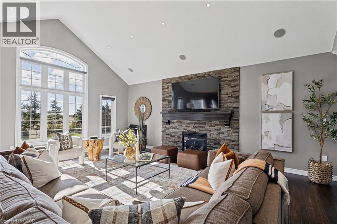
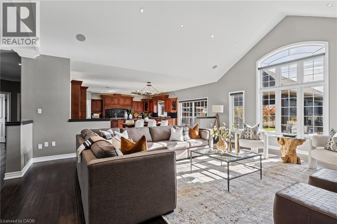
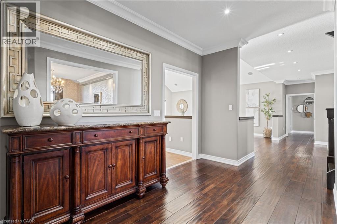
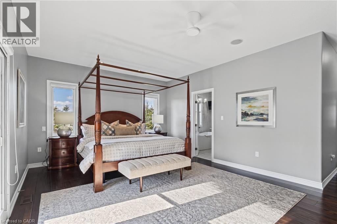
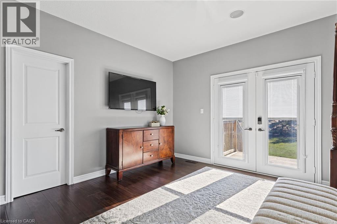
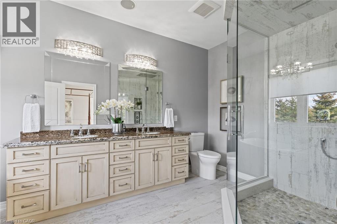
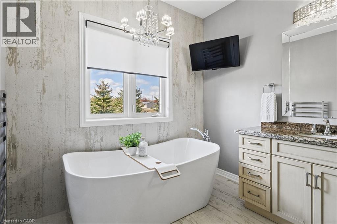
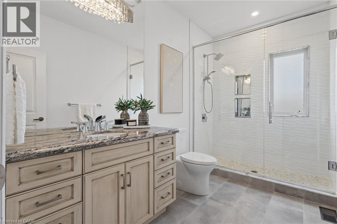
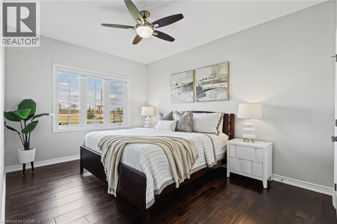
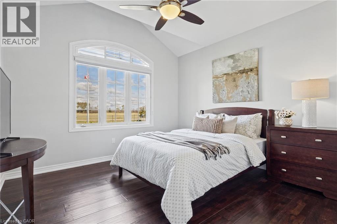
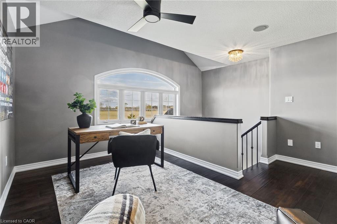
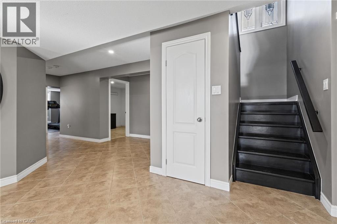
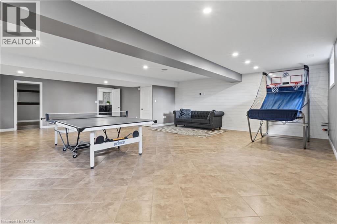
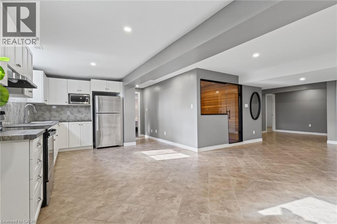
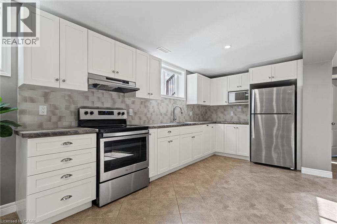
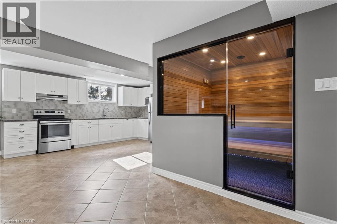
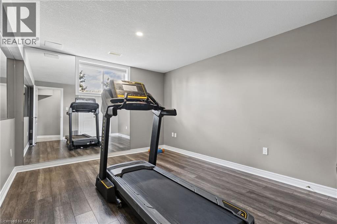
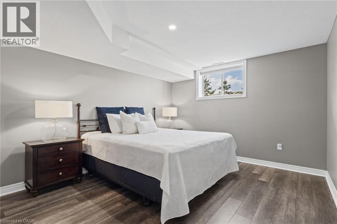
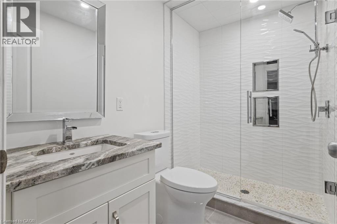
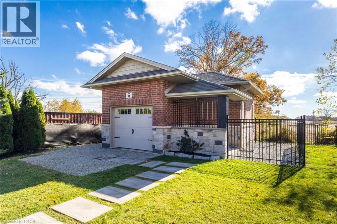
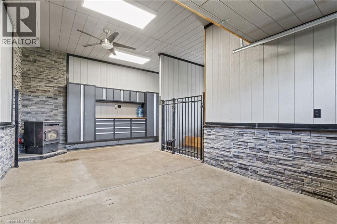
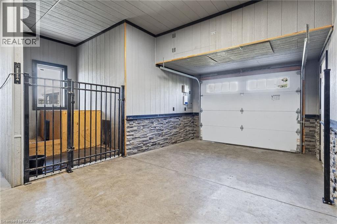
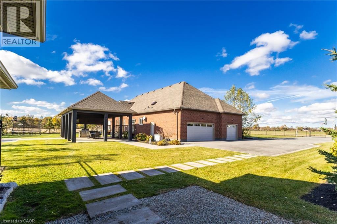
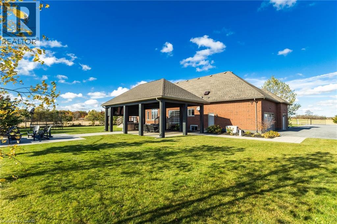
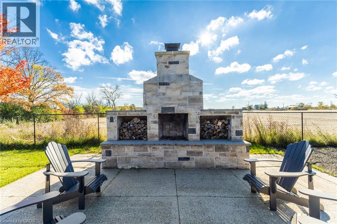
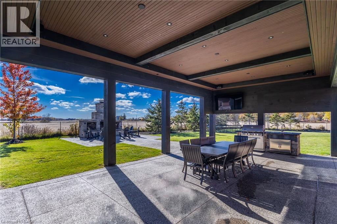
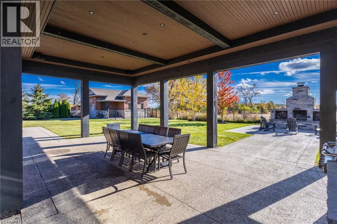
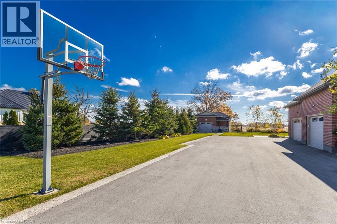
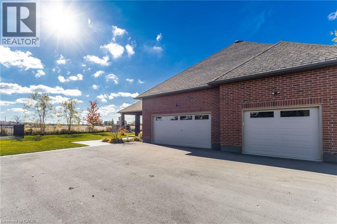
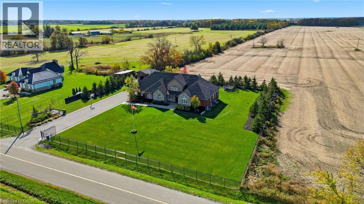
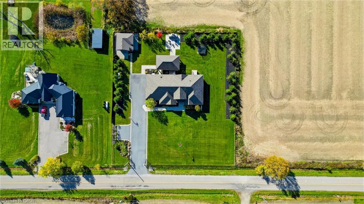
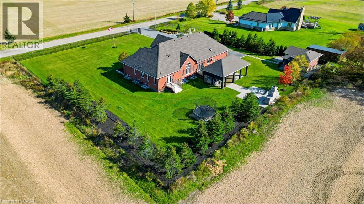
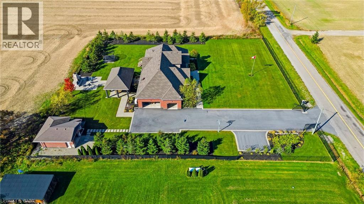
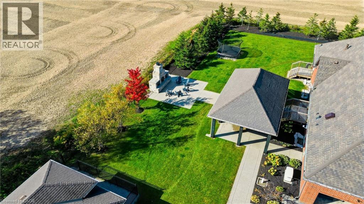
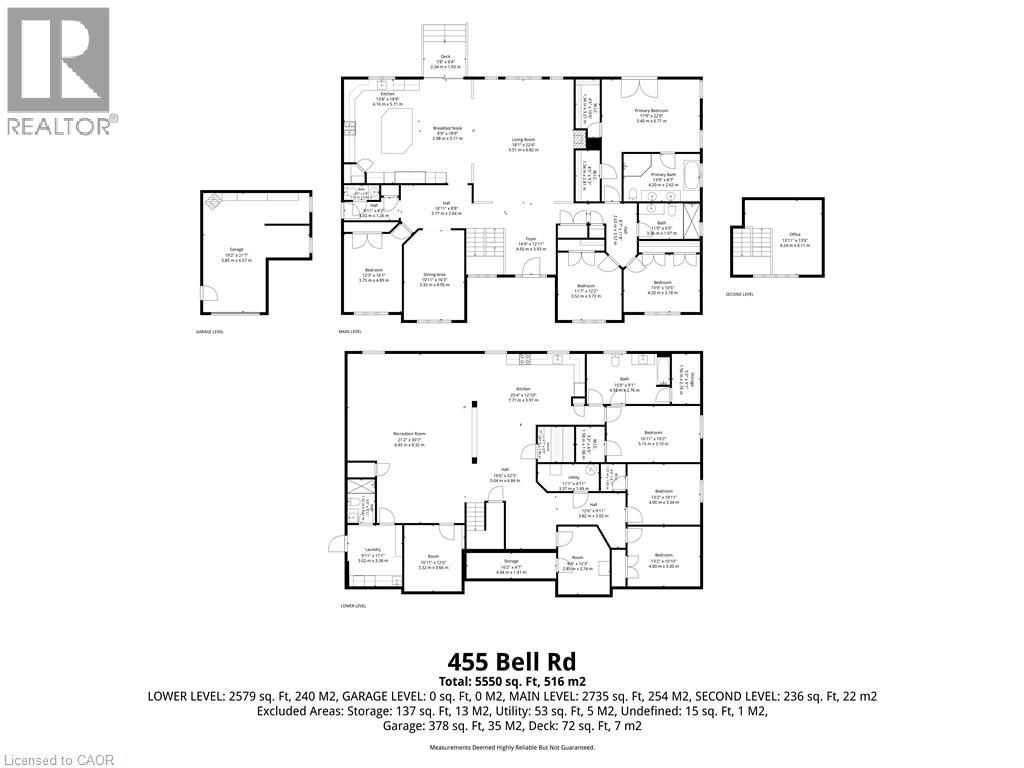
Welcome to this spectacular estate offering over 5,500 square feet of impeccably finished living space, including a magnificent 2,900-square-foot main level. Designed with an open-concept flow, the main floor features soaring vaulted ceilings in the living room, a cozy gas fireplace, and a seamless blend of hardwood and marble flooring. The chef’s eat-in kitchen is a masterpiece, boasting premium granite countertops, a massive center island, abundant storage, and a direct walk-out to the private grounds. Host elegant gatherings in the formal dining room, or retreat to one of four main-floor bedrooms—including a primary sanctuary complete with double walk-in closets and its own private backyard access and 5-piece ensuite. A bonus upper-level loft overlooks the serene country landscape, serving as the ultimate bright home office. The fully finished lower level is an absolute game-changer for multi-generational living or income potential. Featuring a separate entrance directly from the garage, this massive footprint includes three additional bedrooms, a fully equipped second kitchen, a 4-piece bathroom, a 2-piece bathroom, a private sauna, and exhaustive storage. Step outside into your own private resort. The breathtaking, fully fenced, and gated 1-acre lot centers around a massive 40' x 20' covered entertainment pavilion, complete with a fully equipped outdoor kitchen with BBQ, running water and a rustic wood-burning stone fireplace. Animal lovers will marvel at the ultimate custom dog house, fully loaded with indoor/outdoor runs, running water, hydro, dedicated storage, and its own wood fireplace. Complemented by professional landscaping, a triple-car garage, and parking for over 10 vehicles, this estate is situated just minutes from the town of Binbrook and local amenities. A true masterpiece that must be seen to be appreciated! (id:50333)
Property Details
| MLS® Number | 40873950 |
| Property Type | Single Family |
| Equipment Type | Propane Tank, Water Heater |
| Features | Southern Exposure, Paved Driveway, Country Residential, Automatic Garage Door Opener, In-law Suite |
| Parking Space Total | 13 |
| Rental Equipment Type | Propane Tank, Water Heater |
Building
| Bathroom Total | 5 |
| Bedrooms Above Ground | 4 |
| Bedrooms Below Ground | 3 |
| Bedrooms Total | 7 |
| Appliances | Dishwasher, Dryer, Microwave, Refrigerator, Sauna, Washer, Hood Fan, Wine Fridge |
| Architectural Style | Bungalow |
| Basement Development | Finished |
| Basement Type | Full (finished) |
| Constructed Date | 2007 |
| Construction Style Attachment | Detached |
| Cooling Type | Central Air Conditioning |
| Exterior Finish | Brick, Stone, Stucco |
| Fireplace Fuel | Propane,wood |
| Fireplace Present | Yes |
| Fireplace Total | 2 |
| Fireplace Type | Other - See Remarks,other - See Remarks |
| Foundation Type | Poured Concrete |
| Half Bath Total | 2 |
| Heating Fuel | Propane |
| Heating Type | Forced Air |
| Stories Total | 1 |
| Size Interior | 5,550 Sqft |
| Type | House |
| Utility Water | Well |
Parking
| Attached Garage |
Land
| Acreage | No |
| Sewer | Septic System |
| Size Depth | 218 Ft |
| Size Frontage | 200 Ft |
| Size Total Text | 1/2 - 1.99 Acres |
| Zoning Description | A1 |
Rooms
| Level | Type | Length | Width | Dimensions |
|---|---|---|---|---|
| Second Level | Office | 13'11'' x 13'6'' | ||
| Basement | Sauna | Measurements not available | ||
| Basement | Utility Room | Measurements not available | ||
| Basement | Storage | Measurements not available | ||
| Basement | 2pc Bathroom | Measurements not available | ||
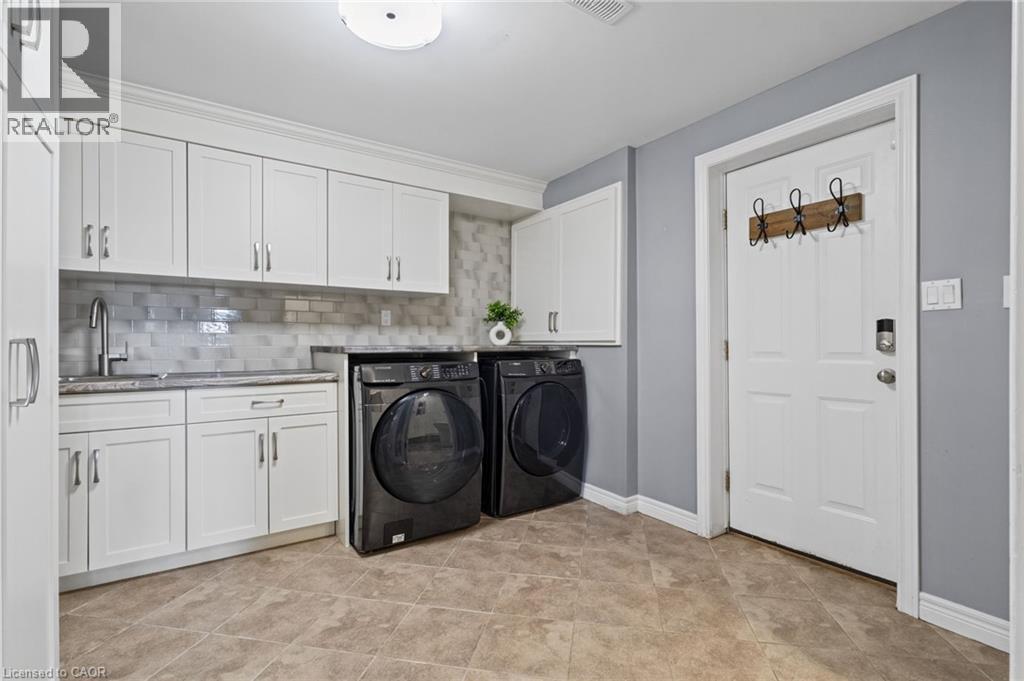
| Basement | Laundry Room | 11'1'' x 9'11'' | ||
| Basement | 3pc Bathroom | Measurements not available | ||
| Basement | Bedroom | 13'2'' x 10'10'' | ||
| Basement | Bedroom | 13'2'' x 10'11'' | ||
| Basement | Bedroom | 16'11'' x 10'2'' | ||
| Basement | Kitchen | 25'4'' x 12'10'' | ||
| Basement | Recreation Room | 30'7'' x 21'2'' | ||
| Main Level | 3pc Bathroom | Measurements not available | ||
| Main Level | Bedroom | 13'9'' x 10'5'' | ||
| Main Level | Bedroom | 16'1'' x 12'3'' | ||
| Main Level | Bedroom | 12'2'' x 11'7'' | ||
| Main Level | 5pc Ensuite Bath | Measurements not available | ||
| Main Level | Primary Bedroom | 22'0'' x 17'9'' | ||
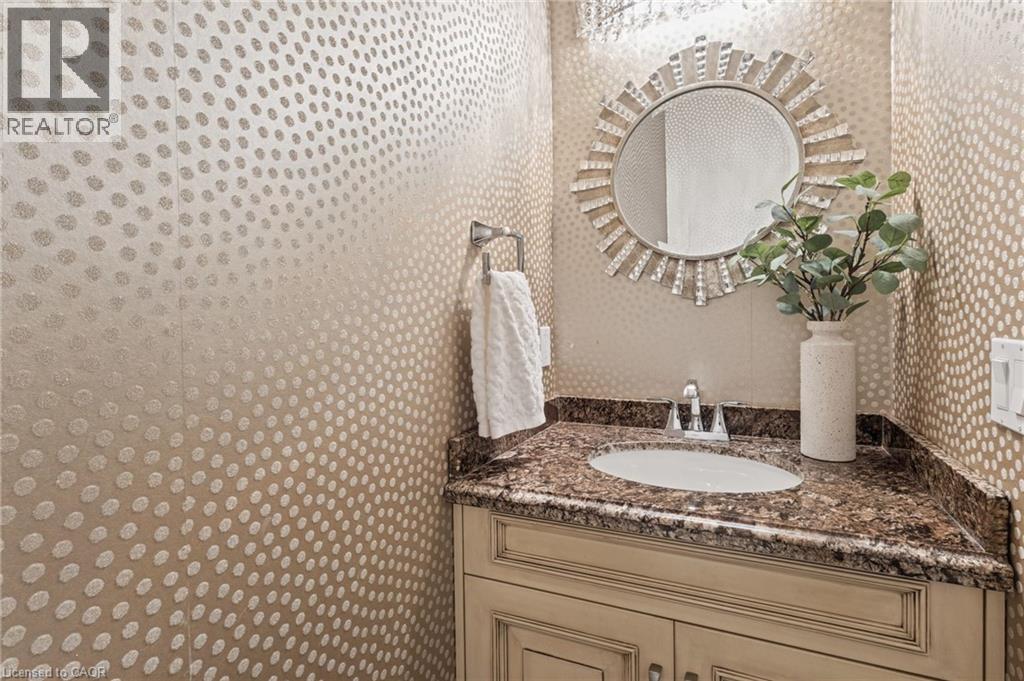
| Main Level | 2pc Bathroom | Measurements not available | ||
| Main Level | Dining Room | 16'3'' x 10'11'' | ||
| Main Level | Living Room | 22'4'' x 18'1'' | ||
| Main Level | Eat In Kitchen | 23'7'' x 18'9'' |
https://www.realtor.ca/real-estate/30443944/455-bell-road-binbrook
Contact Us
Contact us for more information

Todd William Barker
Broker
514 Guelph Line
Burlington, Ontario L7R 3M4
(905) 639-3355
(905) 639-7852
www.cbburnhill.ca/

The trademarks REALTOR®, REALTORS®, and the REALTOR® logo are controlled by The Canadian Real Estate Association (CREA) and identify real estate professionals who are members of CREA. The trademarks MLS®, Multiple Listing Service® and the associated logos are owned by The Canadian Real Estate Association (CREA) and identify the quality of services provided by real estate professionals who are members of CREA. The trademark DDF® is owned by The Canadian Real Estate Association (CREA) and identifies CREA's Data Distribution Facility (DDF®)
October 26 2026 07:00:38
REALTORS® Association of Hamilton-Burlington
Coldwell Banker-Burnhill Realty