40 Teddington Pk Avenue Toronto, Ontario M4N 2C3


$2,395,000
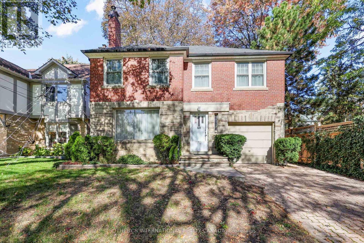
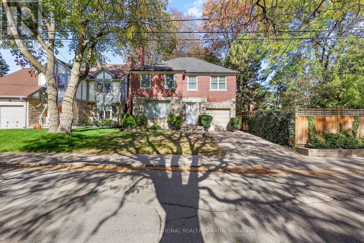
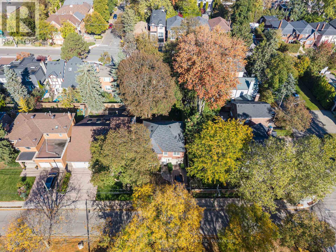
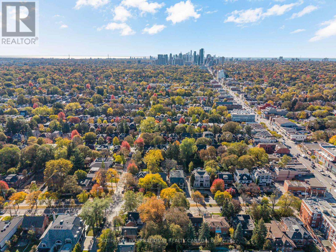
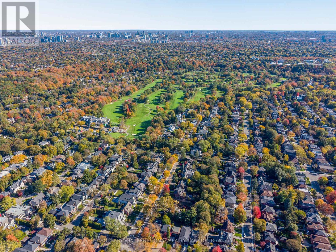
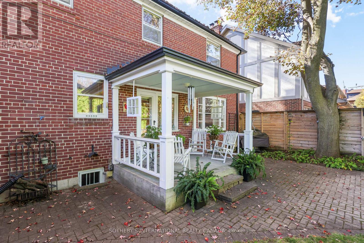
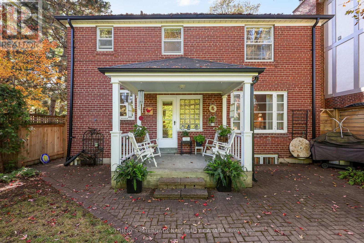
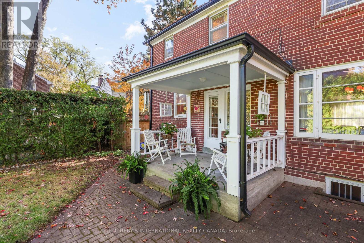
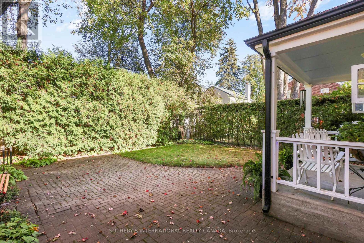
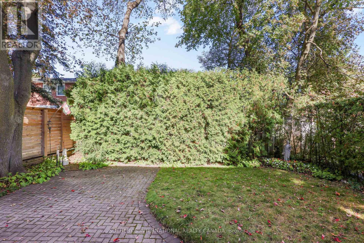
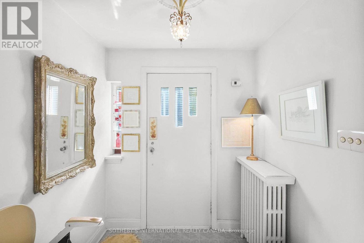
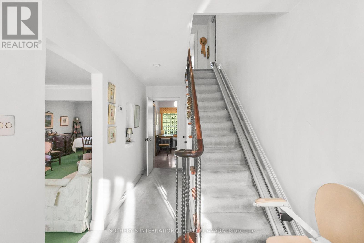
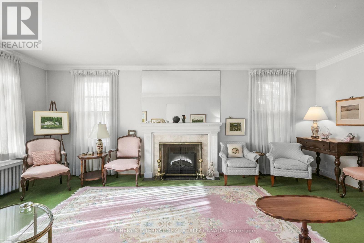
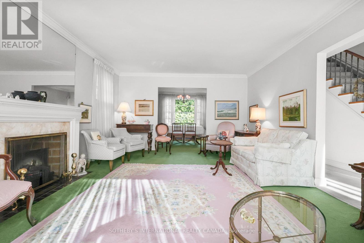
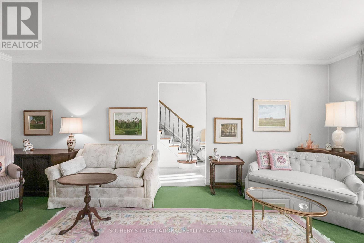
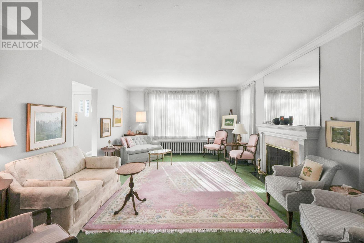
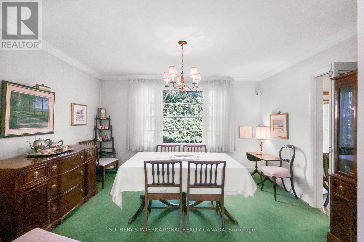
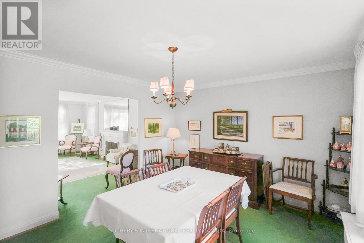
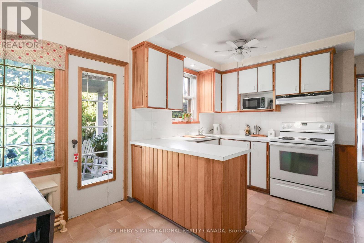
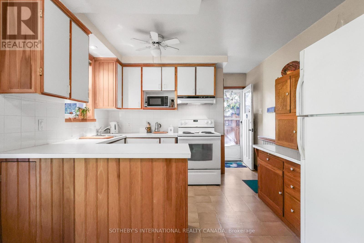
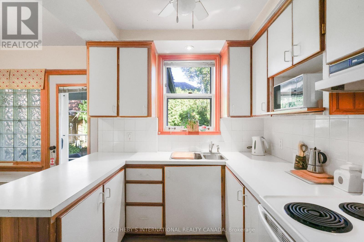
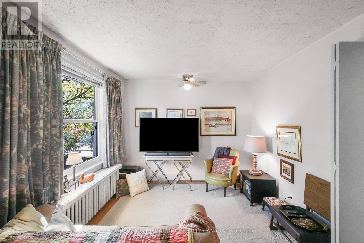
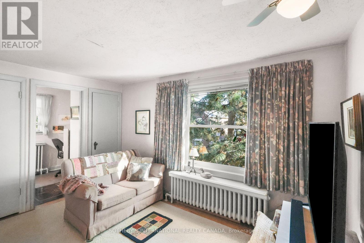
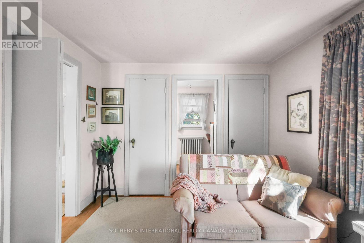
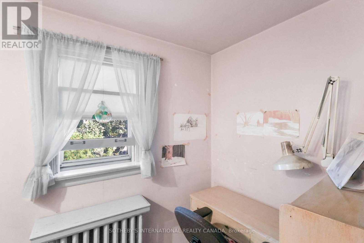
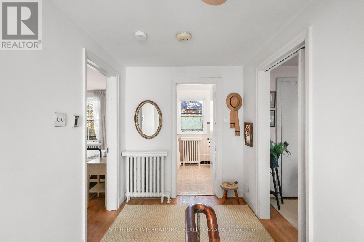
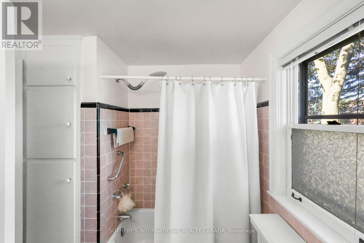
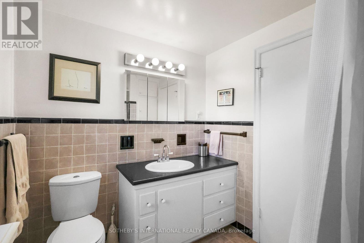
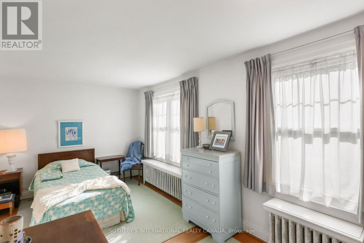
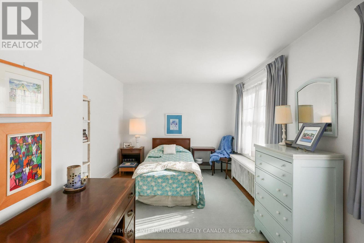
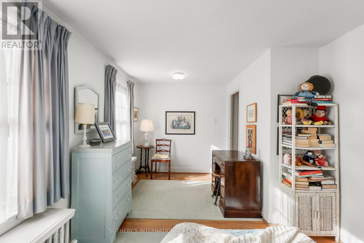
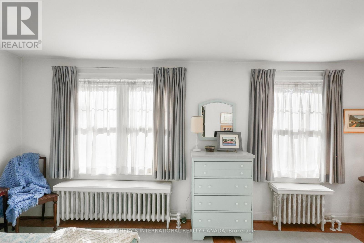
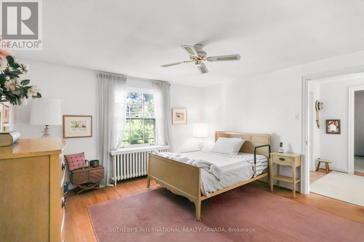
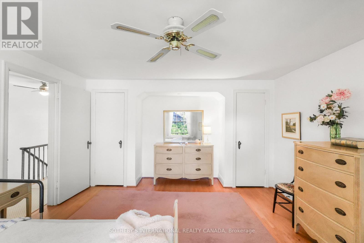
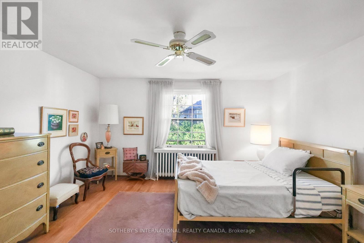
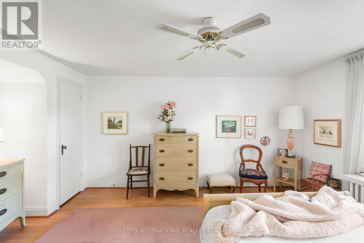
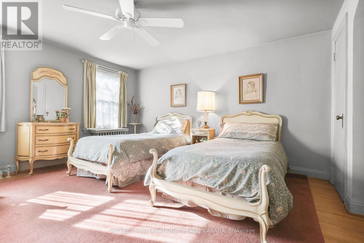
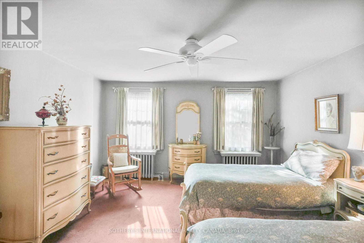
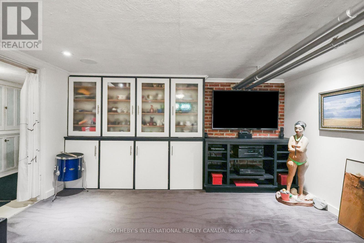
Set on Teddington Park Avenue, one of North Toronto's most desirable streets, this exceptional family home presents a rare opportunity to create your dream residence in an outstanding location. Featuring four bedrooms, a wonderful lot, and a private setting, the property offers incredible potential for those looking to renovate, reimagine, and create a truly special home tailored to their vision. Just steps from Yonge Street-with its exceptional restaurants, shops, everyday amenities, and convenient public transit-and moments from the prestigious Rosedale Golf Club, this is an opportunity to invest in a sought-after neighbourhood and make the most of everything it has to offer. A wonderful canvas, an enviable address, and endless possibilities. (id:50333)
Property Details
| MLS® Number | C14116498 |
| Property Type | Single Family |
| Community Name | Lawrence Park North |
| Equipment Type | Water Heater |
| Parking Space Total | 3 |
| Rental Equipment Type | Water Heater |
Building
| Bathroom Total | 2 |
| Bedrooms Above Ground | 4 |
| Bedrooms Below Ground | 1 |
| Bedrooms Total | 5 |
| Basement Development | Partially Finished |
| Basement Type | N/a (partially Finished) |
| Construction Style Attachment | Detached |
| Cooling Type | None |
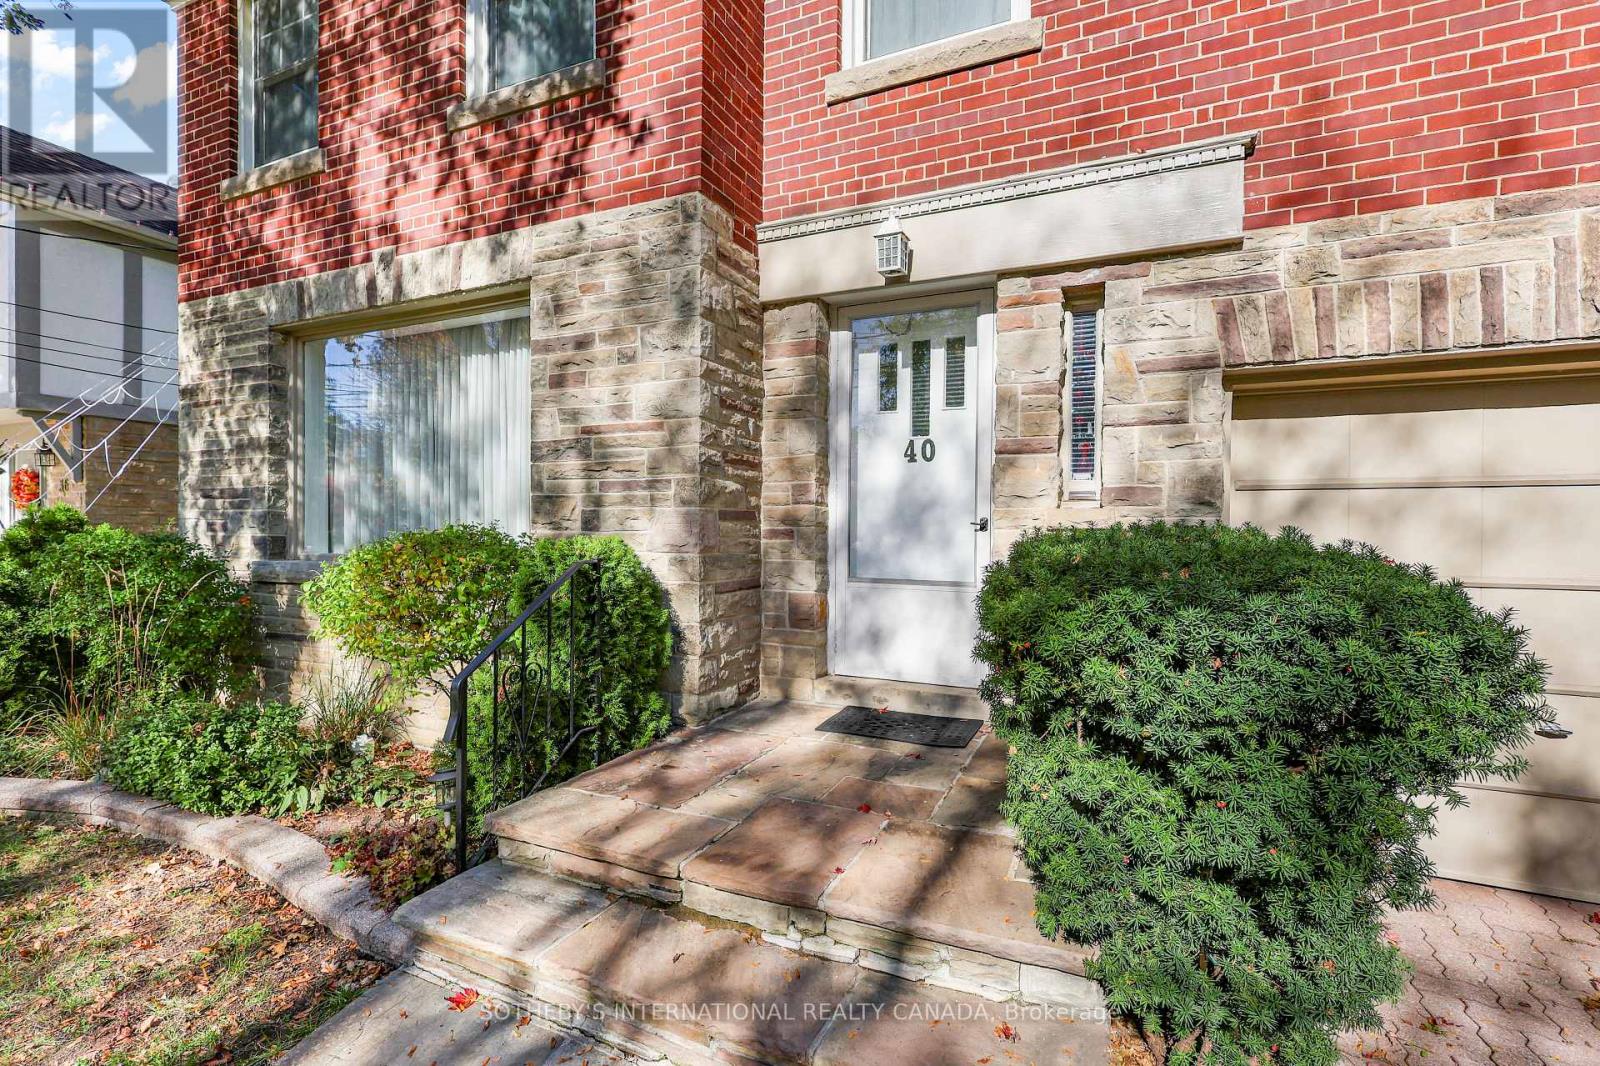
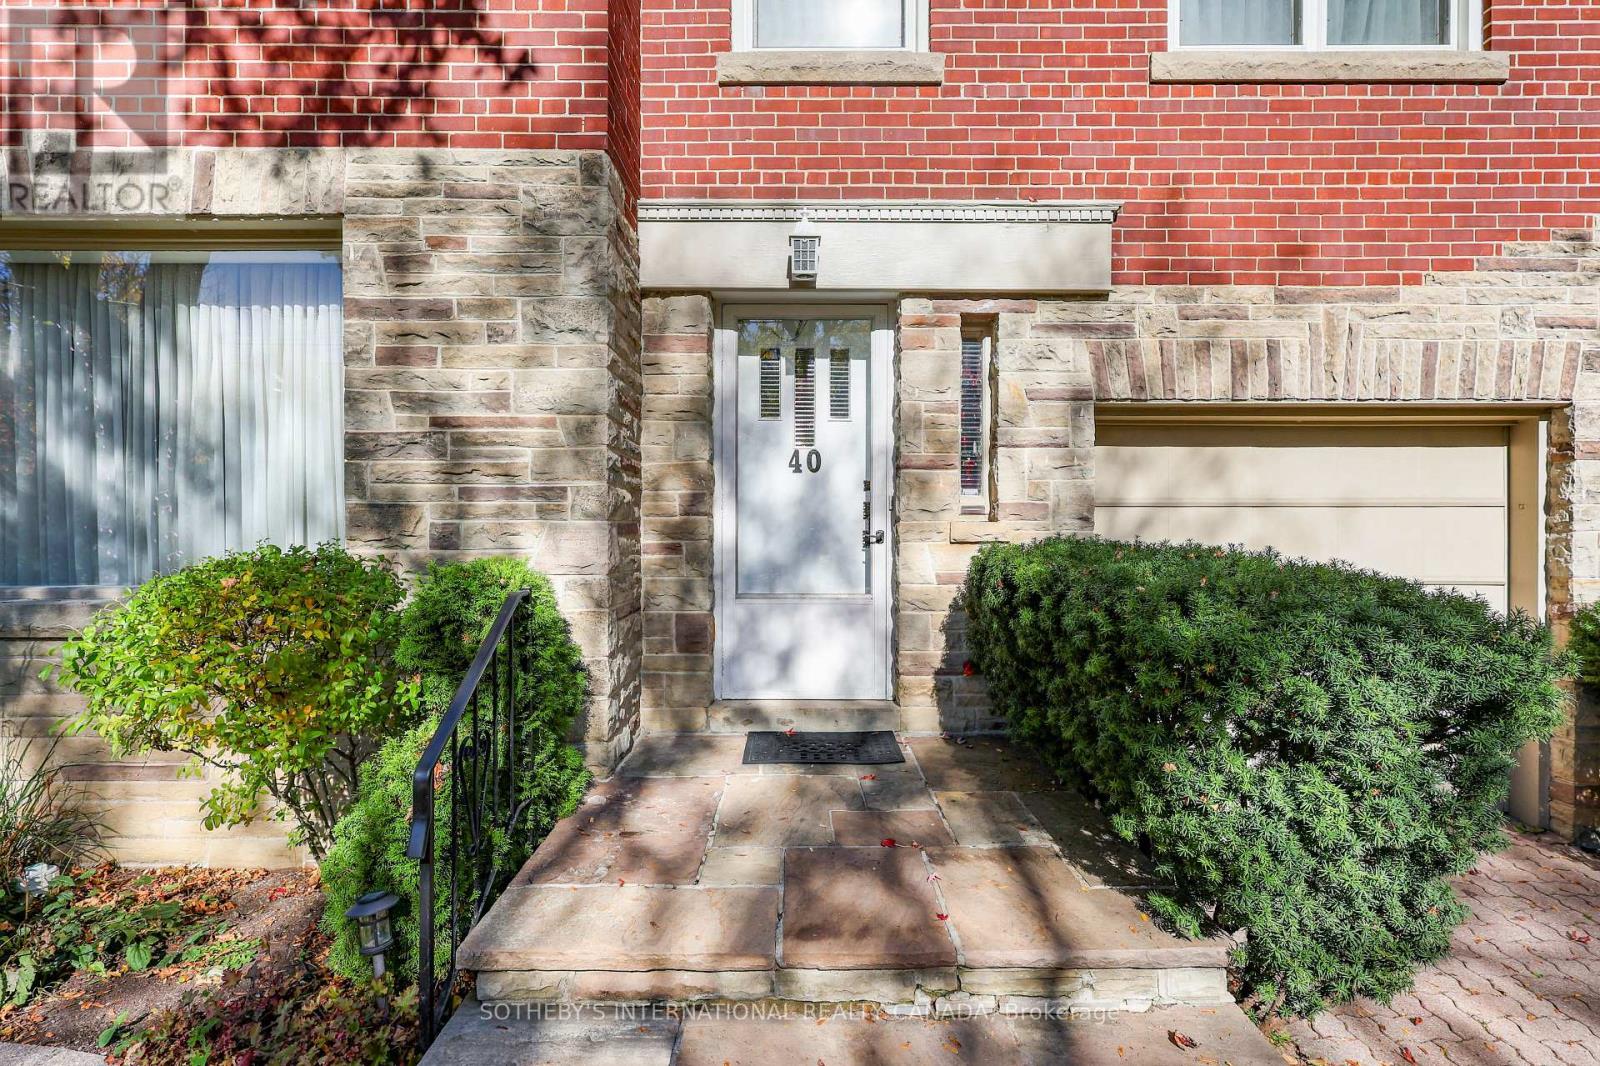
| Exterior Finish | Brick, Stone |
| Fireplace Present | Yes |
| Foundation Type | Brick |
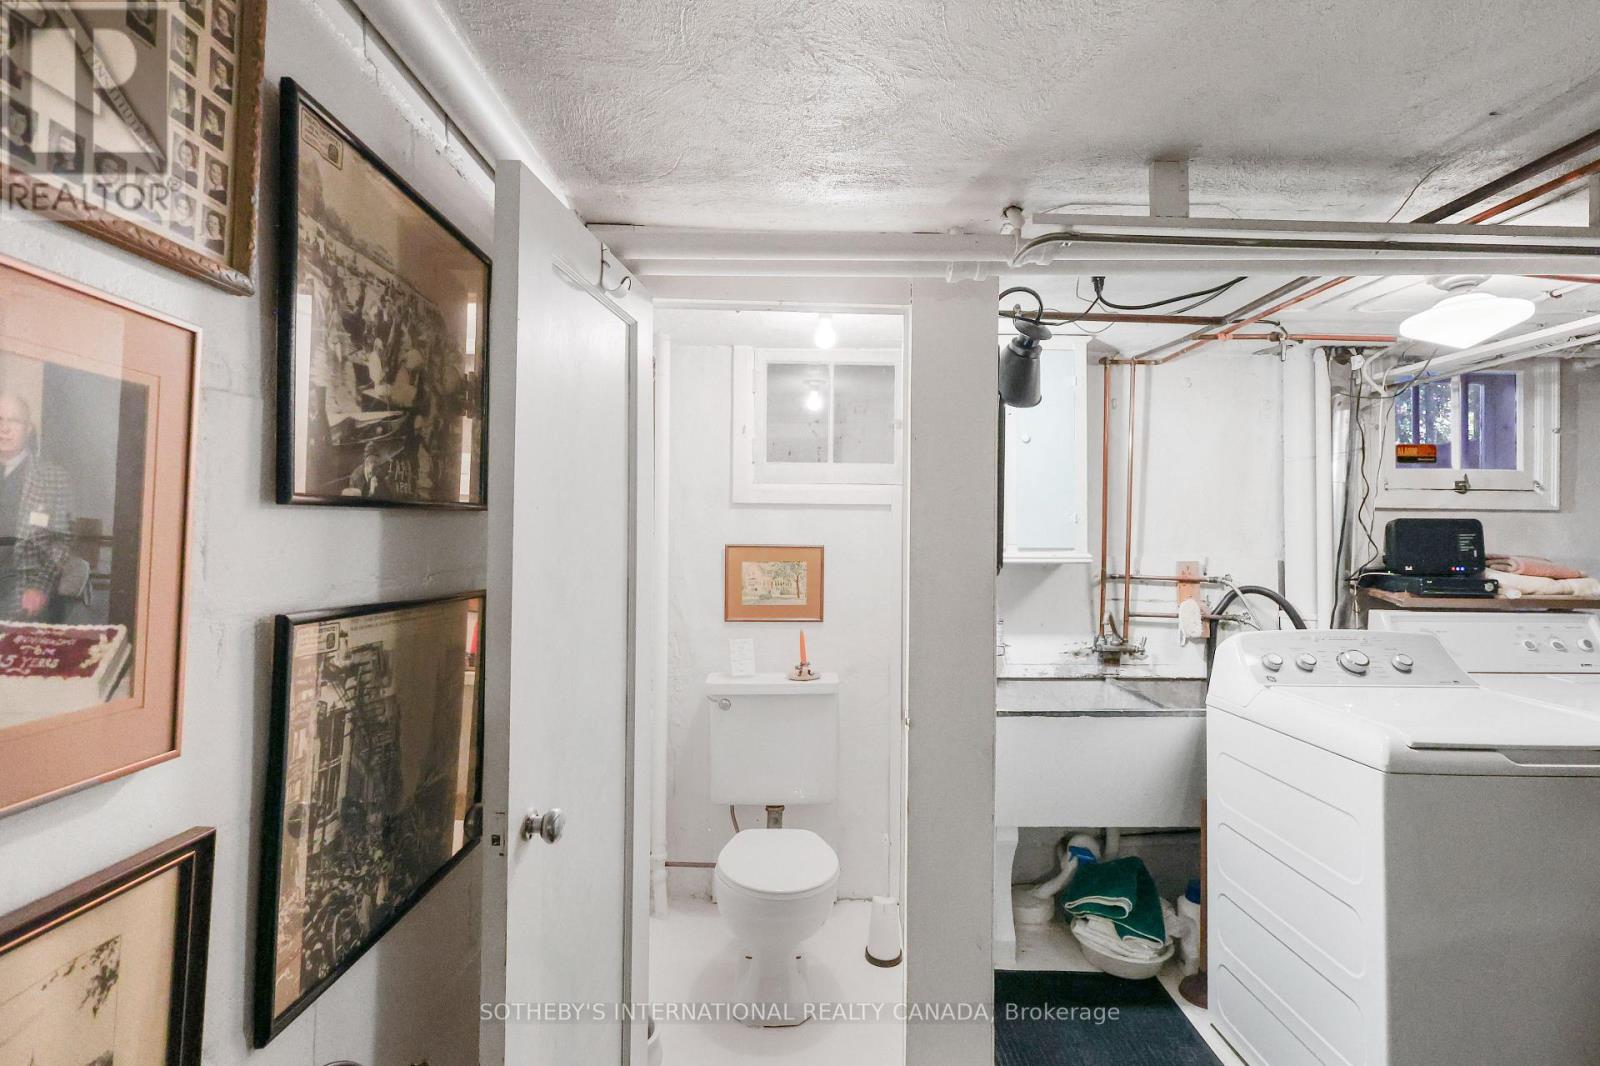
| Half Bath Total | 1 |
| Heating Fuel | Oil |
| Stories Total | 2 |
| Size Interior | 1,500 - 2,000 Sqft |
| Type | House |
| Utility Water | Municipal Water |
Parking
| Garage |
Land
| Acreage | No |
| Sewer | Sanitary Sewer |
| Size Depth | 92 Ft |
| Size Frontage | 37 Ft |
| Size Irregular | 37 X 92 Ft |
| Size Total Text | 37 X 92 Ft |
Rooms
| Level | Type | Length | Width | Dimensions |
|---|---|---|---|---|
| Second Level | Primary Bedroom | 4.39 m | 4.91 m | 4.39 m x 4.91 m |
| Second Level | Bedroom 2 | 4.39 m | 4.62 m | 4.39 m x 4.62 m |
| Second Level | Bedroom 3 | 5.07 m | 2.95 m | 5.07 m x 2.95 m |
| Second Level | Bedroom 4 | 3 m | 3.89 m | 3 m x 3.89 m |
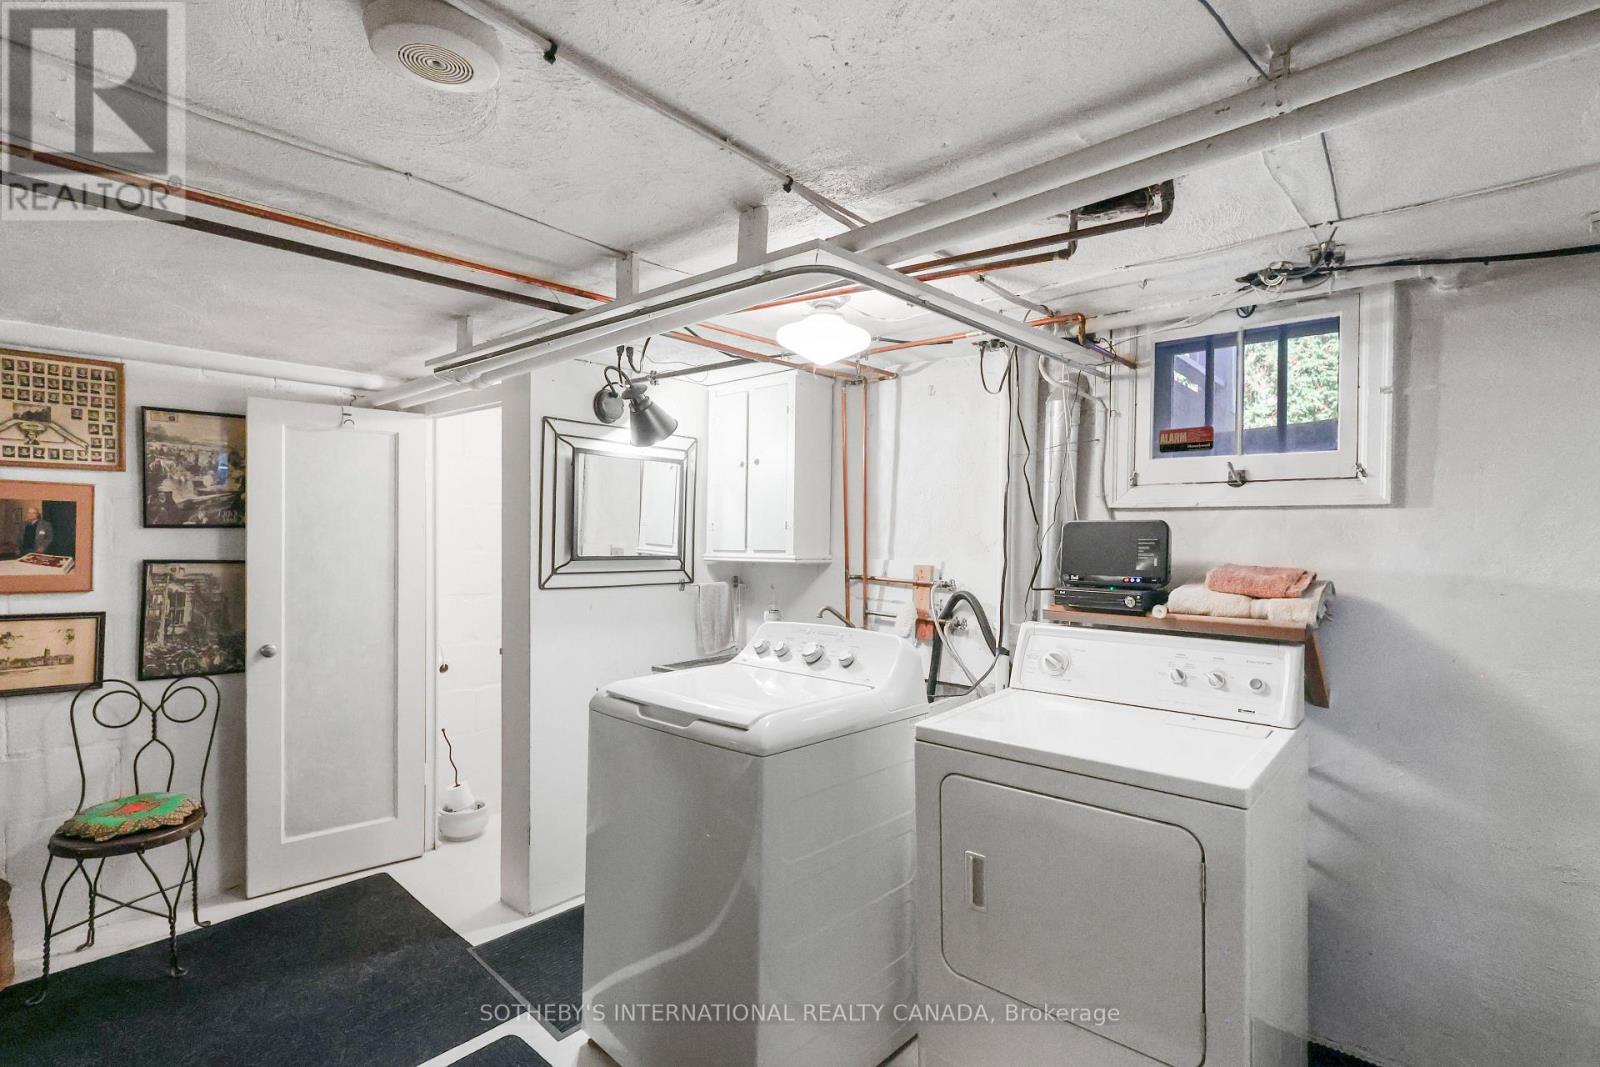
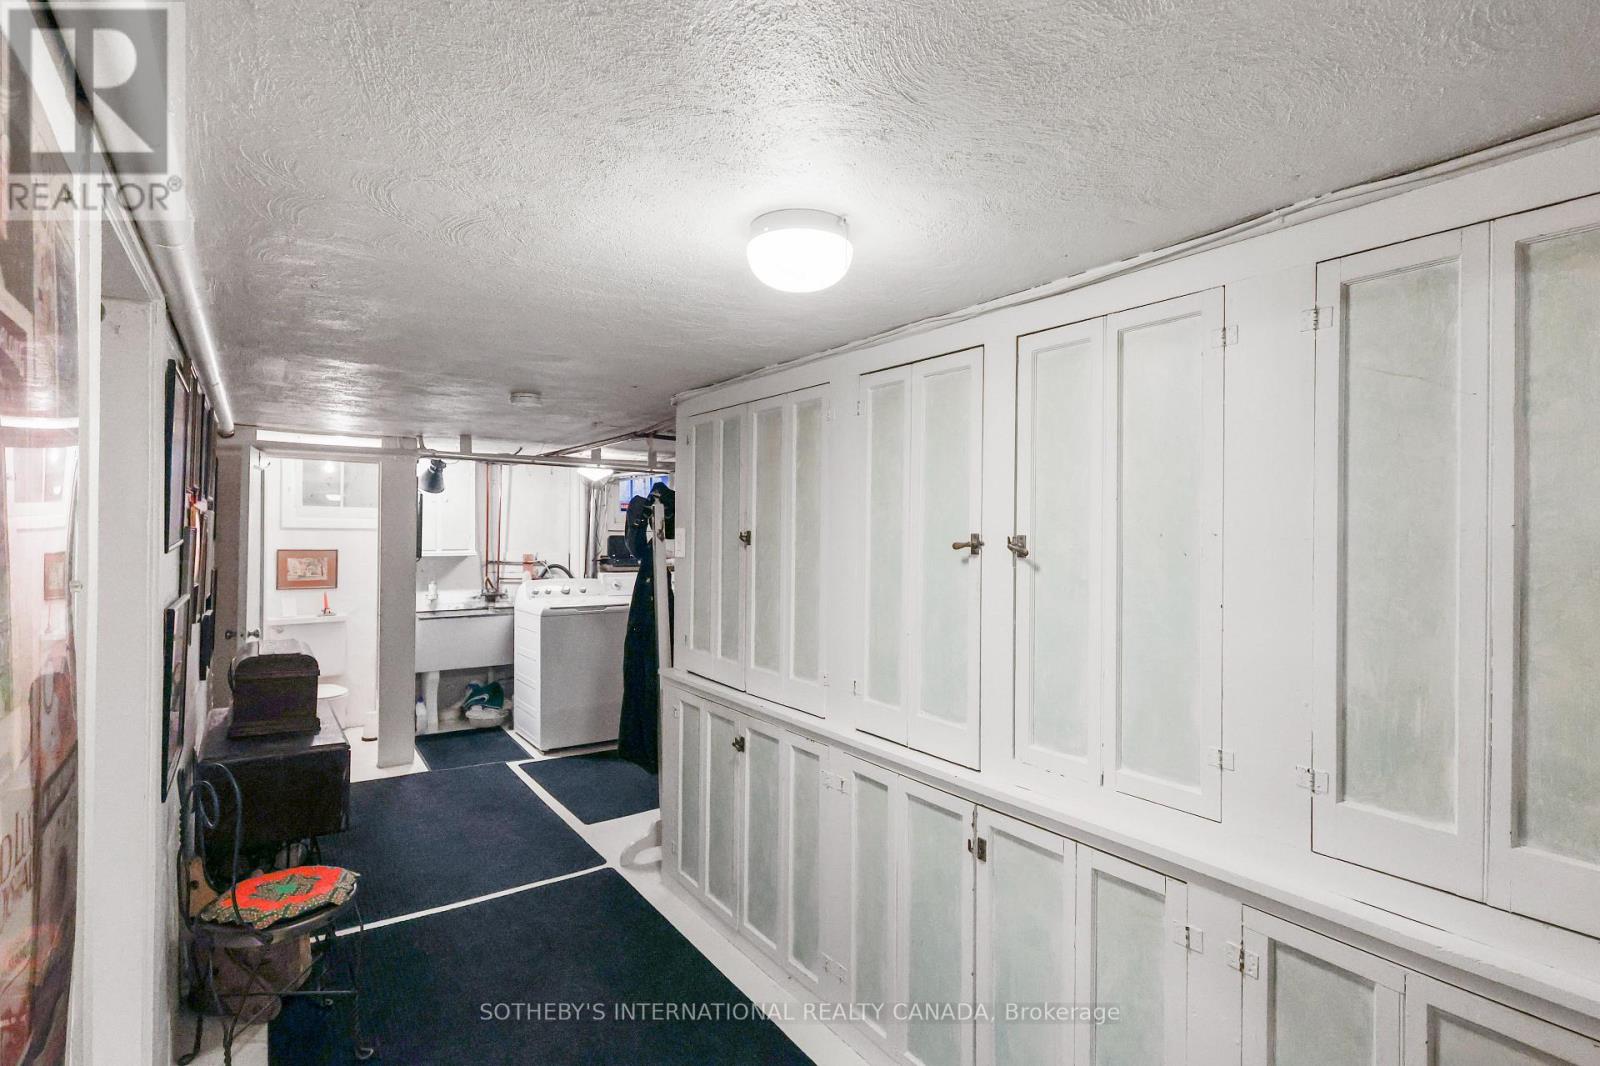
| Lower Level | Laundry Room | 3.69 m | 6.65 m | 3.69 m x 6.65 m |
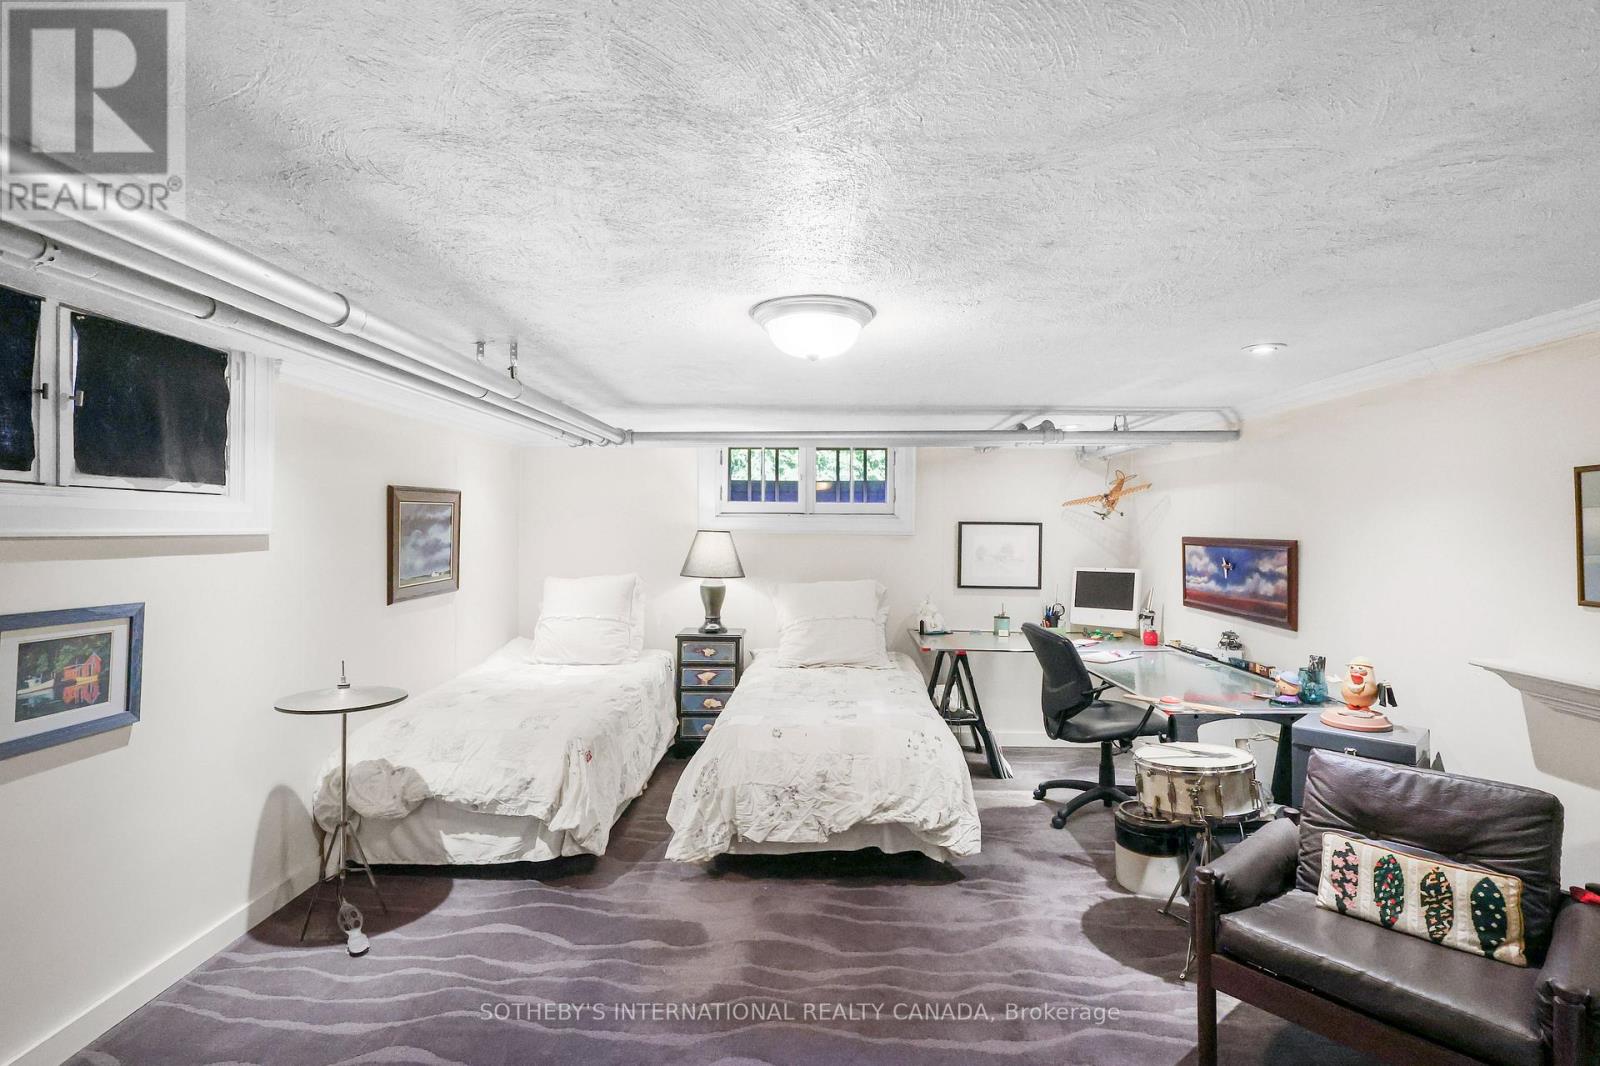
| Lower Level | Bedroom 5 | 4.33 m | 4.01 m | 4.33 m x 4.01 m |
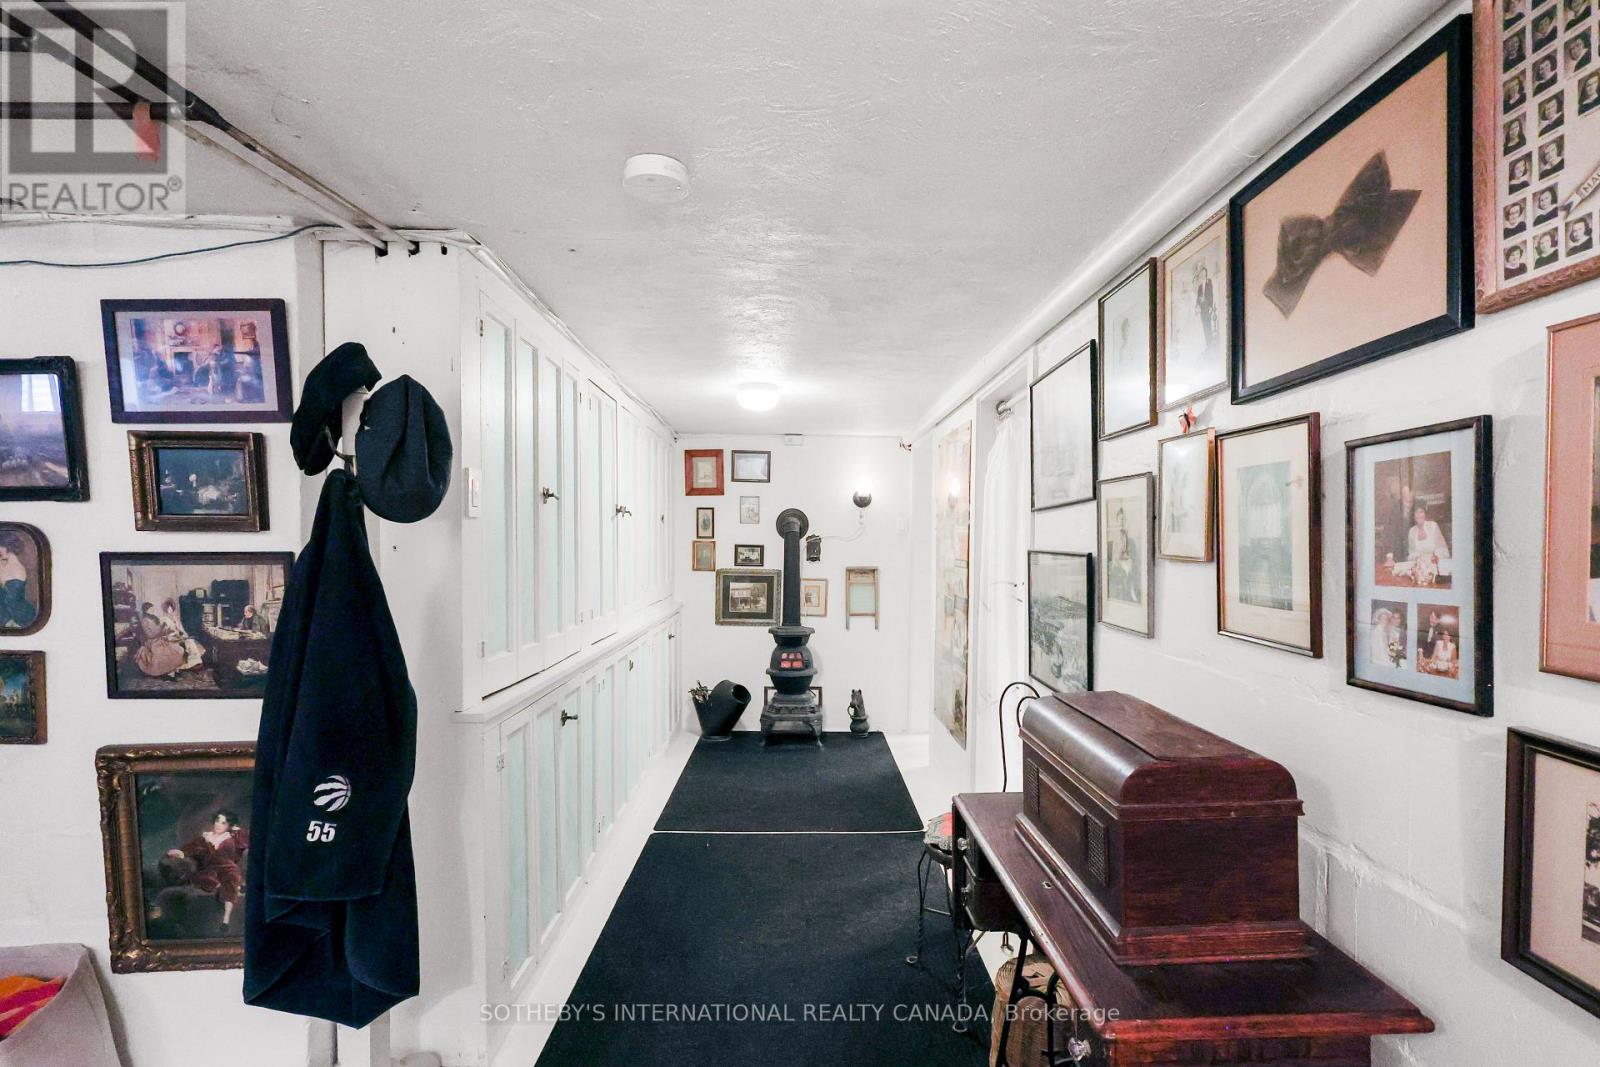
| Lower Level | Other | 4 m | 5.52 m | 4 m x 5.52 m |
| Main Level | Living Room | 5.03 m | 6.04 m | 5.03 m x 6.04 m |
| Main Level | Dining Room | 4.38 m | 3.5 m | 4.38 m x 3.5 m |
| Main Level | Eating Area | 1.84 m | 3.5 m | 1.84 m x 3.5 m |
| Main Level | Kitchen | 3.22 m | 3.5 m | 3.22 m x 3.5 m |
Contact Us
Contact us for more information

Adam Parsons
Broker
www.adamparsons.ca/
1867 Yonge Street Ste 100
Toronto, Ontario M4S 1Y5
(416) 960-9995
(416) 960-3222
www.sothebysrealty.ca/
Sierra Parsons
Salesperson
1867 Yonge Street Ste 100
Toronto, Ontario M4S 1Y5
(416) 960-9995
(416) 960-3222
www.sothebysrealty.ca/

The trademarks REALTOR®, REALTORS®, and the REALTOR® logo are controlled by The Canadian Real Estate Association (CREA) and identify real estate professionals who are members of CREA. The trademarks MLS®, Multiple Listing Service® and the associated logos are owned by The Canadian Real Estate Association (CREA) and identify the quality of services provided by real estate professionals who are members of CREA. The trademark DDF® is owned by The Canadian Real Estate Association (CREA) and identifies CREA's Data Distribution Facility (DDF®)
October 26 2026 04:30:00
Toronto Regional Real Estate Board
Sotheby's International Realty Canada