710 - 9015 Leslie Street Richmond Hill, Ontario L4B 3B6

$689,999Maintenance, Common Area Maintenance, Heat, Insurance, Parking, Water
$933 Monthly
Maintenance, Common Area Maintenance, Heat, Insurance, Parking, Water
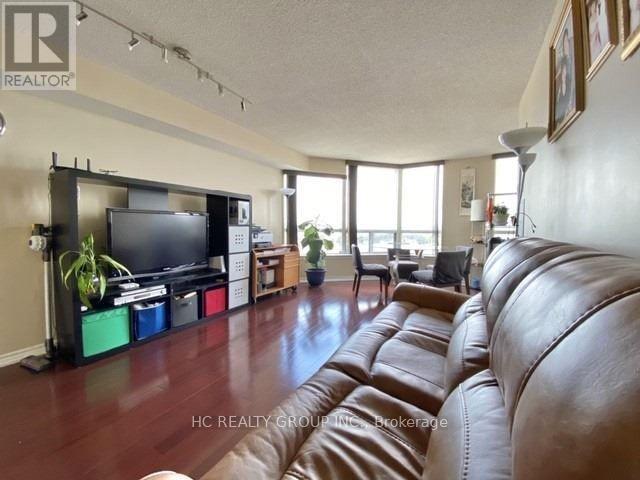
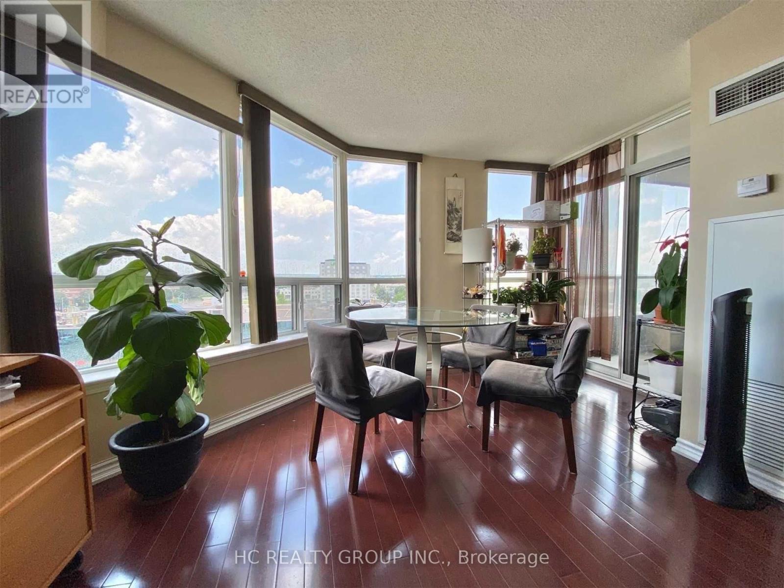
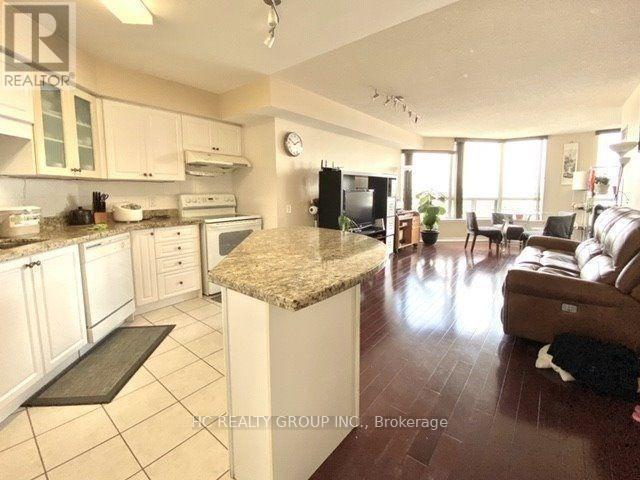
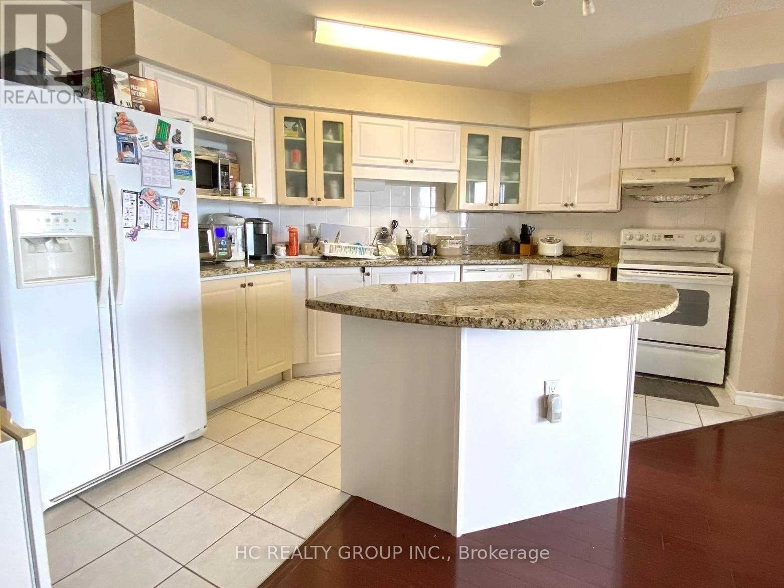
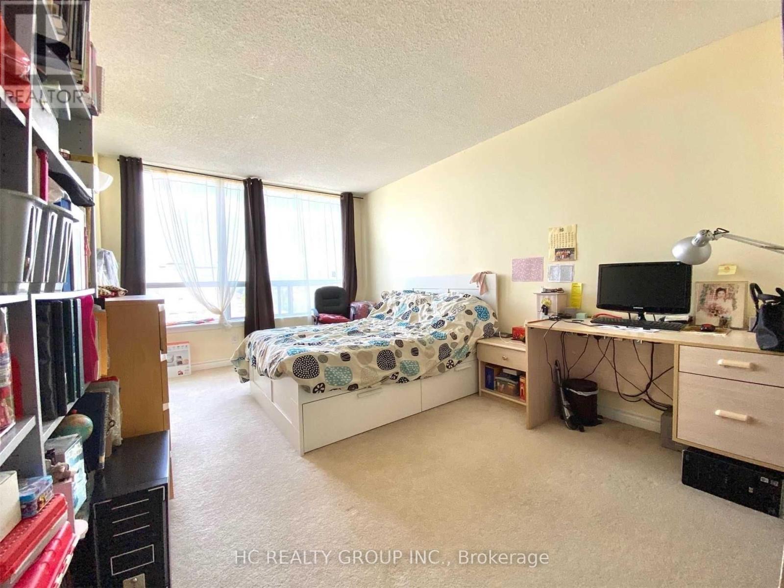
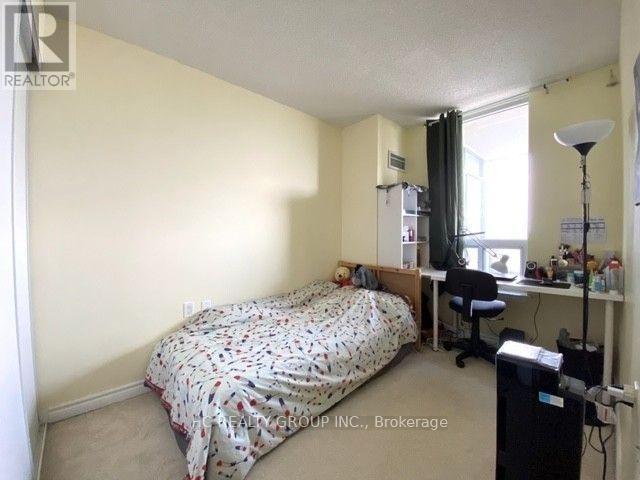
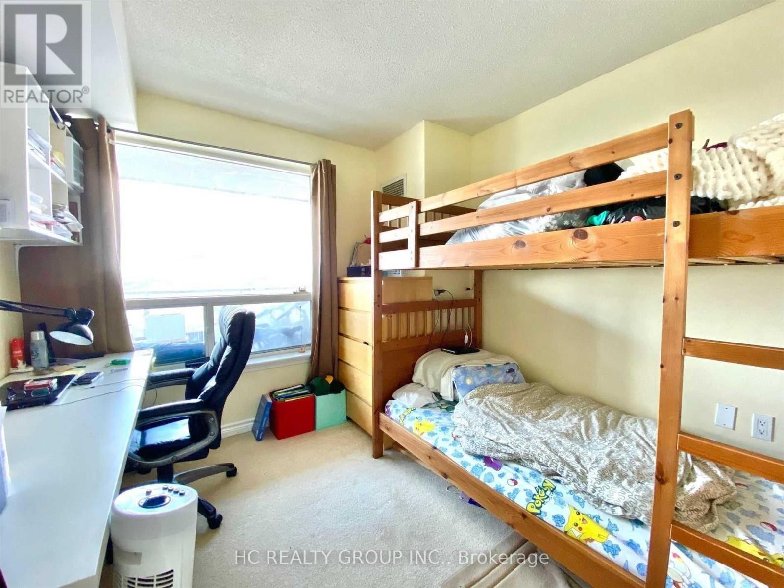
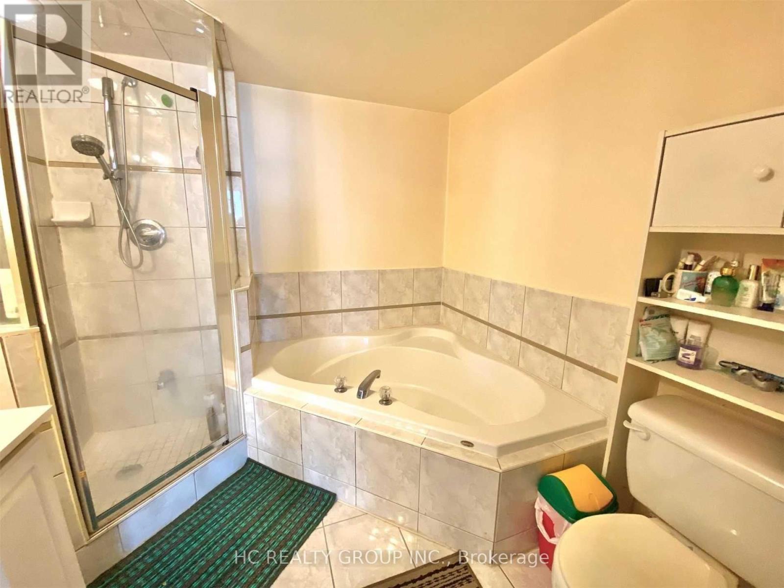
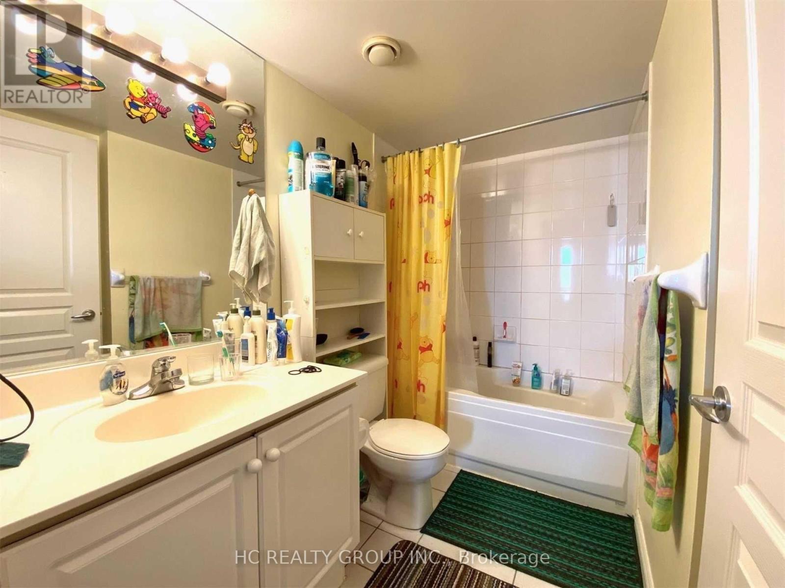
$933 MonthlyLuxurious Corner Suite Offers 3 Good Size Br, 2 Full Baths & Great Living Space. Open Concept Kitchen W/ Centre Island, Granite Countertop & Backsplash Overlooking Bright & Spacious Living/Dining Area W/ Walkout To Huge Balcony. Large Master Br Offers His/Hers Closets & Walkout To Balcony W/ Unobstructed Cityview. Great Amenities At Sheraton Parkway Hotel, 24 Hrs Gatehouse Security. Steps To Shops, Restaurants & Public Transit. Easy Access To 404/407/Dvp/401. (id:50333)
Property Details
| MLS® Number | N14115642 |
| Property Type | Single Family |
| Community Name | Beaver Creek Business Park |
| Community Features | Pets Allowed With Restrictions |
| Features | Balcony, In Suite Laundry |
| Parking Space Total | 1 |
| Pool Type | Indoor Pool, Outdoor Pool |
Building
| Bathroom Total | 2 |
| Bedrooms Above Ground | 3 |
| Bedrooms Total | 3 |
| Amenities | Exercise Centre, Recreation Centre, Storage - Locker |
| Basement Type | None |
| Cooling Type | Central Air Conditioning |
| Exterior Finish | Brick, Concrete |
| Heating Fuel | Natural Gas |
| Heating Type | Forced Air |
| Size Interior | 1,200 - 1,399 Sqft |
| Type | Apartment |
Parking
| Underground | |
| Garage |
Land
| Acreage | No |
Rooms
| Level | Type | Length | Width | Dimensions |
|---|---|---|---|---|
| Ground Level | Living Room | 7.28 m | 3.89 m | 7.28 m x 3.89 m |
| Ground Level | Dining Room | 7.28 m | 3.89 m | 7.28 m x 3.89 m |
| Ground Level | Kitchen | 3.98 m | 2.63 m | 3.98 m x 2.63 m |
| Ground Level | Primary Bedroom | 4.5 m | 3.15 m | 4.5 m x 3.15 m |
| Ground Level | Bedroom 2 | 3.15 m | 2.9 m | 3.15 m x 2.9 m |
| Ground Level | Bedroom 3 | 3.15 m | 2.43 m | 3.15 m x 2.43 m |
| Ground Level | Laundry Room | 1.89 m | 1.6 m | 1.89 m x 1.6 m |
Contact Us
Contact us for more information

Matthew Wong
Salesperson
9206 Leslie St 2nd Flr
Richmond Hill, Ontario L4B 2N8
(905) 889-9969
(905) 889-9979
www.hcrealty.ca/

The trademarks REALTOR®, REALTORS®, and the REALTOR® logo are controlled by The Canadian Real Estate Association (CREA) and identify real estate professionals who are members of CREA. The trademarks MLS®, Multiple Listing Service® and the associated logos are owned by The Canadian Real Estate Association (CREA) and identify the quality of services provided by real estate professionals who are members of CREA. The trademark DDF® is owned by The Canadian Real Estate Association (CREA) and identifies CREA's Data Distribution Facility (DDF®)
October 26 2026 01:28:32
Toronto Regional Real Estate Board
Hc Realty Group Inc.