4406 - 42 Charles Street E Toronto, Ontario M4Y 1N3

$690,000Maintenance, Heat, Water, Common Area Maintenance, Parking, Insurance
$648.38 Monthly
Maintenance, Heat, Water, Common Area Maintenance, Parking, Insurance
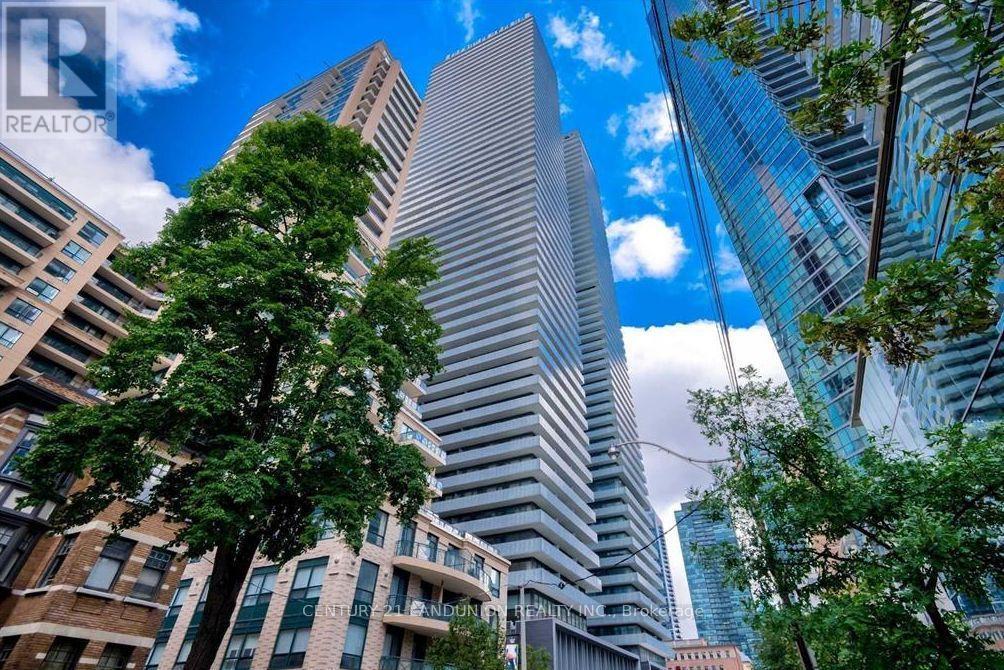
$648.38 MonthlySpacious 2-Bedroom Suite at Casa 2! Corner Unit with Wrap-around Balcony. Unobstructed View! Hardwood Floor Throughout. Surrounded by a Wealth of Attractions, Residents Can Explore Toronto's Vibrant Downtown Scene with Ease. Enjoy Proximity to Iconic Landmarks Such as Yonge-Dundas Square, the Eaton Centre, and the Royal Ontario Museum. Resort-style amenities: a fully equipped gym, games room, rooftop lounge, outdoor infinity pool, and 24-hour security. (id:50333)
Property Details
| MLS® Number | C14115460 |
| Property Type | Single Family |
| Community Name | Church-Yonge Corridor |
| Community Features | Pets Allowed With Restrictions |
| Features | Balcony, Carpet Free, In Suite Laundry |
| Parking Space Total | 1 |
Building
| Bathroom Total | 1 |
| Bedrooms Above Ground | 2 |
| Bedrooms Total | 2 |
| Age | 6 To 10 Years |
| Appliances | Dishwasher, Dryer, Microwave, Oven, Hood Fan, Washer, Refrigerator |
| Basement Type | None |
| Cooling Type | Central Air Conditioning |
| Exterior Finish | Concrete |
| Flooring Type | Hardwood |
| Heating Fuel | Natural Gas |
| Heating Type | Forced Air |
| Size Interior | 600 - 699 Sqft |
| Type | Apartment |
Parking
| Underground | |
| Garage |
Land
| Acreage | No |
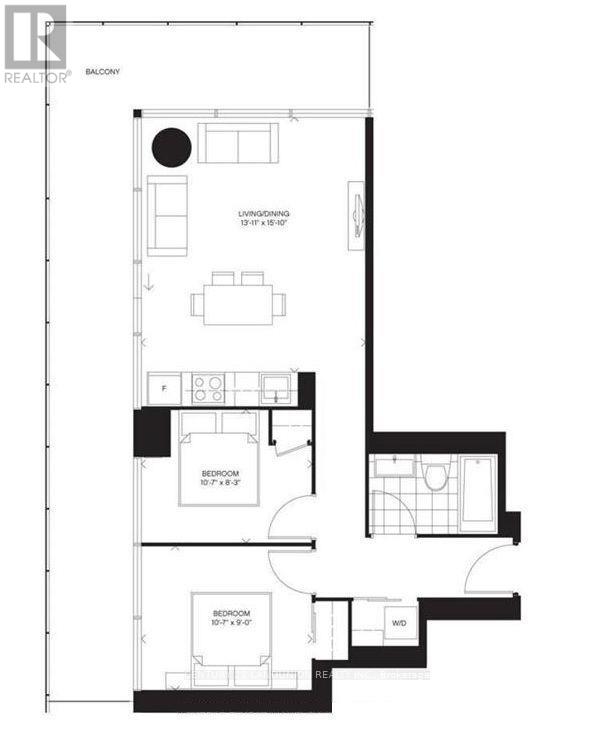
Rooms
| Level | Type | Length | Width | Dimensions |
|---|---|---|---|---|
| Flat | Living Room | 4.24 m | 4.83 m | 4.24 m x 4.83 m |
| Flat | Dining Room | 4.24 m | 4.83 m | 4.24 m x 4.83 m |
| Flat | Primary Bedroom | 3.23 m | 2.74 m | 3.23 m x 2.74 m |
| Flat | Bedroom 2 | 3.23 m | 2.52 m | 3.23 m x 2.52 m |
Contact Us
Contact us for more information
James Zheng
Salesperson
7050 Woodbine Ave Unit 106
Markham, Ontario L3R 4G8
(905) 475-8807
(905) 475-8806

The trademarks REALTOR®, REALTORS®, and the REALTOR® logo are controlled by The Canadian Real Estate Association (CREA) and identify real estate professionals who are members of CREA. The trademarks MLS®, Multiple Listing Service® and the associated logos are owned by The Canadian Real Estate Association (CREA) and identify the quality of services provided by real estate professionals who are members of CREA. The trademark DDF® is owned by The Canadian Real Estate Association (CREA) and identifies CREA's Data Distribution Facility (DDF®)
October 26 2026 01:00:45
Toronto Regional Real Estate Board
Century 21 Landunion Realty Inc.