7 Mclaughlin Road N Brampton, Ontario L6X 1Y4

$879,000
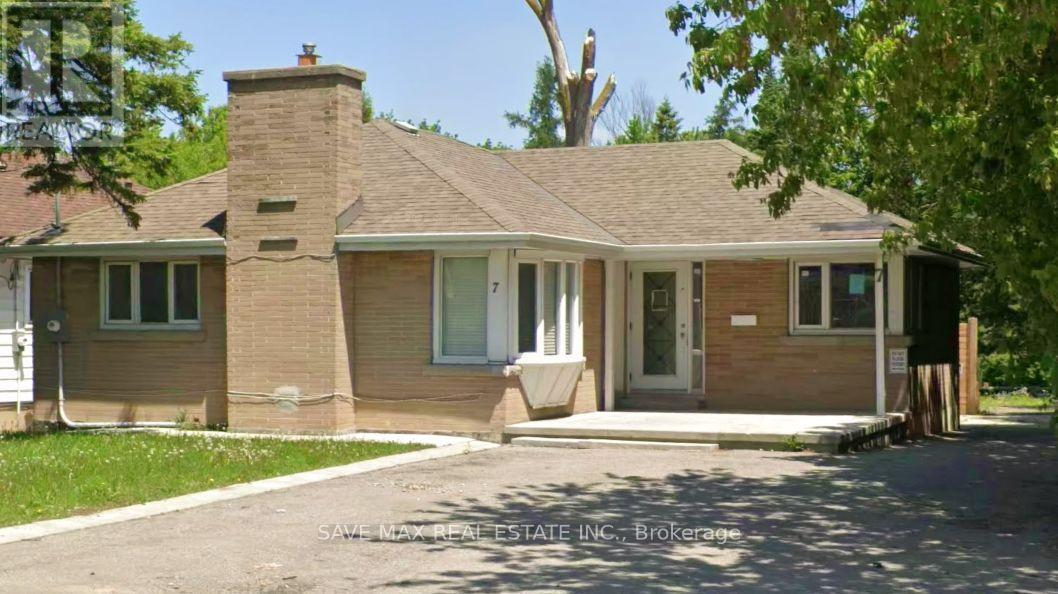
RARE OPPORTUNITY! Impressive 55 FT x 307 FT DEEP LOT backing onto the creek with partial overlap, offering a unique opportunity in a prime Brampton location. Available Geowarehouse information references R1B zoning for the property. Certain uses, including a PLACE OF WORSHIP, may be identified or contemplated within applicable zoning provisions; however, no representation or warranty is made regarding the property's current zoning, permitted uses, development potential or suitability for any particular use. The property features a 3+2 bedroom bungalow with a finished basement and separate entrance. Available City information indicates the property was registered as a Two-Unit Dwelling on October 28, 2020. OUTSTANDING LOCATION near the busy intersection of McLaughlin Rd N & Queen St W, surrounded by established commercial plazas and everyday amenities. FreshCo, Tim Hortons, medical plazas, shopping, restaurants and transit are just steps away. Züm rapid transit and other public transportation are available nearby. Ideal opportunity for investors, builders, end users or purchasers wishing to investigate potential uses of the property. Buyer/Buyer's Agent to conduct their own due diligence and independently verify zoning, permitted uses, Two-Unit Dwelling status, lot dimensions, creek/regulated-area boundaries, conservation authority requirements, redevelopment potential and all other information with the appropriate authorities. No representation or warranty is made regarding zoning, lawful use, future use, development or redevelopment potential. Property is being sold under Power of Sale & being sold strictly "AS IS, WHERE IS." (id:50333)
Property Details
| MLS® Number | W14112692 |
| Property Type | Single Family |
| Community Name | Downtown Brampton |
| Parking Space Total | 8 |
Building
| Bathroom Total | 2 |
| Bedrooms Above Ground | 3 |
| Bedrooms Below Ground | 2 |
| Bedrooms Total | 5 |
| Architectural Style | Bungalow |
| Basement Development | Finished |
| Basement Features | Separate Entrance |
| Basement Type | N/a, N/a (finished) |
| Construction Style Attachment | Detached |
| Cooling Type | Central Air Conditioning |
| Exterior Finish | Brick |
| Fireplace Present | Yes |
| Heating Fuel | Natural Gas |
| Heating Type | Forced Air |
| Stories Total | 1 |
| Size Interior | 700 - 1,100 Sqft |
| Type | House |
| Utility Water | Municipal Water |
Parking
| No Garage |
Land
| Acreage | No |
| Sewer | Sanitary Sewer |
| Size Depth | 307 Ft ,4 In |
| Size Frontage | 55 Ft |
| Size Irregular | 55 X 307.4 Ft |
| Size Total Text | 55 X 307.4 Ft |
| Zoning Description | R1b |
Contact Us
Contact us for more information

Raman Dua
Broker
(905) 216-7800
www.savemax.com/
www.facebook.com/SaveMaxRealEstate/
twitter.com/SaveMaxRealty
www.linkedin.com/company/9374396?trk=tyah&trkInfo=clickedVertical%3Acompany%2CclickedEntityI
1550 Enterprise Rd #305
Mississauga, Ontario L4W 4P4
(905) 459-7900
(905) 216-7820
www.savemax.com/
www.facebook.com/SaveMaxRealEstate/
www.linkedin.com/company/9374396?trk=tyah&trkInfo=clickedVertical%3Acompany%2CclickedEntityI
twitter.com/SaveMaxRealty

The trademarks REALTOR®, REALTORS®, and the REALTOR® logo are controlled by The Canadian Real Estate Association (CREA) and identify real estate professionals who are members of CREA. The trademarks MLS®, Multiple Listing Service® and the associated logos are owned by The Canadian Real Estate Association (CREA) and identify the quality of services provided by real estate professionals who are members of CREA. The trademark DDF® is owned by The Canadian Real Estate Association (CREA) and identifies CREA's Data Distribution Facility (DDF®)
October 23 2026 09:02:11
Toronto Regional Real Estate Board
Save Max Real Estate Inc.