871 Mississauga Valley Boulevard Mississauga, Ontario L5A 1Z7

$1,120,000
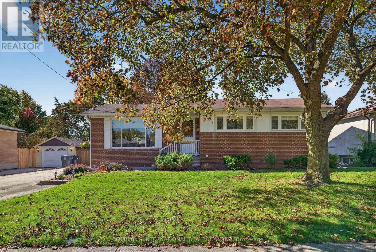
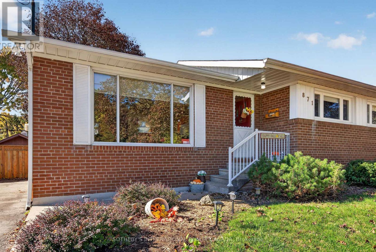
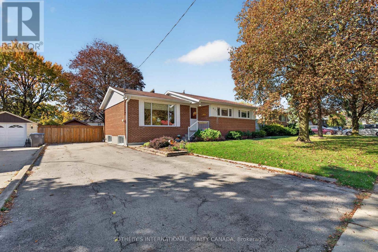
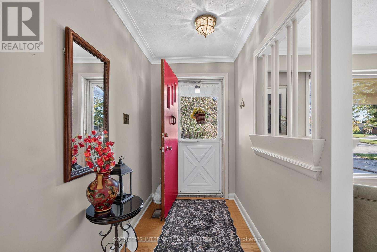
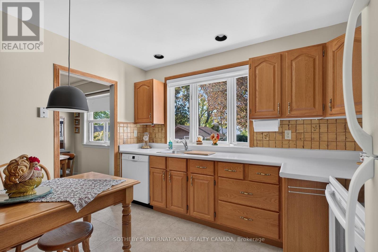
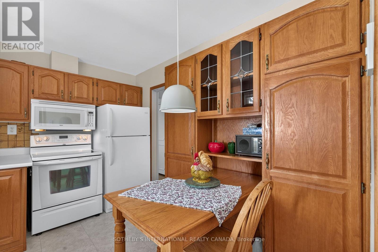
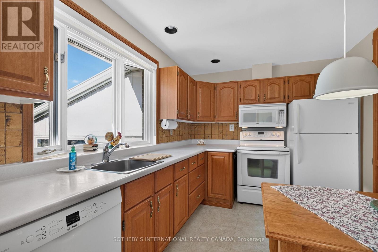
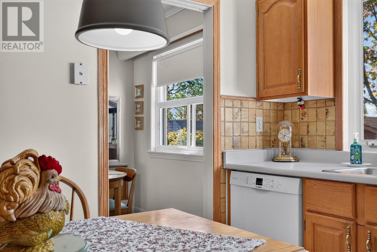
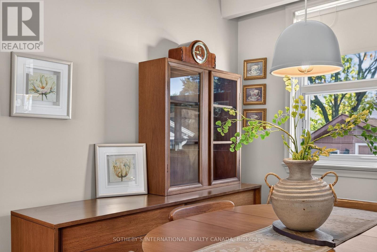
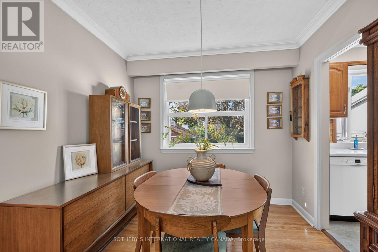
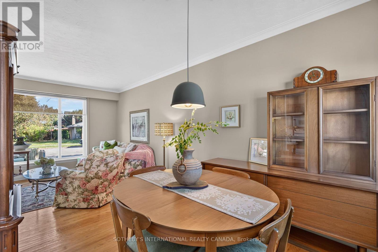
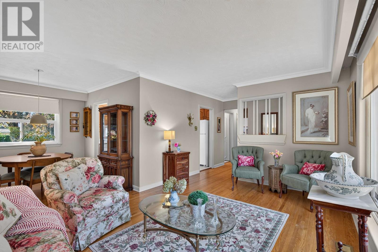
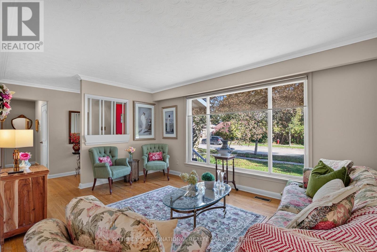
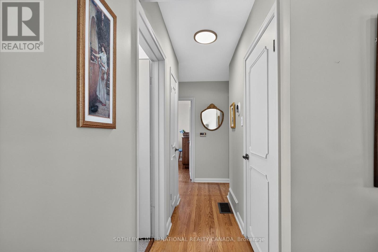
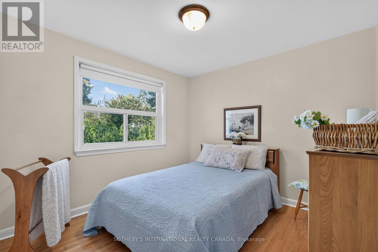
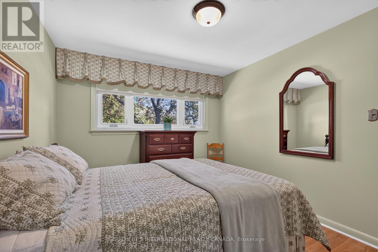
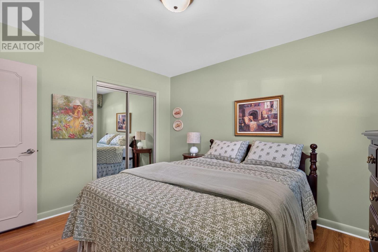
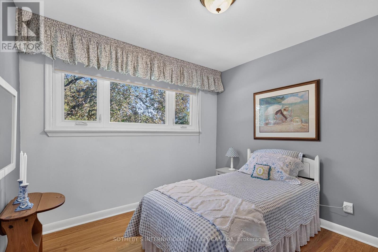
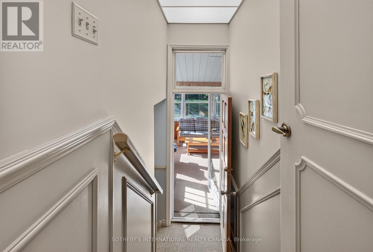
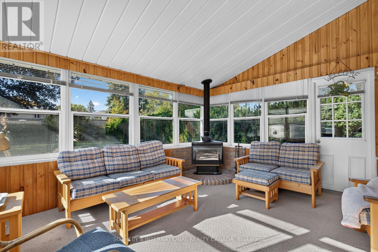
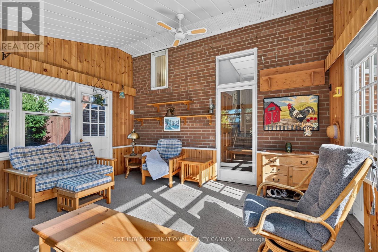
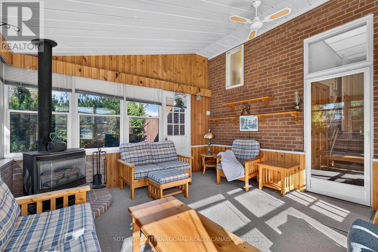
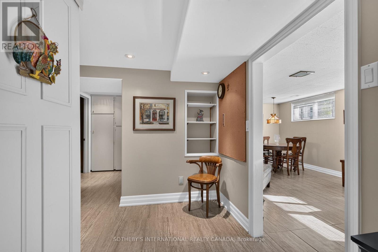
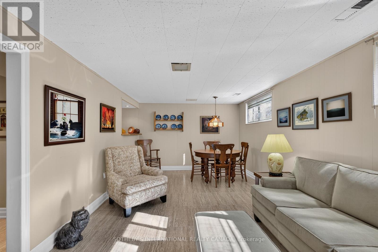
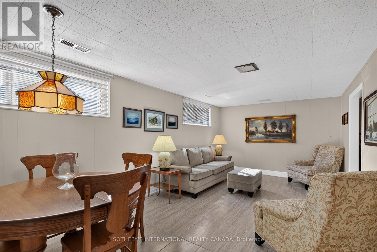
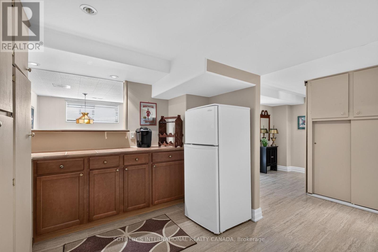
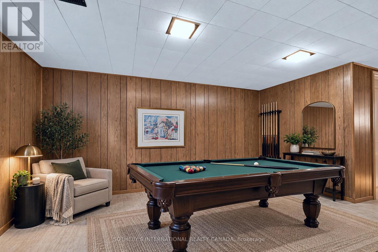
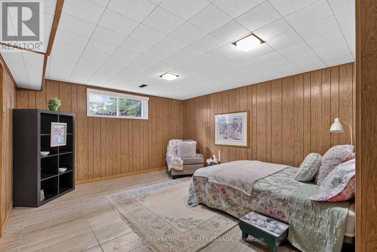
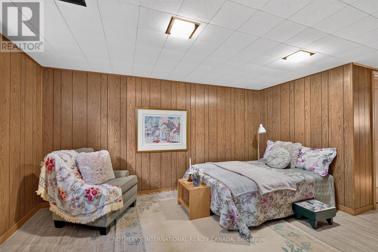
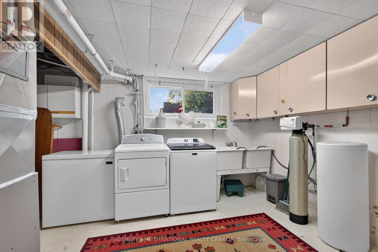
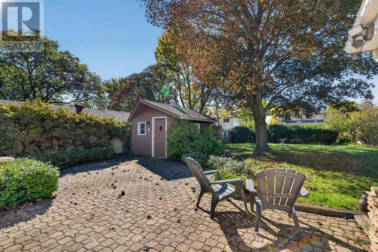
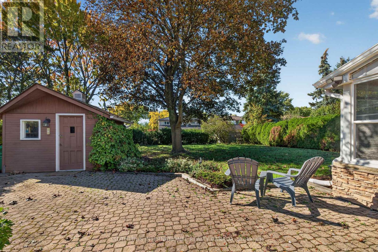
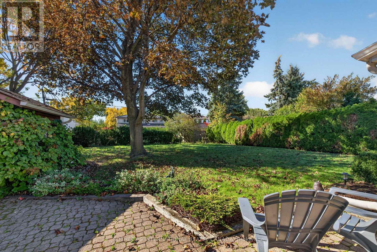
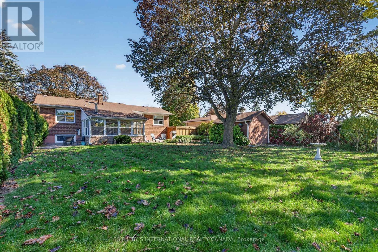
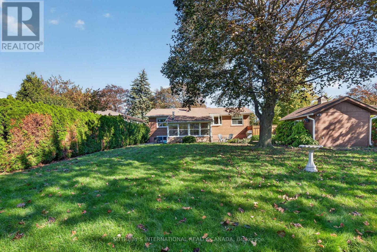
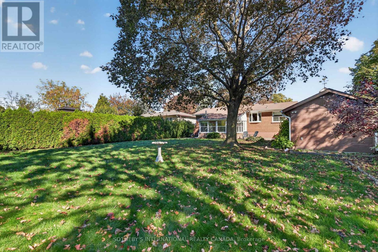
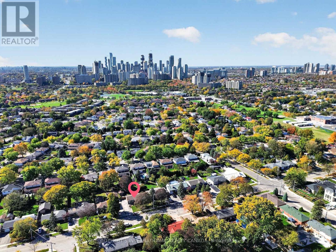
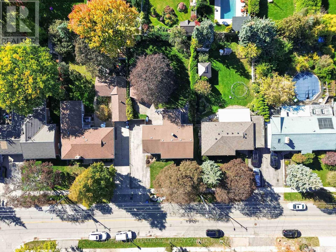
Beautiful character bungalow in a mature, family-friendly neighbourhood. Cherished by its original owners, this custom-built 1957 home has been meticulously maintained and showcases solid construction and enduring craftsmanship. It offers three bright bedrooms with oversized windows, an open-concept living and dining area, and a spacious kitchen overlooking a private backyard framed by mature trees.Step outside to enjoy the generous lot, with plenty of room for a pool and space for children to kick a football. A bright, all-season sunroom, large double driveway and custom backyard shed add even more appeal.The basement is made for entertaining, with a large recreation area, bar, cozy family room, space for games and cards, and a flexible extra room ideal for guests, billiards or ping-pong. Come see all this welcoming home has to offer! (id:50333)
Property Details
| MLS® Number | W14112874 |
| Property Type | Single Family |
| Community Name | Cooksville |
| Features | Sump Pump |
| Parking Space Total | 5 |
| Structure | Patio(s) |
Building
| Bathroom Total | 2 |
| Bedrooms Above Ground | 3 |
| Bedrooms Total | 3 |
| Amenities | Fireplace(s) |
| Appliances | Water Heater, Water Softener, Furniture |
| Architectural Style | Bungalow |
| Basement Type | Full |
| Construction Style Attachment | Detached |
| Cooling Type | Central Air Conditioning |
| Exterior Finish | Brick |
| Fireplace Present | Yes |
| Flooring Type | Tile, Hardwood |
| Foundation Type | Block |
| Half Bath Total | 1 |
| Heating Fuel | Natural Gas |
| Heating Type | Forced Air |
| Stories Total | 1 |
| Size Interior | 700 - 1,100 Sqft |
| Type | House |
| Utility Water | Municipal Water |
Parking
| No Garage |
Land
| Acreage | No |
| Sewer | Sanitary Sewer |
| Size Depth | 141 Ft ,4 In |
| Size Frontage | 62 Ft ,1 In |
| Size Irregular | 62.1 X 141.4 Ft |
| Size Total Text | 62.1 X 141.4 Ft |
Rooms
| Level | Type | Length | Width | Dimensions |
|---|---|---|---|---|
| Basement | Family Room | 5.9 m | 3.19 m | 5.9 m x 3.19 m |
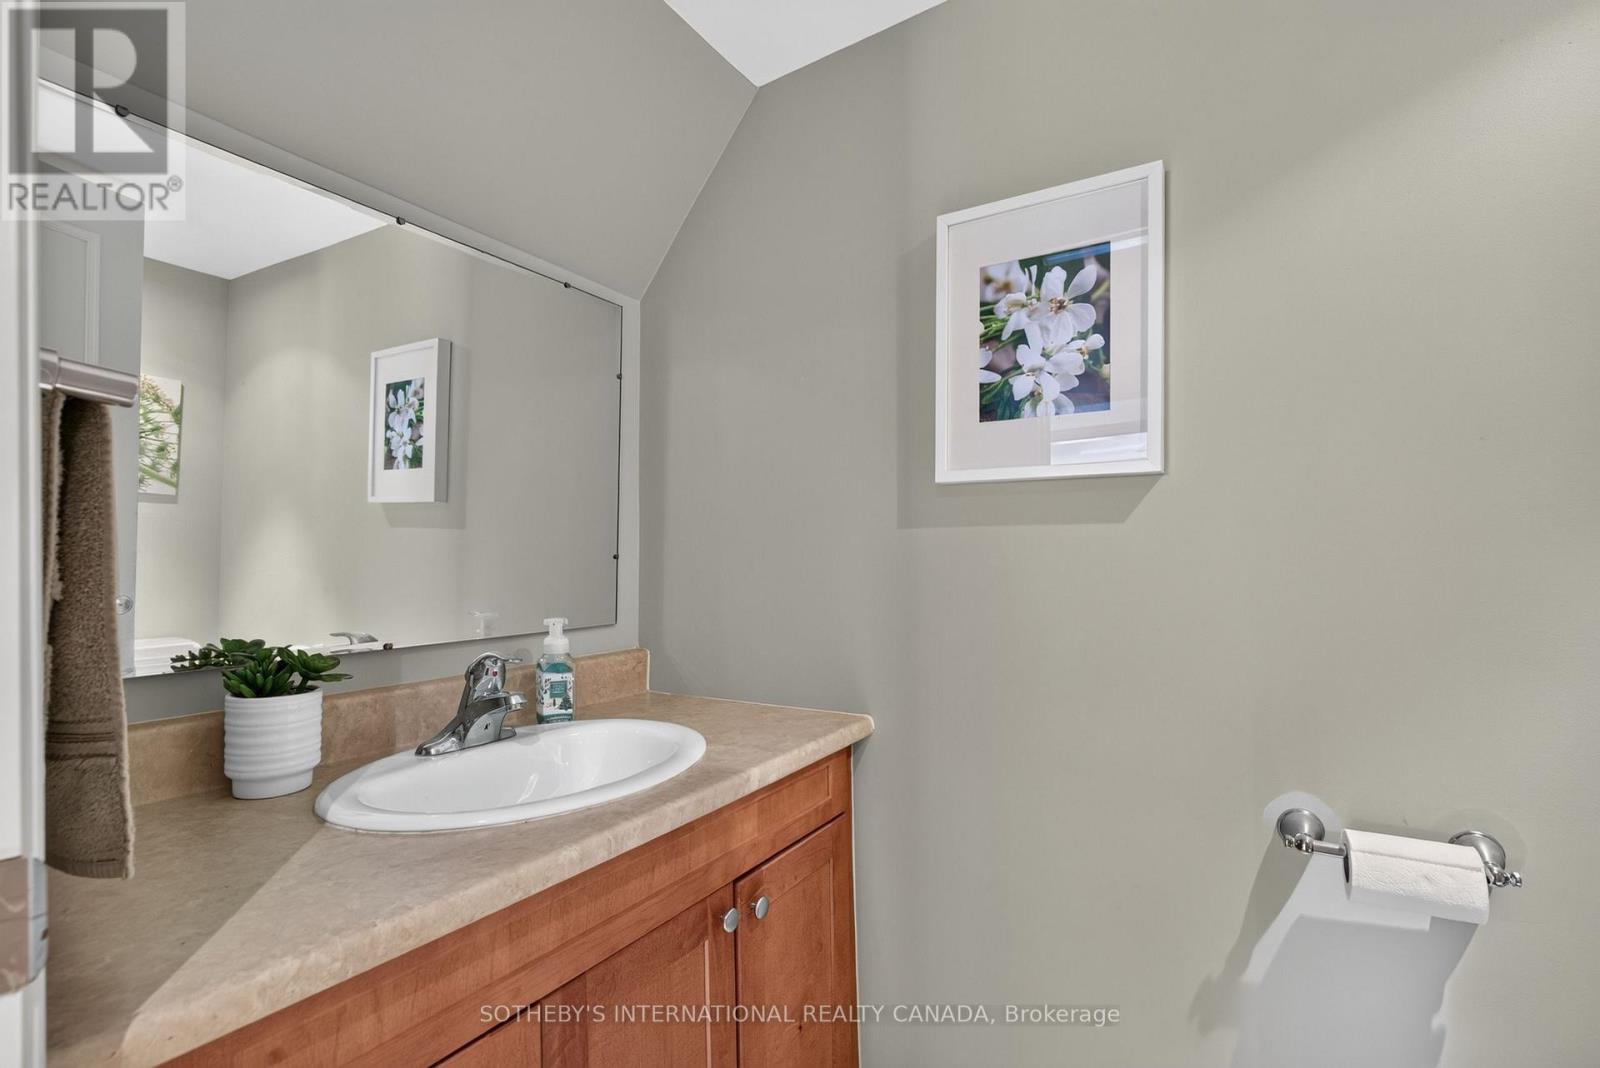
| Basement | Bathroom | 2 m | 1.24 m | 2 m x 1.24 m |
| Basement | Bedroom | 3.77 m | 6.24 m | 3.77 m x 6.24 m |
| Basement | Other | 2.86 m | 2.48 m | 2.86 m x 2.48 m |
| Main Level | Kitchen | 2.85 m | 3.41 m | 2.85 m x 3.41 m |
| Main Level | Dining Room | 2.95 m | 2.65 m | 2.95 m x 2.65 m |
| Main Level | Living Room | 2.96 m | 4.61 m | 2.96 m x 4.61 m |
| Main Level | Sunroom | 3.95 m | 4.17 m | 3.95 m x 4.17 m |
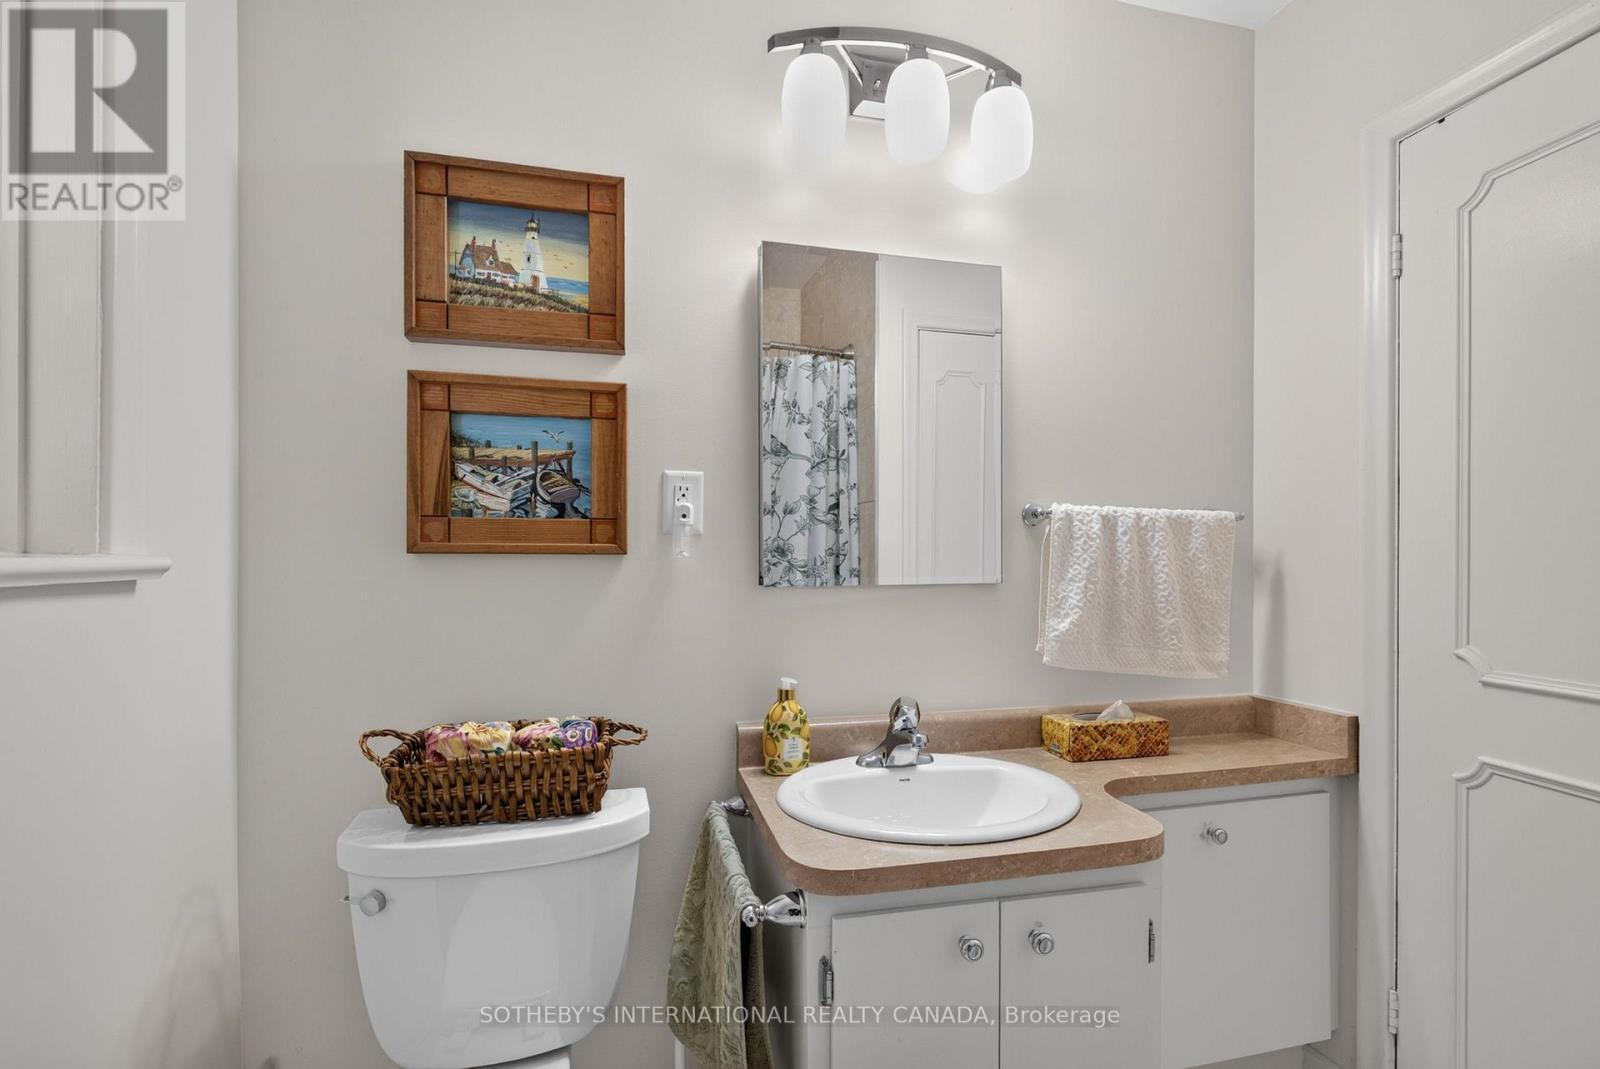
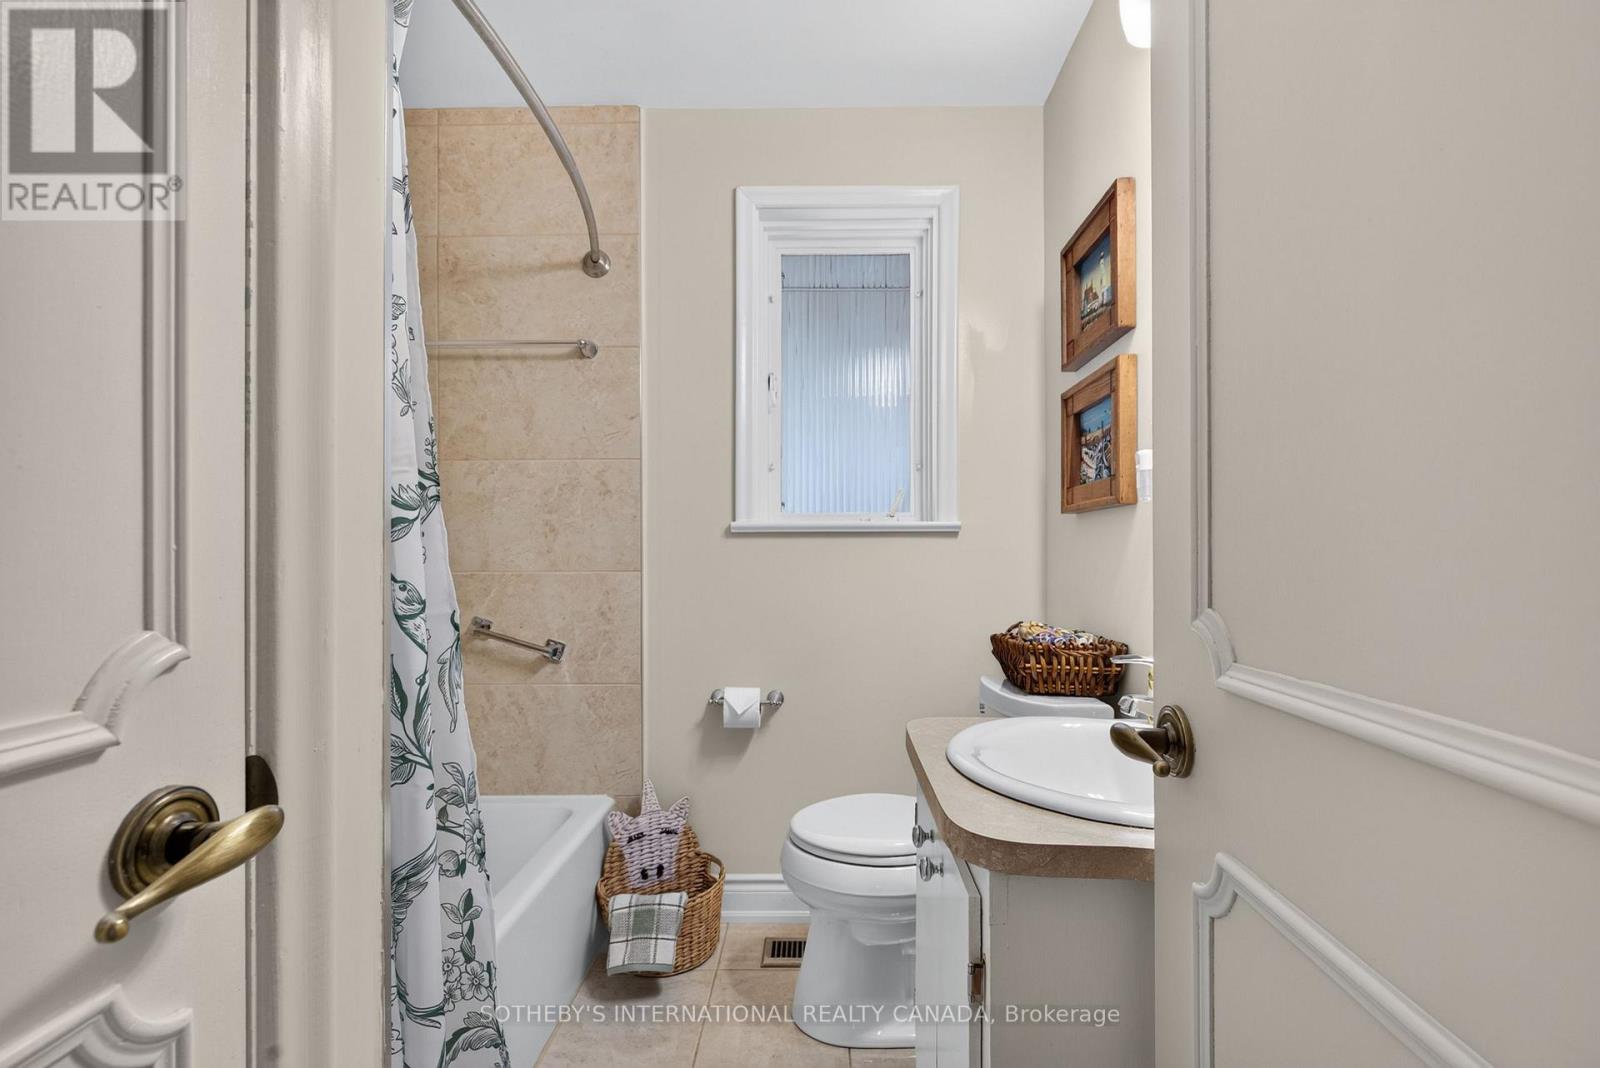
| Main Level | Bathroom | 2.28 m | 2.21 m | 2.28 m x 2.21 m |
| Main Level | Bedroom | 3.54 m | 3.02 m | 3.54 m x 3.02 m |
| Main Level | Bedroom 2 | 2.9 m | 3.12 m | 2.9 m x 3.12 m |
| Main Level | Bedroom 3 | 3.02 m | 3.23 m | 3.02 m x 3.23 m |
Contact Us
Contact us for more information
Heather Dousett
Salesperson
1741 Lakeshore Rd West #1
Mississauga, Ontario L5J 1J4
(289) 633-7208

Paul Anthony Krush
Salesperson
portcreditrealestate.co/
1741 Lakeshore Rd West #1
Mississauga, Ontario L5J 1J4
(289) 633-7208

The trademarks REALTOR®, REALTORS®, and the REALTOR® logo are controlled by The Canadian Real Estate Association (CREA) and identify real estate professionals who are members of CREA. The trademarks MLS®, Multiple Listing Service® and the associated logos are owned by The Canadian Real Estate Association (CREA) and identify the quality of services provided by real estate professionals who are members of CREA. The trademark DDF® is owned by The Canadian Real Estate Association (CREA) and identifies CREA's Data Distribution Facility (DDF®)
October 23 2026 09:02:12
Toronto Regional Real Estate Board
Sotheby's International Realty Canada