65 Cranborne Crescent Whitby, Ontario L1M 2M1

$864,900
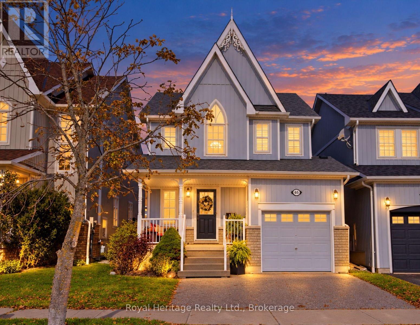
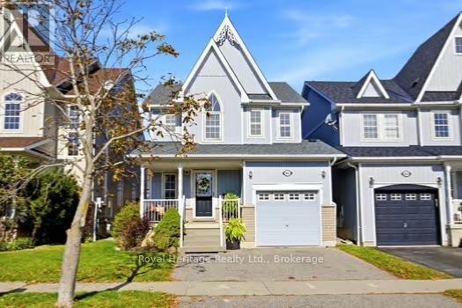
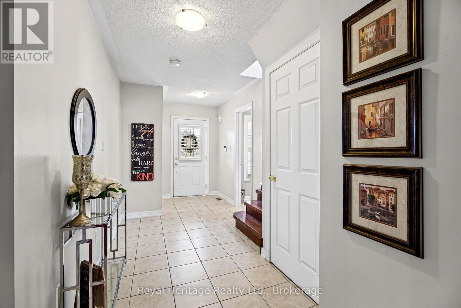
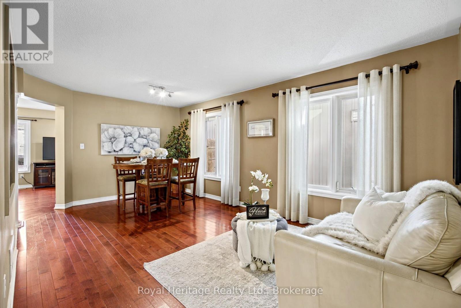
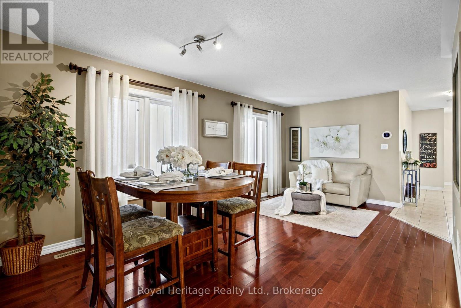
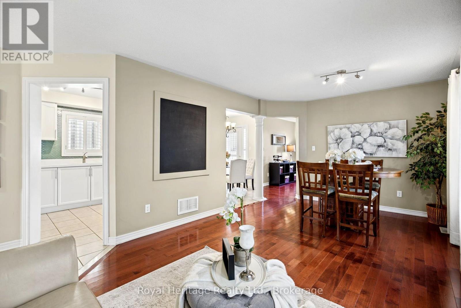
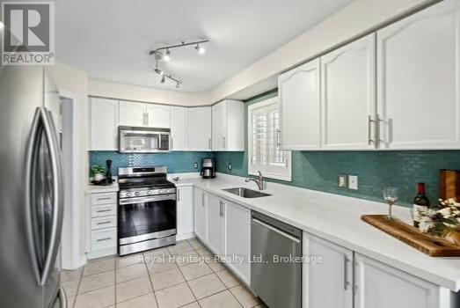
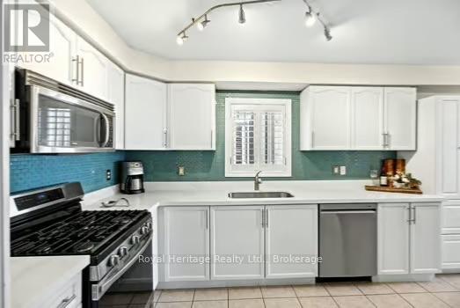
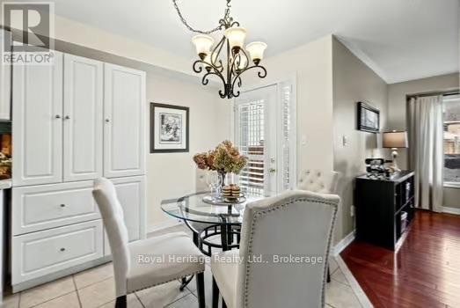
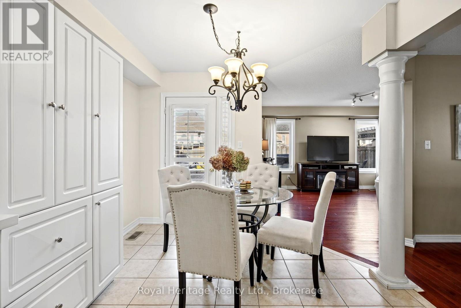
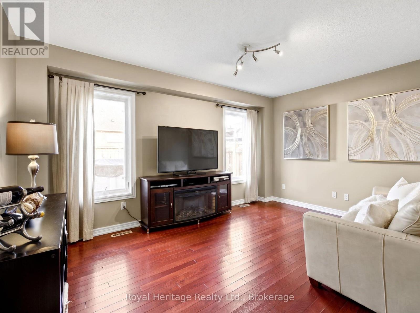
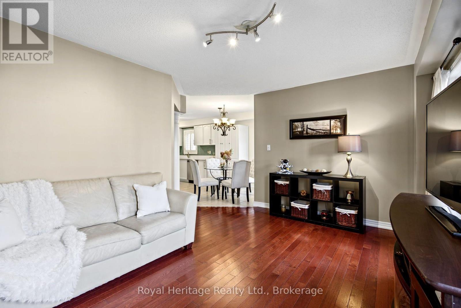
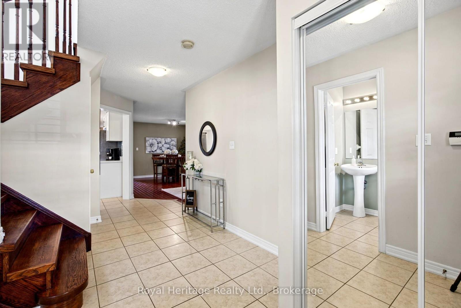
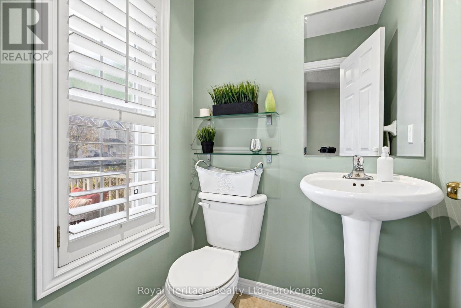
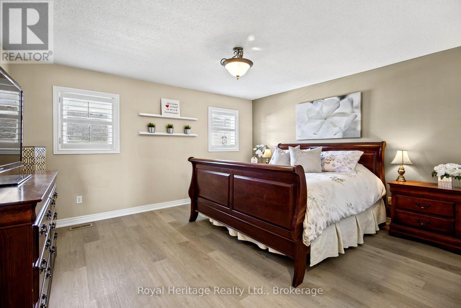
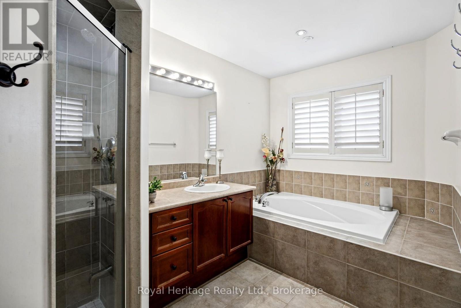
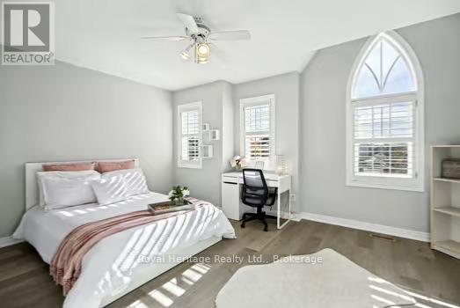
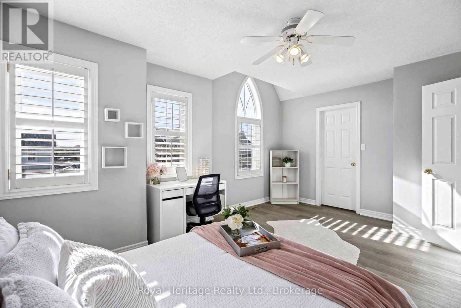
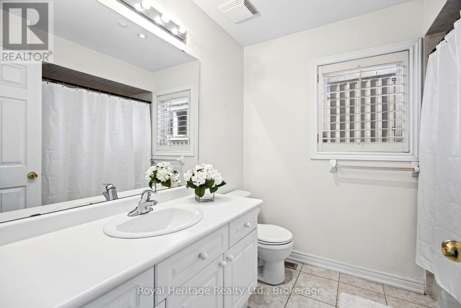
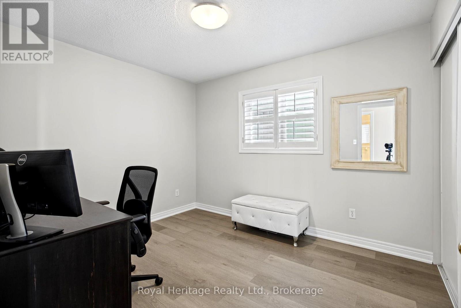
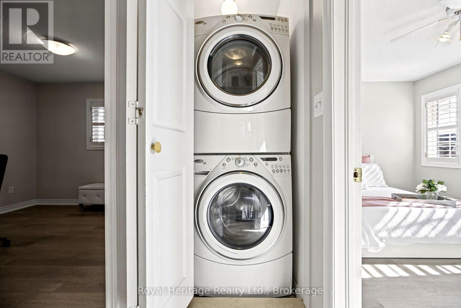
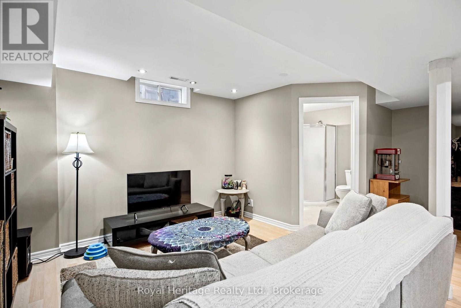
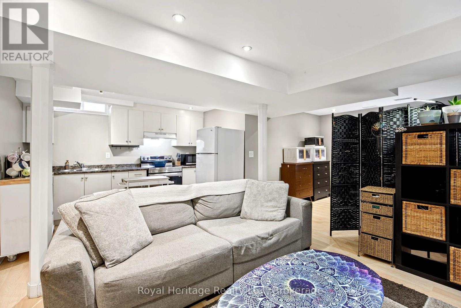
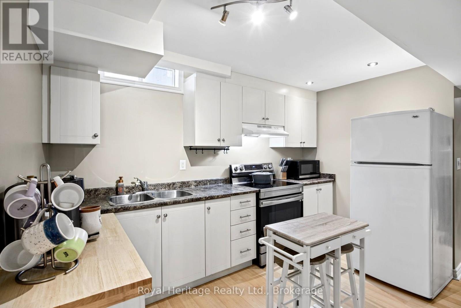
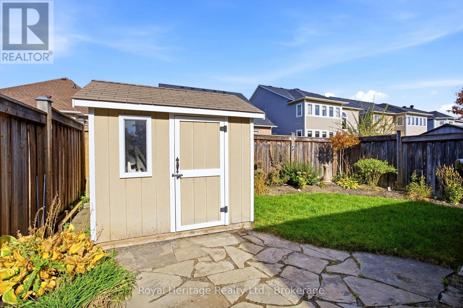
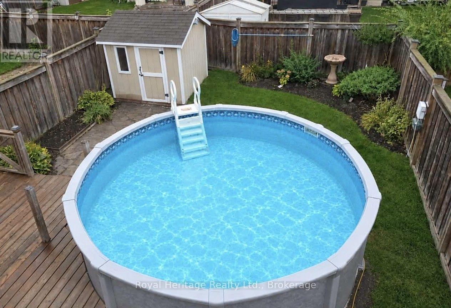
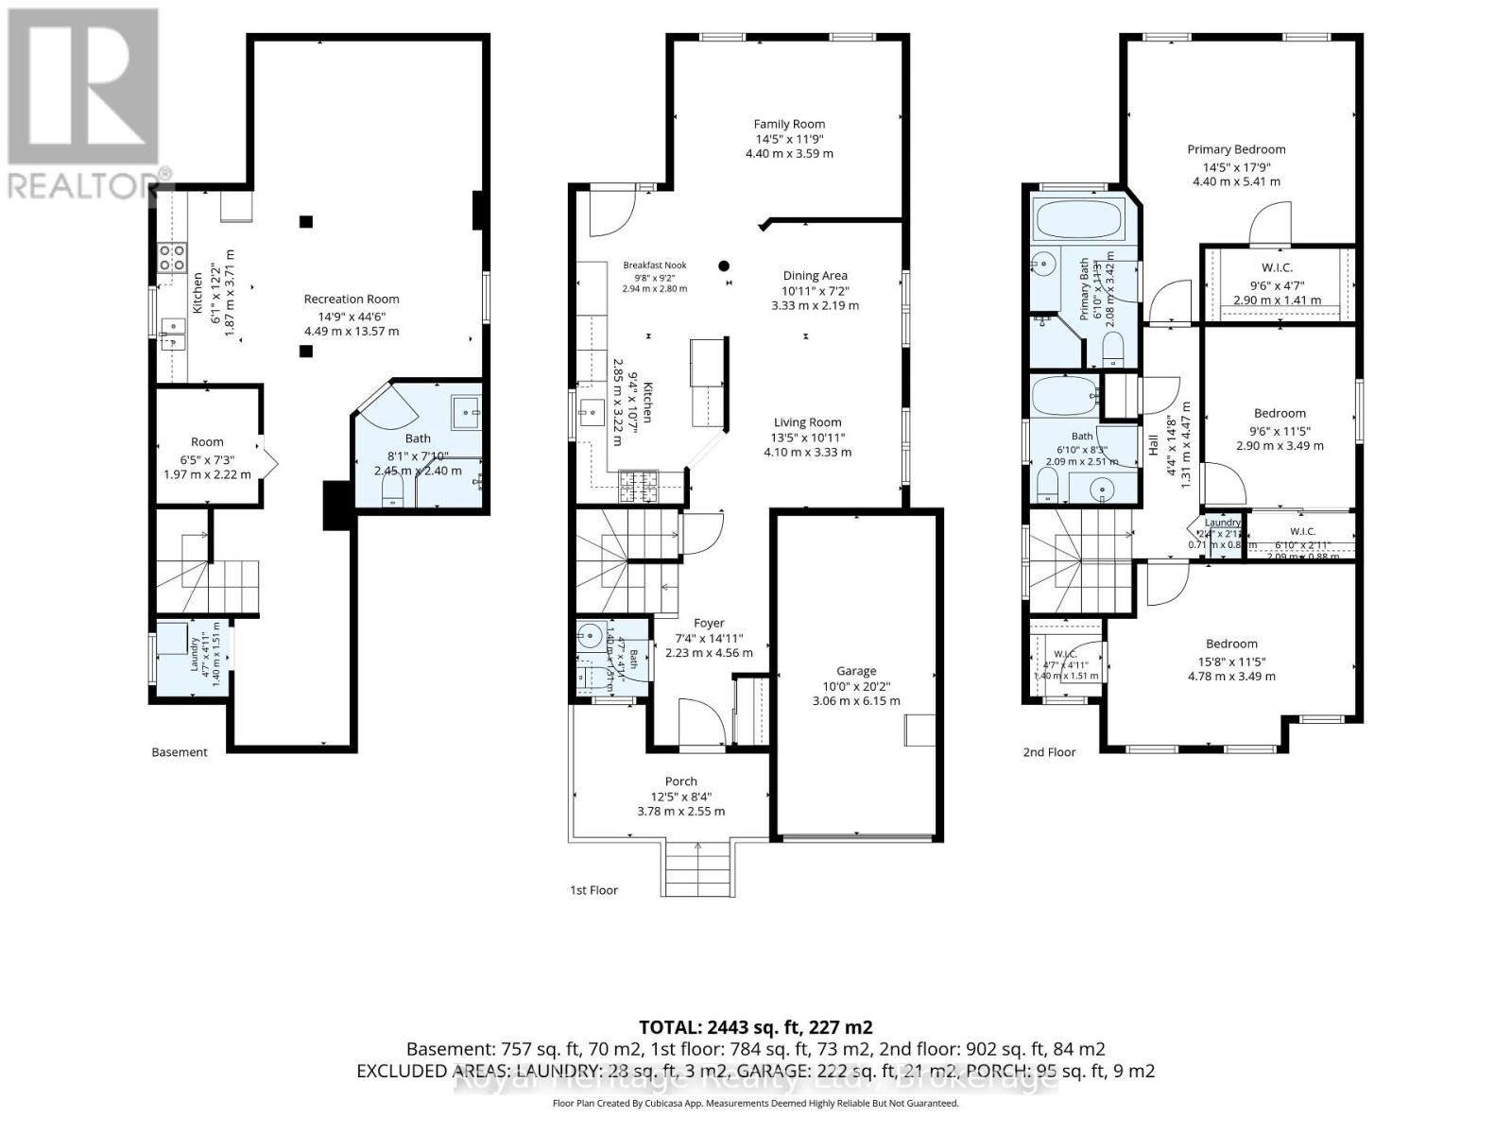
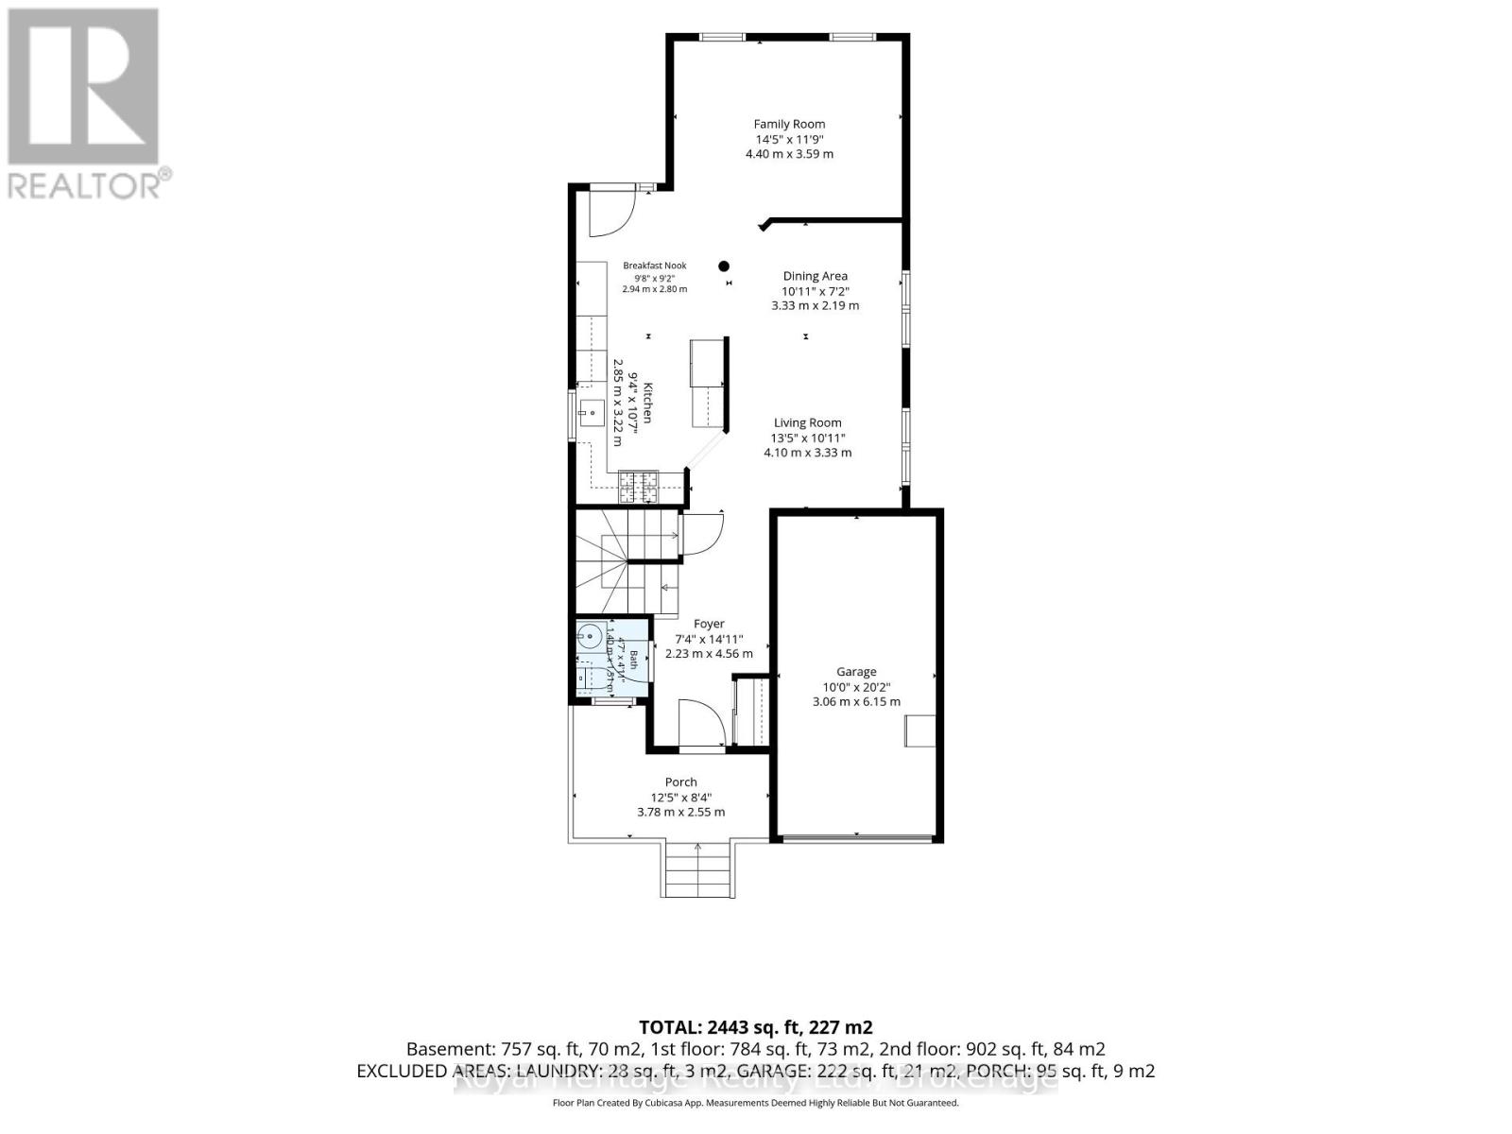
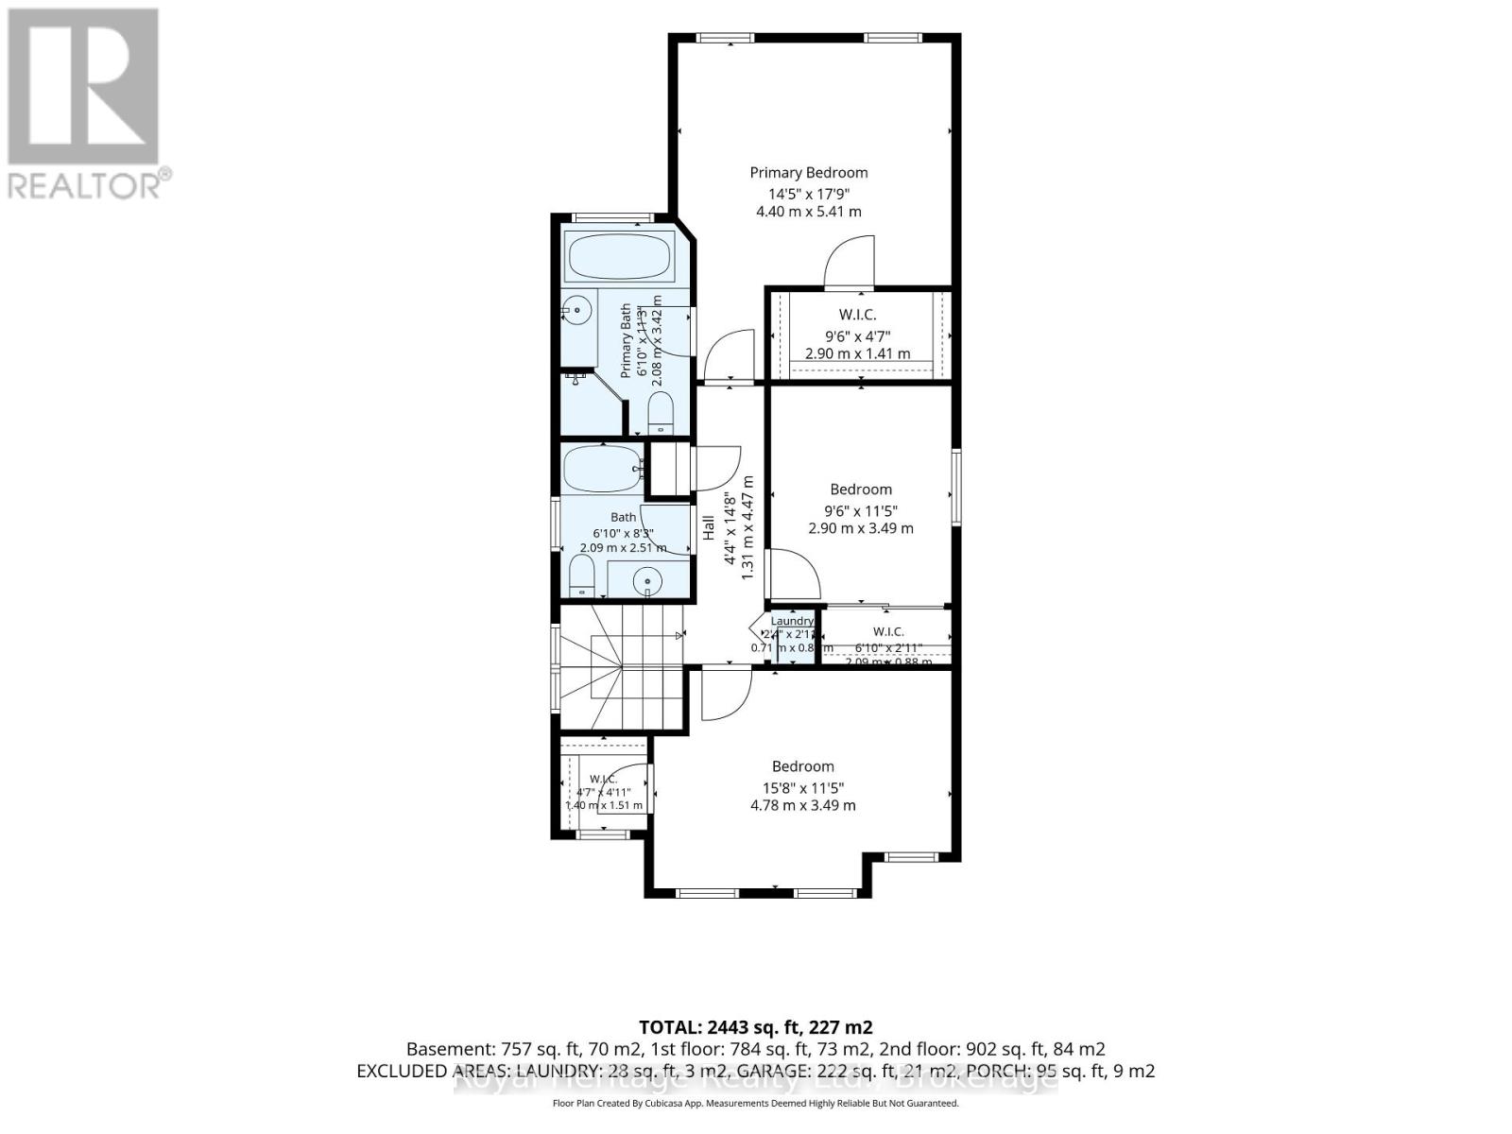
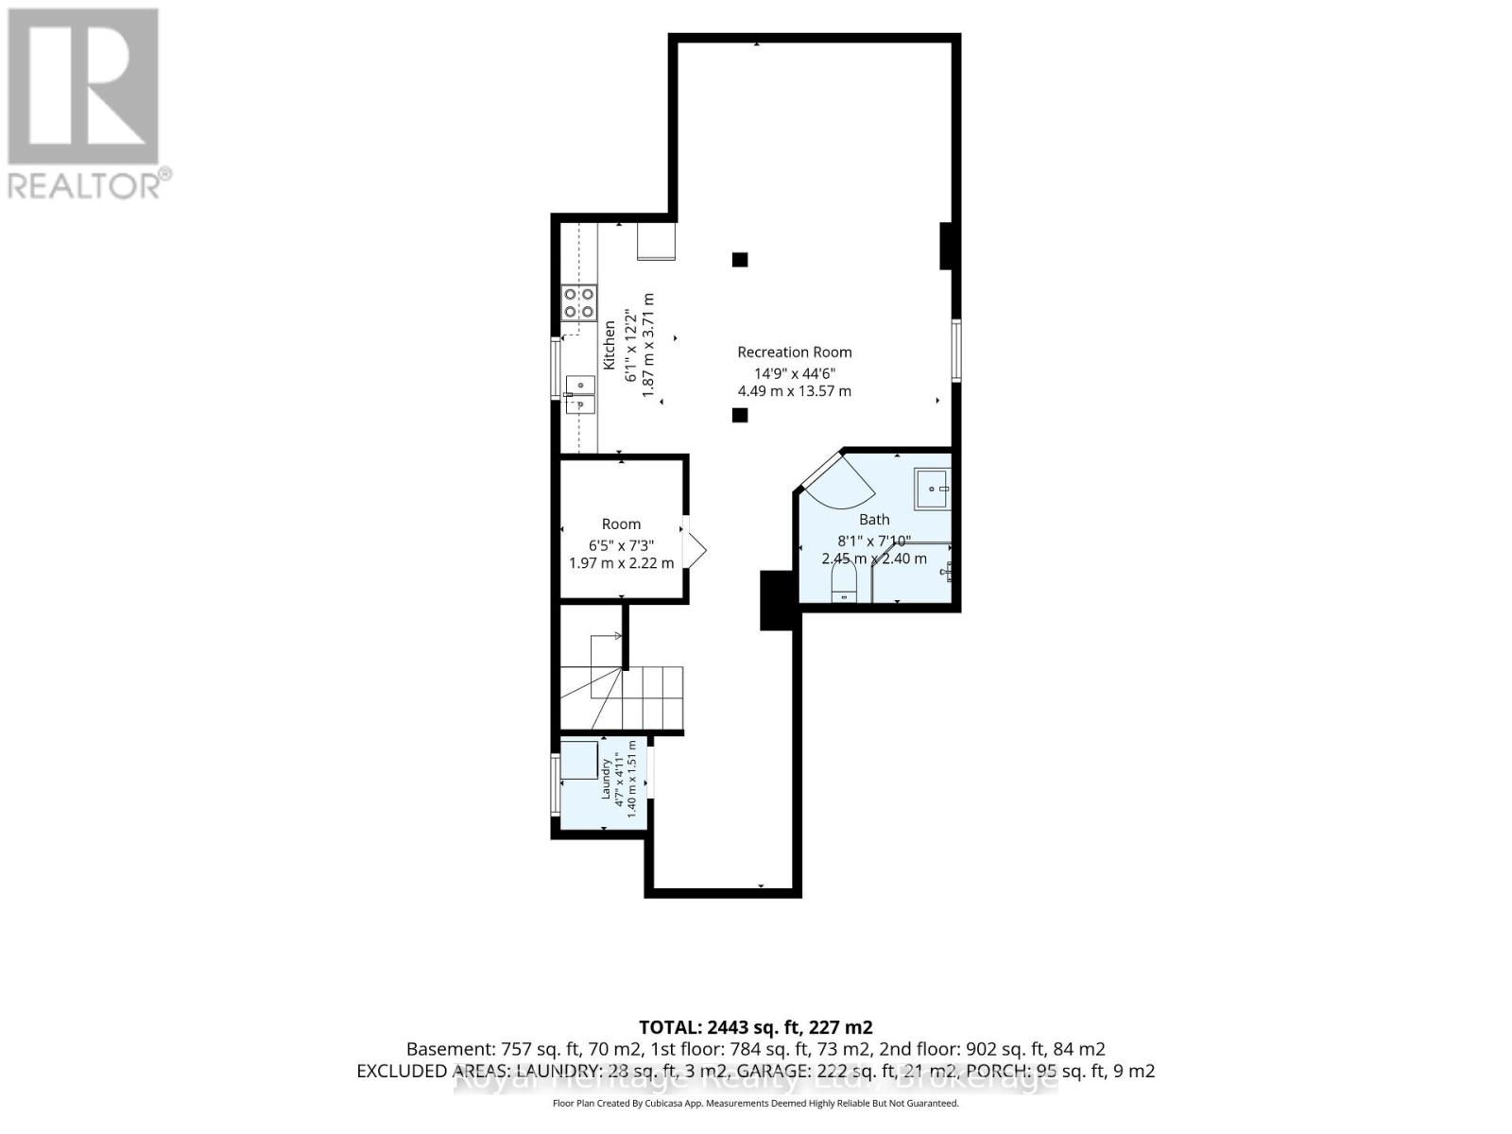
Welcome to 65 Cranborne Cres, nestled in the sought-after community of Brooklin! This beautifully maintained family home offers 3 bedrooms, 4 bathrooms, with true pride of ownership and a functional layout designed for comfortable everyday living. The spacious Living and Dining areas provide a welcoming place to gather, while the separate Family Room offers additional space to relax. The bright, updated Eat-In Kitchen features quartz countertops, a stylish backsplash, pantry, and stainless steel appliances- including a gas range, with a walkout to the BACKYARD OASIS. Step outside to enjoy the beautiful backyard, complete with an above-ground saltwater POOL, perfect for summer fun, relaxing, and entertaining family and friends. Upstairs, the spacious Primary Bedroom offers a walk-in closet and a 4-pc ensuite. Two additional Bedrooms provide comfortable accommodations for family members, with the 2nd Bedroom featuring generous space, plenty of natural light, and its own walk-in closet. The finished Basement adds exceptional versatility, featuring a second KITCHEN, sitting area, Bedroom area, its own Laundry and a 3-pc Washroom. This additional living space is ideal for extended family, MULTIGENERATIONAL LIVING, NANNY Quarters or those seeking extra room to accommodate their family's changing needs. Additional highlights include convenient side-by-side parking and a fantastic location close to historic downtown Brooklin, with its charming shops, restaurants, and pubs. Enjoy easy access to parks, playgrounds, schools, recreation facilities, the library, public transit, and Highway 407. With its functional living spaces, inviting backyard, and convenient location, 65 Cranborne Cres presents a wonderful opportunity for families looking for room to grow, including those seeking ***multigenerational living options***. Extra Features- Hardwood Floors, California Shutters, Garage Door Opener, Central Vac. Roof 2019, Furnace 2019, Above Ground Salt Water Pool ** This is a linked property.** (id:50333)
Property Details
| MLS® Number | E14112526 |
| Property Type | Single Family |
| Community Name | Brooklin |
| Amenities Near By | Park, Schools |
| Equipment Type | Water Heater |
| Parking Space Total | 3 |
| Pool Type | Above Ground Pool |
| Rental Equipment Type | Water Heater |
| Structure | Shed |
Building
| Bathroom Total | 4 |
| Bedrooms Above Ground | 3 |
| Bedrooms Total | 3 |
| Appliances | Garage Door Opener Remote(s), Central Vacuum, Water Heater, All, Blinds, Dishwasher, Dryer, Freezer, Garage Door Opener, Microwave, Two Stoves, Two Washers, Two Refrigerators |
| Basement Development | Finished |
| Basement Type | N/a (finished) |
| Construction Style Attachment | Detached |
| Cooling Type | Central Air Conditioning |
| Exterior Finish | Vinyl Siding |
| Flooring Type | Hardwood, Laminate |
| Foundation Type | Concrete |
| Half Bath Total | 1 |
| Heating Fuel | Natural Gas |
| Heating Type | Forced Air |
| Stories Total | 2 |
| Size Interior | 1,500 - 2,000 Sqft |
| Type | House |
| Utility Water | Municipal Water |
Parking
| Attached Garage | |
| Garage |
Land
| Acreage | No |
| Fence Type | Fenced Yard |
| Land Amenities | Park, Schools |
| Sewer | Sanitary Sewer |
| Size Depth | 110 Ft |
| Size Frontage | 30 Ft |
| Size Irregular | 30 X 110 Ft |
| Size Total Text | 30 X 110 Ft |
Rooms
| Level | Type | Length | Width | Dimensions |
|---|---|---|---|---|
| Second Level | Primary Bedroom | 4.43 m | 4.05 m | 4.43 m x 4.05 m |
| Second Level | Bedroom 2 | 4.85 m | 3.34 m | 4.85 m x 3.34 m |
| Second Level | Bedroom 3 | 3.48 m | 2.82 m | 3.48 m x 2.82 m |
| Basement | Recreational, Games Room | 6.44 m | 6.01 m | 6.44 m x 6.01 m |
| Main Level | Living Room | 5.62 m | 3.33 m | 5.62 m x 3.33 m |
| Main Level | Dining Room | 5.62 m | 3.33 m | 5.62 m x 3.33 m |
| Main Level | Family Room | 4.36 m | 3.35 m | 4.36 m x 3.35 m |
| Main Level | Kitchen | 6.03 m | 2.89 m | 6.03 m x 2.89 m |
Utilities
| Electricity | Available |
https://www.realtor.ca/real-estate/30439022/65-cranborne-crescent-whitby-brooklin-brooklin
Contact Us
Contact us for more information

Corina Goss
Salesperson
facebook.com/CorinasHomes
www.linkedin.com/in/corinahomes
www.instagram.com/gowithgossrealtor
342 King St. West Unit: 201
Oshawa, Ontario L1J 2J9
(905) 723-4800
(905) 239-4807
www.royalheritagerealty.com/

The trademarks REALTOR®, REALTORS®, and the REALTOR® logo are controlled by The Canadian Real Estate Association (CREA) and identify real estate professionals who are members of CREA. The trademarks MLS®, Multiple Listing Service® and the associated logos are owned by The Canadian Real Estate Association (CREA) and identify the quality of services provided by real estate professionals who are members of CREA. The trademark DDF® is owned by The Canadian Real Estate Association (CREA) and identifies CREA's Data Distribution Facility (DDF®)
November 02 2026 05:18:56
Central Lakes Association of REALTORS®
Royal Heritage Realty Ltd.