70 Peelton Heights Brampton, Ontario L6Y 2J2

$779,900
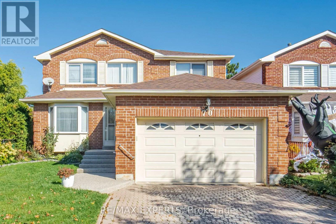
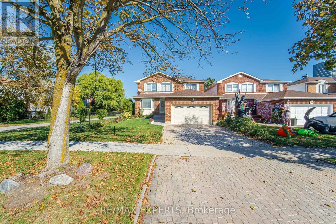
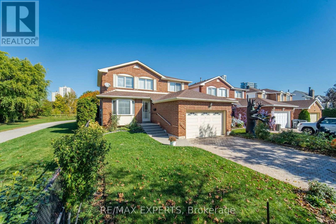
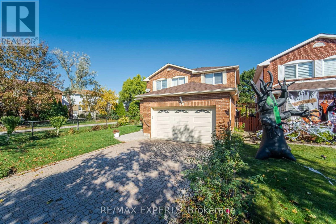
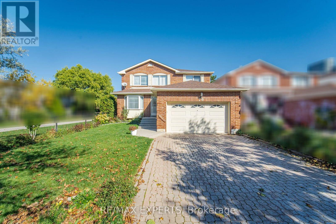
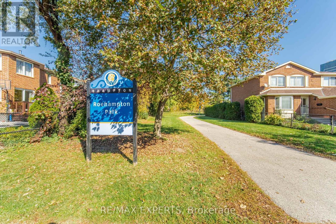
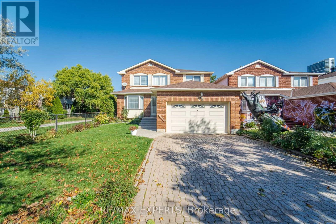
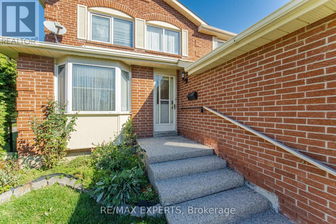
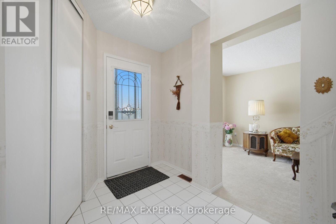
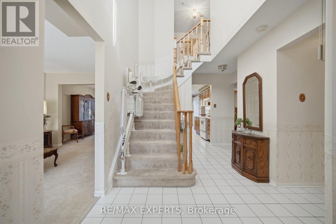
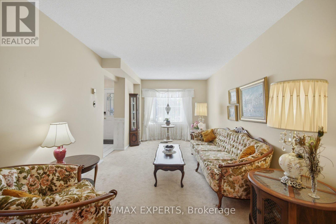
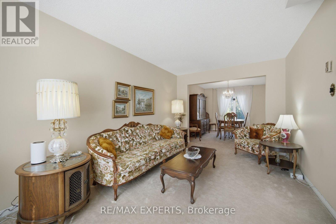
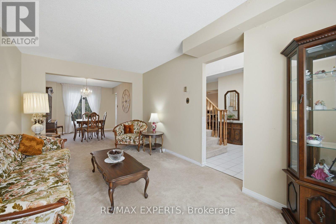
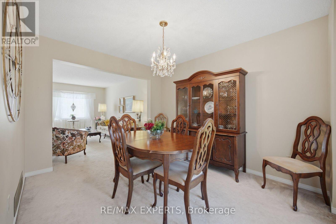
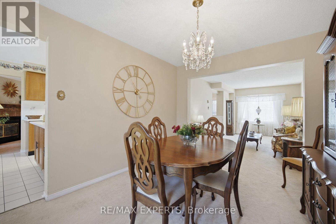
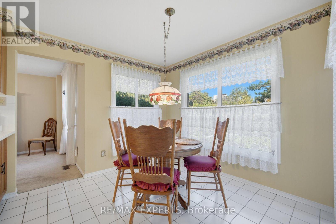
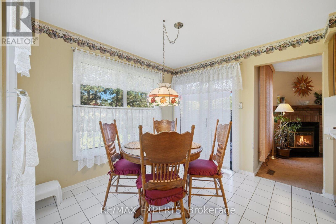
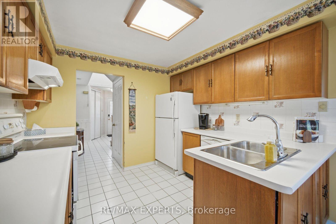
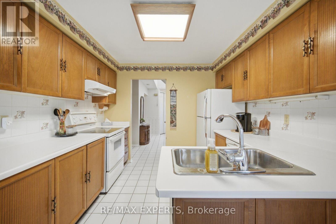
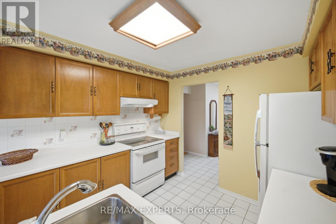
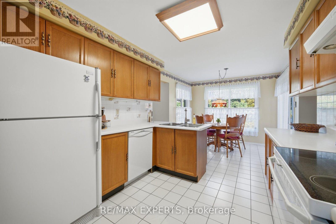
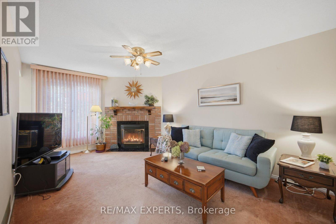
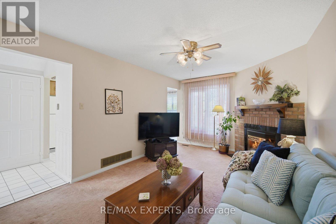
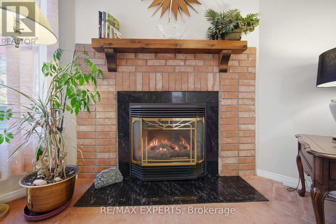
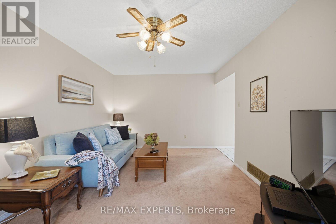
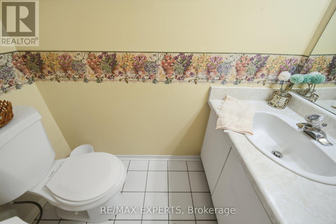
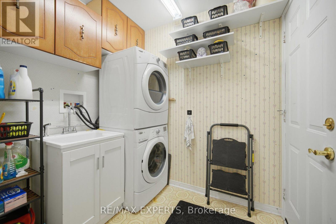
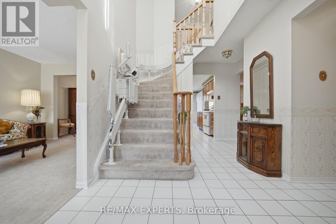
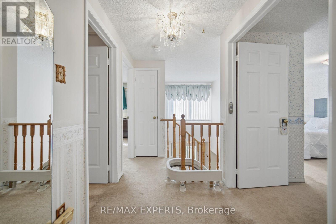
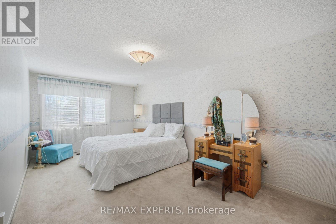
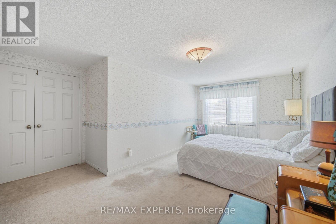
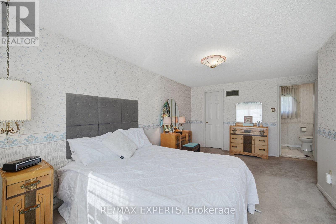
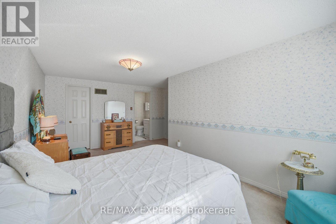
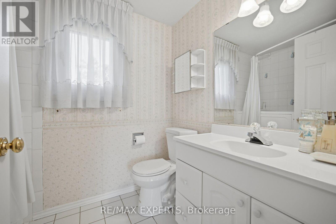
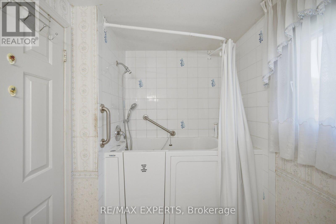
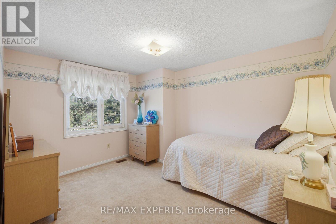
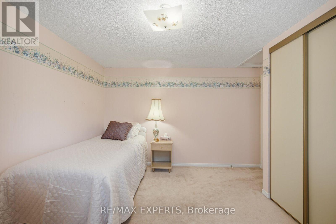
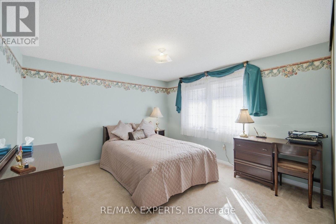
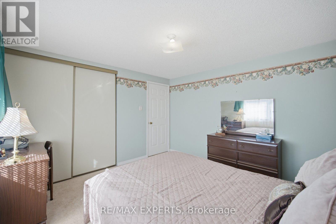
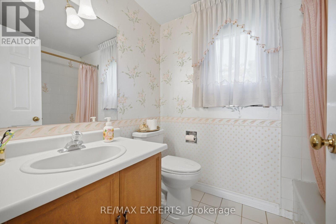
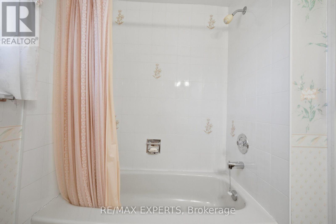
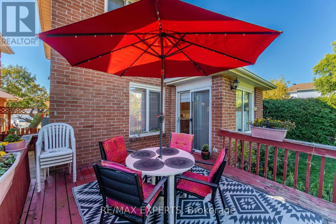
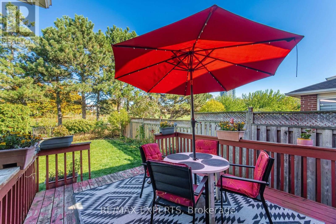
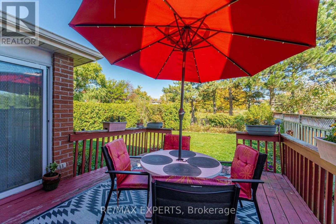
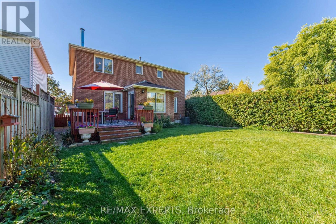
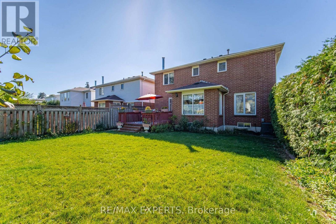
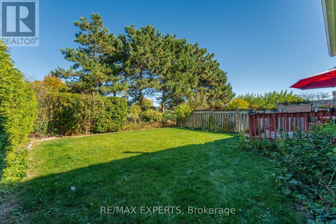
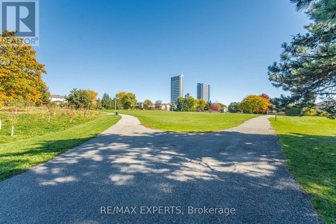
Looking for a special home? Here it is, surrounded by conveniences and backing onto a park! This 3 bedroom home is move in ready offering a bright and sunny living room overlooked by a generous dining room. The family ready kitchen has easy clean ceramic flooring & backsplash, ample cupboard space with some pulldown shelves, & pull out cabinet shelves, walkout to a patio for easy barbecuing and entertaining and picture window viewing the backyard perfect for child watching while 'creating'. The ample main floor family has a gas fireplace perfect for those cozy winter nights. The main level is complete with a handy two piece powder room and laundry room with interior access to the car and a half garage. Upstairs, double doors open to an oversized primary bedroom complete with a walk in closet and four piece ensuite that offers a step in tub & shower. The other two bedrooms are roomy enough to hold a computer desk or 'gaming' set and there is a four piece washroom with ceramics to service them both. To make your move easier a fridge, stove, dishwasher, washer & dryer, ceiling fan and light fixtures are included. The roof shingles were replaced in 2021, the furnace & central air in 2017 (approx). From the schools, shopping & recreation centre to the parks, transportation and highway access this is an ideal neighbourhood to call home for years to come. ( Sheridan College nearby) (id:50333)
Property Details
| MLS® Number | W14112394 |
| Property Type | Single Family |
| Community Name | Brampton South |
| Amenities Near By | Park |
| Parking Space Total | 3 |
| View Type | View |
Building
| Bathroom Total | 3 |
| Bedrooms Above Ground | 3 |
| Bedrooms Total | 3 |
| Amenities | Fireplace(s) |
| Appliances | Central Vacuum, Dishwasher, Dryer, Stove, Washer, Refrigerator |
| Basement Development | Unfinished |
| Basement Type | N/a (unfinished) |
| Construction Style Attachment | Detached |
| Cooling Type | Central Air Conditioning |
| Exterior Finish | Brick |
| Fireplace Present | Yes |
| Flooring Type | Carpeted, Ceramic |
| Foundation Type | Concrete |
| Half Bath Total | 1 |
| Heating Fuel | Natural Gas |
| Heating Type | Forced Air |
| Stories Total | 2 |
| Size Interior | 1,500 - 2,000 Sqft |
| Type | House |
| Utility Water | Municipal Water |
Parking
| Attached Garage | |
| Garage |
Land
| Acreage | No |
| Fence Type | Fenced Yard |
| Land Amenities | Park |
| Sewer | Sanitary Sewer |
| Size Depth | 114 Ft ,3 In |
| Size Frontage | 40 Ft ,4 In |
| Size Irregular | 40.4 X 114.3 Ft |
| Size Total Text | 40.4 X 114.3 Ft |
| Zoning Description | Res |
Rooms
| Level | Type | Length | Width | Dimensions |
|---|---|---|---|---|
| Second Level | Primary Bedroom | 5.56 m | 3.05 m | 5.56 m x 3.05 m |
| Second Level | Bedroom 2 | 3.76 m | 3.61 m | 3.76 m x 3.61 m |
| Second Level | Bedroom 3 | 3.64 m | 3.53 m | 3.64 m x 3.53 m |
| Main Level | Living Room | 4.85 m | 3.05 m | 4.85 m x 3.05 m |
| Main Level | Dining Room | 3.71 m | 3.01 m | 3.71 m x 3.01 m |
| Main Level | Kitchen | 3.02 m | 2.77 m | 3.02 m x 2.77 m |
| Main Level | Eating Area | 3.02 m | 2.82 m | 3.02 m x 2.82 m |
| Main Level | Laundry Room | 2.12 m | 1.79 m | 2.12 m x 1.79 m |
Contact Us
Contact us for more information
Al Cunningham
Broker
www.thehousepeople.com/
facebook.com/thealcunningham
thehousepeople/
277 Cityview Blvd Unit 16
Vaughan, Ontario L4H 5A4
(905) 499-8800
www.remaxexperts.ca/

The trademarks REALTOR®, REALTORS®, and the REALTOR® logo are controlled by The Canadian Real Estate Association (CREA) and identify real estate professionals who are members of CREA. The trademarks MLS®, Multiple Listing Service® and the associated logos are owned by The Canadian Real Estate Association (CREA) and identify the quality of services provided by real estate professionals who are members of CREA. The trademark DDF® is owned by The Canadian Real Estate Association (CREA) and identifies CREA's Data Distribution Facility (DDF®)
October 23 2026 07:36:25
Toronto Regional Real Estate Board
RE/MAX Experts