563 Howden Street Peterborough, Ontario K9J 4B4

$429,000
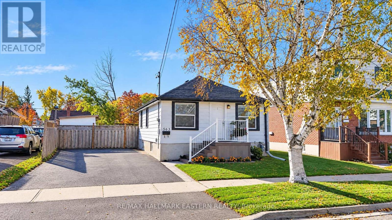
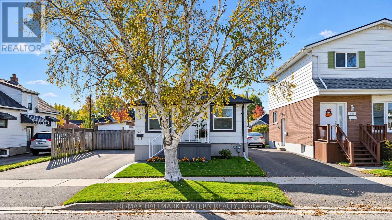
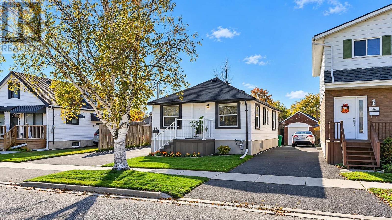
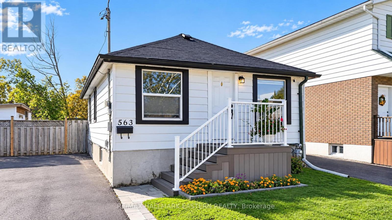
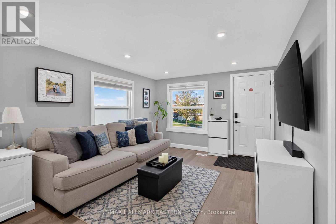
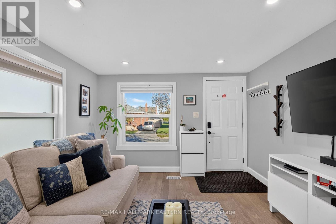
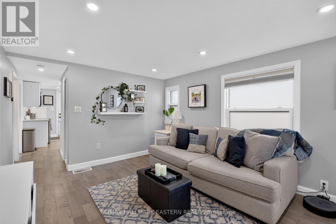
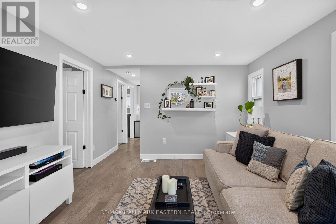
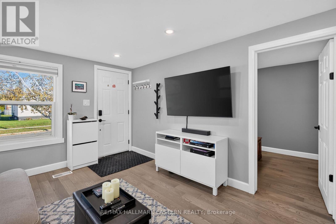
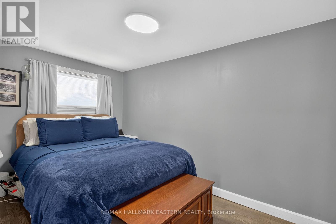
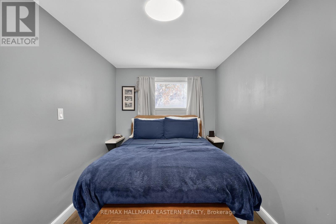
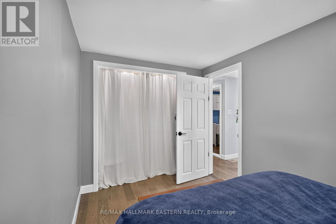
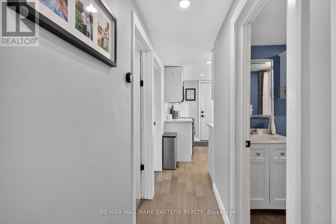
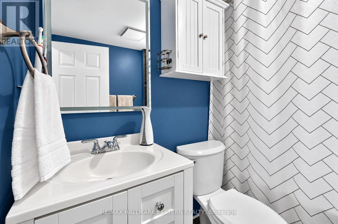
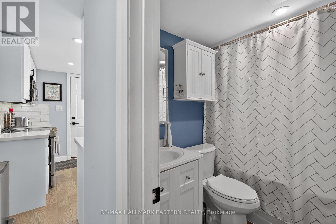
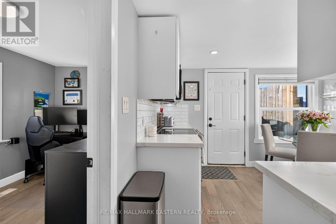
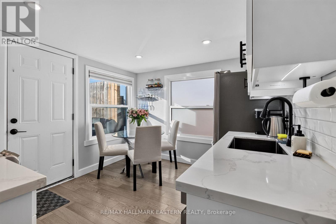
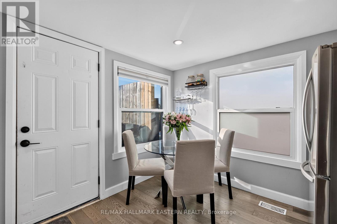
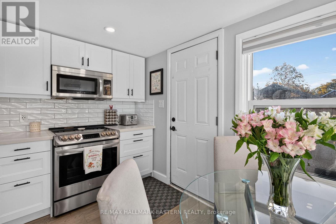
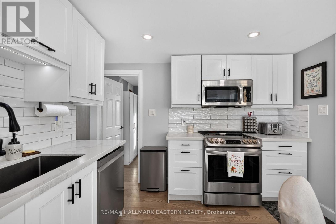
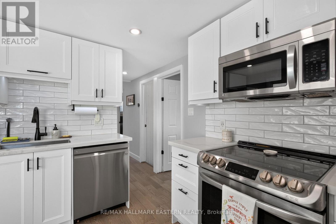
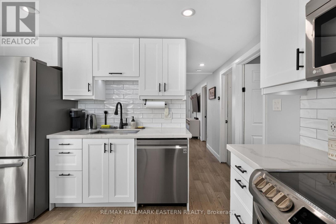
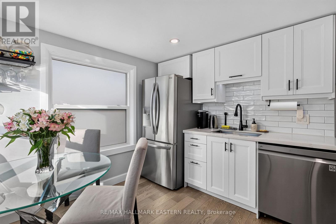
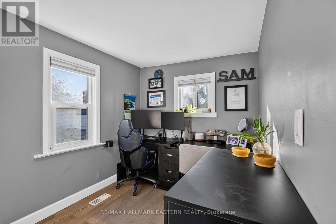
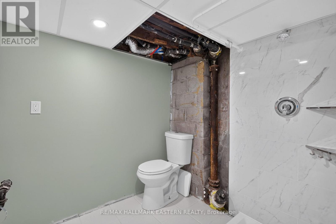
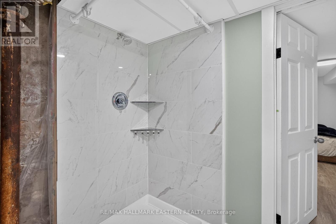
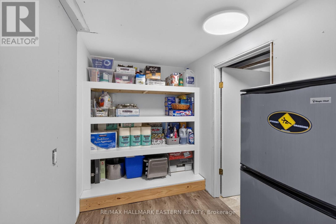
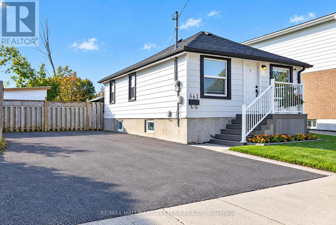
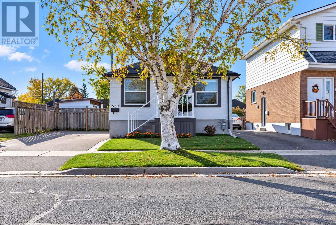
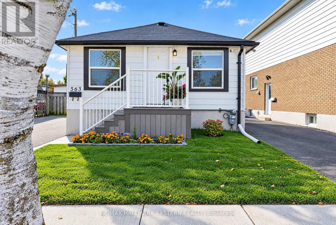
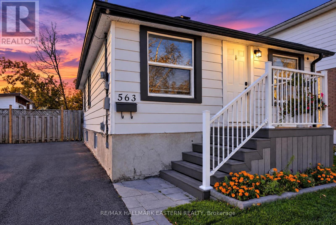
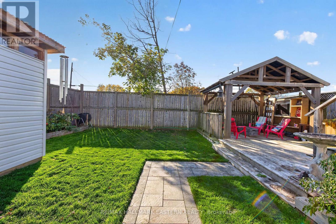
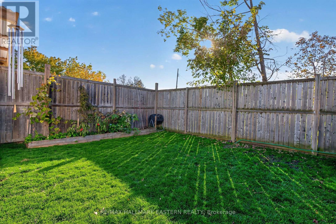
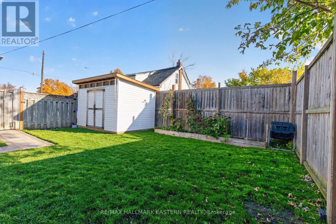
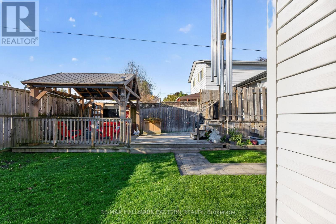
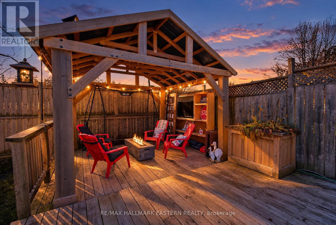
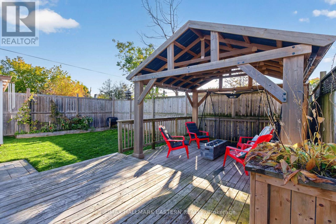
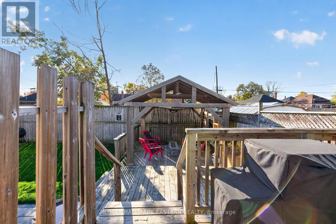
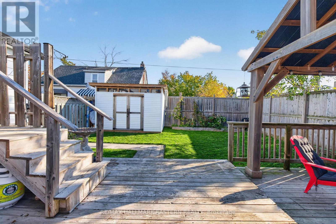
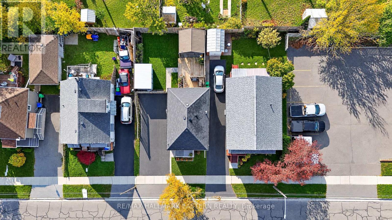
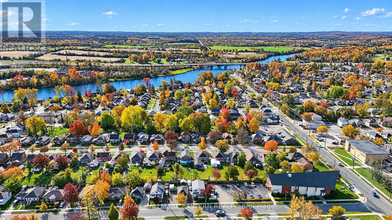
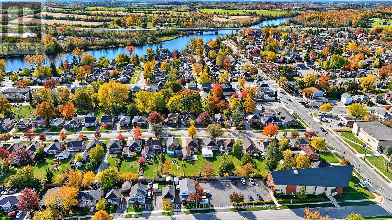
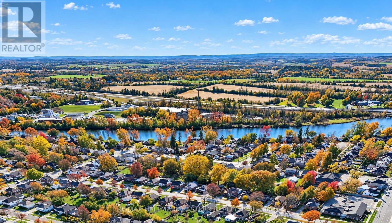
Great value in Peterborough's sought-after South End! This charming and well-maintained 2+1 bedroom home features numerous updates, including a refreshed kitchen with quartz countertops, engineered hardwood flooring, vinyl plank flooring and upgraded attic insulation. Enjoy central air conditioning, a double-wide driveway accommodating up to four vehicles, upgraded stone pathways, and a new Trex deck at the front of the house. The fully fenced backyard is designed for entertaining, complete with a large deck, gazebo and shed. The main floor offers a four-piece bathroom, with a second bathroom nearing completion downstairs. Ideally located close to schools, shopping, the Farmers' Market, Memorial Centre and Miskin Law Community Complex. A great opportunity for first-time buyers, small families or investors! (id:50333)
Property Details
| MLS® Number | X14111494 |
| Property Type | Single Family |
| Community Name | Otonabee Ward 1 |
| Amenities Near By | Public Transit |
| Equipment Type | Water Heater |
| Features | Flat Site, Dry, Gazebo, Sump Pump |
| Parking Space Total | 4 |
| Rental Equipment Type | Water Heater |
| Structure | Deck, Shed |
Building
| Bathroom Total | 2 |
| Bedrooms Above Ground | 2 |
| Bedrooms Below Ground | 1 |
| Bedrooms Total | 3 |
| Age | 51 To 99 Years |
| Appliances | Water Meter, Dishwasher, Dryer, Microwave, Range, Stove, Washer, Window Coverings, Refrigerator |
| Architectural Style | Bungalow |
| Basement Type | Full |
| Construction Style Attachment | Detached |
| Cooling Type | Central Air Conditioning |
| Exterior Finish | Aluminum Siding |
| Foundation Type | Concrete |
| Half Bath Total | 1 |
| Heating Fuel | Natural Gas |
| Heating Type | Forced Air |
| Stories Total | 1 |
| Size Interior | 0 - 699 Sqft |
| Type | House |
Parking
| No Garage |
Land
| Acreage | No |
| Fence Type | Fully Fenced, Fenced Yard |
| Land Amenities | Public Transit |
| Landscape Features | Landscaped |
| Sewer | Sanitary Sewer |
| Size Depth | 73 Ft ,2 In |
| Size Frontage | 40 Ft |
| Size Irregular | 40 X 73.2 Ft |
| Size Total Text | 40 X 73.2 Ft|under 1/2 Acre |
| Zoning Description | R1 |
Rooms
| Level | Type | Length | Width | Dimensions |
|---|---|---|---|---|
| Basement | Other | 1.53 m | 2.95 m | 1.53 m x 2.95 m |
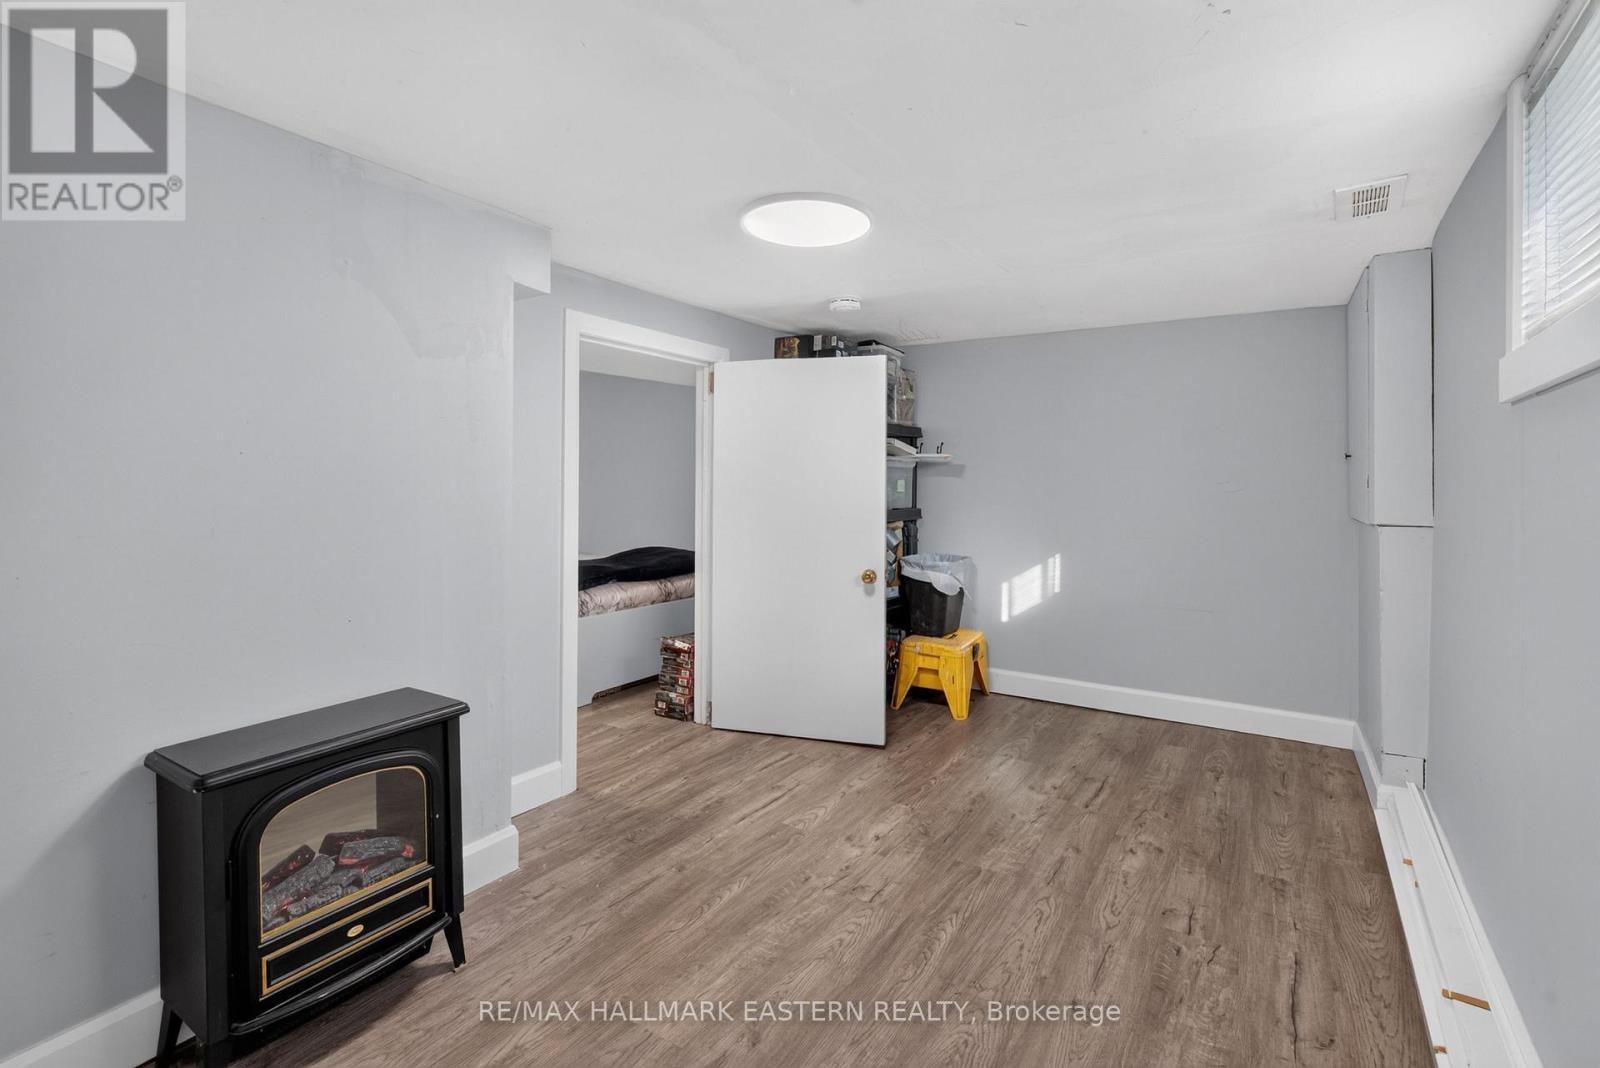
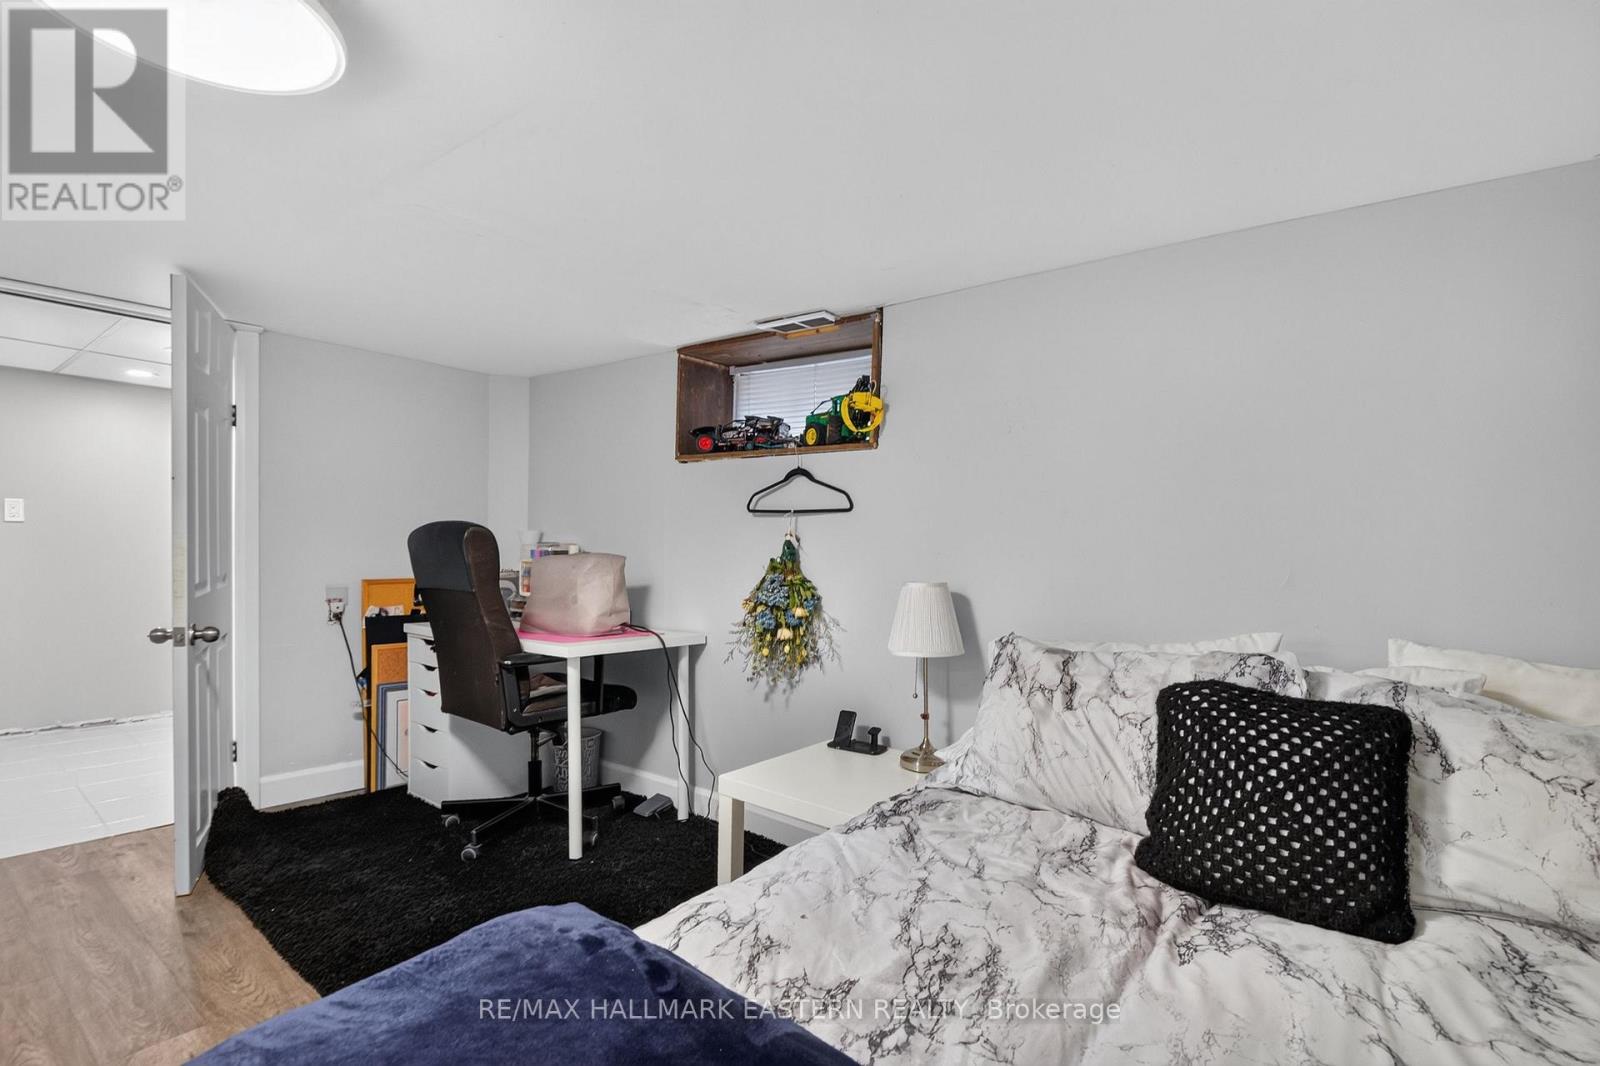
| Basement | Bedroom 3 | 2.69 m | 4.19 m | 2.69 m x 4.19 m |
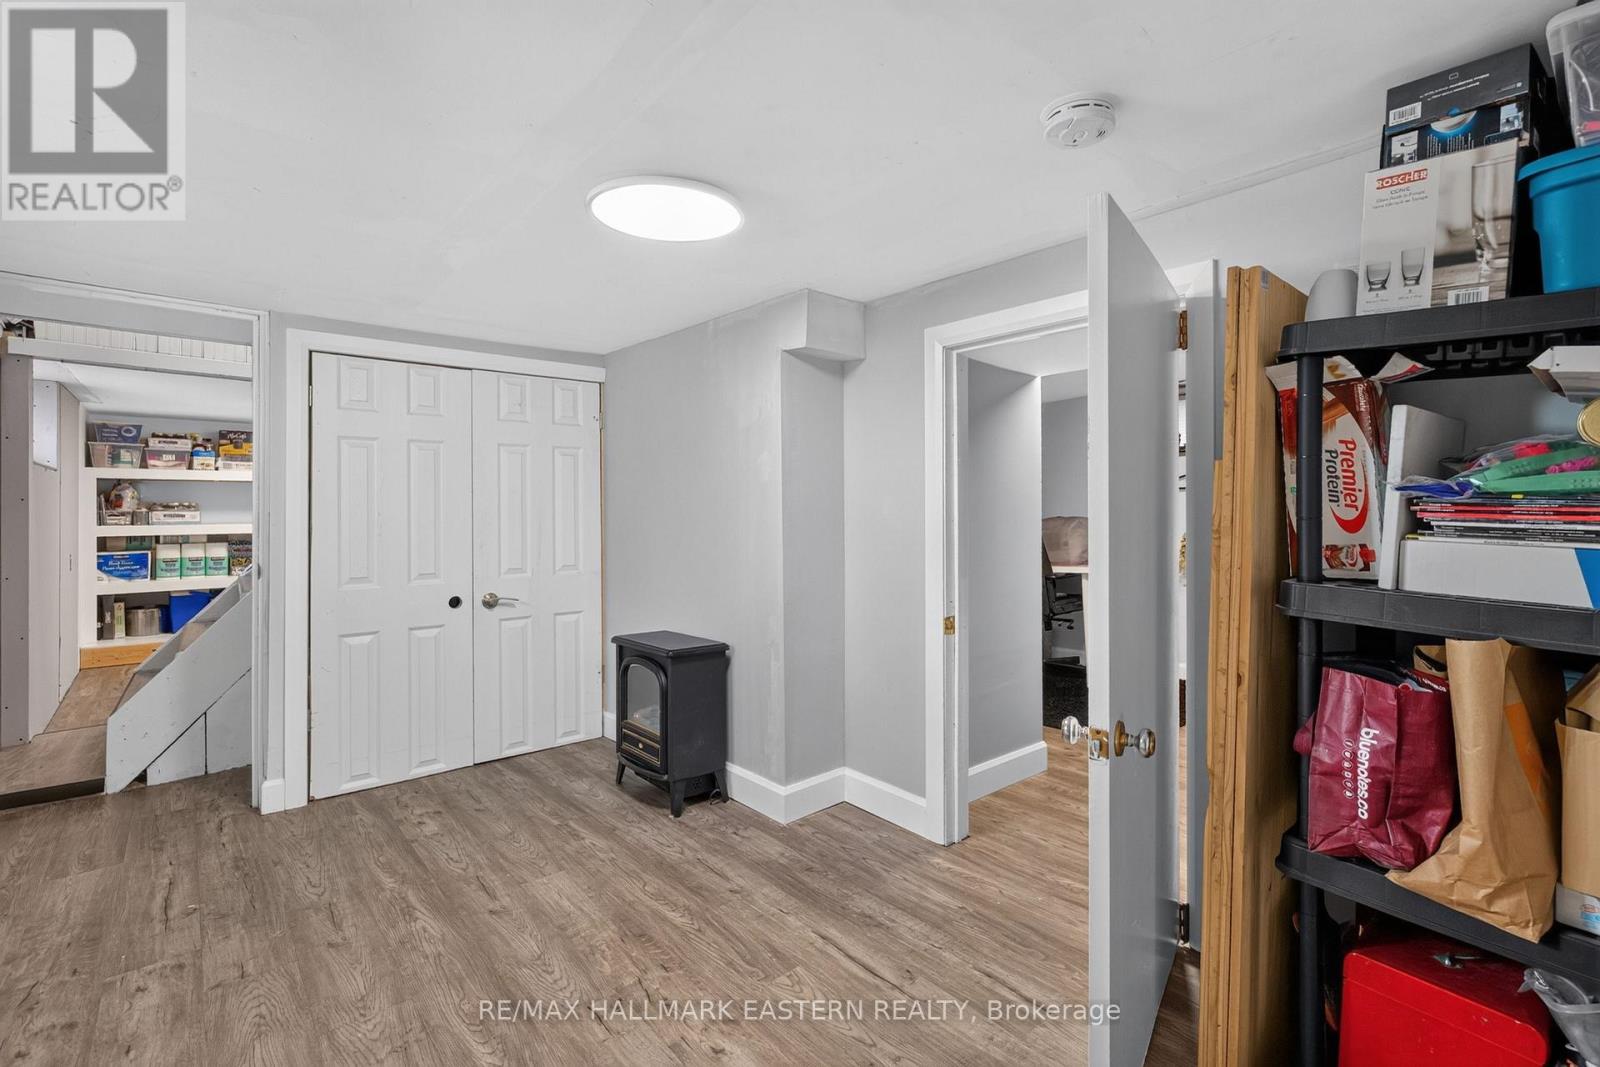
| Basement | Office | 2.53 m | 4.02 m | 2.53 m x 4.02 m |
| Basement | Bathroom | 2.15 m | 1.89 m | 2.15 m x 1.89 m |
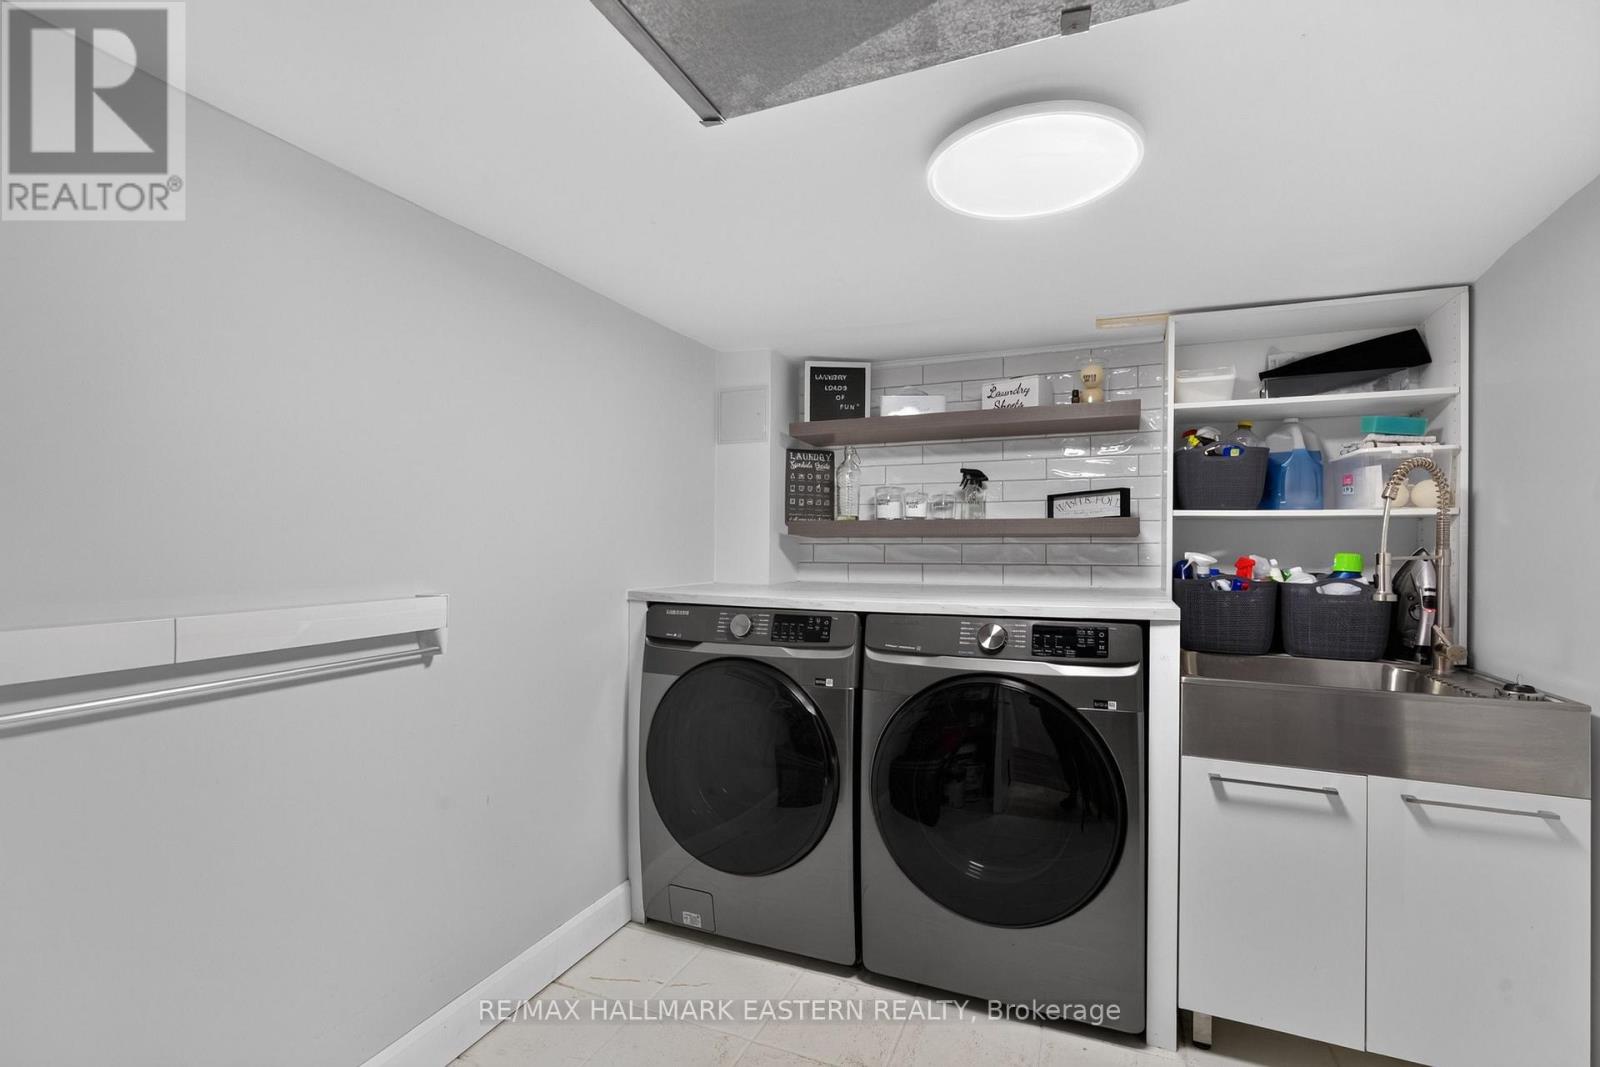
| Basement | Laundry Room | 3.54 m | 2.38 m | 3.54 m x 2.38 m |
| Basement | Utility Room | 1.51 m | 2.79 m | 1.51 m x 2.79 m |
| Main Level | Living Room | 3.36 m | 4.29 m | 3.36 m x 4.29 m |
| Main Level | Kitchen | 3.45 m | 3.19 m | 3.45 m x 3.19 m |
| Main Level | Primary Bedroom | 2.26 m | 3.92 m | 2.26 m x 3.92 m |
| Main Level | Bedroom 2 | 2.26 m | 3.24 m | 2.26 m x 3.24 m |
| Main Level | Bathroom | 2.43 m | 1.68 m | 2.43 m x 1.68 m |
Utilities
| Cable | Installed |
| Electricity | Installed |
| Sewer | Installed |
Contact Us
Contact us for more information

Paul Moher
Salesperson
www.paulmoher.com/
www.facebook.com/paulmoher/
www.linkedin.com/in/realtorpeterboroughkawarthas/?originalSubdomain=ca
91 George Street N
Peterborough, Ontario K9J 3G3
(705) 743-9111
(705) 743-1034
remaxeastern.ca/

The trademarks REALTOR®, REALTORS®, and the REALTOR® logo are controlled by The Canadian Real Estate Association (CREA) and identify real estate professionals who are members of CREA. The trademarks MLS®, Multiple Listing Service® and the associated logos are owned by The Canadian Real Estate Association (CREA) and identify the quality of services provided by real estate professionals who are members of CREA. The trademark DDF® is owned by The Canadian Real Estate Association (CREA) and identifies CREA's Data Distribution Facility (DDF®)
November 02 2026 06:49:32
Central Lakes Association of REALTORS®
RE/MAX Hallmark Eastern Realty