26 Millgate Crescent Toronto, Ontario M2K 1L6

$1,698,000
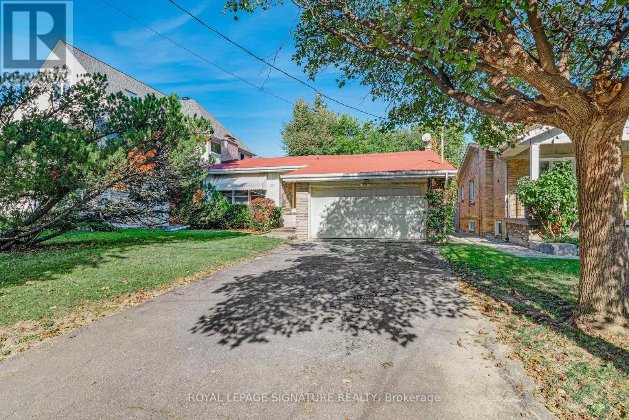
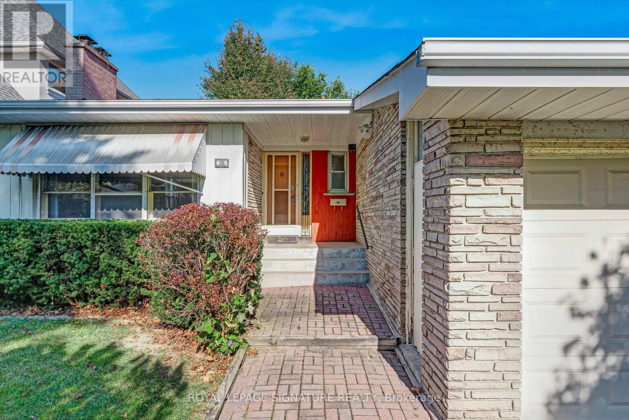
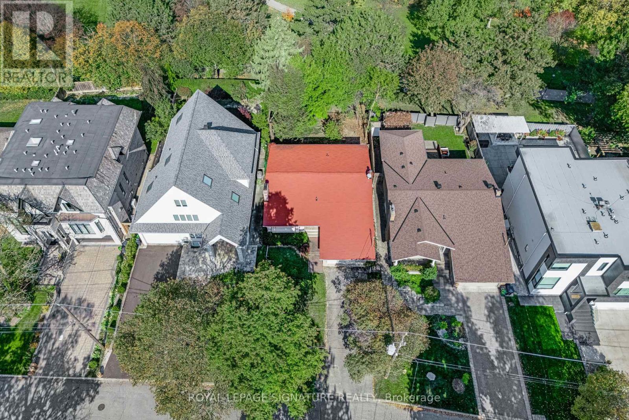
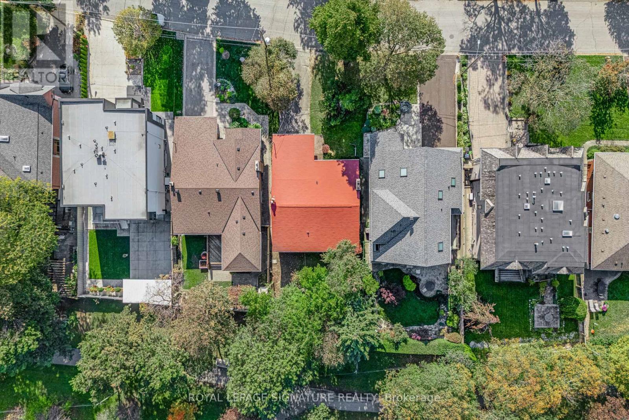
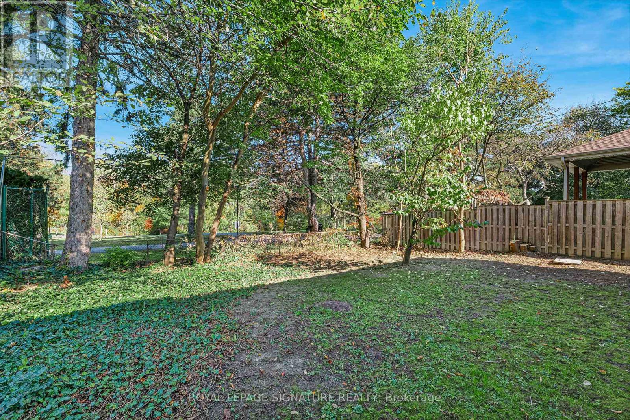
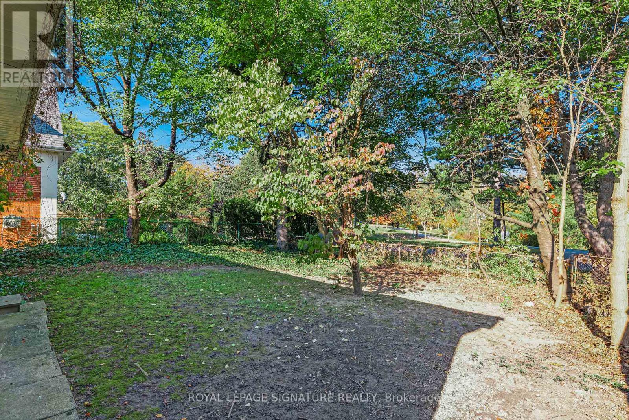
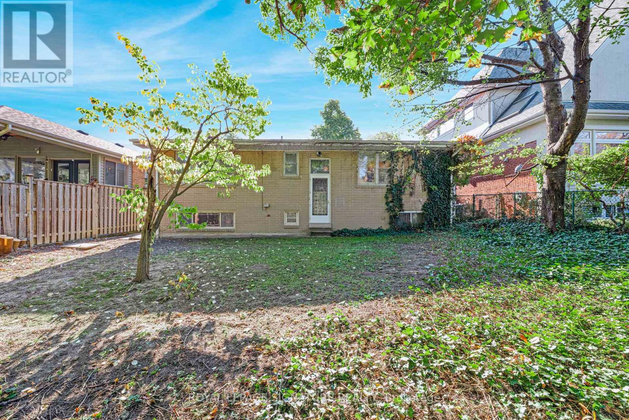
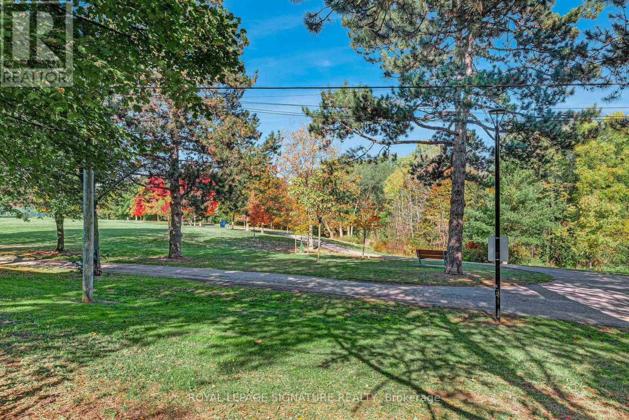
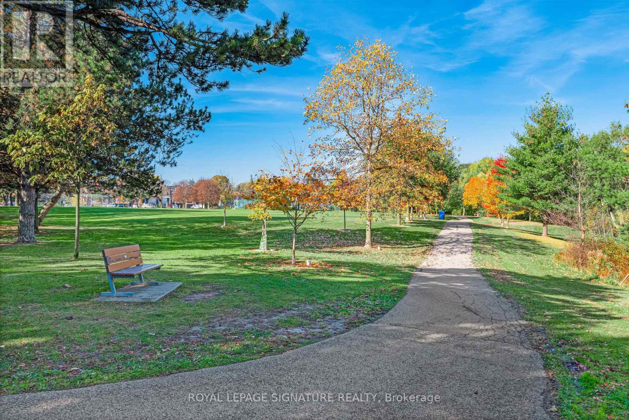
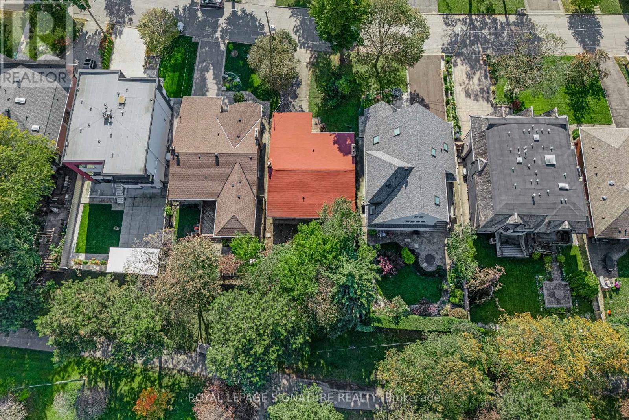
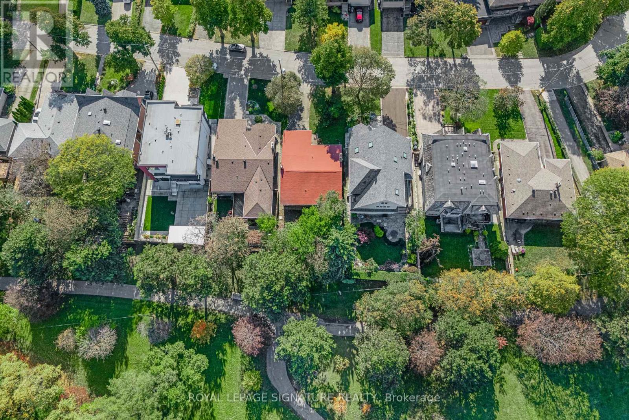
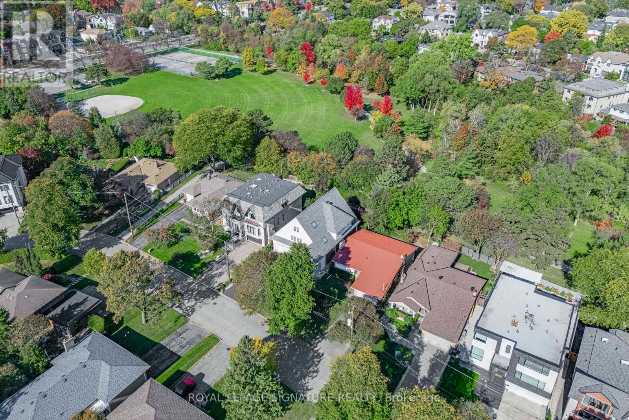
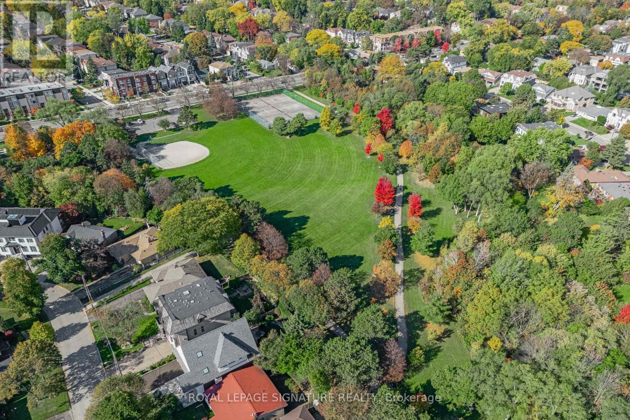
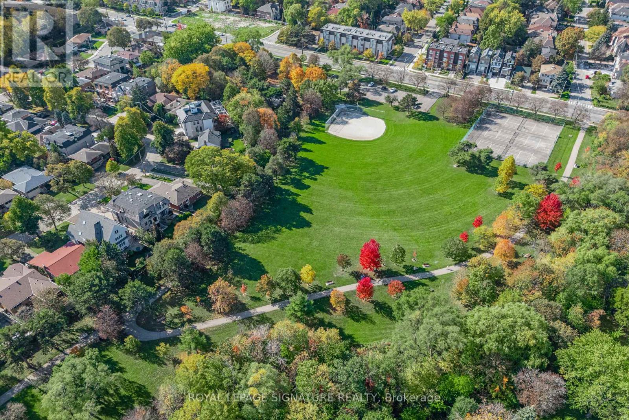
***An Exceptional Opportunity To Live On Bayview Village Park***This Home Is Ready To Be Transformed. Move In & Renovate, Top Up With A Second Storey Or Build Your Dream Home! Quiet Tree Lined Family Friendly Street, Fantastic Location, Walking Distance To Subway, Bayview Village Shopping, Parks & Schools. Long Driveway w/Parking For 6 Cars. Hardwood Floors Throughout, Two Fireplaces, Finished Basement With Separate Entrance, 100 Amp Breakers & More. Earl Haig School District. Awaits Your Designer's Touch! (id:50333)
Property Details
| MLS® Number | C14111428 |
| Property Type | Single Family |
| Community Name | Bayview Village |
| Amenities Near By | Park, Public Transit, Schools, Hospital |
| Community Features | Community Centre |
| Equipment Type | Water Heater |
| Features | Ravine |
| Parking Space Total | 8 |
| Rental Equipment Type | Water Heater |
Building
| Bathroom Total | 3 |
| Bedrooms Above Ground | 3 |
| Bedrooms Below Ground | 1 |
| Bedrooms Total | 4 |
| Appliances | Dryer, Garage Door Opener, Stove, Washer, Window Coverings |
| Architectural Style | Bungalow |
| Basement Development | Finished |
| Basement Features | Separate Entrance |
| Basement Type | N/a (finished), N/a |
| Construction Style Attachment | Detached |
| Cooling Type | Central Air Conditioning |
| Exterior Finish | Brick |
| Fireplace Present | Yes |
| Flooring Type | Hardwood, Linoleum, Parquet, Carpeted |
| Foundation Type | Block |
| Half Bath Total | 1 |
| Heating Fuel | Oil |
| Heating Type | Forced Air |
| Stories Total | 1 |
| Size Interior | 1,500 - 2,000 Sqft |
| Type | House |
| Utility Water | Municipal Water |
Parking
| Attached Garage | |
| Garage |
Land
| Acreage | No |
| Land Amenities | Park, Public Transit, Schools, Hospital |
| Sewer | Sanitary Sewer |
| Size Depth | 122 Ft |
| Size Frontage | 50 Ft |
| Size Irregular | 50 X 122 Ft |
| Size Total Text | 50 X 122 Ft |
Rooms
| Level | Type | Length | Width | Dimensions |
|---|---|---|---|---|
| Basement | Recreational, Games Room | 9.01 m | 4.16 m | 9.01 m x 4.16 m |
| Basement | Bedroom | 4.26 m | 4.05 m | 4.26 m x 4.05 m |
| Basement | Office | 4.09 m | 2.82 m | 4.09 m x 2.82 m |
| Basement | Utility Room | 7.88 m | 5.6 m | 7.88 m x 5.6 m |
| Main Level | Living Room | 5.71 m | 4.17 m | 5.71 m x 4.17 m |
| Main Level | Dining Room | 3.41 m | 3.25 m | 3.41 m x 3.25 m |
| Main Level | Kitchen | 4.09 m | 2.7 m | 4.09 m x 2.7 m |
| Main Level | Primary Bedroom | 5.28 m | 4.91 m | 5.28 m x 4.91 m |
| Main Level | Bedroom 2 | 4.12 m | 3.13 m | 4.12 m x 3.13 m |
| Main Level | Bedroom 3 | 3.18 m | 2.89 m | 3.18 m x 2.89 m |
Contact Us
Contact us for more information

Jason Walker
Broker
www.iselltoronto.com/
8 Sampson Mews Suite 201 The Shops At Don Mills
Toronto, Ontario M3C 0H5
(416) 443-0300
(416) 443-8619

John Gerber
Broker
www.thegerbergroup.com/
8 Sampson Mews Suite 201 The Shops At Don Mills
Toronto, Ontario M3C 0H5
(416) 443-0300
(416) 443-8619

The trademarks REALTOR®, REALTORS®, and the REALTOR® logo are controlled by The Canadian Real Estate Association (CREA) and identify real estate professionals who are members of CREA. The trademarks MLS®, Multiple Listing Service® and the associated logos are owned by The Canadian Real Estate Association (CREA) and identify the quality of services provided by real estate professionals who are members of CREA. The trademark DDF® is owned by The Canadian Real Estate Association (CREA) and identifies CREA's Data Distribution Facility (DDF®)
October 23 2026 05:30:25
Toronto Regional Real Estate Board
Royal LePage Signature Realty