298 Old Norwood Road Havelock-Belmont-Methuen, Ontario K0L 1Z0

$524,900
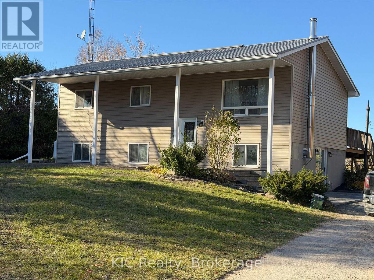
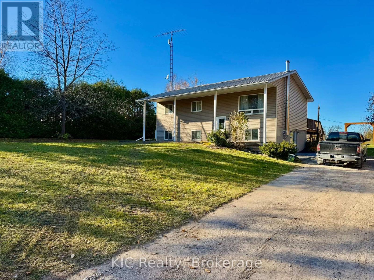
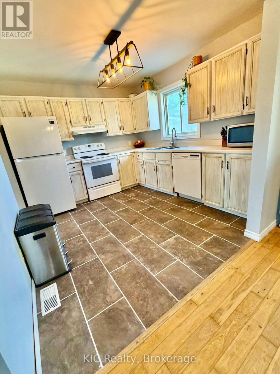
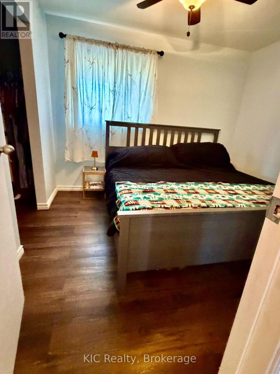
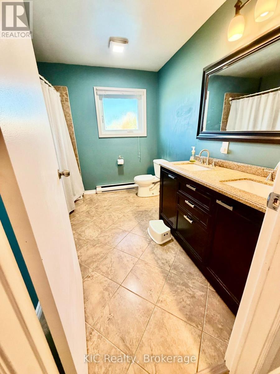
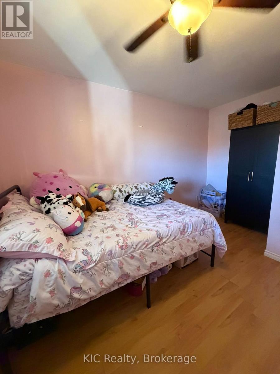
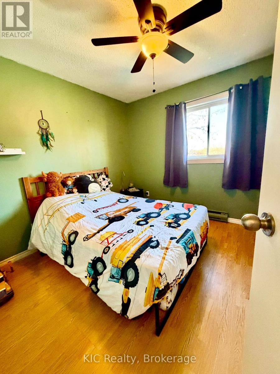
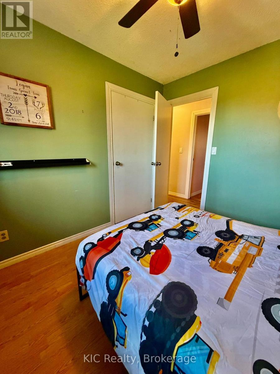
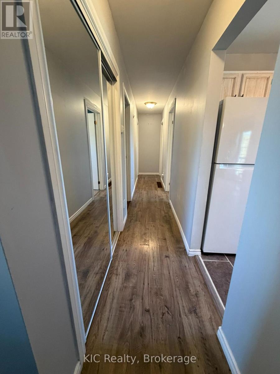
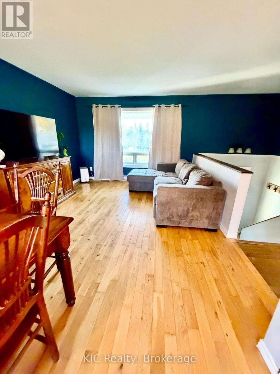
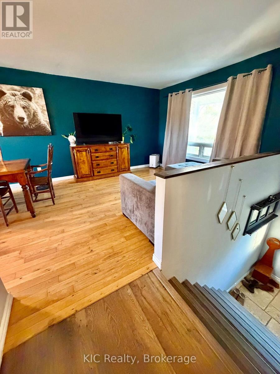
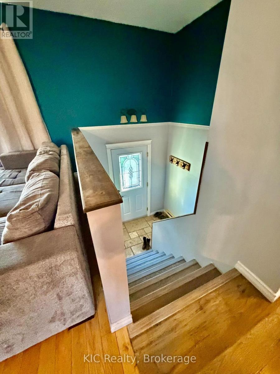
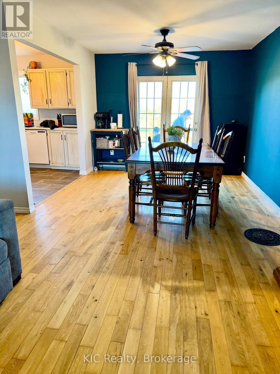
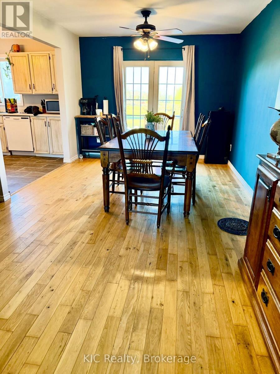
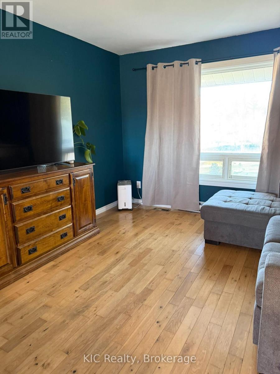
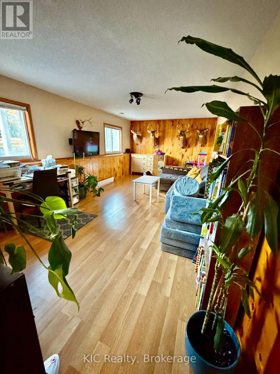
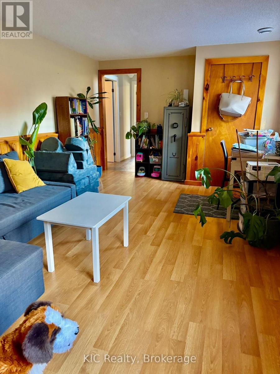
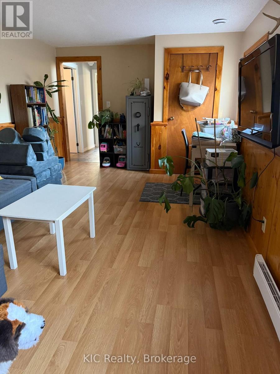
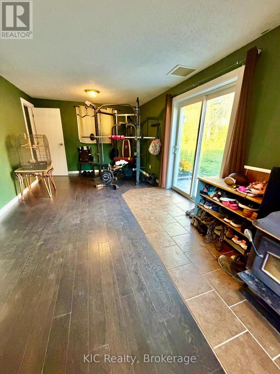
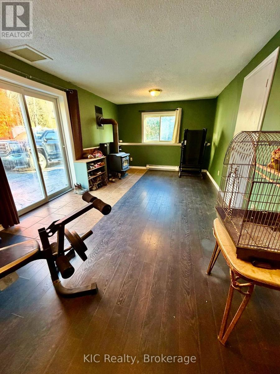
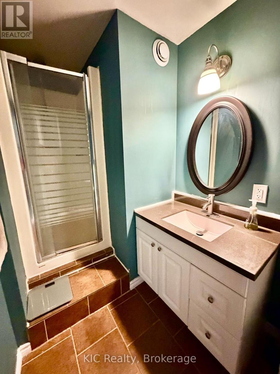
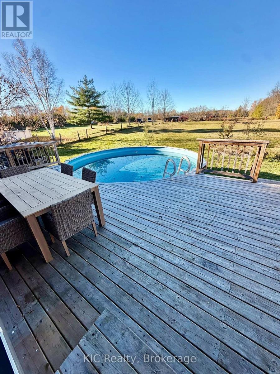
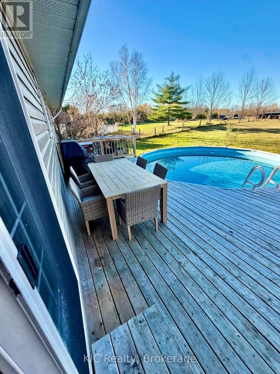
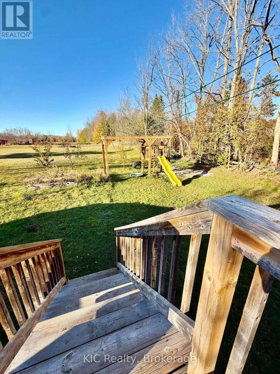
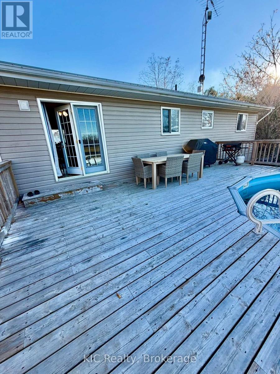
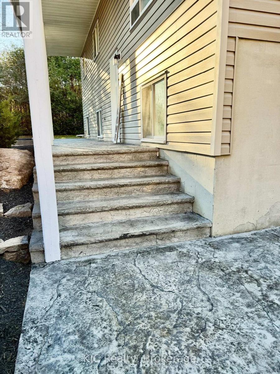
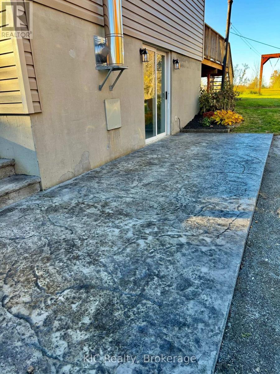
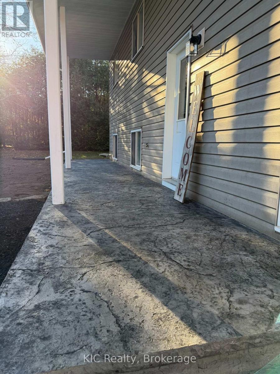
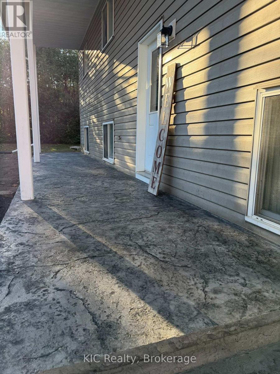
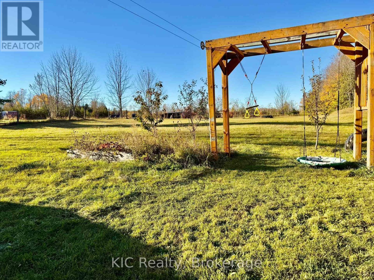
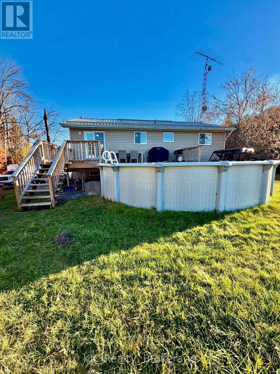
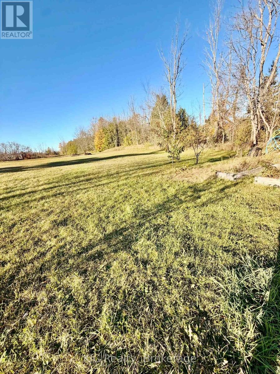
Peace & Quiet. This Bright Beautiful Raised Bungalow Sits On 1+ Acre. Enjoy Those Summer Evenings On This Large Deck With An Above Ground Pool. Main Floor Offers A Great Size Living/Dining Room With A Walk-Out To The expansive deck. Large Family Size Kitchen with newer flooring! Updated 4 Piece Bath. Lower Level has in-law suite potential Offers A Bright Rec Room In Addition To A 4th Bedroom with A Walk-Out. Plenty of room for gardening 4 fruit trees, includes childrens playground equipment. Beautiful stamped concrete front and side entrances Wood stove/fireplace in lower level bedroom. Sellers have never run out of water even after filling pool! . Minutes to Campellford, Havelock and Norwood & 37 minutes to Peterborough (id:50333)
Property Details
| MLS® Number | X14111018 |
| Property Type | Single Family |
| Community Name | Belmont-Methuen |
| Equipment Type | Propane Tank |
| Features | Dry |
| Parking Space Total | 4 |
| Pool Type | Above Ground Pool |
| Rental Equipment Type | Propane Tank |
| Structure | Deck, Porch |
Building
| Bathroom Total | 2 |
| Bedrooms Above Ground | 4 |
| Bedrooms Total | 4 |
| Appliances | Water Heater, Dishwasher, Stove, Refrigerator |
| Architectural Style | Raised Bungalow |
| Basement Development | Partially Finished |
| Basement Features | Walk Out |
| Basement Type | N/a (partially Finished), N/a |
| Construction Style Attachment | Detached |
| Cooling Type | None |
| Exterior Finish | Vinyl Siding |
| Fireplace Present | Yes |
| Fireplace Total | 1 |
| Flooring Type | Hardwood |
| Foundation Type | Block |
| Heating Fuel | Propane |
| Heating Type | Baseboard Heaters, Forced Air |
| Stories Total | 1 |
| Size Interior | 700 - 1,100 Sqft |
| Type | House |
Parking
| No Garage |
Land
| Acreage | No |
| Sewer | Septic System |
| Size Depth | 450 Ft |
| Size Frontage | 120 Ft |
| Size Irregular | 120 X 450 Ft |
| Size Total Text | 120 X 450 Ft|1/2 - 1.99 Acres |
| Zoning Description | Residential |
Rooms
| Level | Type | Length | Width | Dimensions |
|---|---|---|---|---|
| Lower Level | Recreational, Games Room | 7.32 m | 3.35 m | 7.32 m x 3.35 m |
| Lower Level | Bedroom 4 | 6.4 m | 3.66 m | 6.4 m x 3.66 m |
| Main Level | Kitchen | 3.35 m | 3.0531 m | 3.35 m x 3.0531 m |
| Main Level | Dining Room | 3.05 m | 3.05 m | 3.05 m x 3.05 m |
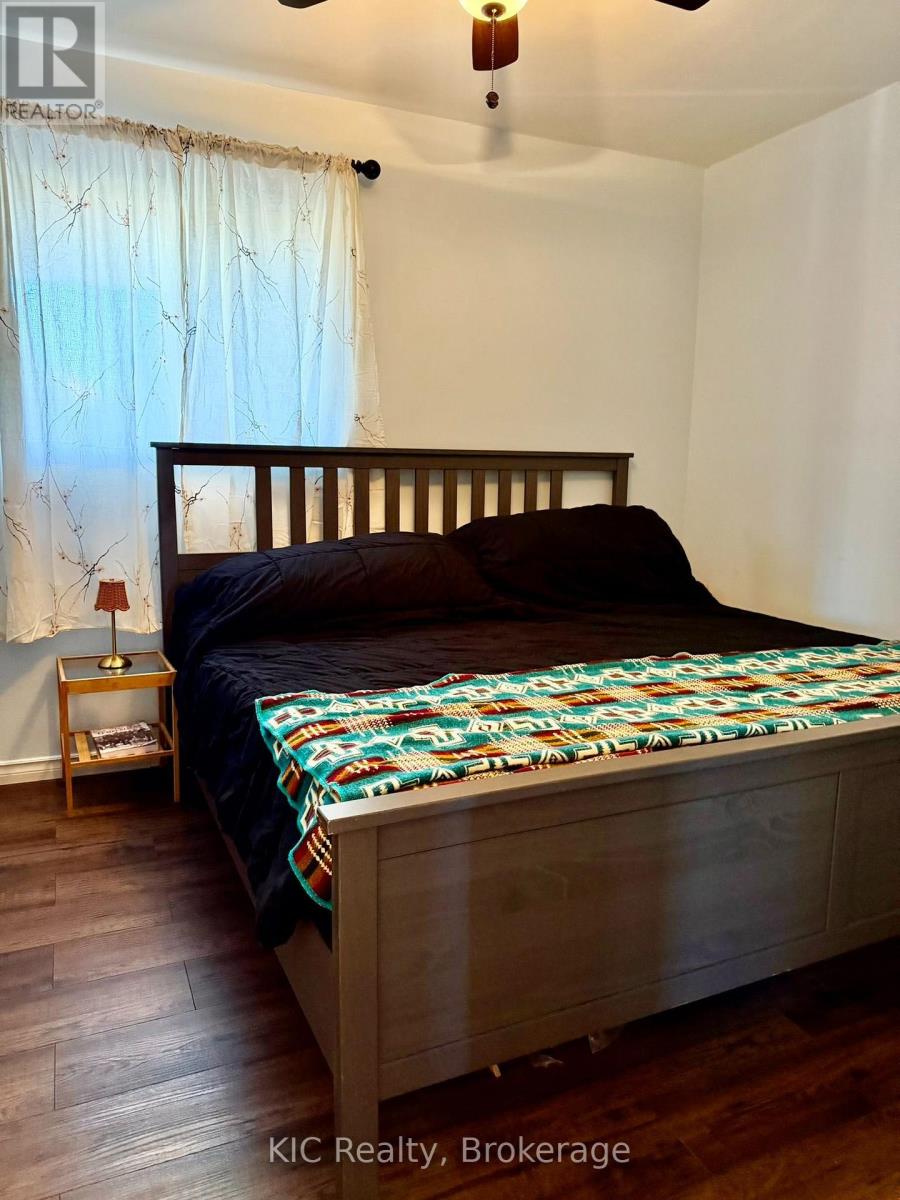
| Main Level | Primary Bedroom | 3.35 m | 3.05 m | 3.35 m x 3.05 m |
| Main Level | Bedroom 2 | 3.05 m | 10 m | 3.05 m x 10 m |
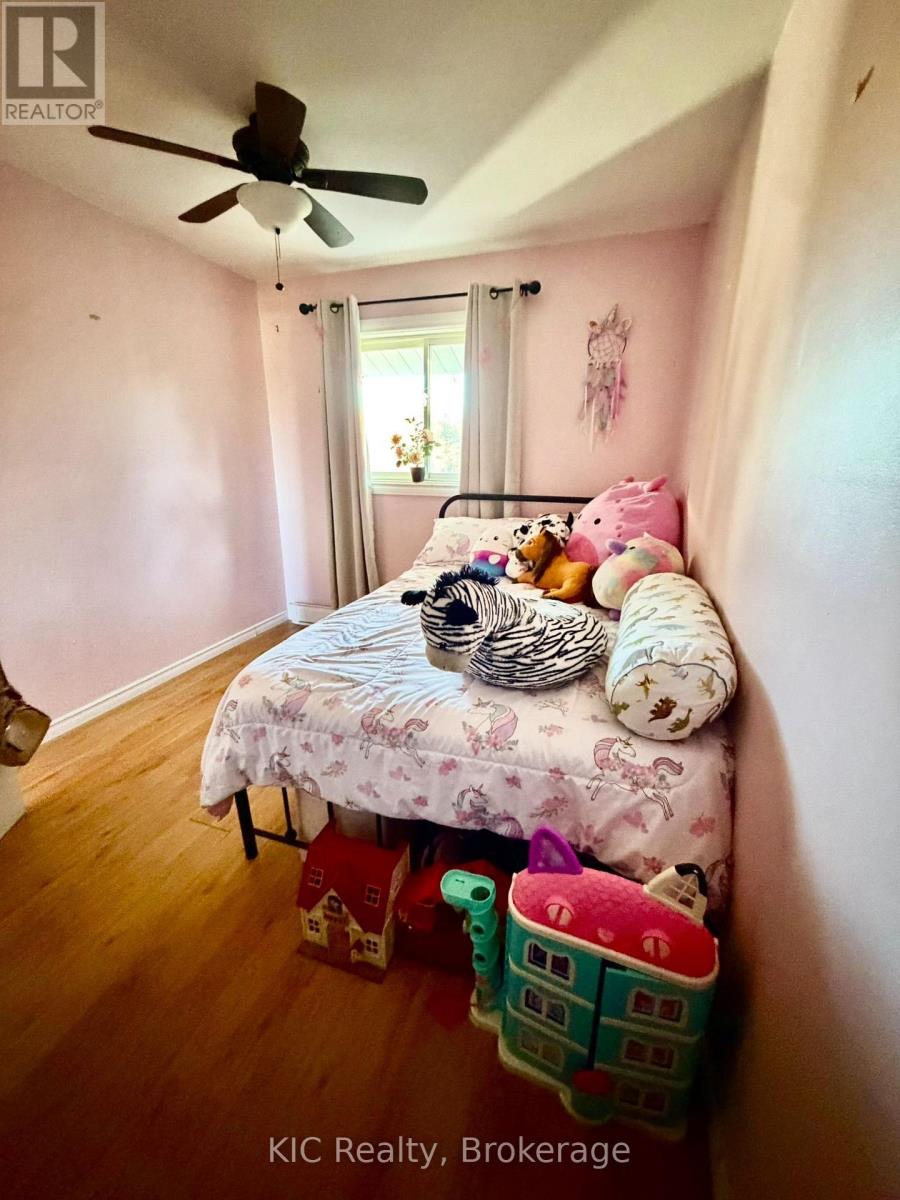
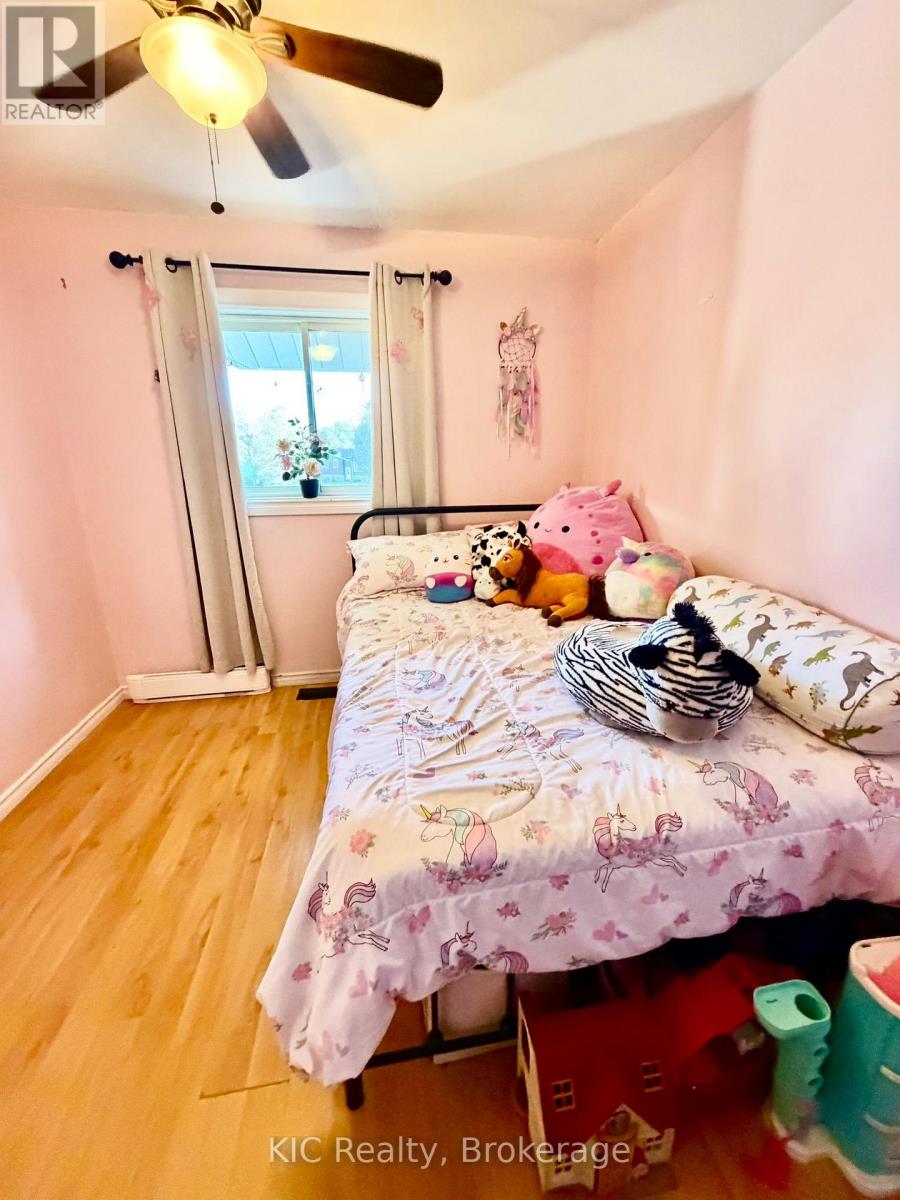
| Main Level | Bedroom 3 | 3.23 m | 3.05 m | 3.23 m x 3.05 m |
| Ground Level | Utility Room | 6.4 m | 3.65 m | 6.4 m x 3.65 m |
Contact Us
Contact us for more information
Brenda Calder
Salesperson
brendacalder.ca/
138 Thickson Road North
Whitby, Ontario L1N 3R2
(877) 392-4480
kicrealty.com/

The trademarks REALTOR®, REALTORS®, and the REALTOR® logo are controlled by The Canadian Real Estate Association (CREA) and identify real estate professionals who are members of CREA. The trademarks MLS®, Multiple Listing Service® and the associated logos are owned by The Canadian Real Estate Association (CREA) and identify the quality of services provided by real estate professionals who are members of CREA. The trademark DDF® is owned by The Canadian Real Estate Association (CREA) and identifies CREA's Data Distribution Facility (DDF®)
October 23 2026 03:50:01
Central Lakes Association of REALTORS®
Kic Realty