420 Cobblehill Drive Oshawa, Ontario L1K 1Y7

$599,999
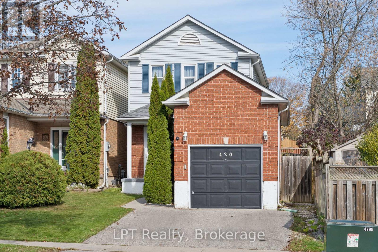
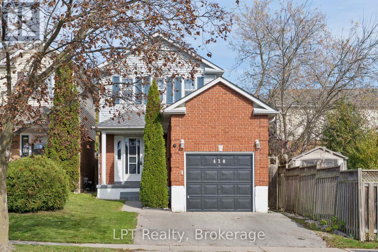
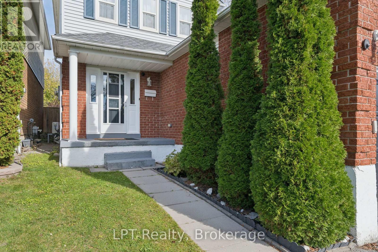
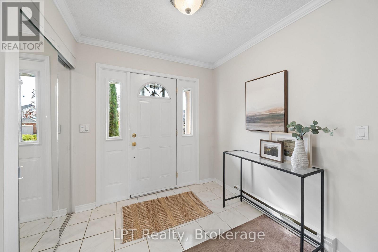
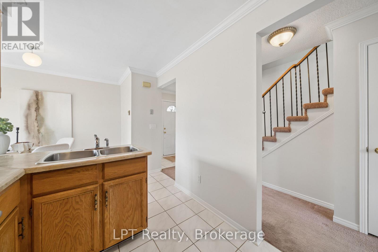
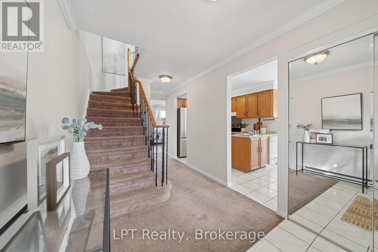
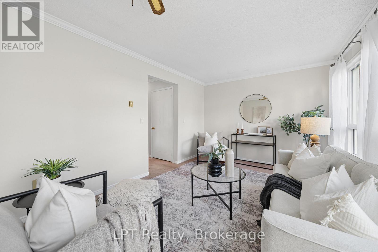
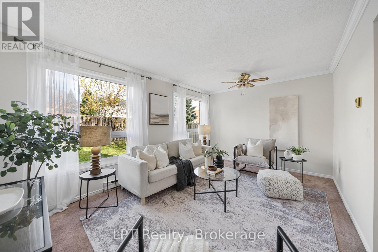
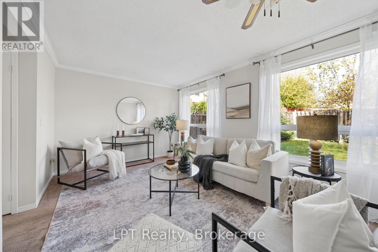
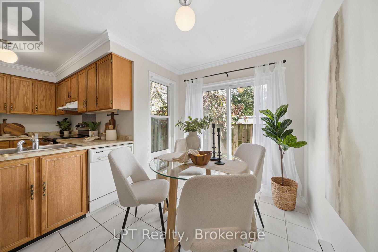
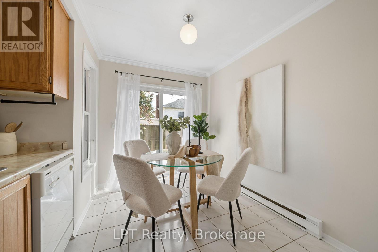
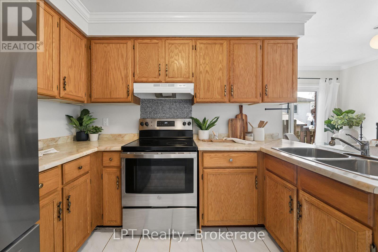
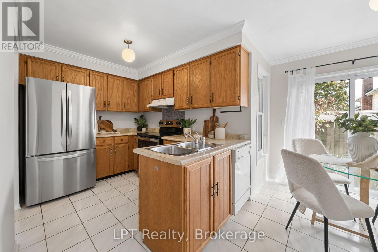
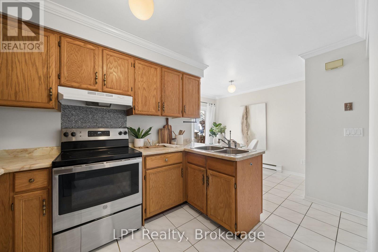
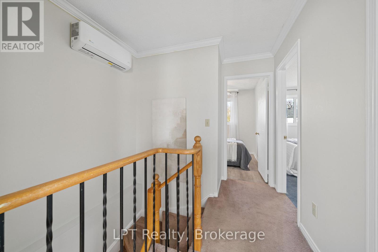
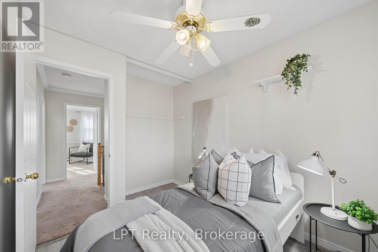
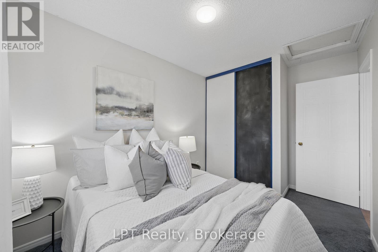
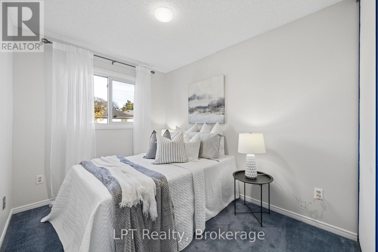
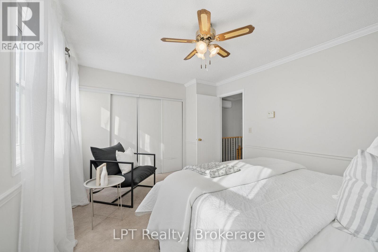
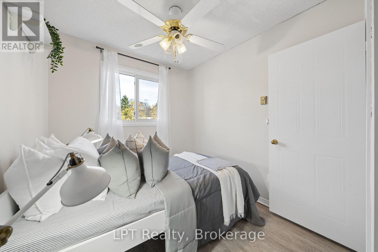
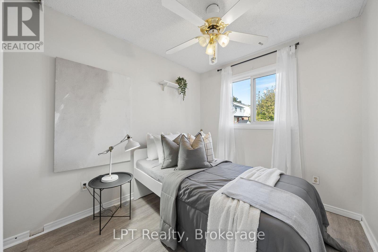
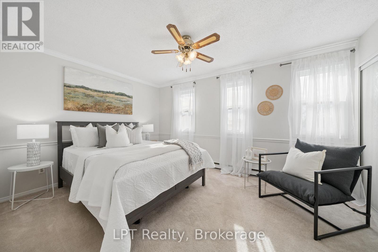
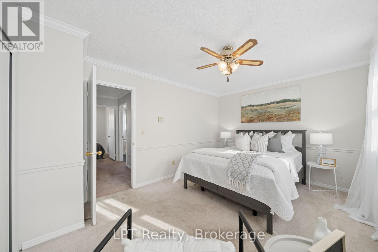
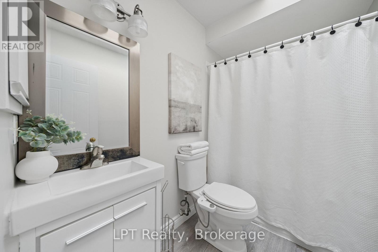
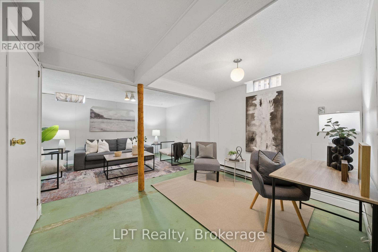
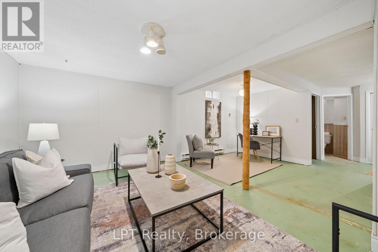
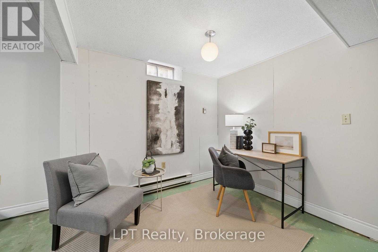
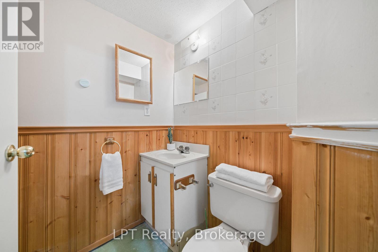
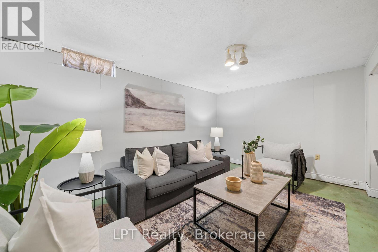
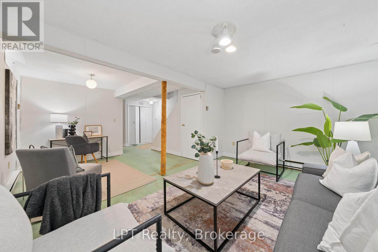
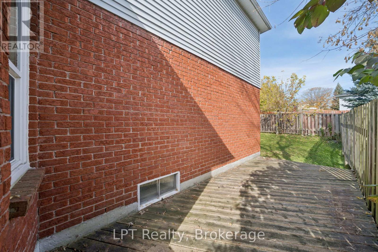
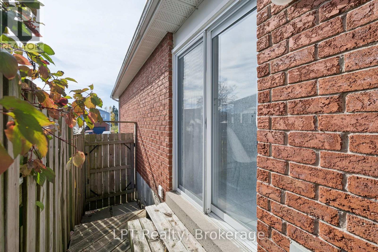
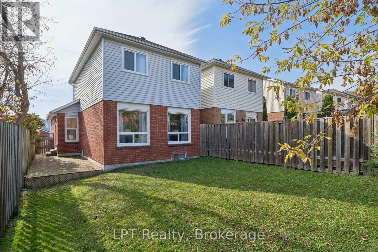
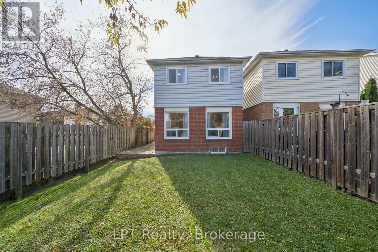
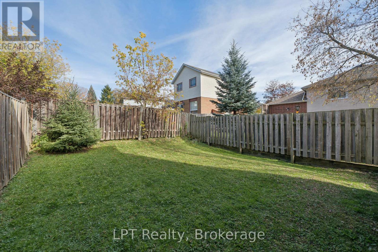
Welcome to this well-maintained 3-bedroom, 2-bath home nestled in a family-friendly Oshawa neighbourhood. Offering a functional layout, modern comfort, and a partially finished basement with 2 pc bathroom , this property delivers exceptional value for first-time buyers, downsizers, or anyone seeking a move-in-ready home. The main level features bright, inviting living spaces with plenty of natural light and a comfortable flow for everyday living. The kitchen and dining areas provide a practical setup for family meals and entertaining, with easy access to the backyard. Upstairs, you'll find three well-sized bedrooms and a full bathroom, offering a quiet and comfortable retreat for the whole family. The partially finished basement adds even more versatility with a spacious recreation room-perfect for movie nights, a play area, home gym, or additional workspace. A second bathroom enhances convenience and functionality. Located close to parks, schools, shopping, transit, and major amenities, this home offers a great blend of comfort, location, and lifestyle. Heat/AC source is a split heat pump, for additional heat electric baseboard is available. ** This is a linked property.** (id:50333)
Open House
This property has open houses!
2:00 pm
Ends at:4:00 pm
Property Details
| MLS® Number | E14110732 |
| Property Type | Single Family |
| Community Name | Pinecrest |
| Amenities Near By | Hospital, Schools, Park |
| Community Features | Community Centre |
| Equipment Type | None |
| Parking Space Total | 3 |
| Rental Equipment Type | None |
| Structure | Porch, Deck |
Building
| Bathroom Total | 2 |
| Bedrooms Above Ground | 3 |
| Bedrooms Total | 3 |
| Appliances | Dishwasher, Dryer, Stove, Washer, Refrigerator |
| Basement Development | Partially Finished |
| Basement Type | N/a (partially Finished) |
| Construction Style Attachment | Detached |
| Exterior Finish | Brick, Vinyl Siding |
| Flooring Type | Ceramic, Carpeted, Laminate |
| Foundation Type | Poured Concrete |
| Half Bath Total | 1 |
| Heating Fuel | Electric |
| Heating Type | Baseboard Heaters, Heat Pump |
| Stories Total | 2 |
| Size Interior | 700 - 1,100 Sqft |
| Type | House |
| Utility Water | Municipal Water |
Parking
| Attached Garage | |
| Garage |
Land
| Acreage | No |
| Fence Type | Fenced Yard |
| Land Amenities | Hospital, Schools, Park |
| Sewer | Sanitary Sewer |
| Size Depth | 99 Ft ,7 In |
| Size Frontage | 27 Ft ,10 In |
| Size Irregular | 27.9 X 99.6 Ft |
| Size Total Text | 27.9 X 99.6 Ft |
| Zoning Description | Residential |
Rooms
| Level | Type | Length | Width | Dimensions |
|---|---|---|---|---|
| Second Level | Primary Bedroom | 3.27 m | 4.381 m | 3.27 m x 4.381 m |
| Second Level | Bedroom 2 | 2.453 m | 3.84 m | 2.453 m x 3.84 m |
| Second Level | Bedroom 3 | 2.45 m | 3.349 m | 2.45 m x 3.349 m |
| Basement | Recreational, Games Room | 3.133 m | 4.703 m | 3.133 m x 4.703 m |
| Basement | Office | 3.56 m | 2.773 m | 3.56 m x 2.773 m |
| Basement | Bathroom | 1.782 m | 1.505 m | 1.782 m x 1.505 m |
| Basement | Laundry Room | 2.577 m | 2.389 m | 2.577 m x 2.389 m |
| Main Level | Kitchen | 3.042 m | 2.328 m | 3.042 m x 2.328 m |
| Main Level | Eating Area | 3.002 m | 2.328 m | 3.002 m x 2.328 m |
| Main Level | Living Room | 3.231 m | 4.761 m | 3.231 m x 4.761 m |
Utilities
| Cable | Installed |
| Electricity | Installed |
| Sewer | Installed |
https://www.realtor.ca/real-estate/30437074/420-cobblehill-drive-oshawa-pinecrest-pinecrest
Contact Us
Contact us for more information

Patricia Begley
Broker
www.teambegley.com/
www.facebook.com/patriciabegleyrealestate
twitter.com/teambegley
www.linkedin.com/in/patricia-begley-20992216/
www.instagram.com/patriciabegley/
www.youtube.com/channel/UCotZSXr6S7OLsIBUbjcVM2Q
285 Taunton Road E
Oshawa, Ontario L1G 7W7
(877) 366-2213
canada.lpt.com/

The trademarks REALTOR®, REALTORS®, and the REALTOR® logo are controlled by The Canadian Real Estate Association (CREA) and identify real estate professionals who are members of CREA. The trademarks MLS®, Multiple Listing Service® and the associated logos are owned by The Canadian Real Estate Association (CREA) and identify the quality of services provided by real estate professionals who are members of CREA. The trademark DDF® is owned by The Canadian Real Estate Association (CREA) and identifies CREA's Data Distribution Facility (DDF®)
November 02 2026 08:19:51
Central Lakes Association of REALTORS®
Lpt Realty