2254 Norfolk Drive Oakville, Ontario L6H 6H5

$949,777
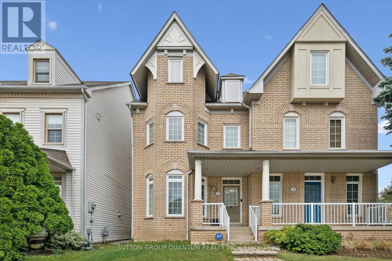
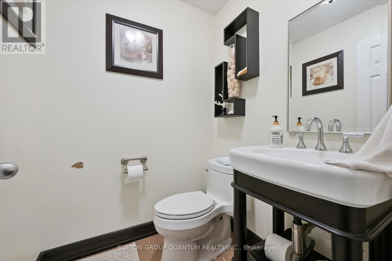
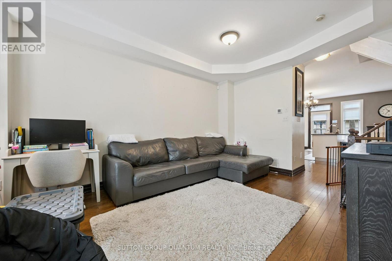
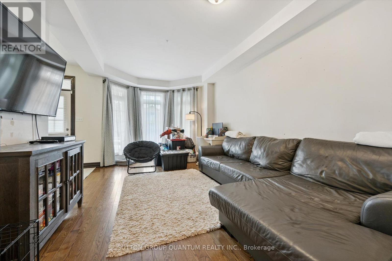
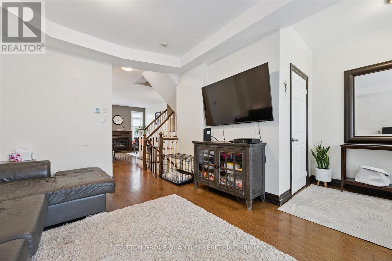
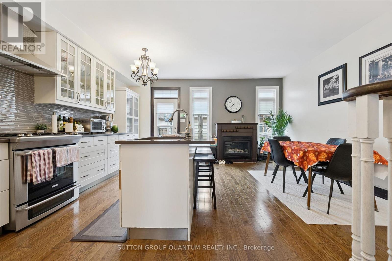
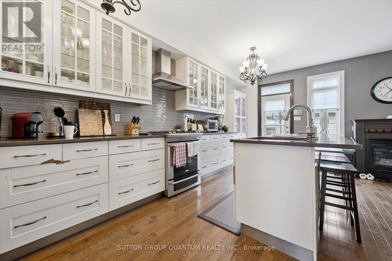
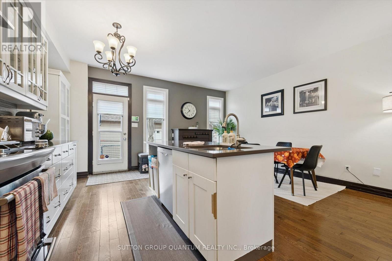
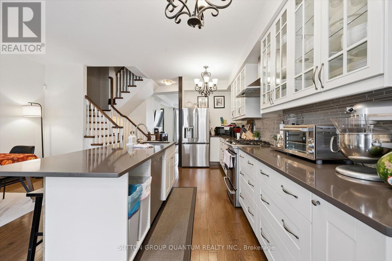
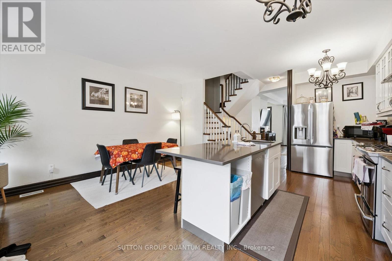
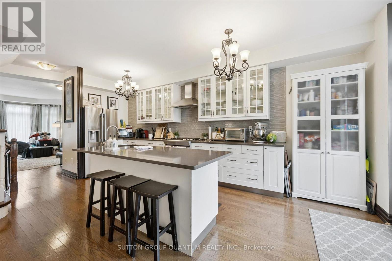
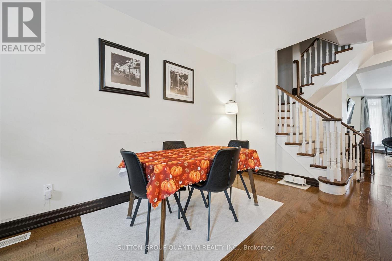
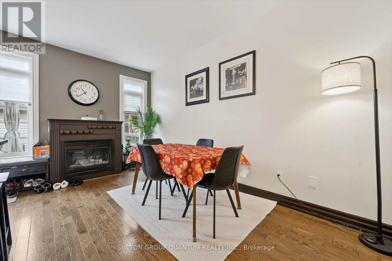
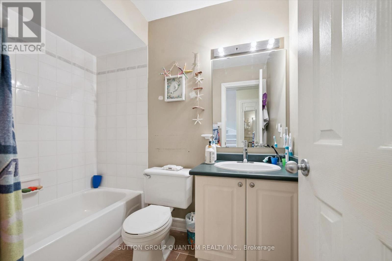
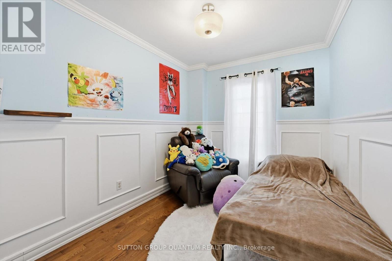
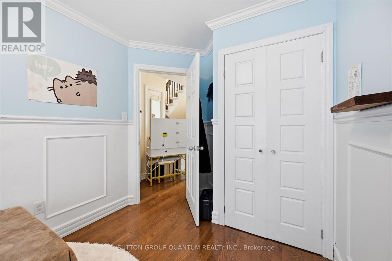
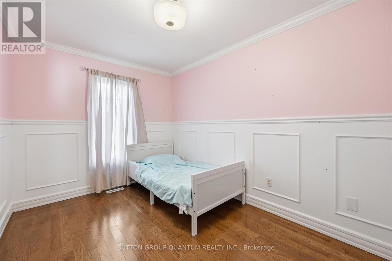
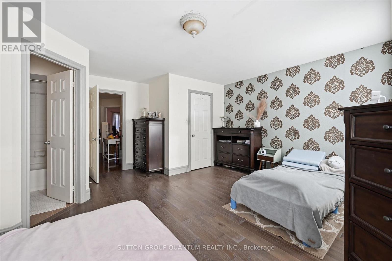
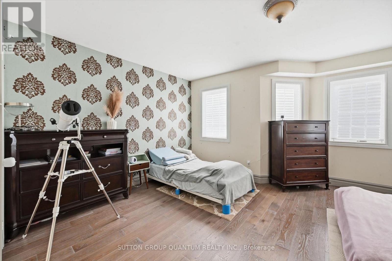
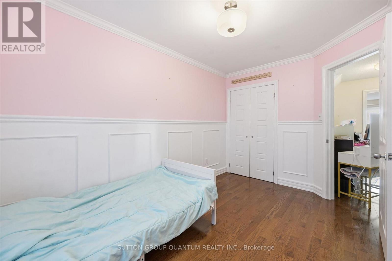
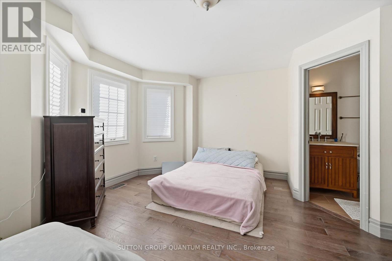
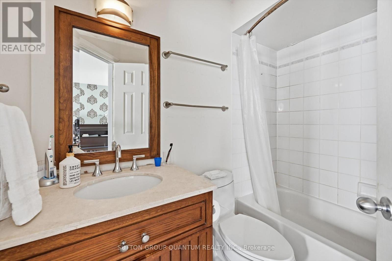
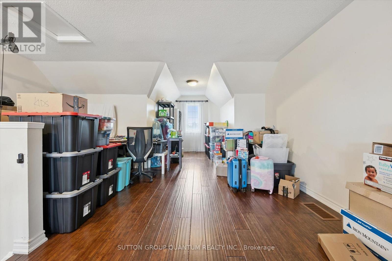
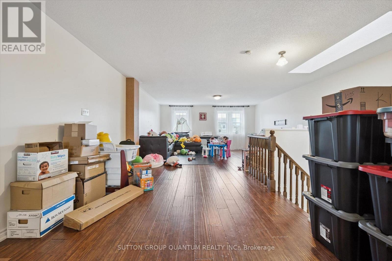
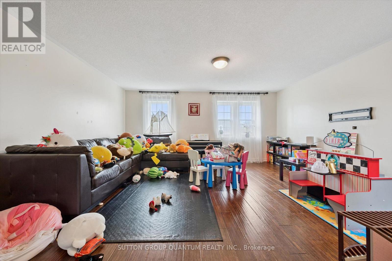
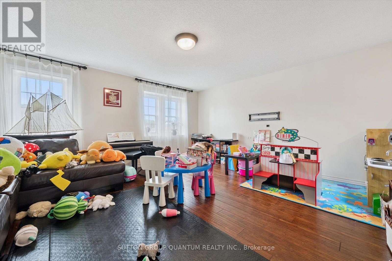
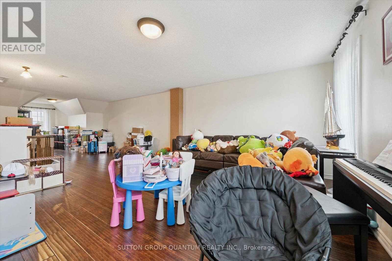
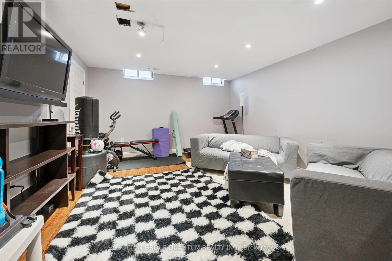
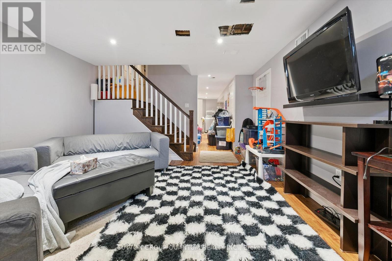
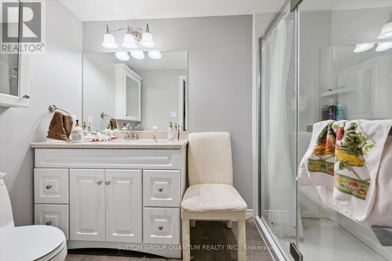
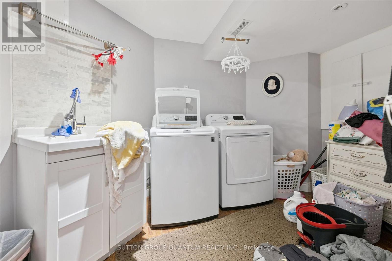
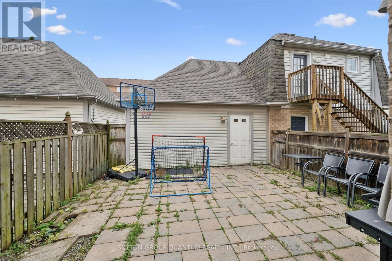
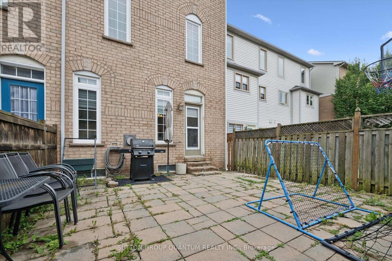
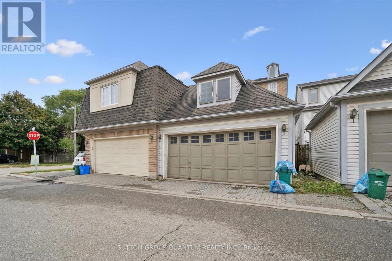
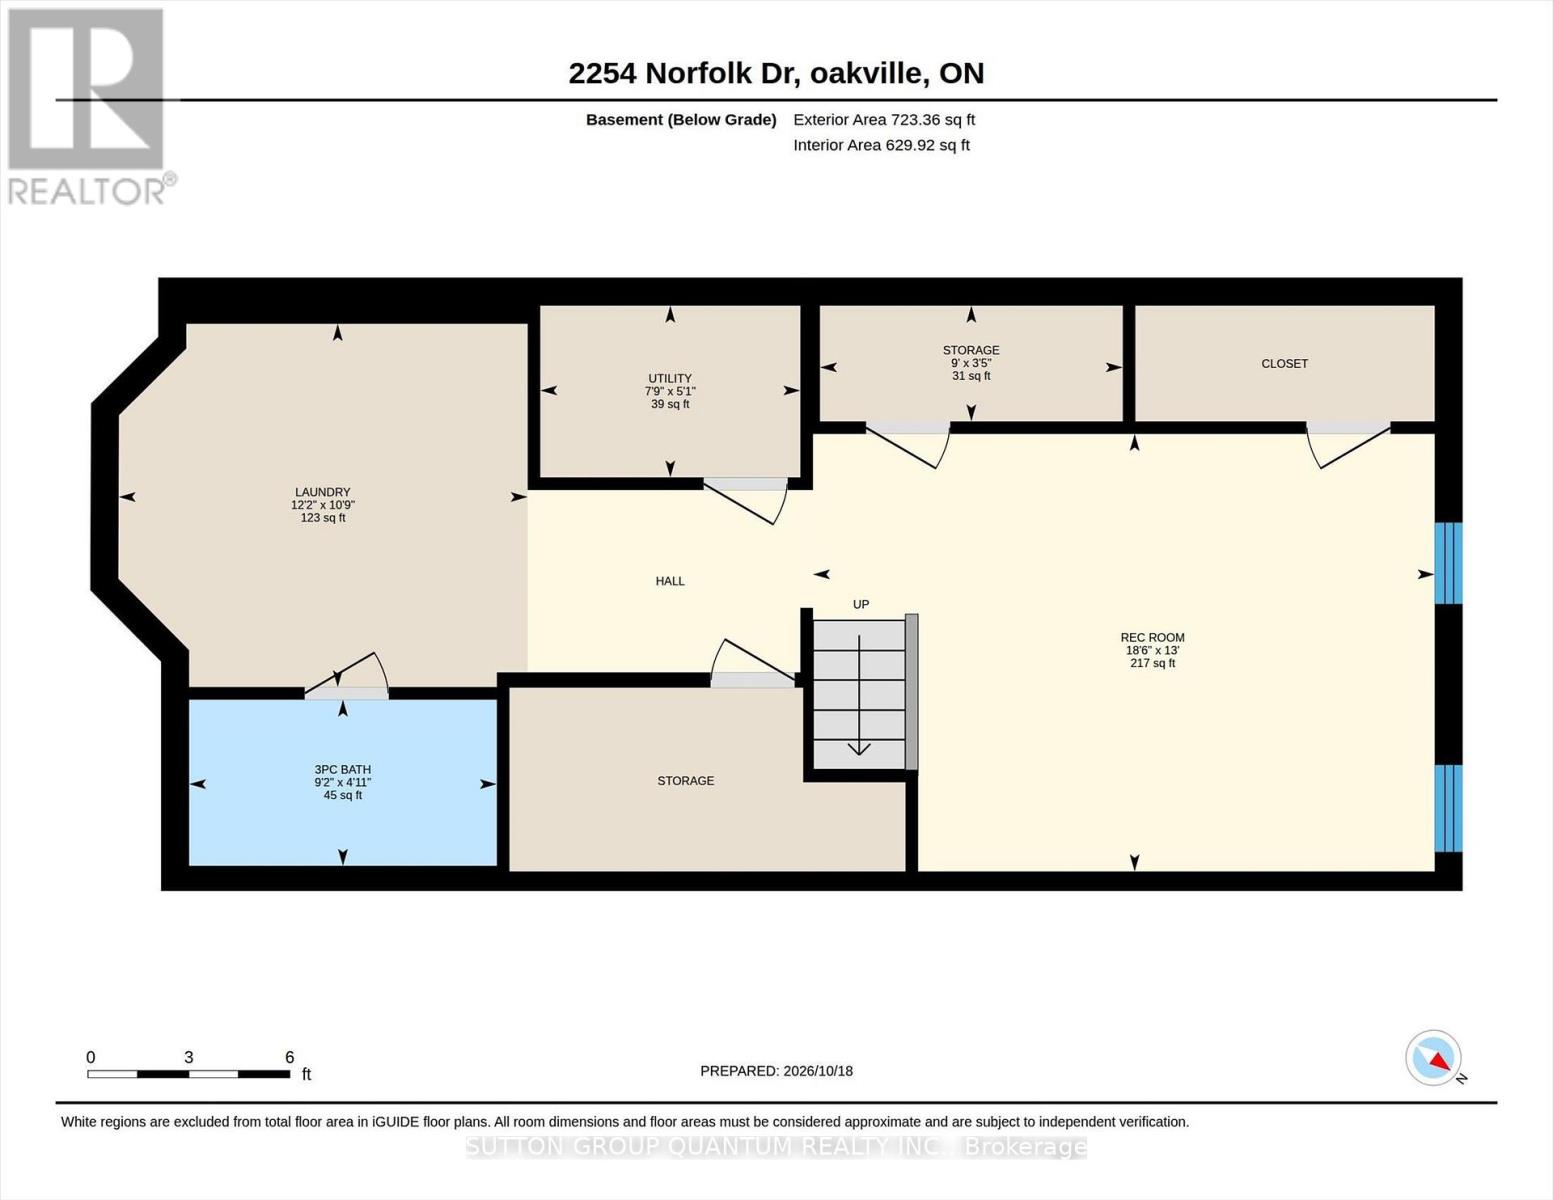
Rare opportunity to get a large (2100+ sqft above-ground) Semi-detached in one of the best school catchments in Ontario, and consequently one of the most sought-after communities in Oakville; Oak Park! Top 7 Reasons to buy this home: 1. $150,000 discount for a wonderful home that just needs a bit of TLC; some painting and drywall repair, re-door kitchen, etc. but very move in ready. 2. Top schools! Post's Corners ranked 84th percentile in ON, and White Oaks ranked 96th percentile. 3. A location people never want to leave. Oak Park, in the heart of Oakville, is naturally only 2-5 minutes from trails, kids parks, dog parks etc., and even the major Walmart plaza is only a 12 minute walk away. 4. Finished basement with laundry, rec room and third full bathroom. 5. Well maintained: modern construction from 1997 means a poured concrete foundation, copper plumbing, copper wiring, adequate attic ventilation, everything you want in a solid home. 6. Two full bathrooms is too essential these days; a bathroom on every level makes this a very practical and versatile layout; 3 full bathrooms total. 7. Semi-detached! Why settle for a townhouse when you can have the privacy and direct backyard access of a semi? Book your showing today before it's gone! (id:50333)
Property Details
| MLS® Number | W14109344 |
| Property Type | Single Family |
| Community Name | 1015 - RO River Oaks |
| Equipment Type | Air Conditioner, Water Heater, Furnace |
| Parking Space Total | 2 |
| Rental Equipment Type | Air Conditioner, Water Heater, Furnace |
Building
| Bathroom Total | 4 |
| Bedrooms Above Ground | 3 |
| Bedrooms Total | 3 |
| Age | 16 To 30 Years |
| Amenities | Fireplace(s) |
| Appliances | Dishwasher, Dryer, Oven, Washer, Refrigerator |
| Basement Development | Finished |
| Basement Type | Full (finished) |
| Construction Style Attachment | Semi-detached |
| Cooling Type | Central Air Conditioning |
| Exterior Finish | Brick Veneer |
| Fireplace Present | Yes |
| Fireplace Total | 1 |
| Foundation Type | Poured Concrete |
| Half Bath Total | 1 |
| Heating Fuel | Natural Gas |
| Heating Type | Forced Air |
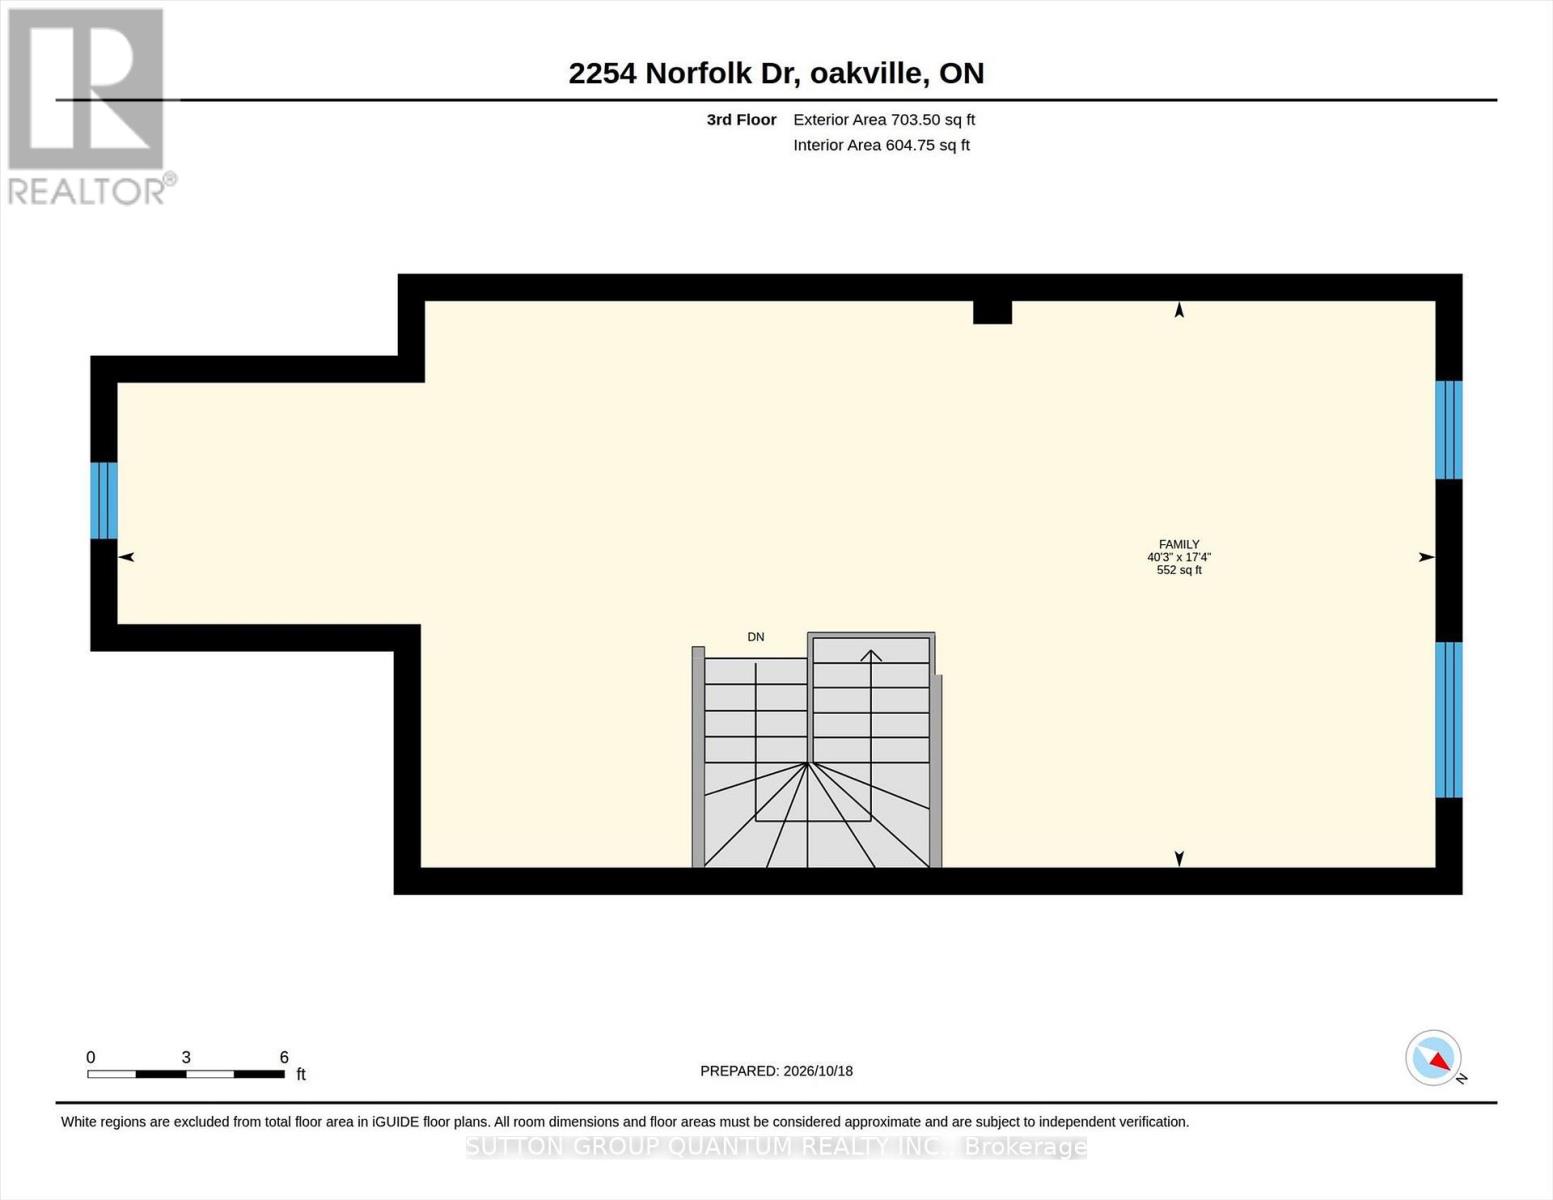
| Stories Total | 3 |
| Size Interior | 2,000 - 2,500 Sqft |
| Type | House |
| Utility Water | Municipal Water |
Parking
| Detached Garage | |
| Garage |
Land
| Acreage | No |
| Sewer | Sanitary Sewer |
| Size Depth | 98 Ft ,2 In |
| Size Frontage | 20 Ft ,6 In |
| Size Irregular | 20.5 X 98.2 Ft |
| Size Total Text | 20.5 X 98.2 Ft |
| Zoning Description | Ruc |
Rooms
| Level | Type | Length | Width | Dimensions |
|---|---|---|---|---|
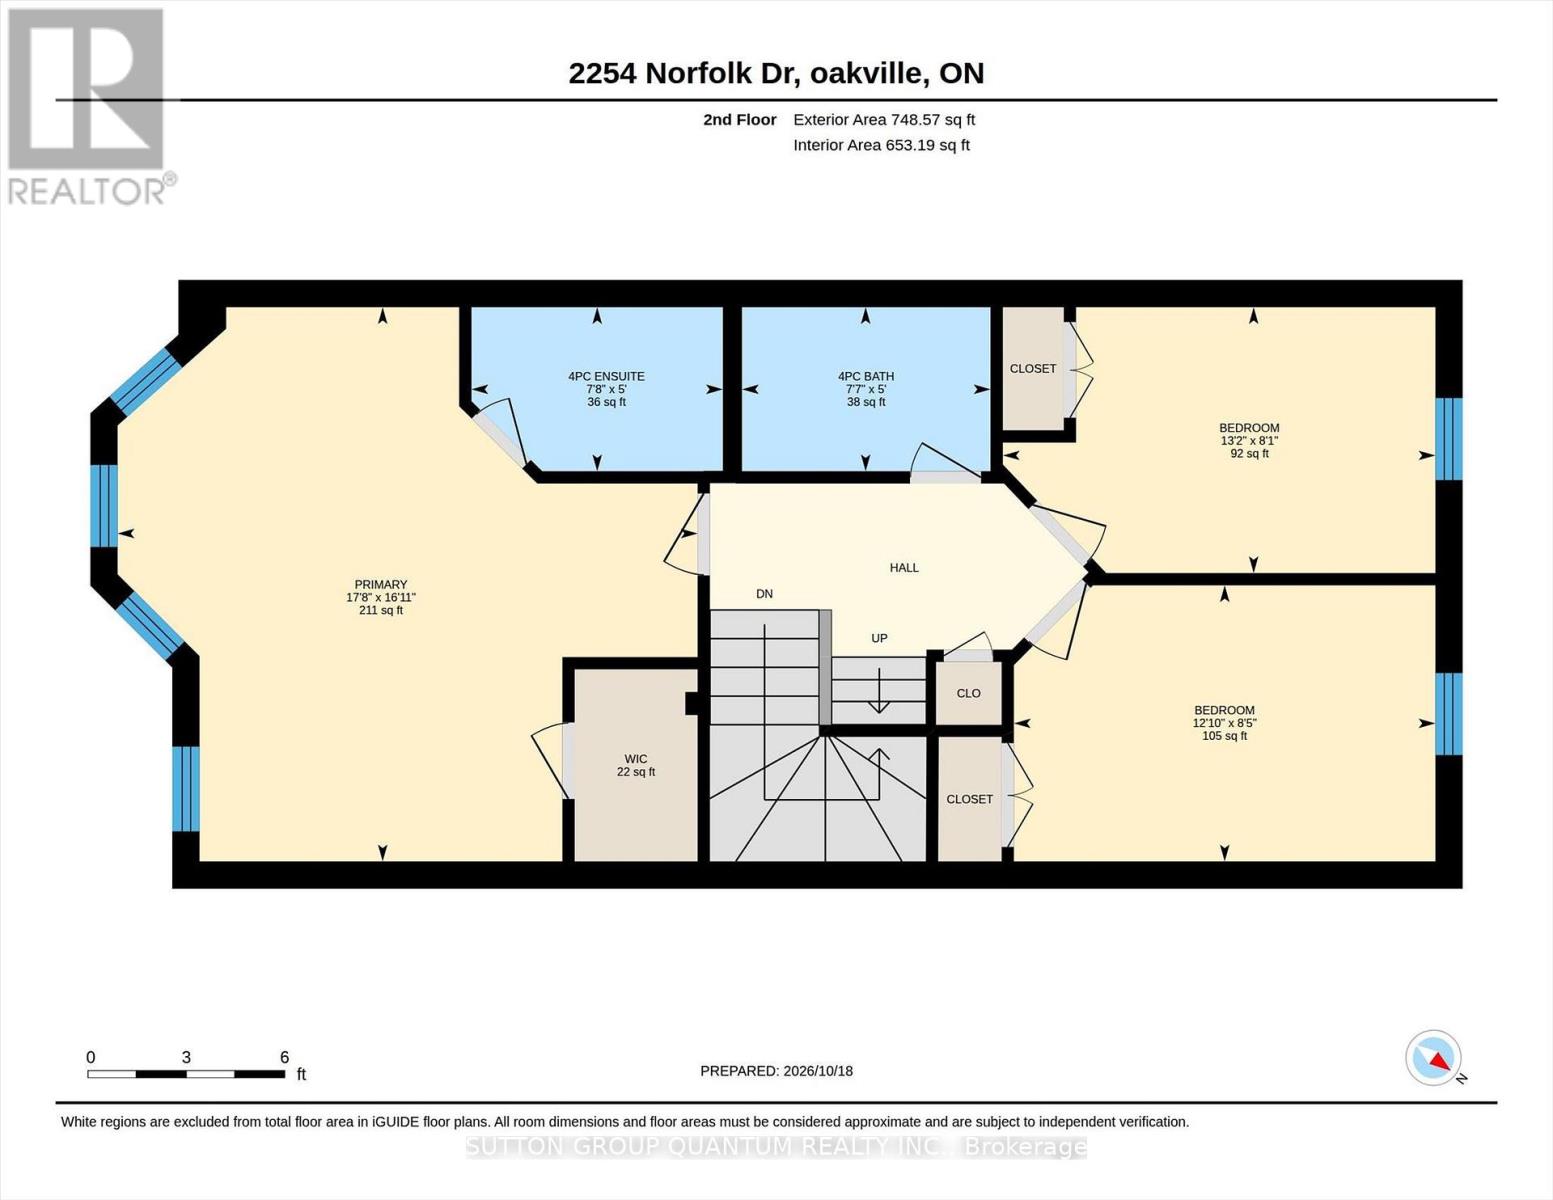
| Second Level | Bedroom 2 | 2.57 m | 3.91 m | 2.57 m x 3.91 m |
| Second Level | Bedroom 3 | 2.46 m | 4.01 m | 2.46 m x 4.01 m |
| Second Level | Primary Bedroom | 5.16 m | 5.39 m | 5.16 m x 5.39 m |
| Basement | Laundry Room | 3.28 m | 3.71 m | 3.28 m x 3.71 m |
| Basement | Recreational, Games Room | 3.96 m | 5.64 m | 3.96 m x 5.64 m |
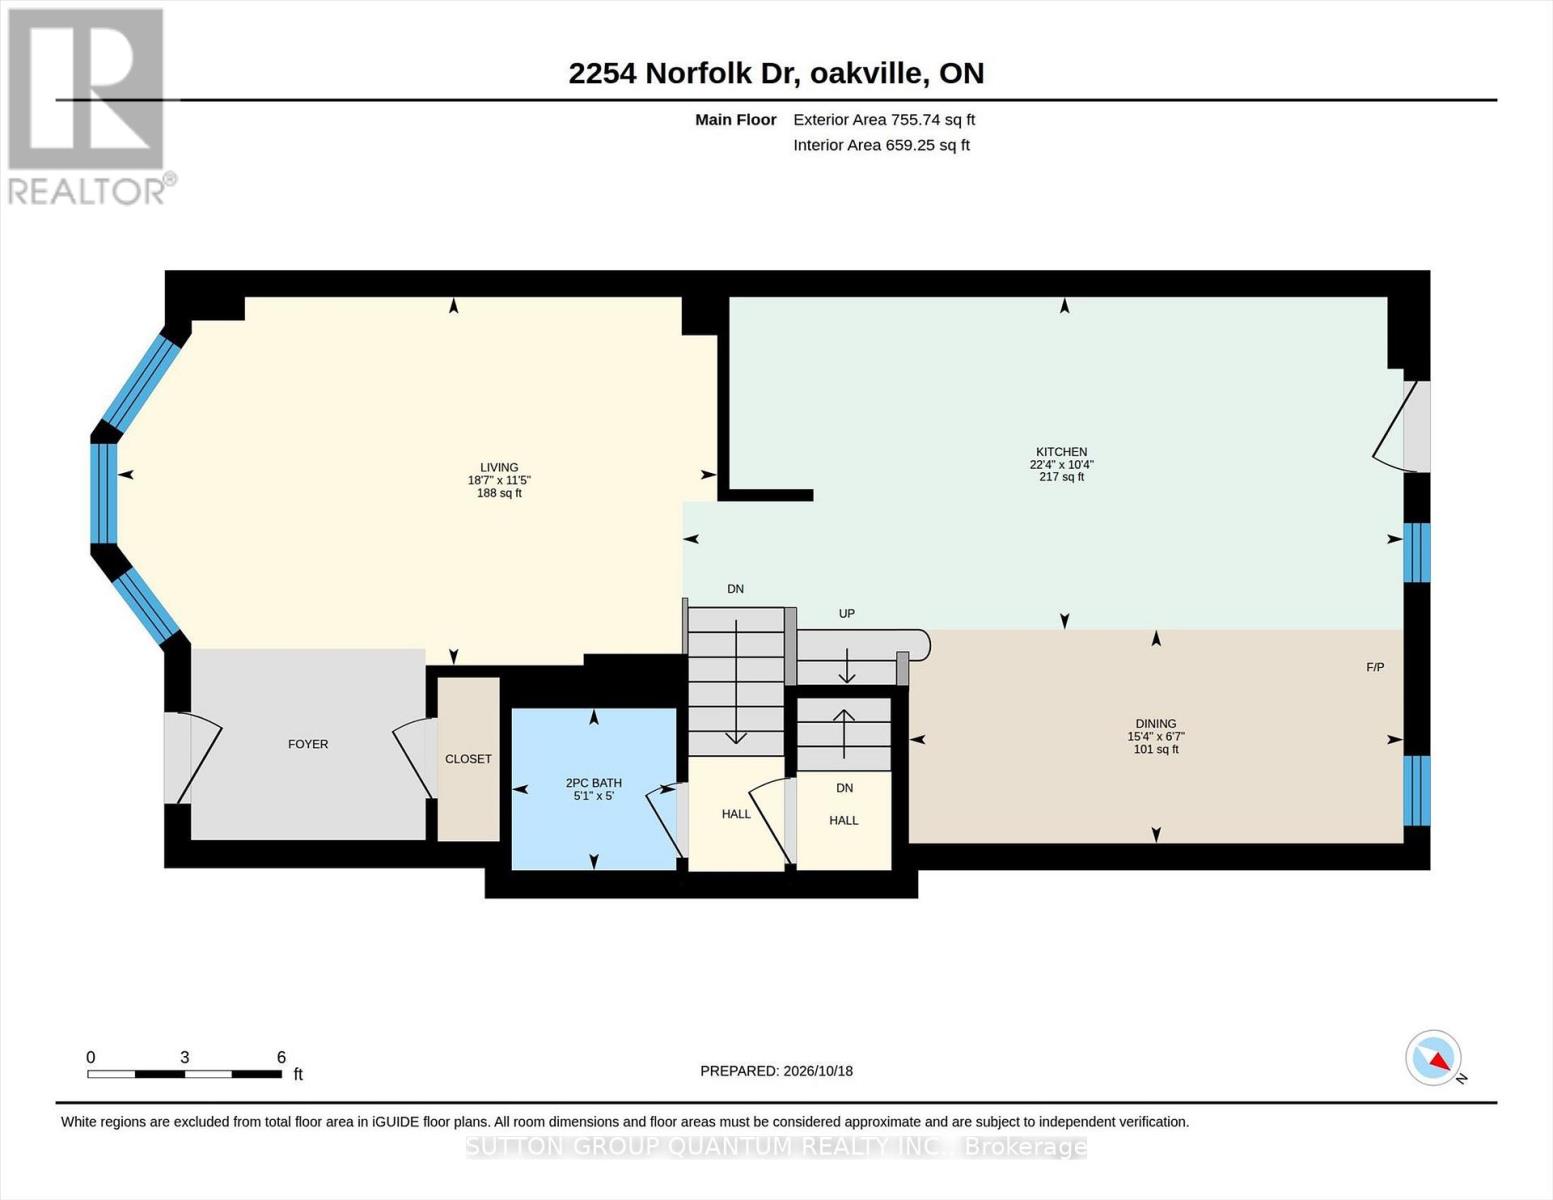
| Ground Level | Dining Room | 2.01 m | 4.67 m | 2.01 m x 4.67 m |
| Ground Level | Kitchen | 3.15 m | 6.81 m | 3.15 m x 6.81 m |
| Ground Level | Living Room | 3.48 m | 5.66 m | 3.48 m x 5.66 m |
Contact Us
Contact us for more information

Kirk John Germain Fournier
Broker
wilmafournier.com/
www.linkedin.com/in/readmyreferences/
260 Lakeshore Rd E
Oakville, Ontario L6J 1J1
(905) 822-5000

The trademarks REALTOR®, REALTORS®, and the REALTOR® logo are controlled by The Canadian Real Estate Association (CREA) and identify real estate professionals who are members of CREA. The trademarks MLS®, Multiple Listing Service® and the associated logos are owned by The Canadian Real Estate Association (CREA) and identify the quality of services provided by real estate professionals who are members of CREA. The trademark DDF® is owned by The Canadian Real Estate Association (CREA) and identifies CREA's Data Distribution Facility (DDF®)
October 23 2026 01:31:34
Toronto Regional Real Estate Board
Sutton Group Quantum Realty Inc.