180 Grandview Drive Alnwick/haldimand, Ontario K0K 2X0

$1,099,999
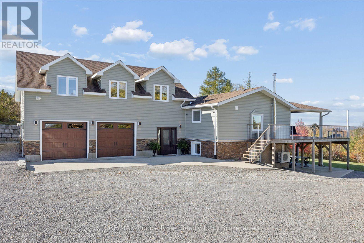
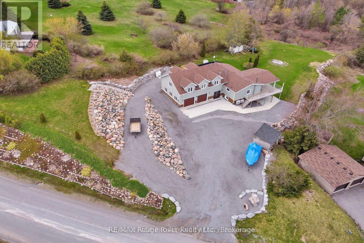
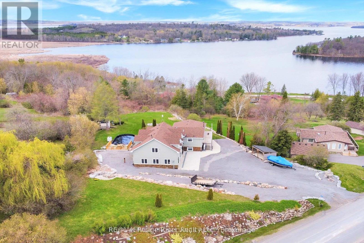
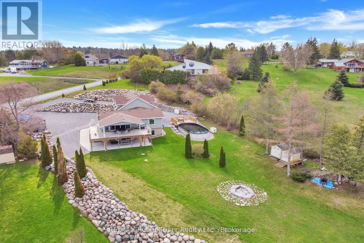
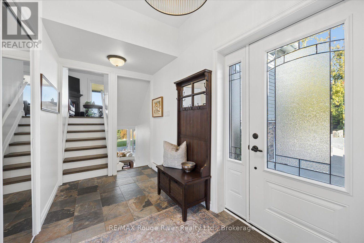
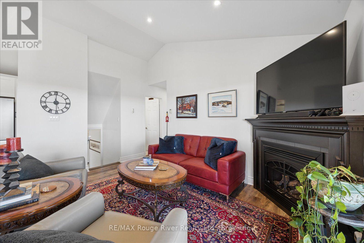
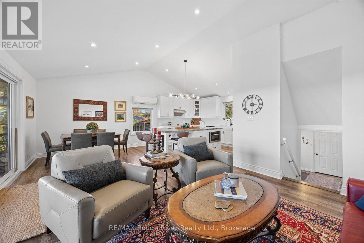
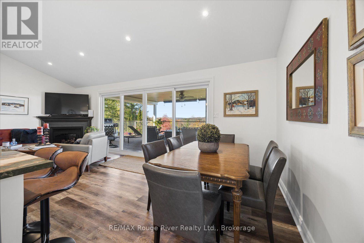
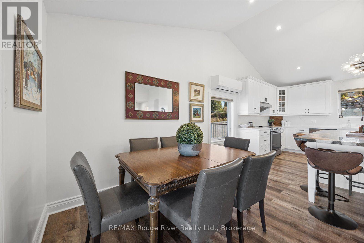
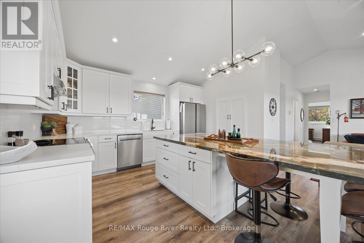
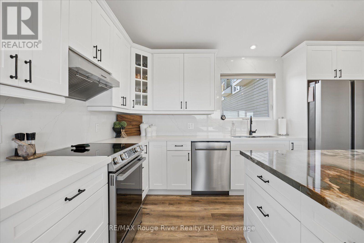
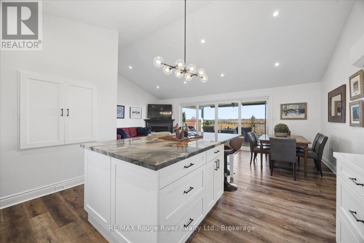
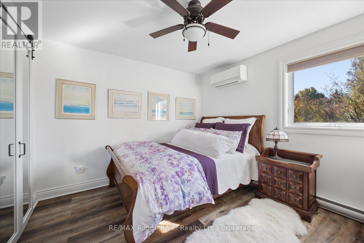
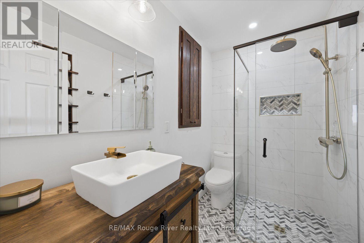
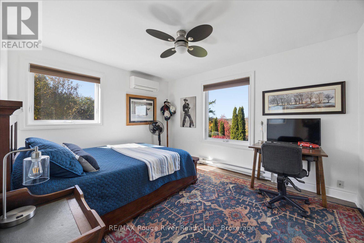
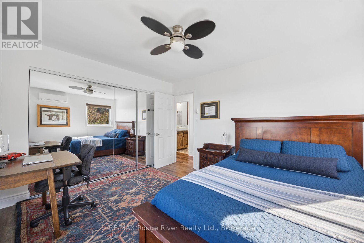
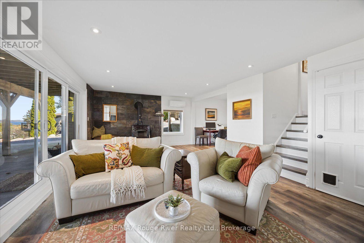
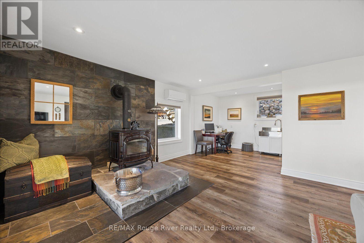
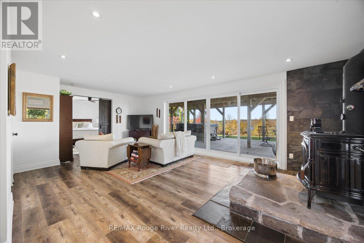
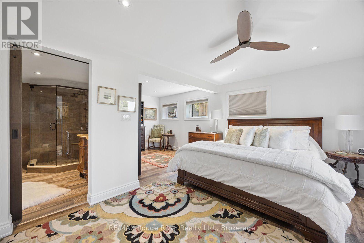
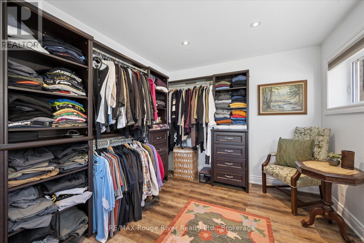
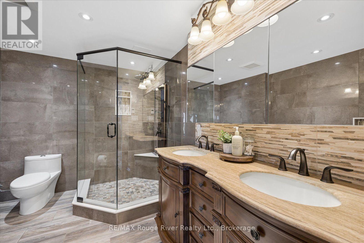
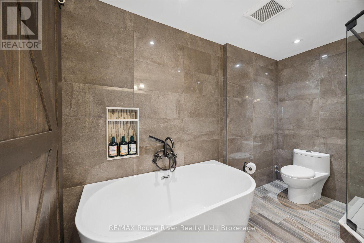
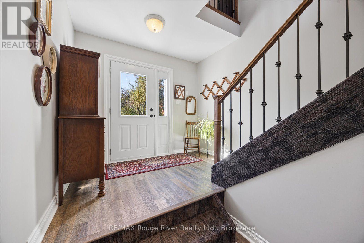
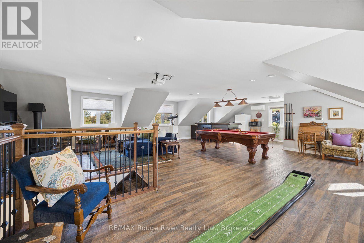
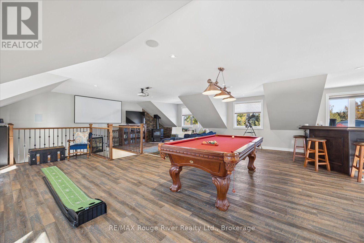
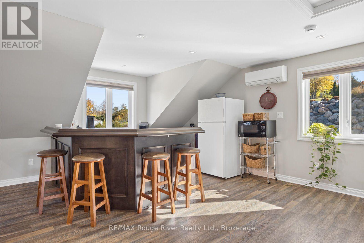
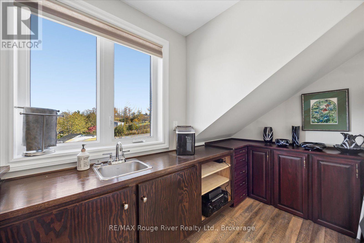
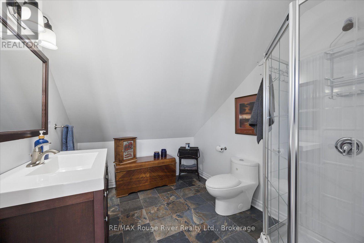
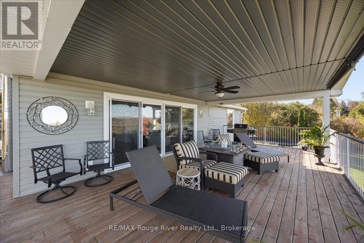
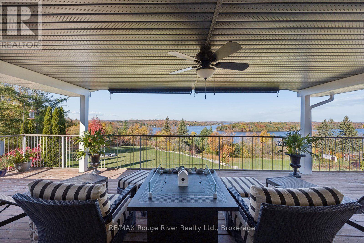
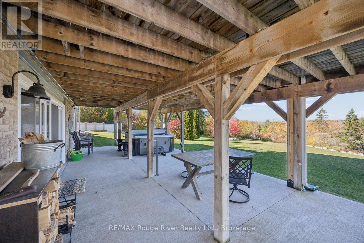
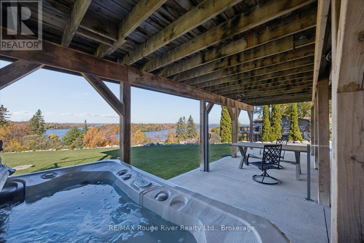
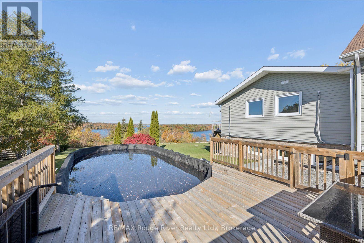
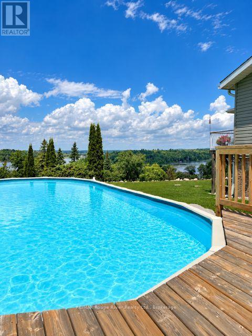
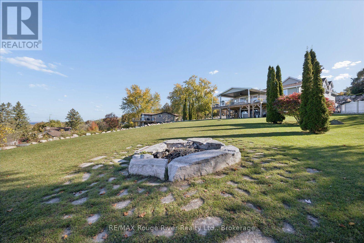
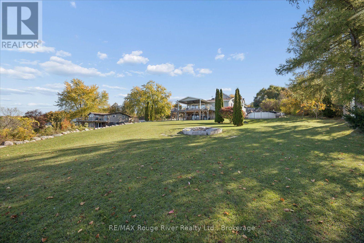
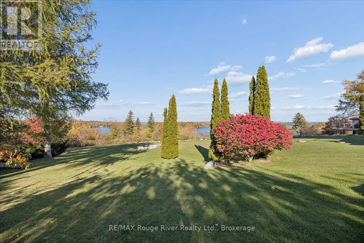
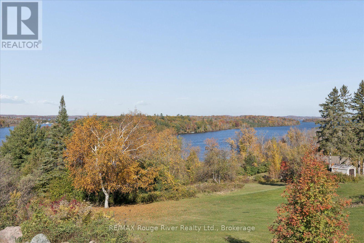
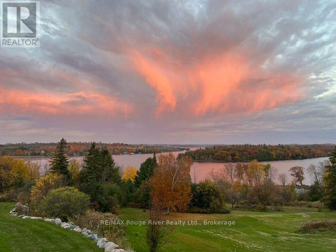
Experience spectacular sunsets over Rice Lake from this beautiful multi-level home in Roseneath Landing, where stunning lake views and your own dock at the waterfront creates an exceptional lakeside lifestyle. Thoughtfully updated by the current owners, the home features a recently renovated kitchen with large centre island, renovated second-floor bathroom, updated flooring and newly vaulted ceilings that enhance the sense of space and natural light. The second-floor living area also offers two bedrooms, a dining room, and an inviting living room with propane fireplace and walkout to a spacious covered deck overlooking the lake - the perfect place to unwind and take in the breathtaking sunsets. The lower level features a walkout to a covered patio with Hot Tub, family room with wood stove, laundry room, and a private primary suite complete with a 5-piece ensuite. Above the attached 2+ car garage, an impressive bonus space offers endless possibilities for entertaining, a games room, or an in law retreat, complete with a 90" projector TV, pool table, propane fireplace, wet bar, and 3- piece bath. Outside, enjoy the scenic rock wall, perennial gardens, and above ground saltwater pool with updated liner, or head to your waterfront to relax by the lake and enjoy a boat ride. A truly special setting to embrace the beauty of lakeside living, all approximately 1.5 hours from the GTA. (id:50333)
Property Details
| MLS® Number | X14101654 |
| Property Type | Single Family |
| Community Name | Rural Alnwick/Haldimand |
| Features | Irregular Lot Size |
| Parking Space Total | 12 |
| Pool Type | Above Ground Pool |
| Structure | Shed |
| View Type | View Of Water |
Building
| Bathroom Total | 3 |
| Bedrooms Above Ground | 3 |
| Bedrooms Total | 3 |
| Age | 31 To 50 Years |
| Amenities | Fireplace(s) |
| Appliances | Garage Door Opener Remote(s), Water Treatment, Dishwasher, Dryer, Microwave, Stove, Washer, Window Coverings, Refrigerator |
| Basement Development | Finished |
| Basement Features | Walk Out |
| Basement Type | N/a (finished) |
| Construction Style Attachment | Detached |
| Construction Style Split Level | Sidesplit |
| Cooling Type | Wall Unit |
| Exterior Finish | Vinyl Siding, Brick Veneer |
| Fireplace Present | Yes |
| Foundation Type | Unknown |
| Heating Fuel | Electric, Other |
| Heating Type | Baseboard Heaters, Heat Pump |
| Size Interior | 2,000 - 2,500 Sqft |
| Type | House |
Parking
| Attached Garage | |
| Garage |
Land
| Acreage | No |
| Sewer | Septic System |
| Size Depth | 330 Ft |
| Size Frontage | 160 Ft |
| Size Irregular | 160 X 330 Ft |
| Size Total Text | 160 X 330 Ft|1/2 - 1.99 Acres |
Rooms
| Level | Type | Length | Width | Dimensions |
|---|---|---|---|---|
| Second Level | Kitchen | 4.16 m | 4.11 m | 4.16 m x 4.11 m |
| Second Level | Dining Room | 2.94 m | 3.04 m | 2.94 m x 3.04 m |
| Second Level | Living Room | 4.41 m | 5.75 m | 4.41 m x 5.75 m |
| Second Level | Bedroom 2 | 3.32 m | 4.01 m | 3.32 m x 4.01 m |
| Second Level | Bedroom 3 | 3.51 m | 3.33 m | 3.51 m x 3.33 m |
| Lower Level | Family Room | 4.11 m | 6.85 m | 4.11 m x 6.85 m |
| Lower Level | Primary Bedroom | 6.56 m | 4.42 m | 6.56 m x 4.42 m |
| Lower Level | Laundry Room | 2.45 m | 3.95 m | 2.45 m x 3.95 m |
| Main Level | Foyer | 3.9 m | 1.89 m | 3.9 m x 1.89 m |
| Upper Level | Recreational, Games Room | 11.11 m | 8.22 m | 11.11 m x 8.22 m |
Contact Us
Contact us for more information

Melanie Schott
Salesperson
na01.safelinks.protection.outlook.com/?url=https%3A%2F%2Fwww.facebook.com%2Fshare%2F17L9doHN
instagram.com/melanie.schott
372 Taunton Road East Unit: 8
Whitby, Ontario L1R 0H4
(905) 668-1800
(416) 286-3348
www.remaxrougeriver.com/

Liz Mckinnon
Salesperson
www.lizmckinnonsellshomes.com/
372 Taunton Road East Unit: 8
Whitby, Ontario L1R 0H4
(905) 668-1800
(416) 286-3348
www.remaxrougeriver.com/

The trademarks REALTOR®, REALTORS®, and the REALTOR® logo are controlled by The Canadian Real Estate Association (CREA) and identify real estate professionals who are members of CREA. The trademarks MLS®, Multiple Listing Service® and the associated logos are owned by The Canadian Real Estate Association (CREA) and identify the quality of services provided by real estate professionals who are members of CREA. The trademark DDF® is owned by The Canadian Real Estate Association (CREA) and identifies CREA's Data Distribution Facility (DDF®)
October 21 2026 03:01:21
Central Lakes Association of REALTORS®
RE/MAX Rouge River Realty Ltd.