493 Tipperton Crescent Oakville, Ontario L6L 5E1

$2,395,000
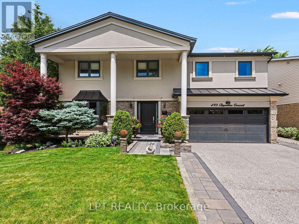
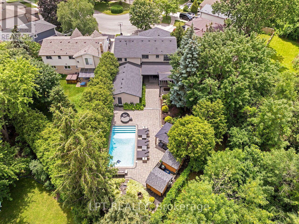
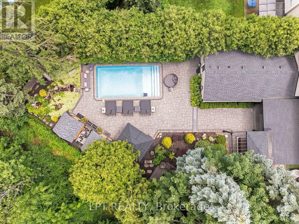
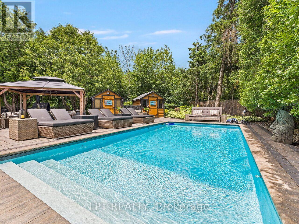
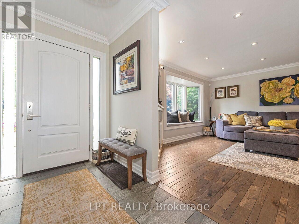
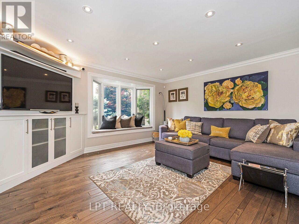
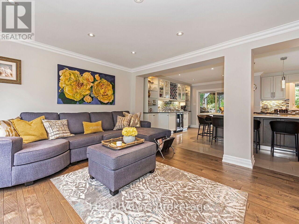
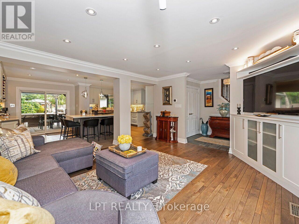
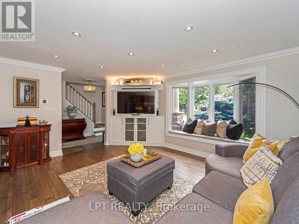
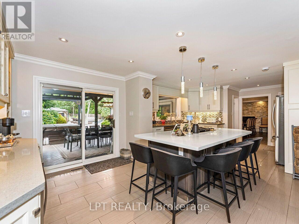
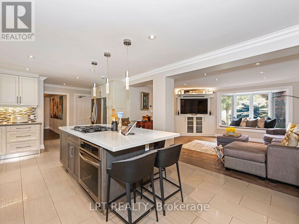
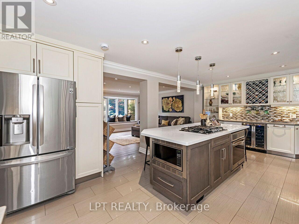
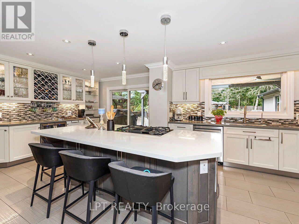
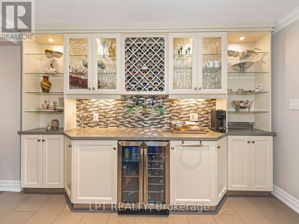
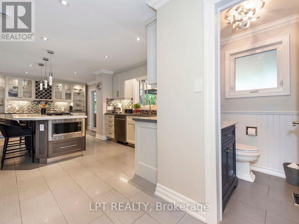
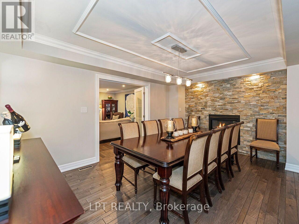
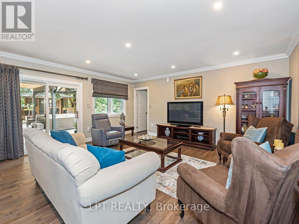
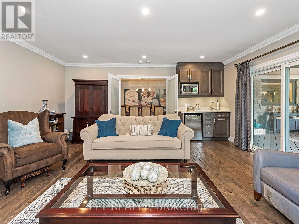
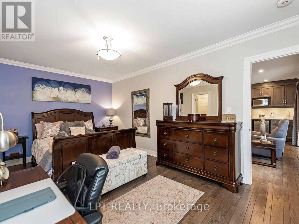
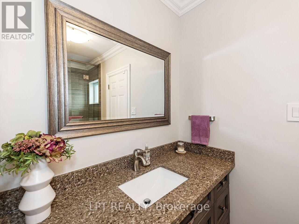
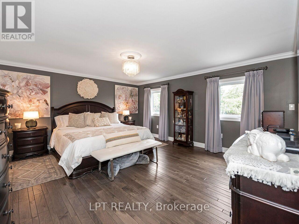
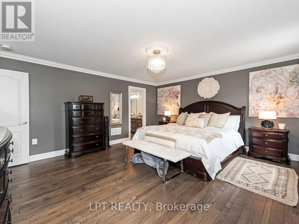
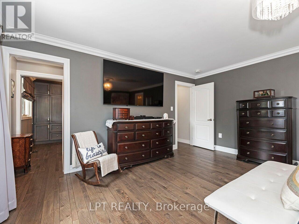
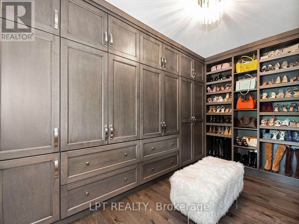
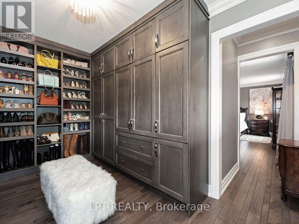
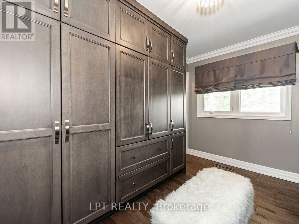
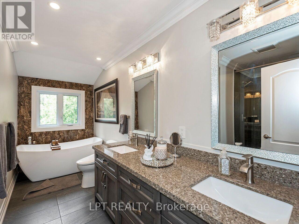
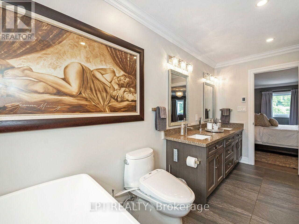
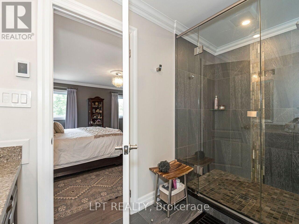
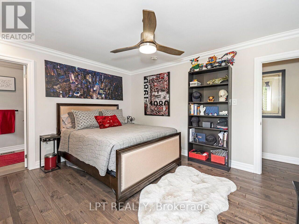
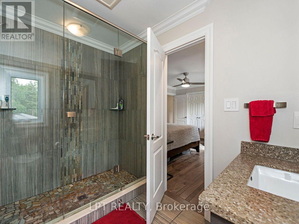
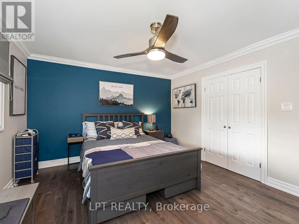
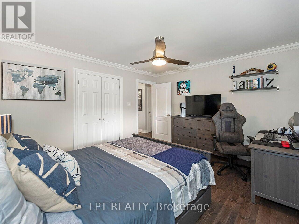
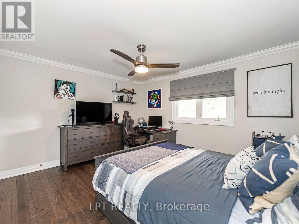
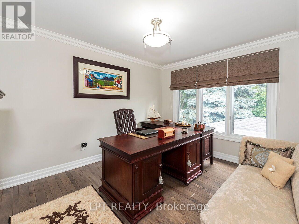
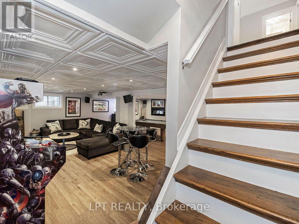
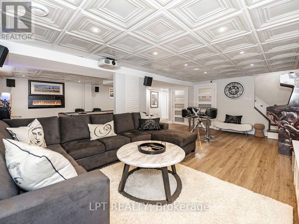
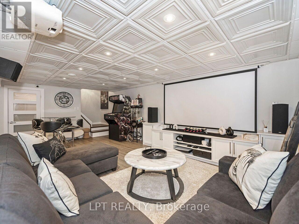
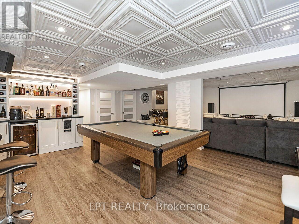
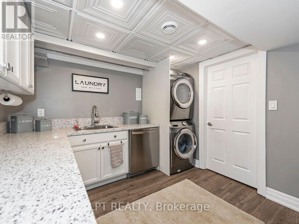
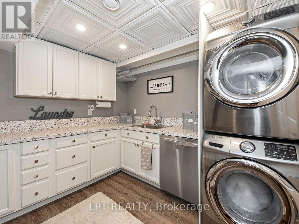
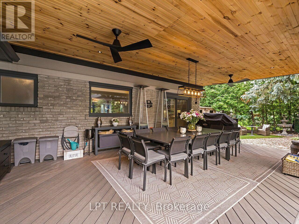
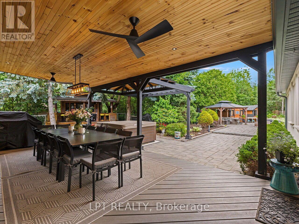
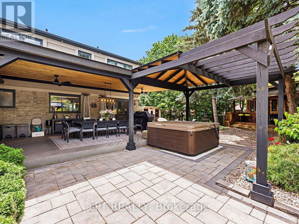
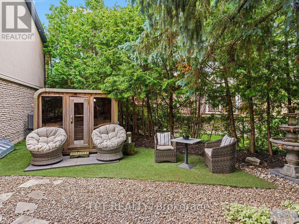
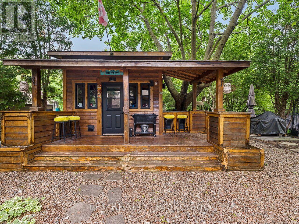
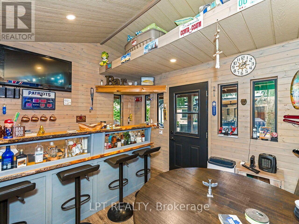
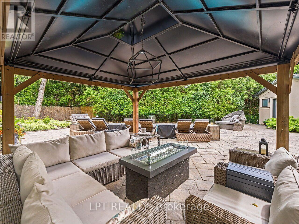
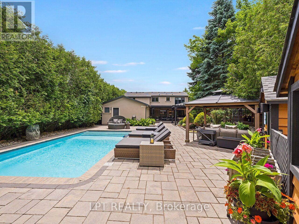
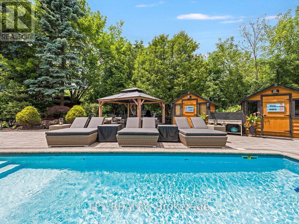
Set on a coveted Bronte West street and backing onto greenspace with no rear neighbours, this 5-bedroom, 6-bathroom home is built for family life, entertaining, and privacy. The open-concept kitchen anchors the main level, a natural spot for busy mornings, homework at the island, and dinners with friends. The main floor also has a fully custom in-law suite with its own living room and bedroom, plus a bathroom that opens to the backyard, ideal for extended family, live-in support, or guests. Upstairs, the primary suite offers a spa-inspired 5-piece ensuite and a separate custom walk-in closet. The other bedrooms flex for kids, a home office, or guests. The fully finished basement adds a wet bar, fridge, laundry room, and crawl space storage. The backyard is its own destination, with a saltwater pool, hot tub, separate bar cabana, custom four-season canopy, and custom stream. A completely private setting, close to everything Bronte has to offer. (id:50333)
Property Details
| MLS® Number | W14101476 |
| Property Type | Single Family |
| Community Name | 1020 - WO West |
| Amenities Near By | Public Transit, Schools |
| Equipment Type | Water Heater, Water Heater - Tankless |
| Features | Wooded Area, Backs On Greenbelt, Carpet Free, In-law Suite, Sauna |
| Parking Space Total | 6 |
| Pool Features | Salt Water Pool |
| Pool Type | Inground Pool |
| Rental Equipment Type | Water Heater, Water Heater - Tankless |
| Structure | Patio(s), Outbuilding, Shed |
Building
| Bathroom Total | 6 |
| Bedrooms Above Ground | 5 |
| Bedrooms Total | 5 |
| Amenities | Canopy, Fireplace(s) |
| Appliances | Hot Tub, Garage Door Opener Remote(s), Oven - Built-in, Central Vacuum, Range |
| Basement Development | Finished |
| Basement Type | Crawl Space (finished) |
| Construction Style Attachment | Detached |
| Cooling Type | Central Air Conditioning |
| Exterior Finish | Brick, Stucco |
| Fireplace Present | Yes |
| Fireplace Total | 1 |
| Flooring Type | Ceramic, Vinyl, Hardwood |
| Foundation Type | Block |
| Half Bath Total | 1 |
| Heating Fuel | Natural Gas |
| Heating Type | Forced Air |
| Stories Total | 2 |
| Size Interior | 2,500 - 3,000 Sqft |
| Type | House |
| Utility Water | Municipal Water |
Parking
| Attached Garage | |
| Garage |
Land
| Acreage | No |
| Fence Type | Fully Fenced, Fenced Yard |
| Land Amenities | Public Transit, Schools |
| Landscape Features | Landscaped |
| Sewer | Sanitary Sewer |
| Size Depth | 109 Ft ,8 In |
| Size Frontage | 36 Ft ,3 In |
| Size Irregular | 36.3 X 109.7 Ft ; X 114.85 X 33.18 X 154.88 |
| Size Total Text | 36.3 X 109.7 Ft ; X 114.85 X 33.18 X 154.88 |
| Zoning Description | Rl5-0 |
Rooms
| Level | Type | Length | Width | Dimensions |
|---|---|---|---|---|
| Second Level | Other | 3.68 m | 3.89 m | 3.68 m x 3.89 m |
| Second Level | Primary Bedroom | 4.76 m | 5.26 m | 4.76 m x 5.26 m |
| Second Level | Bedroom 2 | 4.22 m | 4.31 m | 4.22 m x 4.31 m |
| Second Level | Bedroom 3 | 3.68 m | 4.12 m | 3.68 m x 4.12 m |
| Second Level | Bedroom 4 | 3.91 m | 3.08 m | 3.91 m x 3.08 m |
| Basement | Laundry Room | 3.41 m | 2.91 m | 3.41 m x 2.91 m |
| Basement | Recreational, Games Room | 7.85 m | 8.05 m | 7.85 m x 8.05 m |
| Main Level | Kitchen | 3.85 m | 6.73 m | 3.85 m x 6.73 m |
| Main Level | Living Room | 3.91 m | 4.71 m | 3.91 m x 4.71 m |
| Main Level | Dining Room | 3.65 m | 5.02 m | 3.65 m x 5.02 m |
| Main Level | Family Room | 5.56 m | 5.24 m | 5.56 m x 5.24 m |
| Main Level | Bedroom 5 | 3.2 m | 5.24 m | 3.2 m x 5.24 m |
https://www.realtor.ca/real-estate/30427069/493-tipperton-crescent-oakville-wo-west-1020-wo-west
Contact Us
Contact us for more information

William Mansour
Salesperson
www.willmansour.com/
www.facebook.com/realwillmansour
twitter.com/realwillmansour
www.linkedin.com/in/realwillmansour
5100-333 Bay St
Toronto, Ontario M5H 2R2
(877) 366-2213
www.lpt.com/

The trademarks REALTOR®, REALTORS®, and the REALTOR® logo are controlled by The Canadian Real Estate Association (CREA) and identify real estate professionals who are members of CREA. The trademarks MLS®, Multiple Listing Service® and the associated logos are owned by The Canadian Real Estate Association (CREA) and identify the quality of services provided by real estate professionals who are members of CREA. The trademark DDF® is owned by The Canadian Real Estate Association (CREA) and identifies CREA's Data Distribution Facility (DDF®)
October 21 2026 02:37:23
Toronto Regional Real Estate Board
Lpt Realty