1786 Westcreek Drive Pickering, Ontario L1V 6M9

$1,039,000
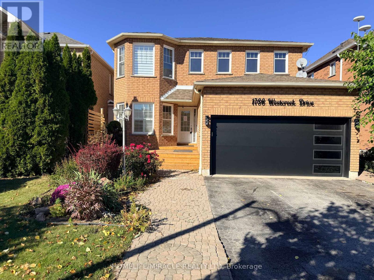
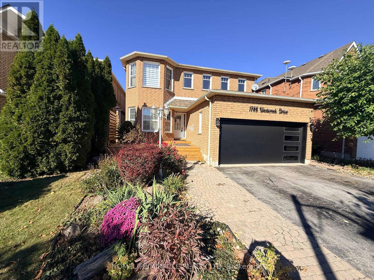
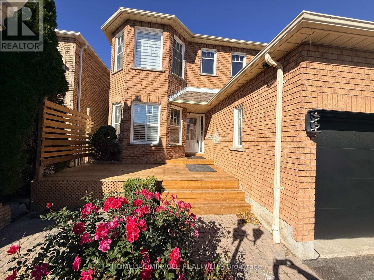
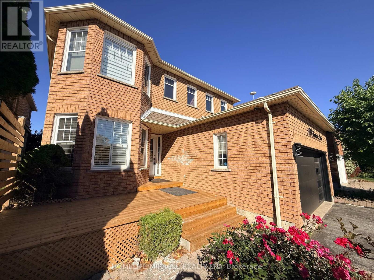
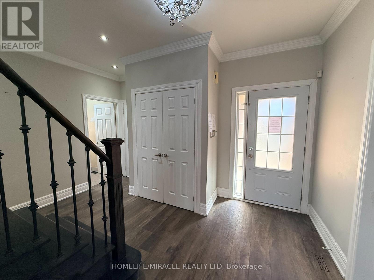
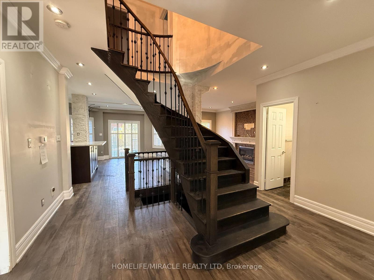
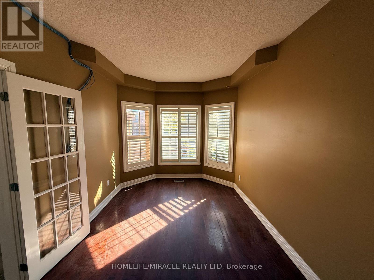
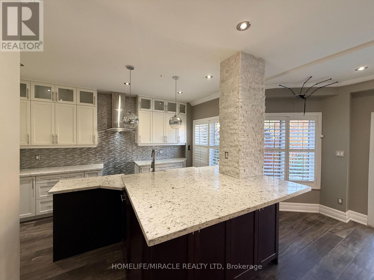
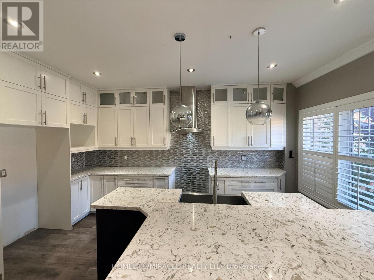
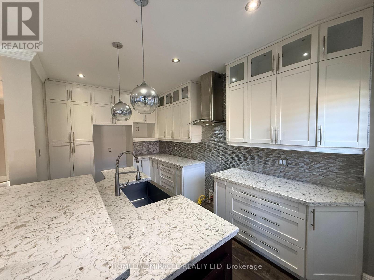
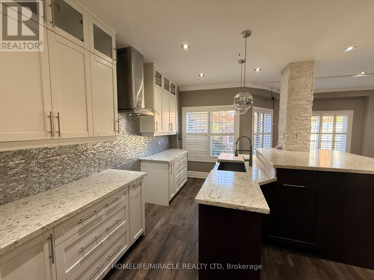
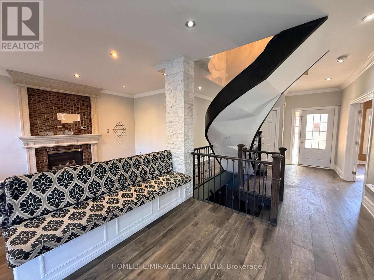
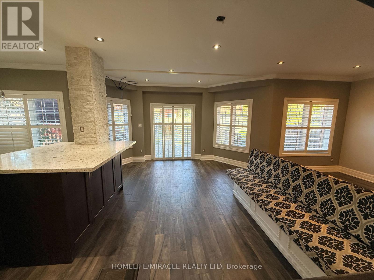
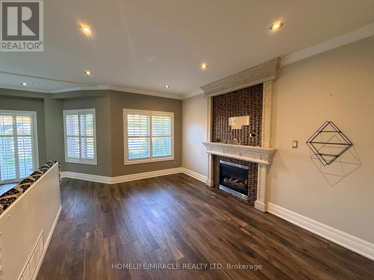
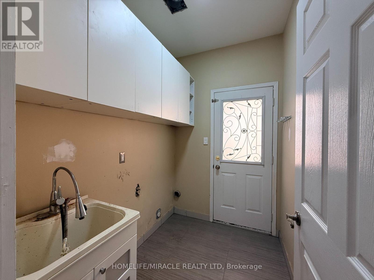
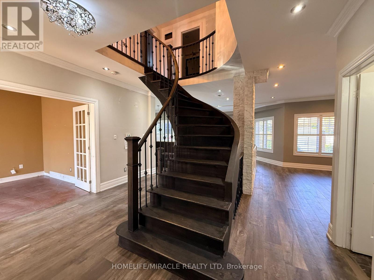
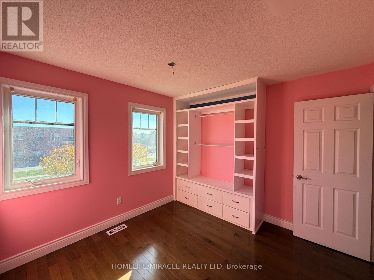
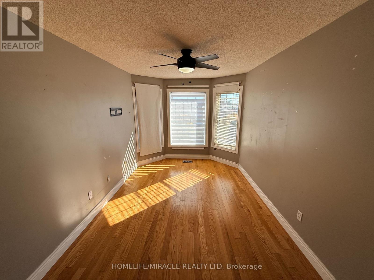
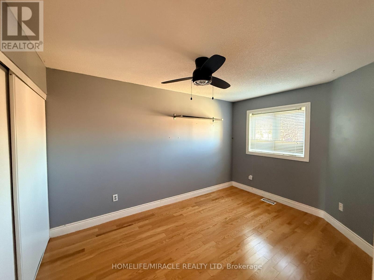
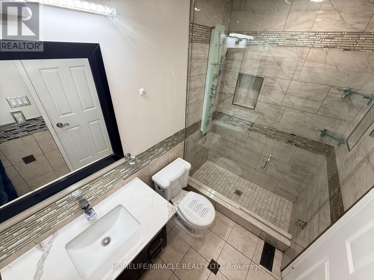
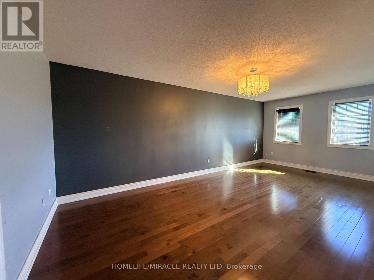
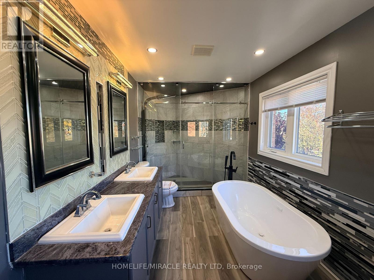
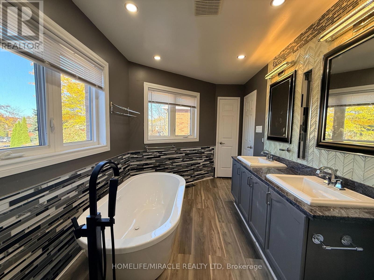
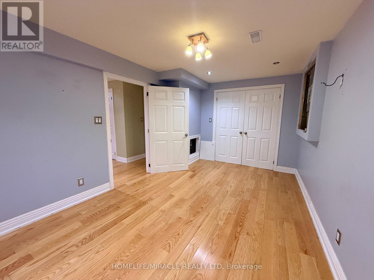
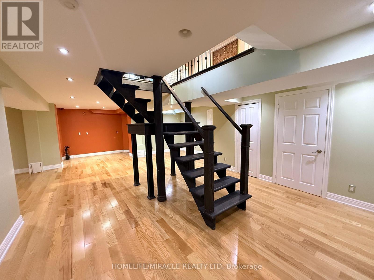
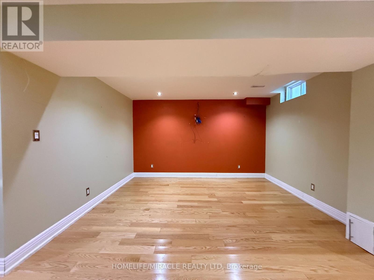
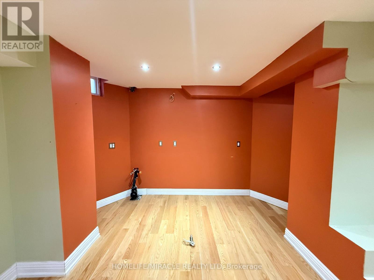
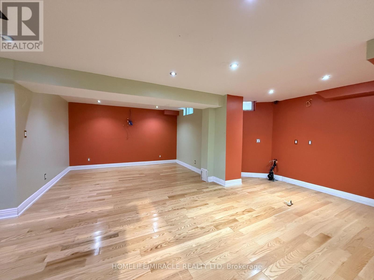
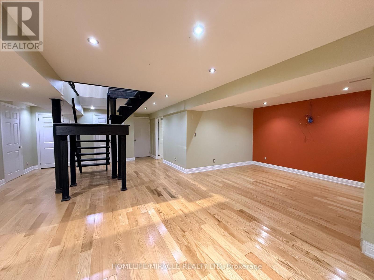
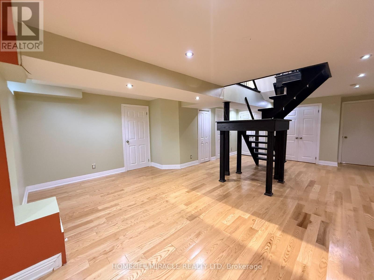
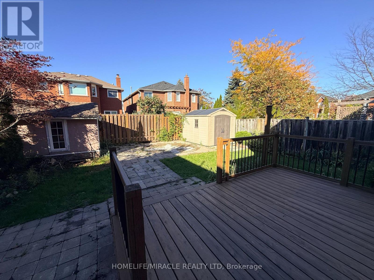
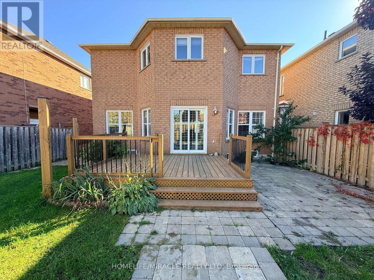
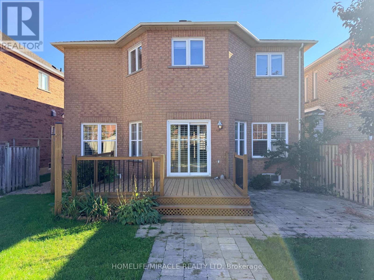
Embrace the perfect setting to raise your family in the sought-after Highbush area. From the moment you step into this beautifully kept 4-bedroom home, you'll notice the warmth and care throughout. The bright, updated kitchen boasts durable granite countertops and a spacious eating area that opens directly onto a massive deck-ideal for summer BBQS. Cozy up by the family room fireplace on chilly evenings, or open the second set of glass doors to let the breeze in. Practical main-floor laundry and inside garage access add everyday convenience. Downstairs, the finished basement provides the ultimate hangout space for kids or a quiet zone for a home office. Located in a safe, quiet pocket surrounded by nature trails and parks, yet only minutes from major highways for a stress-free drive into the city. ** This is a linked property.** (id:50333)
Property Details
| MLS® Number | E14101376 |
| Property Type | Single Family |
| Community Name | Highbush |
| Amenities Near By | Park, Place Of Worship, Public Transit, Schools |
| Community Features | Community Centre |
| Features | Conservation/green Belt |
| Parking Space Total | 4 |
Building
| Bathroom Total | 4 |
| Bedrooms Above Ground | 4 |
| Bedrooms Below Ground | 1 |
| Bedrooms Total | 5 |
| Basement Development | Finished |
| Basement Type | N/a (finished) |
| Construction Style Attachment | Detached |
| Cooling Type | Central Air Conditioning |
| Exterior Finish | Brick |
| Fireplace Present | Yes |
| Flooring Type | Laminate, Tile, Hardwood |
| Foundation Type | Concrete |
| Half Bath Total | 1 |
| Heating Fuel | Natural Gas |
| Heating Type | Forced Air |
| Stories Total | 2 |
| Size Interior | 2,000 - 2,500 Sqft |
| Type | House |
| Utility Water | Municipal Water |
Parking
| Garage |
Land
| Acreage | No |
| Land Amenities | Park, Place Of Worship, Public Transit, Schools |
| Sewer | Sanitary Sewer |
| Size Depth | 109 Ft ,10 In |
| Size Frontage | 40 Ft |
| Size Irregular | 40 X 109.9 Ft |
| Size Total Text | 40 X 109.9 Ft |
Rooms
| Level | Type | Length | Width | Dimensions |
|---|---|---|---|---|
| Second Level | Bedroom 2 | 3.09 m | 3.16 m | 3.09 m x 3.16 m |
| Second Level | Bedroom 3 | 4.96 m | 2.81 m | 4.96 m x 2.81 m |
| Second Level | Bedroom 4 | 2.81 m | 4.13 m | 2.81 m x 4.13 m |
| Second Level | Primary Bedroom | 6.45 m | 3.39 m | 6.45 m x 3.39 m |
| Basement | Bedroom 5 | 4.71 m | 2.99 m | 4.71 m x 2.99 m |
| Basement | Recreational, Games Room | 3.72 m | 8.55 m | 3.72 m x 8.55 m |
| Basement | Bathroom | 2.67 m | 1.81 m | 2.67 m x 1.81 m |
| Main Level | Foyer | 1.51 m | 1.24 m | 1.51 m x 1.24 m |
| Main Level | Living Room | 4.7 m | 2.86 m | 4.7 m x 2.86 m |
| Main Level | Kitchen | 6.22 m | 7.2 m | 6.22 m x 7.2 m |
| Main Level | Family Room | 3.42 m | 4.68 m | 3.42 m x 4.68 m |
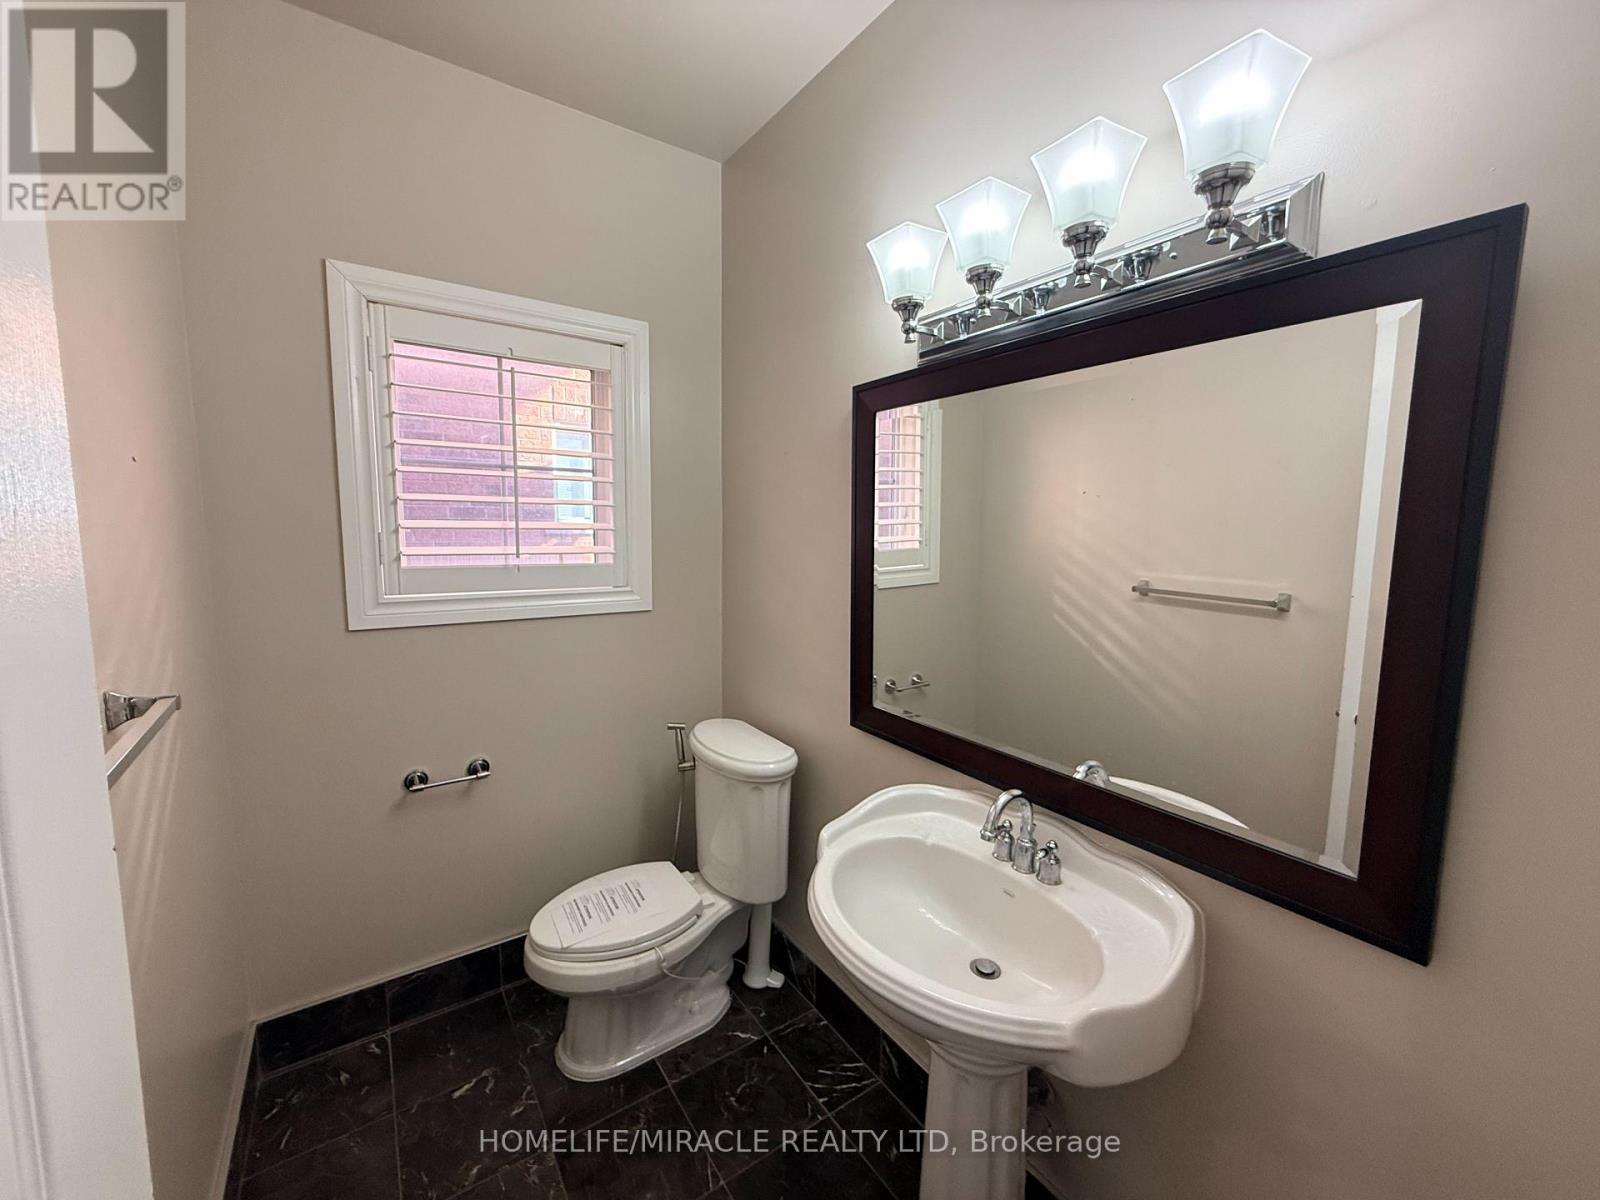
| Main Level | Partial Bathroom | 2.16 m | 1.4 m | 2.16 m x 1.4 m |
| Main Level | Laundry Room | 2.17 m | 1.63 m | 2.17 m x 1.63 m |
Utilities
| Cable | Available |
| Electricity | Available |
| Sewer | Available |
https://www.realtor.ca/real-estate/30426974/1786-westcreek-drive-pickering-highbush-highbush
Contact Us
Contact us for more information
Paul Pabla
Salesperson
(416) 564-3222
11a-5010 Steeles Ave. West
Toronto, Ontario M9V 5C6
(416) 747-9777
(416) 747-7135
www.homelifemiracle.com/

The trademarks REALTOR®, REALTORS®, and the REALTOR® logo are controlled by The Canadian Real Estate Association (CREA) and identify real estate professionals who are members of CREA. The trademarks MLS®, Multiple Listing Service® and the associated logos are owned by The Canadian Real Estate Association (CREA) and identify the quality of services provided by real estate professionals who are members of CREA. The trademark DDF® is owned by The Canadian Real Estate Association (CREA) and identifies CREA's Data Distribution Facility (DDF®)
October 21 2026 02:31:45
Toronto Regional Real Estate Board
Homelife/miracle Realty Ltd