14184 Hwy 41 Addington Highlands, Ontario K0H 1K0

$115,000
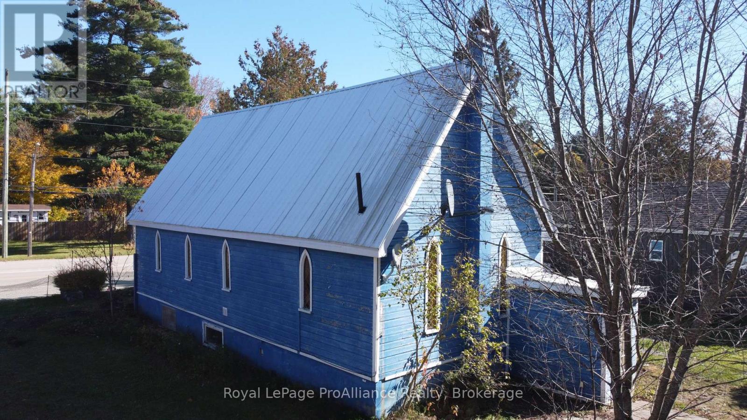
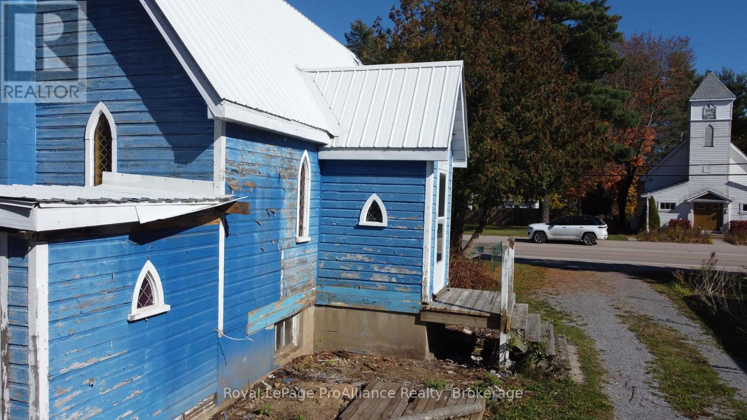
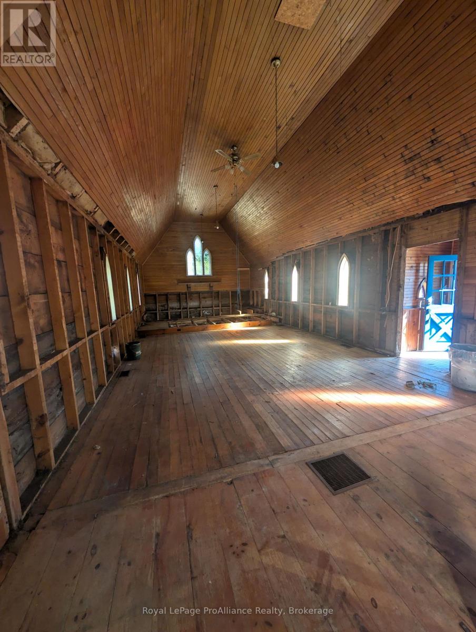
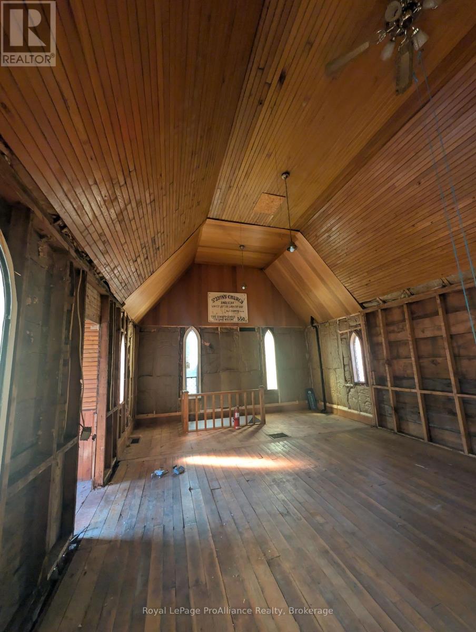
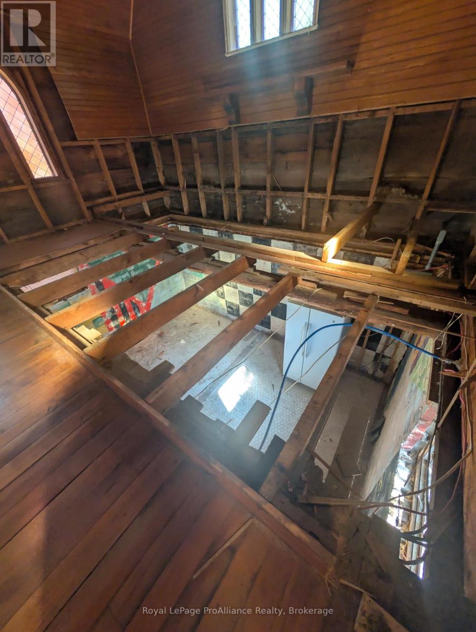
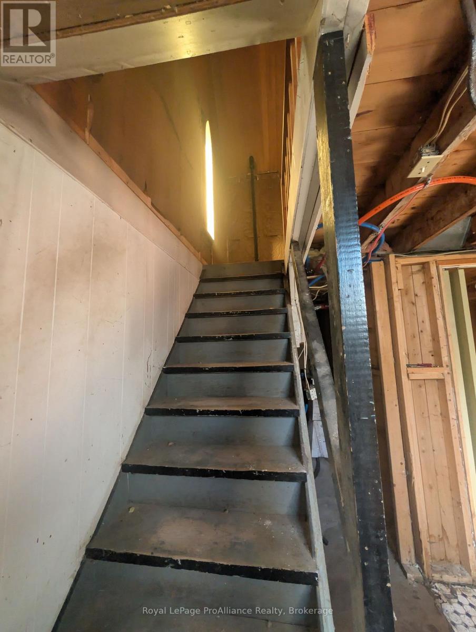
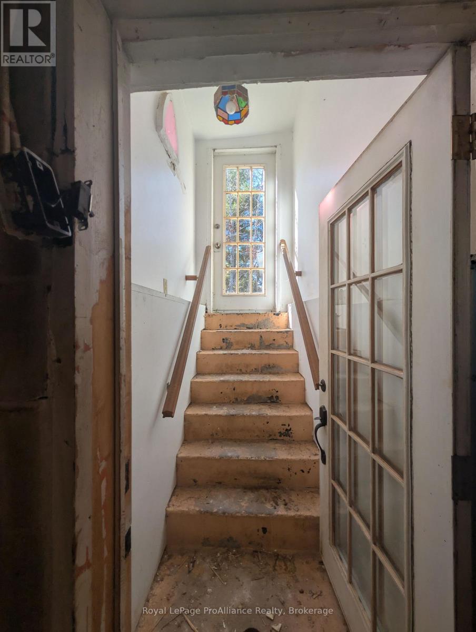
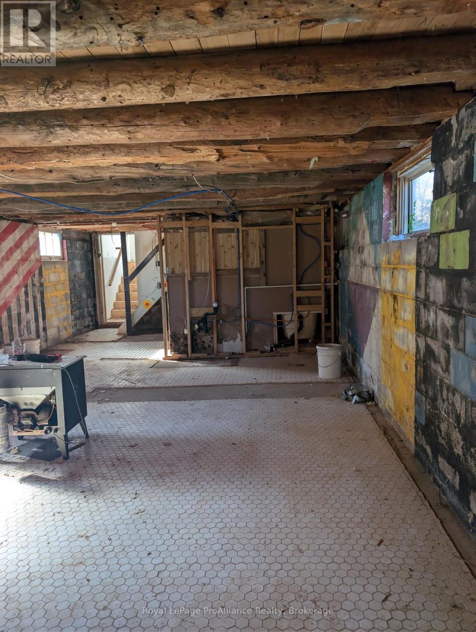
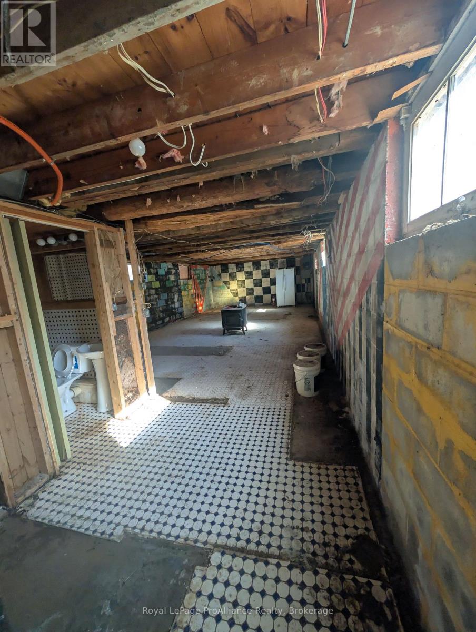
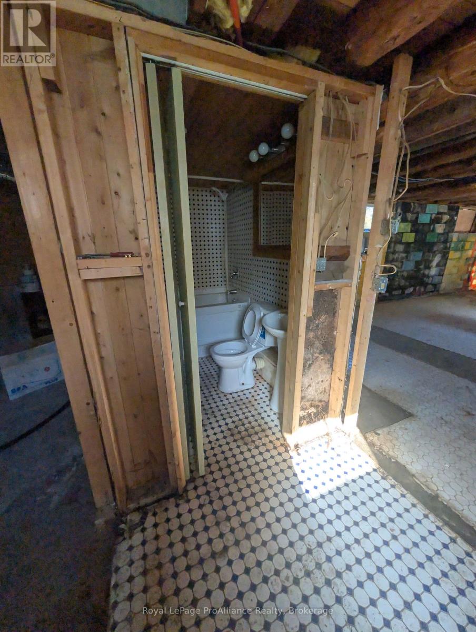
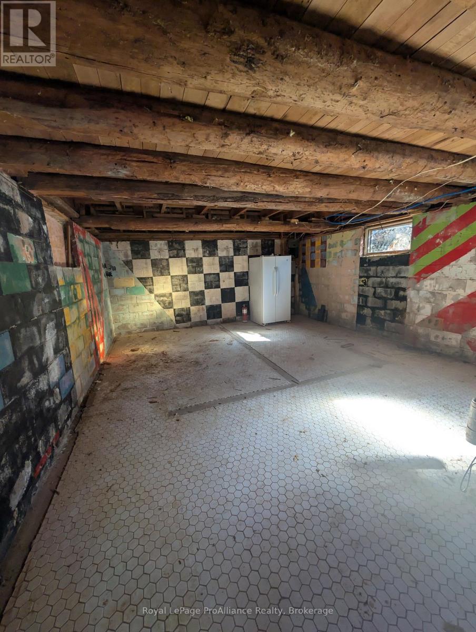
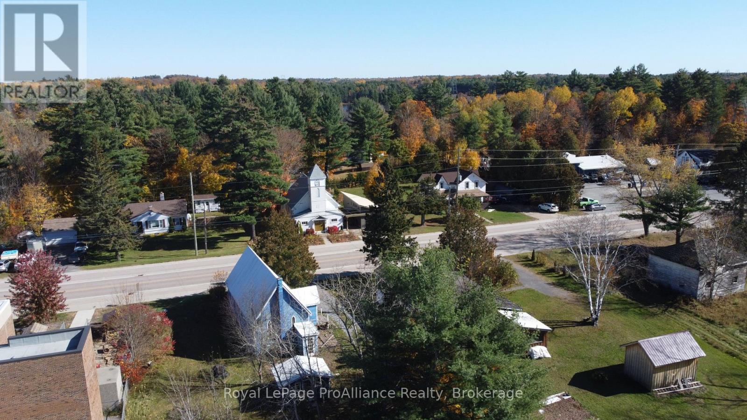
Bring your vision to this distinctive former church in the heart of Cloyne, Ontario. Originally built in 1920, this character-filled property offers a rare opportunity for an entrepreneur, investor, or buyer seeking a unique live-work or residential project in the heart of the Land O' Lakes community.The approximately 874 sq. ft. main floor and lower level have been substantially gutted, creating a blank canvas for redevelopment. The level lot offers ample parking, while the building's central location provides visibility and flexibility for a potential retail, office, studio, gallery, or other permitted use. The lower level has both interior and separate exterior access and was previously configured as a one-bedroom apartment. Reimagine the space to suit your plans, subject to required approvals.Serviced by a private well and septic system, the property is centrally located in Cloyne, just minutes from Bon Echo Provincial Park and within a popular seasonal tourist corridor. The property benefits from year-round corridor traffic and a boom during the area's summer tourism season. An uncommon opportunity to create something truly your own. Property is being sold in "as is" condition, with immediate possession available. (id:50333)
Property Details
| MLS® Number | X14098768 |
| Property Type | Single Family |
| Community Name | 62 - Addington Highlands |
| Amenities Near By | Golf Nearby, Schools |
| Community Features | School Bus |
| Features | Level |
| Parking Space Total | 8 |
| Structure | Outbuilding |
Building
| Bathroom Total | 1 |
| Age | 51 To 99 Years |
| Basement Development | Unfinished |
| Basement Type | Full, N/a (unfinished) |
| Construction Style Attachment | Detached |
| Cooling Type | None |
| Exterior Finish | Wood |
| Foundation Type | Block |
| Heating Fuel | Other |
| Heating Type | Other |
| Size Interior | 700 - 1,100 Sqft |
| Type | House |
Parking
| No Garage |
Land
| Acreage | No |
| Land Amenities | Golf Nearby, Schools |
| Sewer | Septic System |
| Size Depth | 131 Ft |
| Size Frontage | 80 Ft |
| Size Irregular | 80 X 131 Ft |
| Size Total Text | 80 X 131 Ft |
| Zoning Description | C1 - 410 |
Rooms
| Level | Type | Length | Width | Dimensions |
|---|---|---|---|---|
| Basement | Other | 11.5 m | 5.31 m | 11.5 m x 5.31 m |
| Main Level | Other | 12.64 m | 5.31 m | 12.64 m x 5.31 m |
Utilities
| Electricity | Available |
Contact Us
Contact us for more information

Larry Zajdlik
Salesperson
www.landolakesproperty.com/
www.facebook.com/landolakesregion
12309 Highway 41 P.o. Box 115
Northbrook, Ontario K0H 2G0
(613) 336-1737
(613) 336-1377
www.discoverroyallepage.com/

The trademarks REALTOR®, REALTORS®, and the REALTOR® logo are controlled by The Canadian Real Estate Association (CREA) and identify real estate professionals who are members of CREA. The trademarks MLS®, Multiple Listing Service® and the associated logos are owned by The Canadian Real Estate Association (CREA) and identify the quality of services provided by real estate professionals who are members of CREA. The trademark DDF® is owned by The Canadian Real Estate Association (CREA) and identifies CREA's Data Distribution Facility (DDF®)
October 20 2026 06:30:17
Central Lakes Association of REALTORS®
Royal LePage Proalliance Realty