20 Strathroy Crescent Markham, Ontario L3P 2E6

$999,000
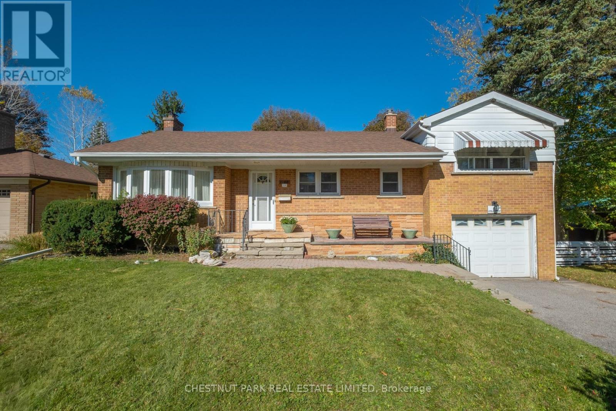
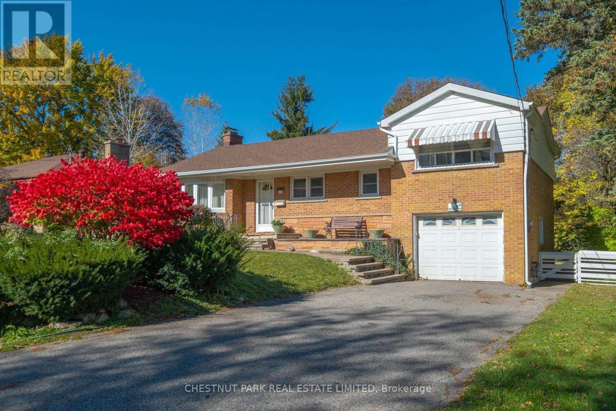
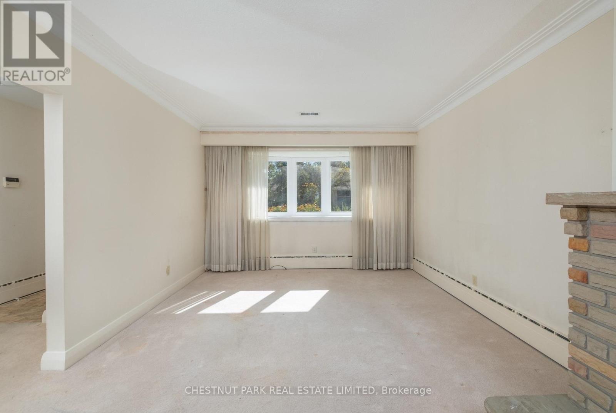
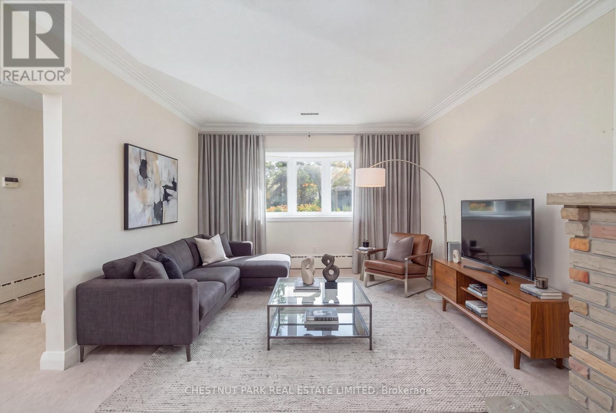
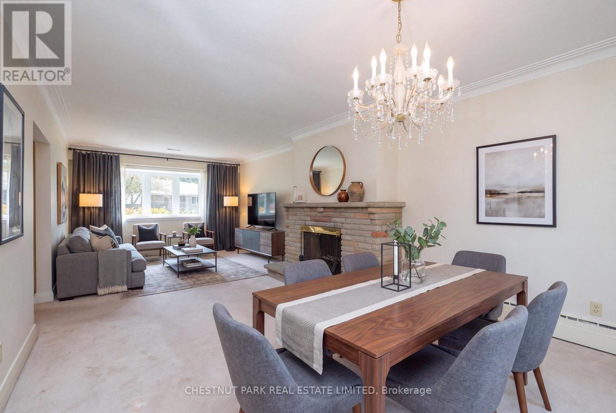
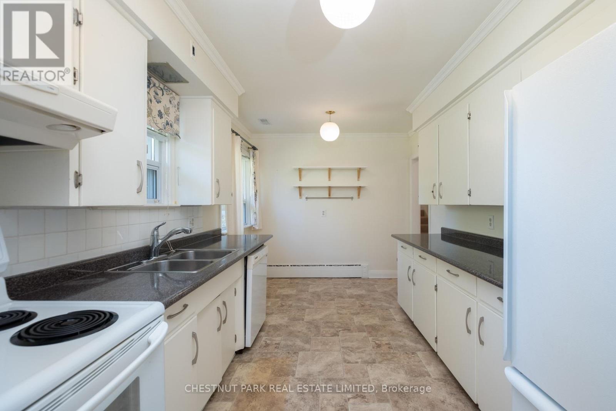
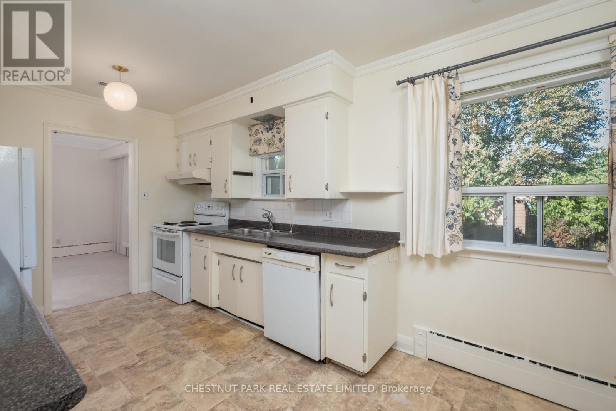
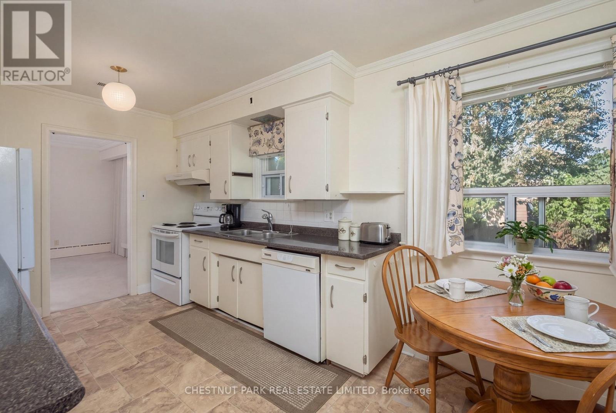
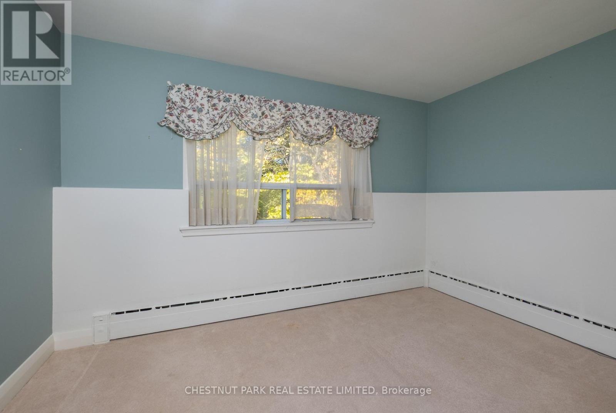
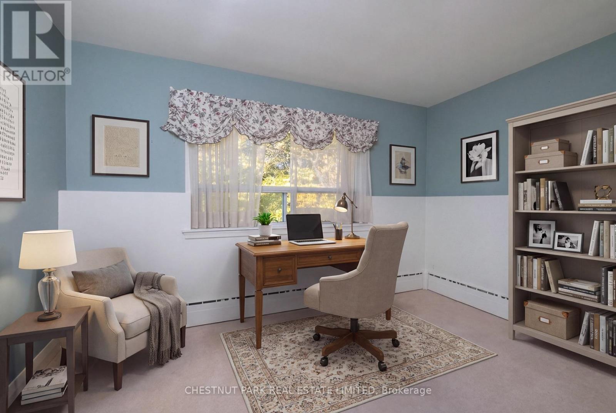
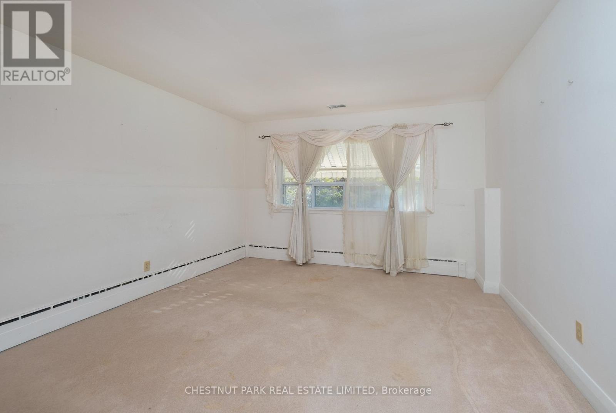
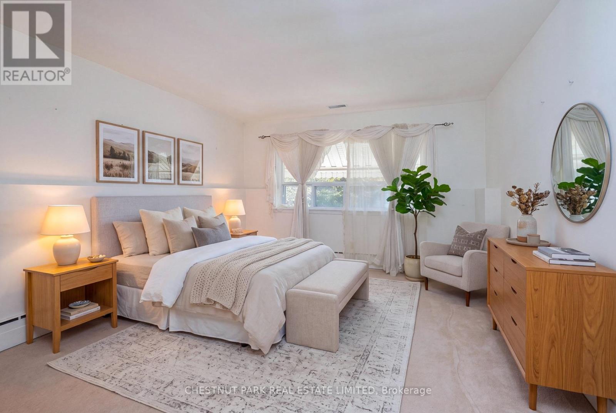
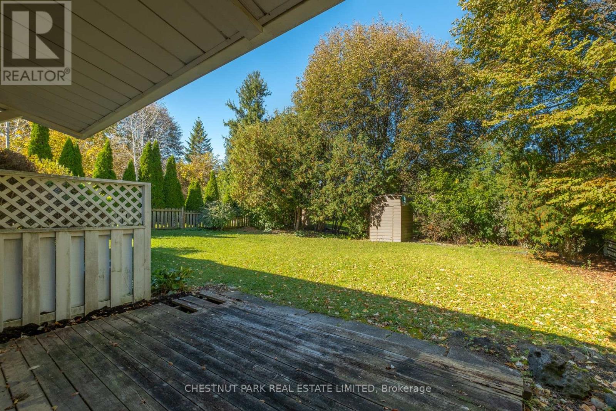
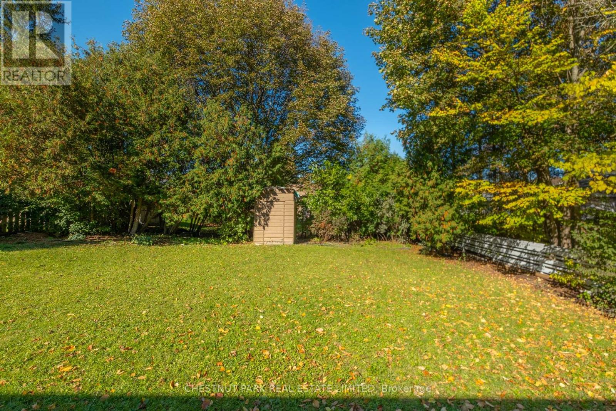
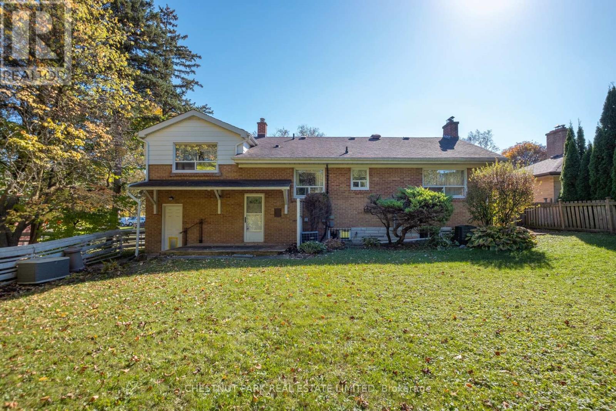
This charming side-split sits on a large mature private lot 60 x 125 ft on a quiet Crescent in old Markham Village. This property is surrounded by beautiful new homes and also offers a wonderful opportunity for a new family to renovate, restore or build new. Ideally located just a couple of blocks from Main Street markham, GO transit, parks and excellent schools. A fantastic opportunity to invest in a sought-after neighbourhood. Home is being sold in as is, where is condition. (id:50333)
Property Details
| MLS® Number | N14097872 |
| Property Type | Single Family |
| Community Name | Old Markham Village |
| Features | Sump Pump |
| Parking Space Total | 4 |
Building
| Bathroom Total | 1 |
| Bedrooms Above Ground | 3 |
| Bedrooms Total | 3 |
| Appliances | Dishwasher, Dryer, Stove, Washer, Window Coverings, Refrigerator |
| Basement Development | Partially Finished |
| Basement Type | N/a (partially Finished) |
| Construction Style Attachment | Detached |
| Construction Style Split Level | Sidesplit |
| Cooling Type | Central Air Conditioning |
| Exterior Finish | Brick, Aluminum Siding |
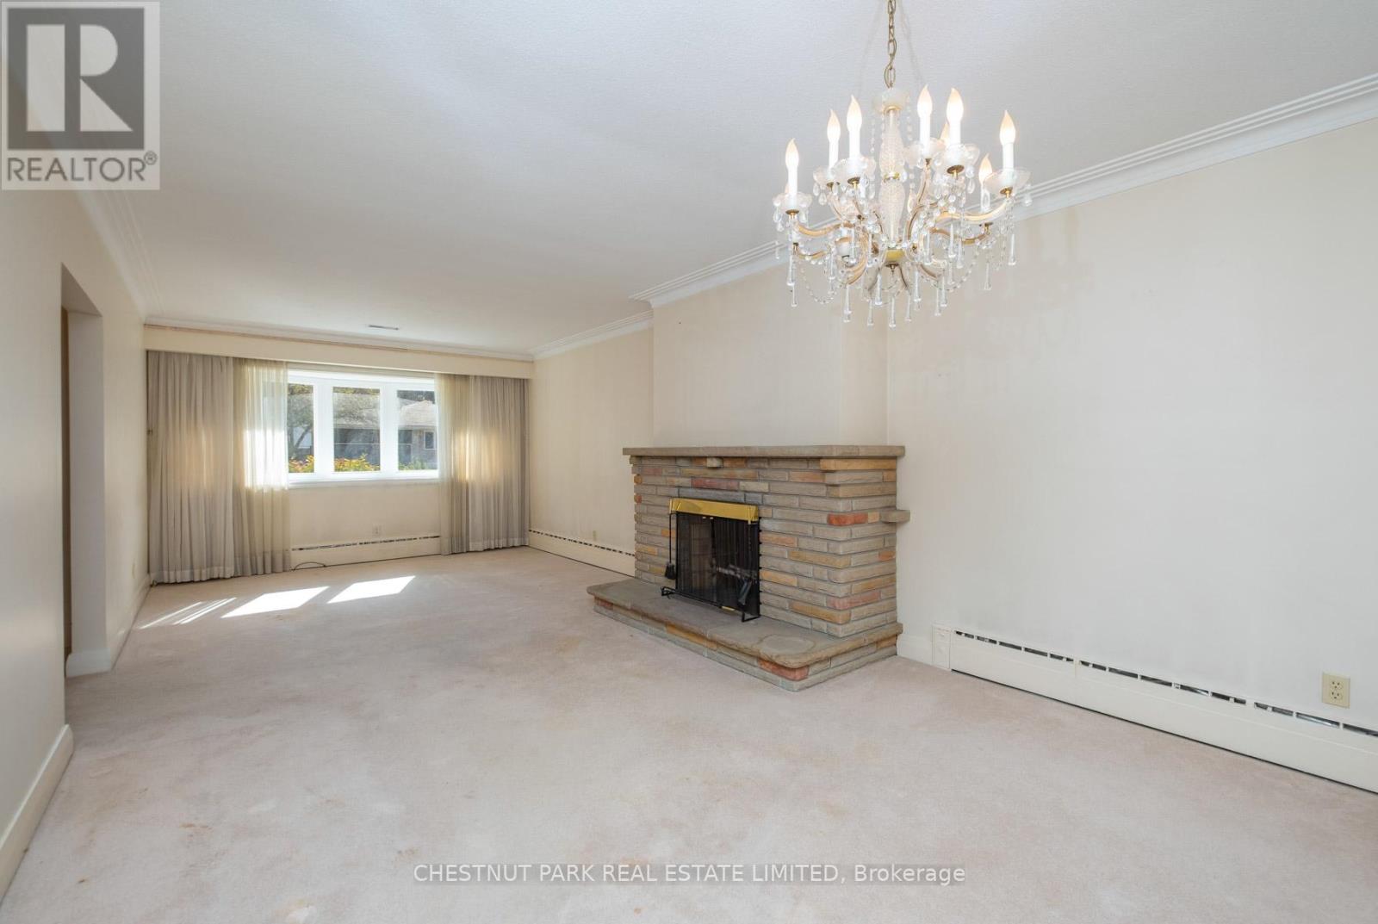
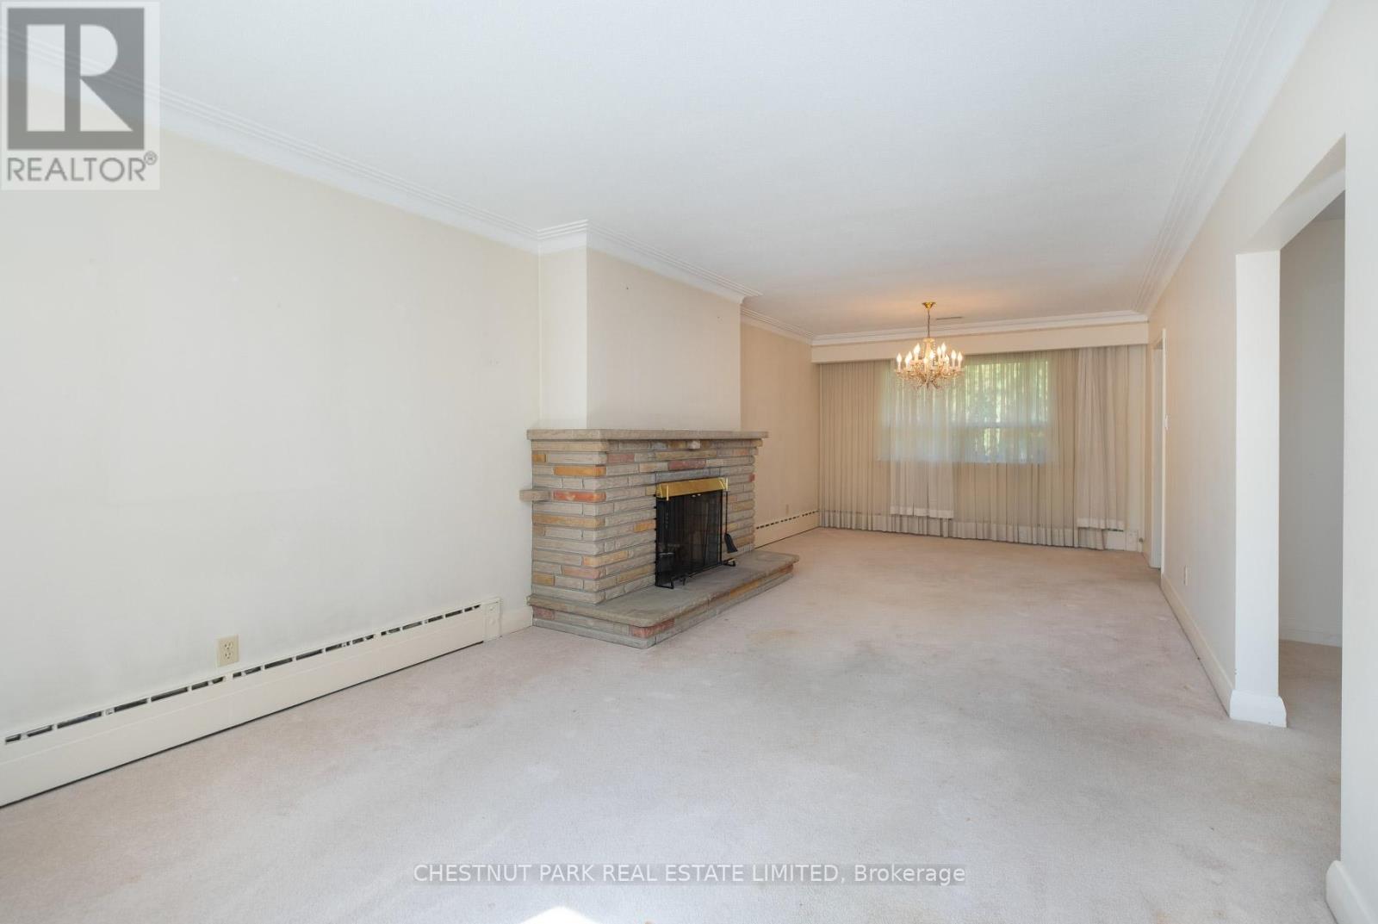
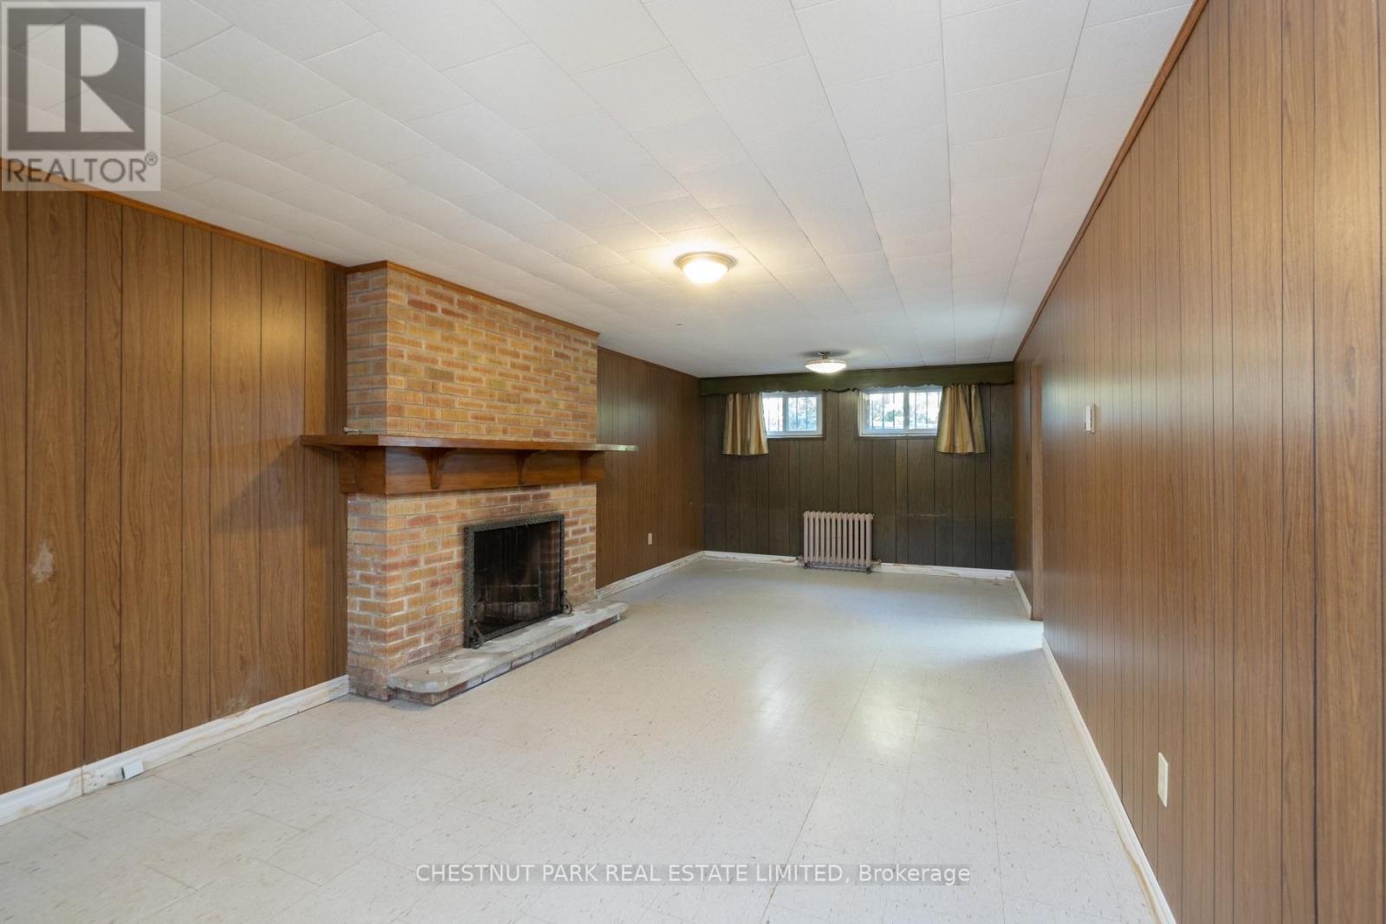
| Fireplace Present | Yes |
| Fireplace Total | 2 |
| Flooring Type | Carpeted |
| Foundation Type | Concrete |
| Heating Fuel | Natural Gas |
| Heating Type | Radiant Heat |
| Size Interior | 1,100 - 1,500 Sqft |
| Type | House |
| Utility Water | Municipal Water |
Parking
| Attached Garage | |
| Garage |
Land
| Acreage | No |
| Sewer | Sanitary Sewer |
| Size Depth | 125 Ft |
| Size Frontage | 60 Ft |
| Size Irregular | 60 X 125 Ft |
| Size Total Text | 60 X 125 Ft |
Rooms
| Level | Type | Length | Width | Dimensions |
|---|---|---|---|---|
| Lower Level | Recreational, Games Room | 8.46 m | 3.57 m | 8.46 m x 3.57 m |
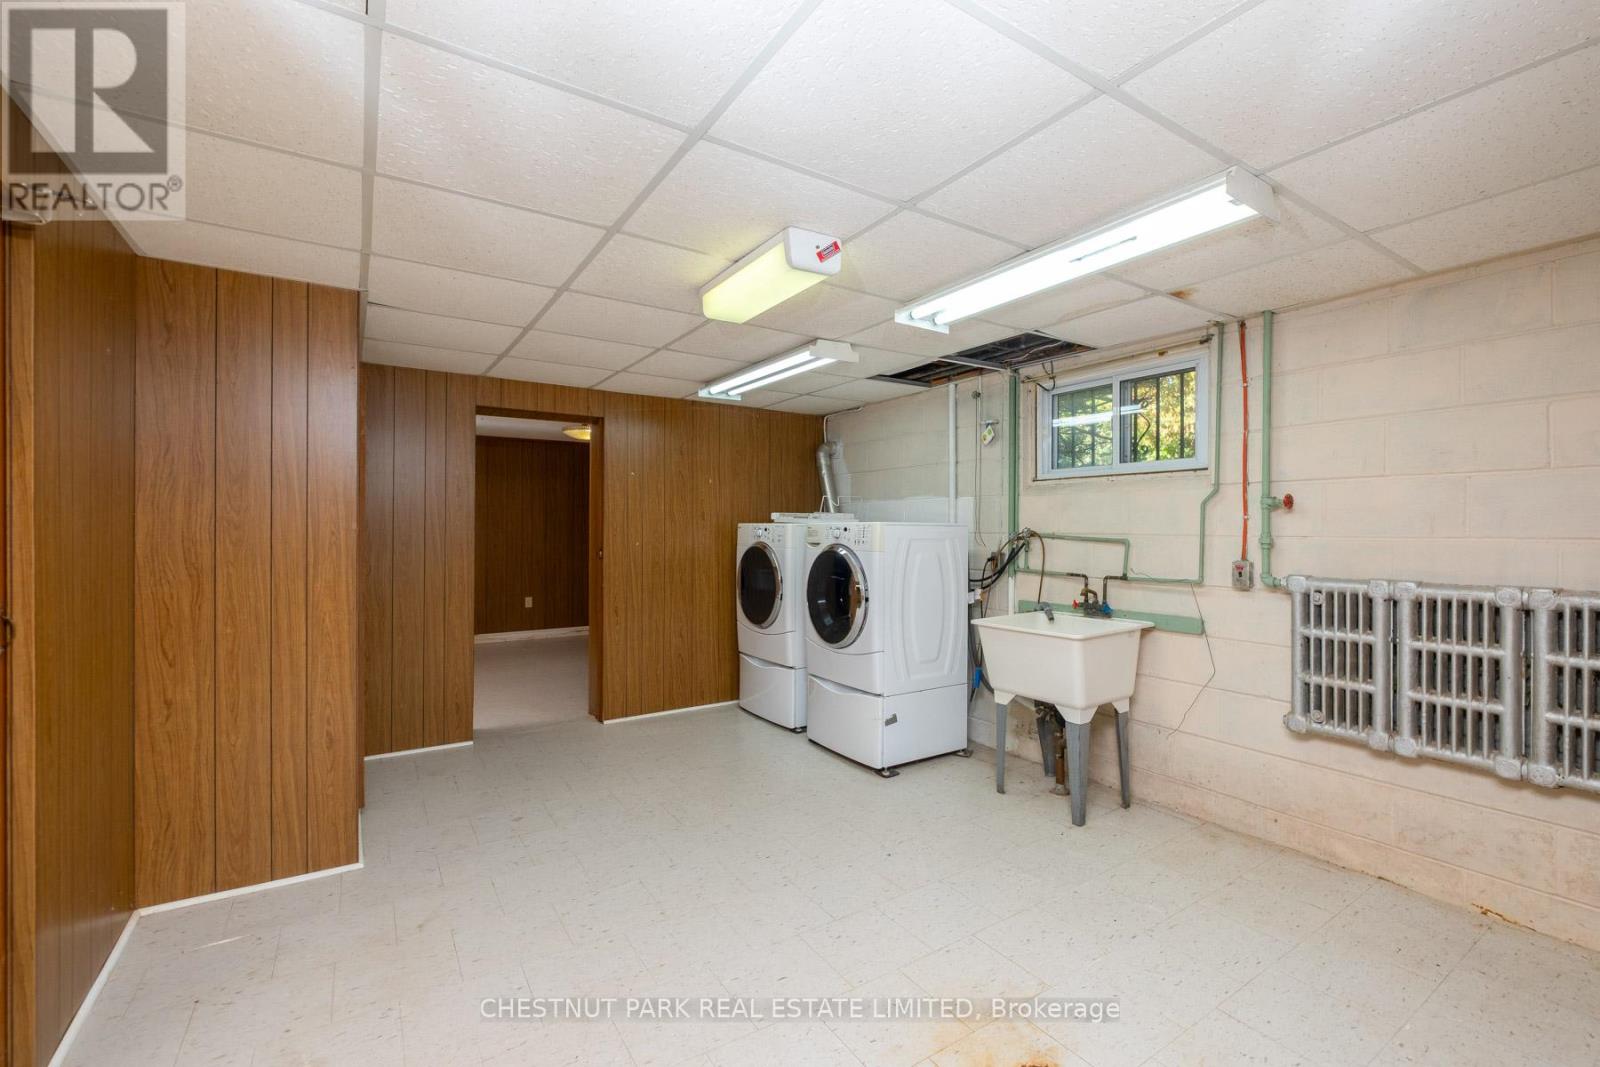
| Lower Level | Laundry Room | 4.59 m | 3.74 m | 4.59 m x 3.74 m |
| Lower Level | Utility Room | 4.14 m | 3.89 m | 4.14 m x 3.89 m |
| Main Level | Living Room | 4.88 m | 3.61 m | 4.88 m x 3.61 m |
| Main Level | Dining Room | 3.68 m | 3.61 m | 3.68 m x 3.61 m |
| Main Level | Kitchen | 4.83 m | 2.8 m | 4.83 m x 2.8 m |
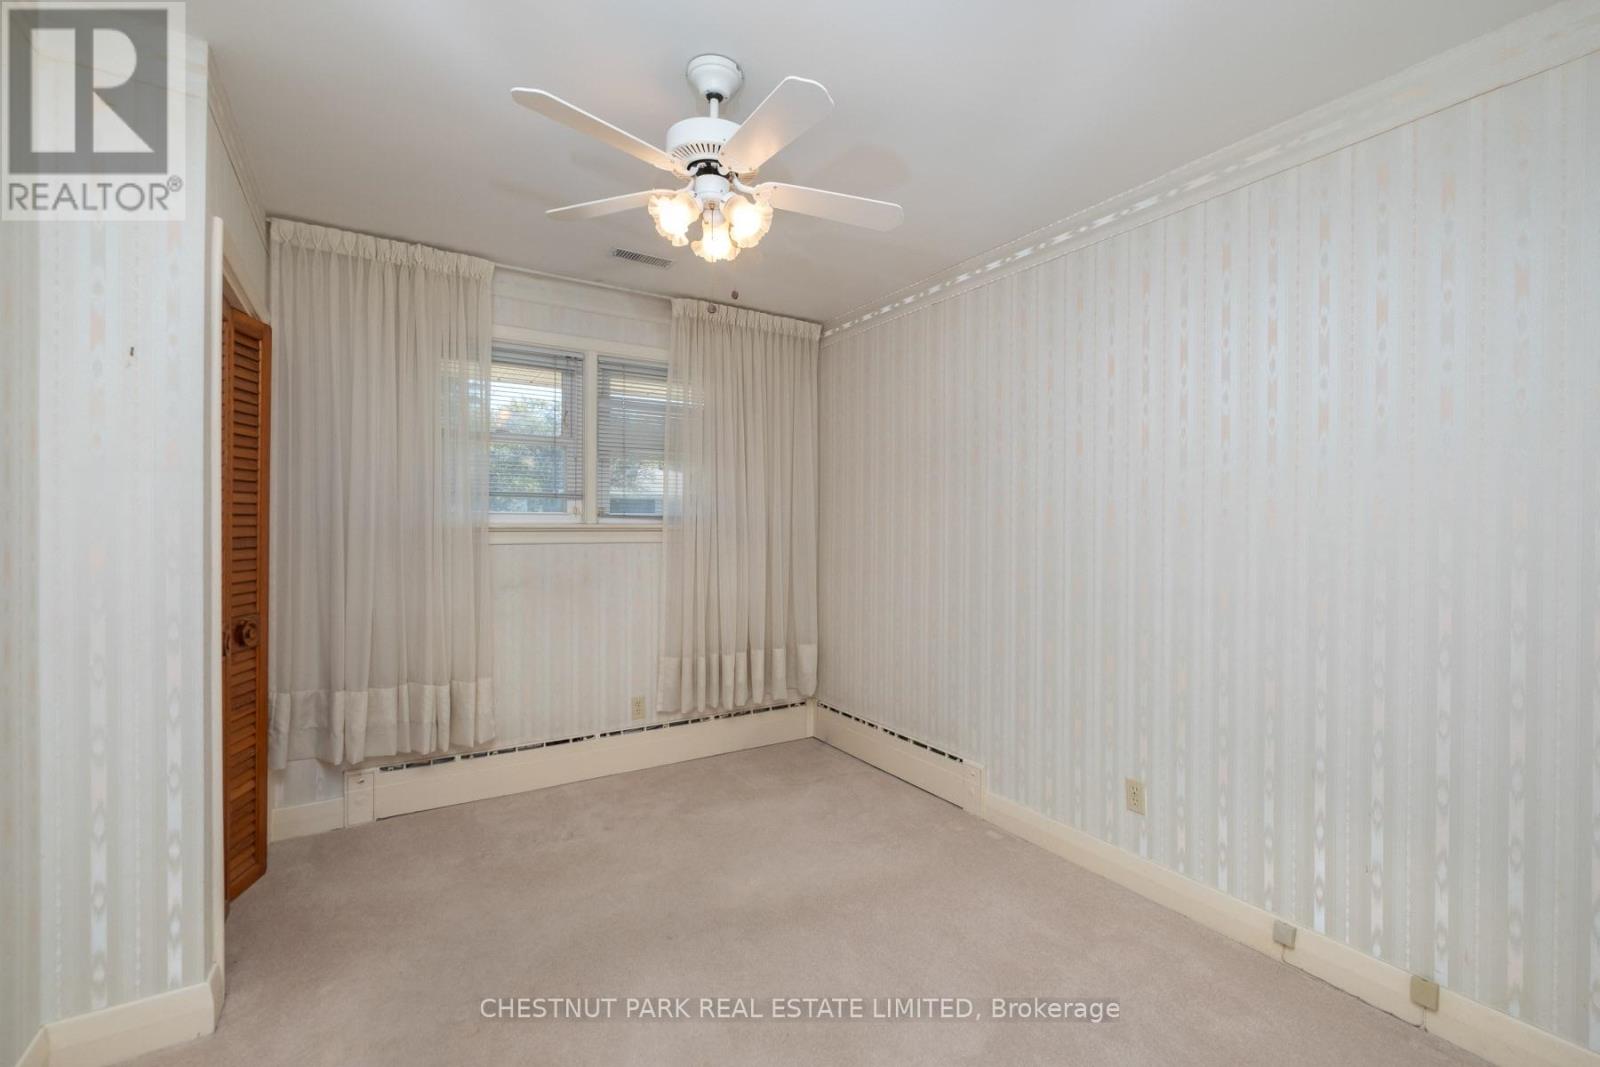
| Main Level | Bedroom 3 | 3.7 m | 2.91 m | 3.7 m x 2.91 m |
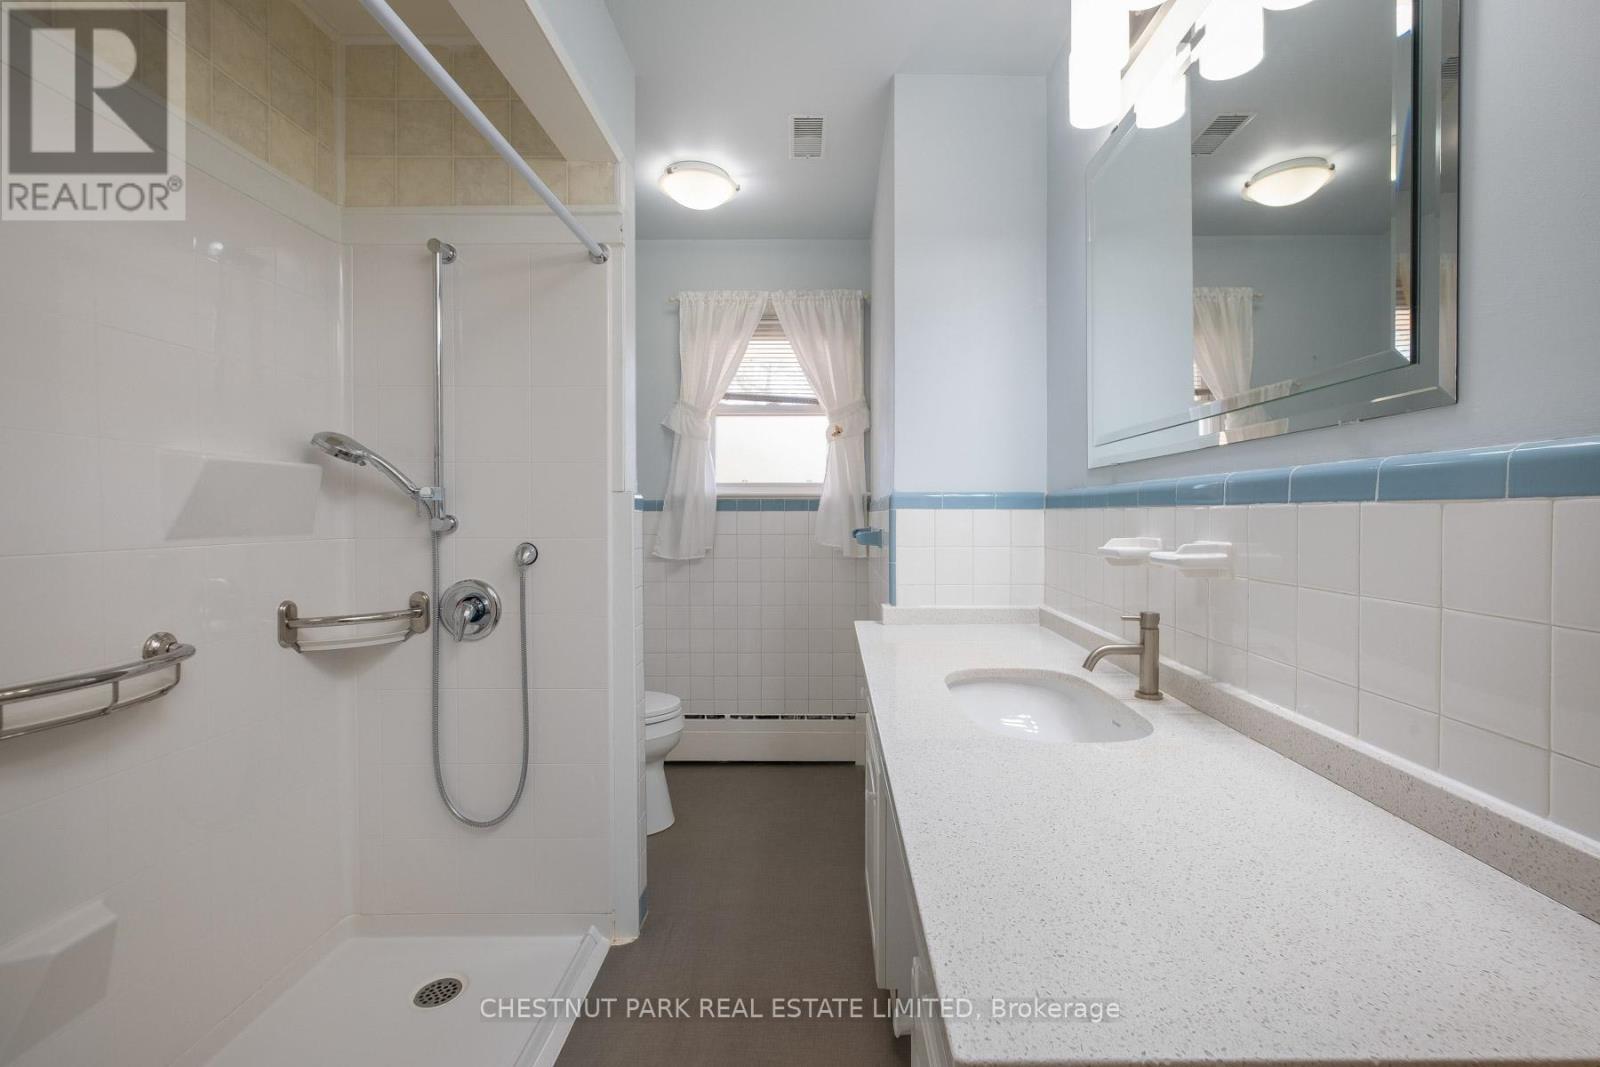
| Main Level | Bathroom | 3.7 m | 1.98 m | 3.7 m x 1.98 m |
| Upper Level | Primary Bedroom | 4.48 m | 3.98 m | 4.48 m x 3.98 m |
| Upper Level | Bedroom 2 | 3.95 m | 2.8 m | 3.95 m x 2.8 m |
Contact Us
Contact us for more information
Christine Tevlin
Salesperson
1300 Yonge St Ground Flr
Toronto, Ontario M4T 1X3
(416) 925-9191
(416) 925-3935
www.chestnutpark.com/

The trademarks REALTOR®, REALTORS®, and the REALTOR® logo are controlled by The Canadian Real Estate Association (CREA) and identify real estate professionals who are members of CREA. The trademarks MLS®, Multiple Listing Service® and the associated logos are owned by The Canadian Real Estate Association (CREA) and identify the quality of services provided by real estate professionals who are members of CREA. The trademark DDF® is owned by The Canadian Real Estate Association (CREA) and identifies CREA's Data Distribution Facility (DDF®)
November 01 2026 02:02:11
Toronto Regional Real Estate Board
Chestnut Park Real Estate Limited