65 Wilson Road N Oshawa, Ontario L1G 6E1

$698,800
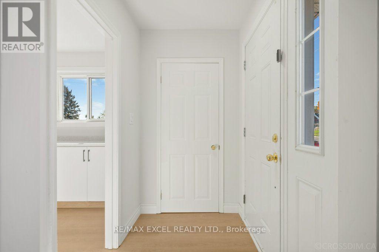
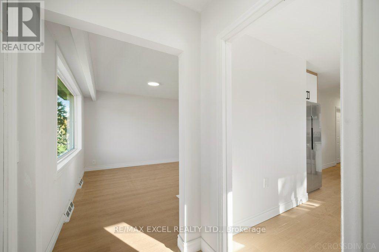
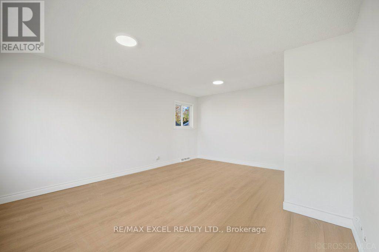
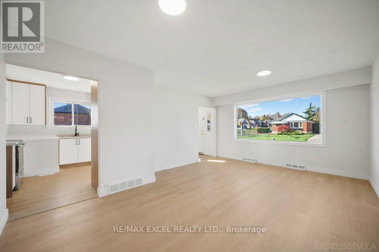
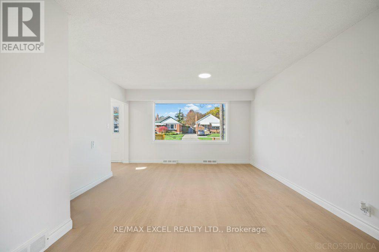
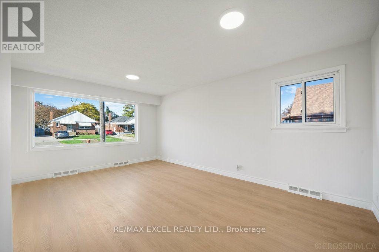
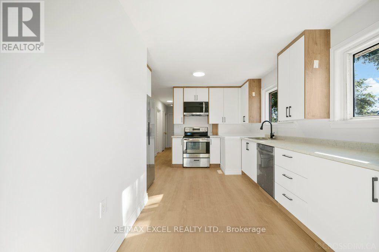
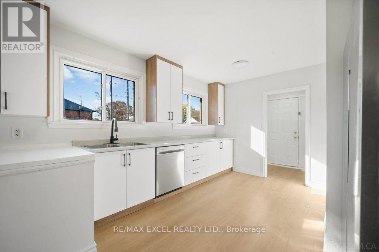
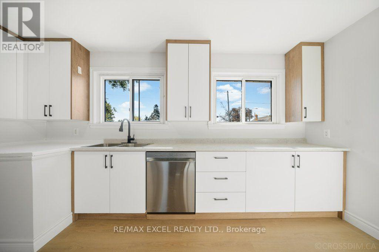
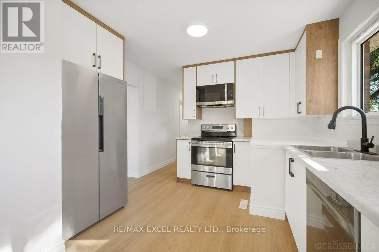
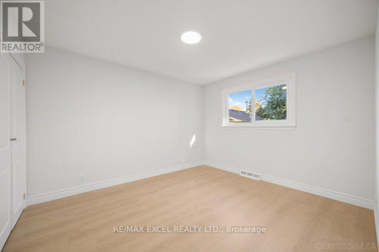
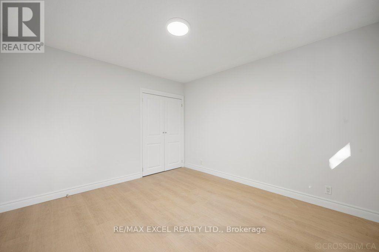
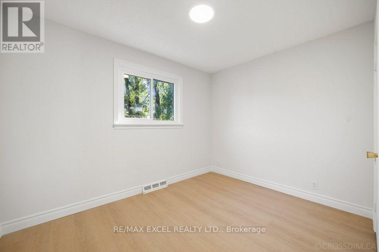
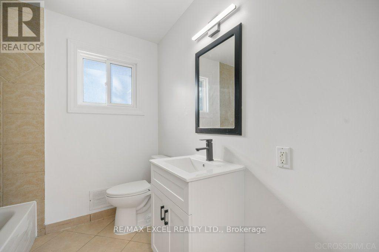
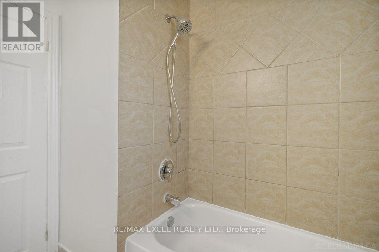
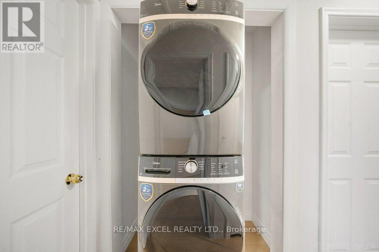
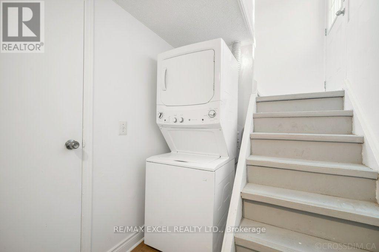
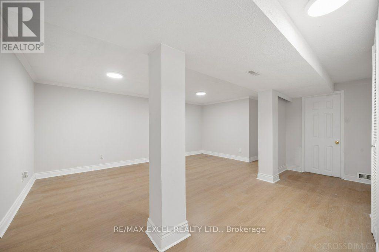
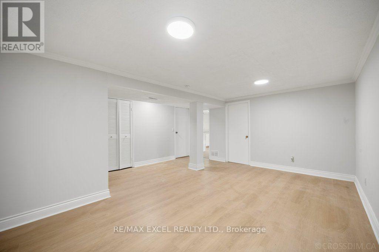
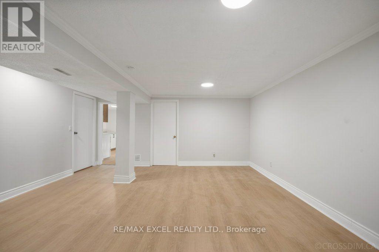
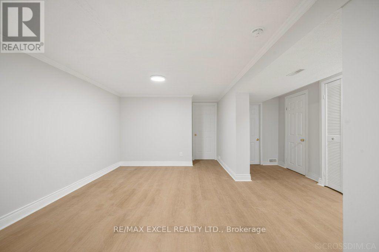
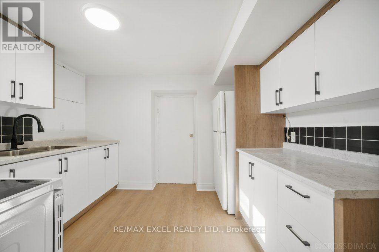
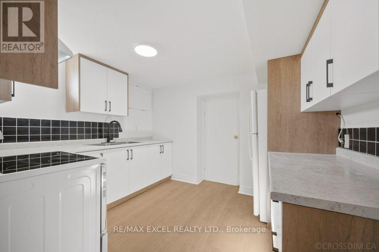
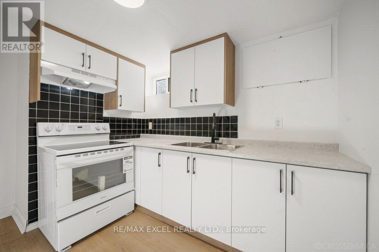
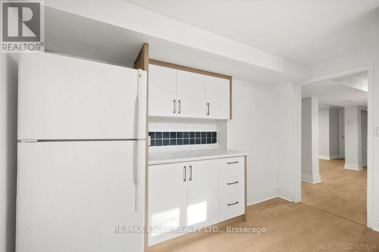
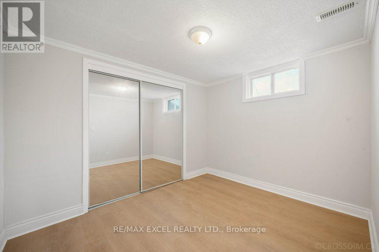
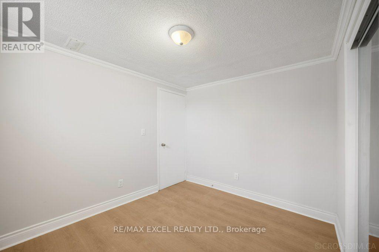
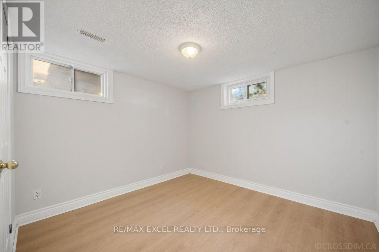
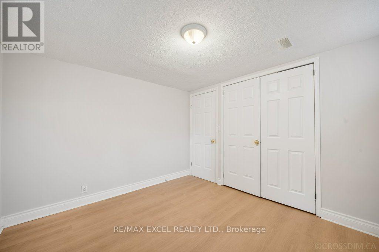
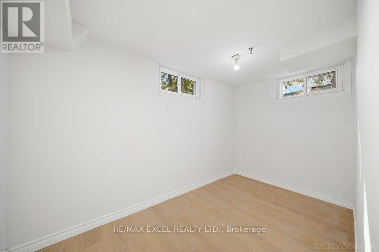
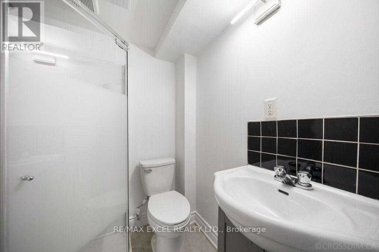
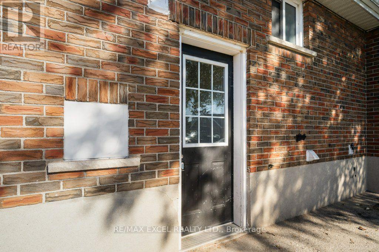
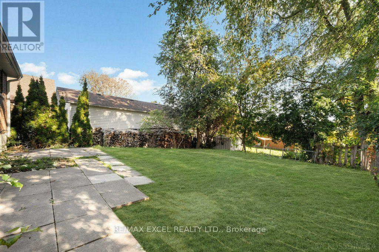
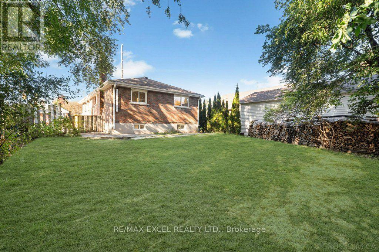
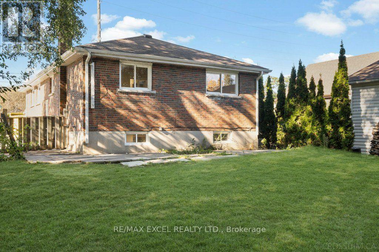
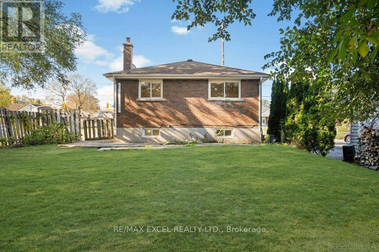
Prime Investment Opportunity or Smart Homeownership! Looking for a high-yielding investment or a smart way to offset your mortgage? This spacious, legal two-unit home on a premium corner lot offers the best of both worlds! Live in One, Rent the Other - or Rent Both! Enjoy comfortable living while generating steady rental income, or add a turnkey asset to your portfolio. Key Highlights: Fully Independent Living: 2 Kitchens, 2 Bathrooms, and 2 Separate Laundry setups. Freshly Upgraded Mainfloor and Basement: Modern Cabinets with stylish finishes. Solid Brick Construction: Built to last with timeless curb appeal. Location, Location, Location! Nestled in a highly desirable neighborhood just steps away from shopping plazas, top schools, parks, medical clinics, public transit, and major highways. Opportunities like this don't stay on the market for long. Book your private showing today! (id:50333)
Property Details
| MLS® Number | E14097612 |
| Property Type | Multi-family |
| Community Name | O'Neill |
| Features | Carpet Free |
| Parking Space Total | 4 |
Building
| Bathroom Total | 2 |
| Bedrooms Above Ground | 3 |
| Bedrooms Below Ground | 2 |
| Bedrooms Total | 5 |
| Appliances | Dryer, Two Stoves, Two Washers, Two Refrigerators |
| Architectural Style | Bungalow |
| Basement Features | Apartment In Basement, Separate Entrance |
| Basement Type | N/a, N/a |
| Cooling Type | Central Air Conditioning |
| Exterior Finish | Brick |
| Flooring Type | Hardwood, Laminate |
| Foundation Type | Poured Concrete |
| Heating Fuel | Natural Gas |
| Heating Type | Forced Air |
| Stories Total | 1 |
| Size Interior | 700 - 1,100 Sqft |
| Type | Duplex |
| Utility Water | Municipal Water |
Parking
| No Garage |
Land
| Acreage | No |
| Sewer | Sanitary Sewer |
| Size Depth | 120 Ft ,1 In |
| Size Frontage | 48 Ft ,10 In |
| Size Irregular | 48.9 X 120.1 Ft |
| Size Total Text | 48.9 X 120.1 Ft |
Rooms
| Level | Type | Length | Width | Dimensions |
|---|---|---|---|---|
| Basement | Bedroom 5 | 3.17 m | 2.99 m | 3.17 m x 2.99 m |
| Basement | Living Room | 4.82 m | 2.64 m | 4.82 m x 2.64 m |
| Basement | Kitchen | 3.33 m | 2.64 m | 3.33 m x 2.64 m |
| Basement | Bedroom 4 | 3.17 m | 2.65 m | 3.17 m x 2.65 m |
| Main Level | Living Room | 4.1 m | 3.34 m | 4.1 m x 3.34 m |
| Main Level | Dining Room | 3.35 m | 2 m | 3.35 m x 2 m |
| Main Level | Kitchen | 4.5 m | 2.42 m | 4.5 m x 2.42 m |
| Main Level | Primary Bedroom | 3.66 m | 3.34 m | 3.66 m x 3.34 m |
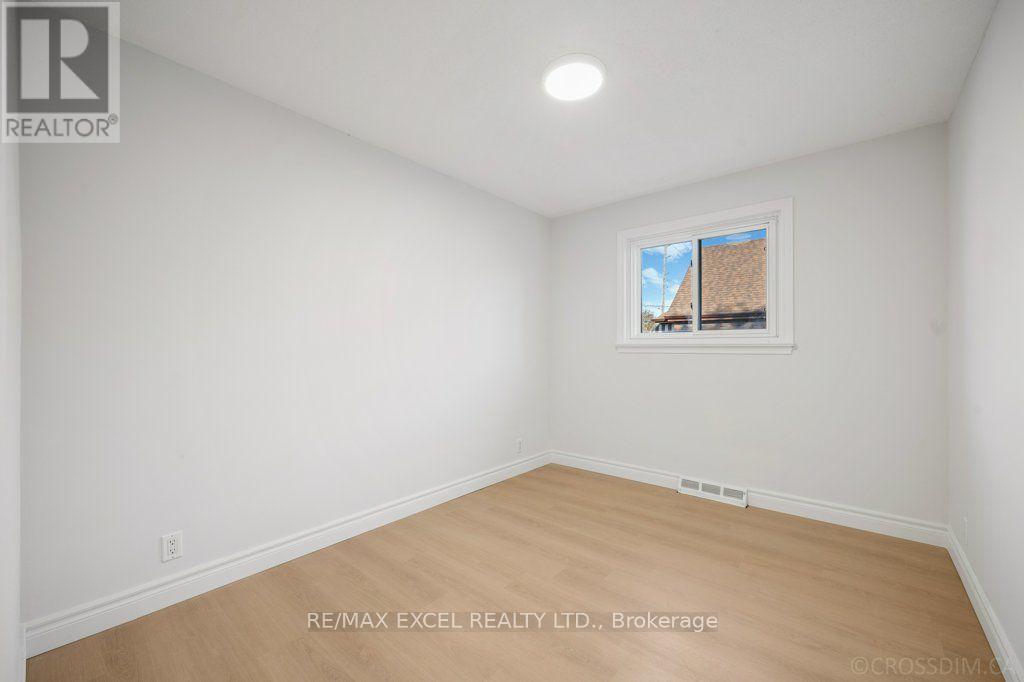
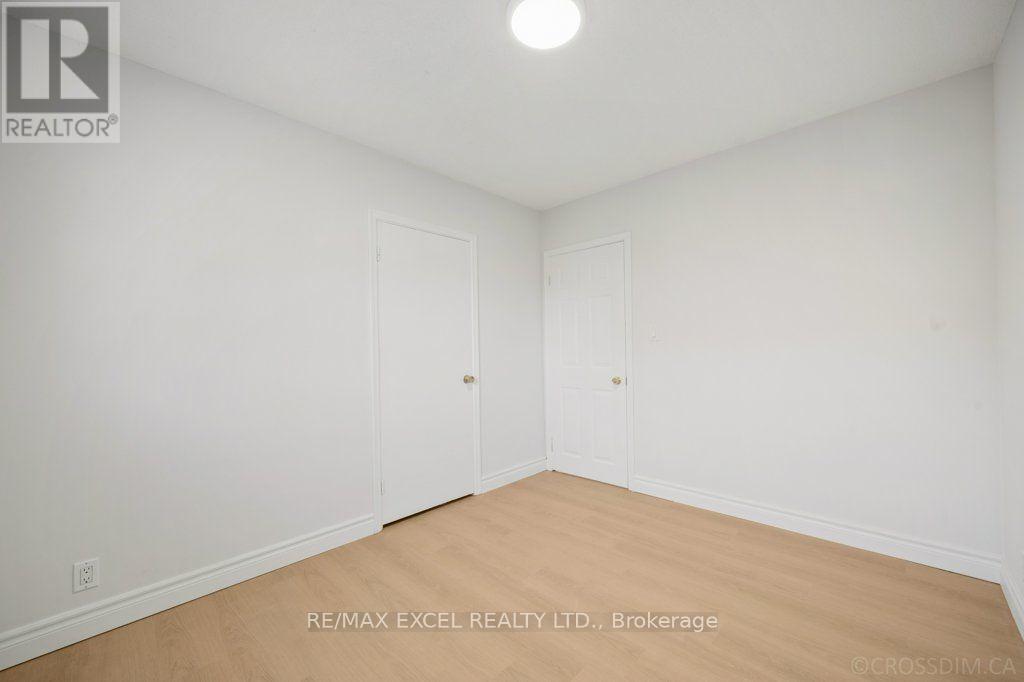
| Main Level | Bedroom 2 | 3.33 m | 2.62 m | 3.33 m x 2.62 m |
| Main Level | Bedroom 3 | 3.33 m | 2.77 m | 3.33 m x 2.77 m |
Utilities
| Electricity | Installed |
| Sewer | Installed |
https://www.realtor.ca/real-estate/30422592/65-wilson-road-n-oshawa-oneill-oneill
Contact Us
Contact us for more information

Zara Toony
Salesperson
(416) 992-3000
120 West Beaver Creek Rd #23
Richmond Hill, Ontario L4B 1L2
(905) 597-0800
(905) 597-0868
www.remaxexcel.com/

The trademarks REALTOR®, REALTORS®, and the REALTOR® logo are controlled by The Canadian Real Estate Association (CREA) and identify real estate professionals who are members of CREA. The trademarks MLS®, Multiple Listing Service® and the associated logos are owned by The Canadian Real Estate Association (CREA) and identify the quality of services provided by real estate professionals who are members of CREA. The trademark DDF® is owned by The Canadian Real Estate Association (CREA) and identifies CREA's Data Distribution Facility (DDF®)
October 20 2026 06:30:48
Toronto Regional Real Estate Board
RE/MAX Excel Realty Ltd.