107 Anderson Road New Tecumseth, Ontario L9R 0C2

$879,999
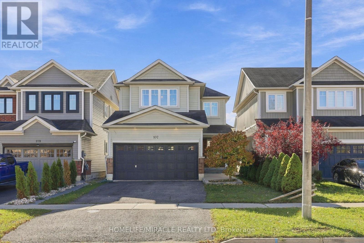
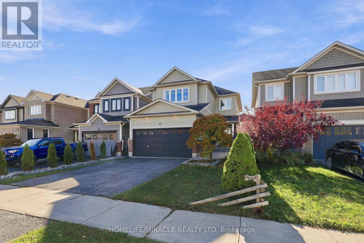
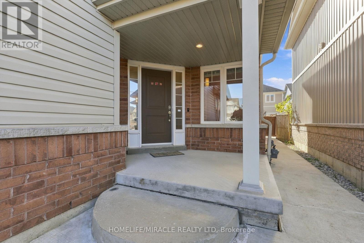
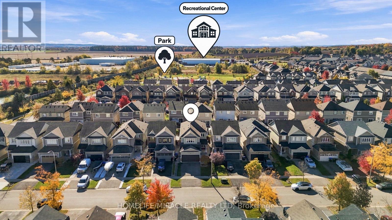
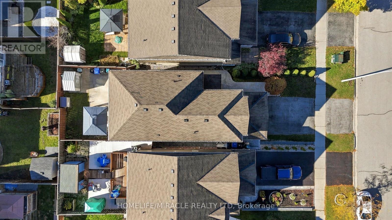
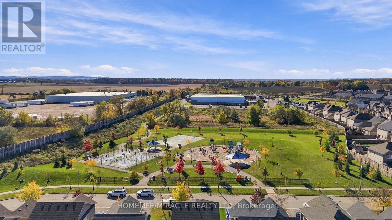
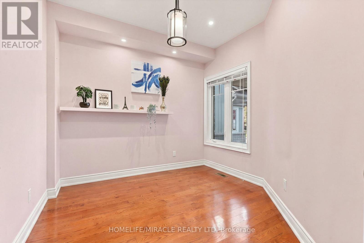
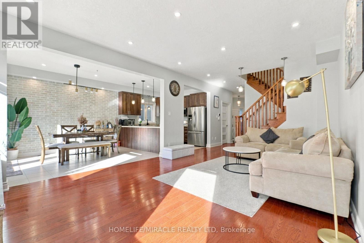
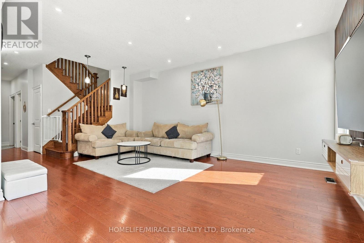
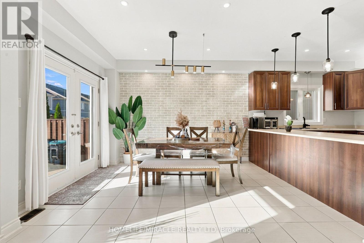
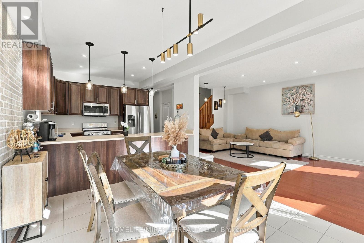
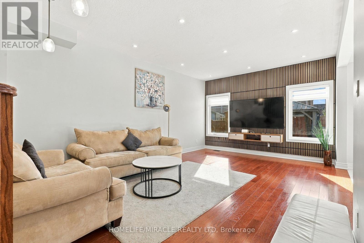
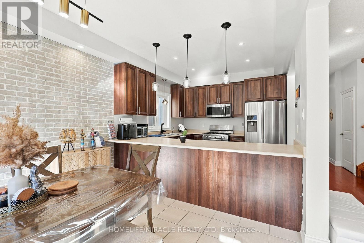
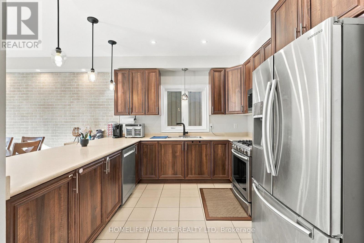
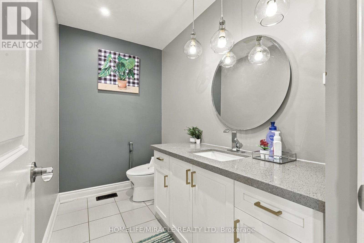
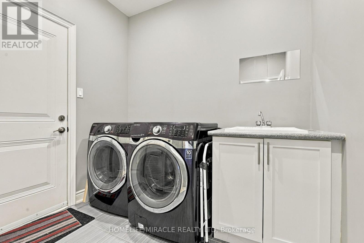
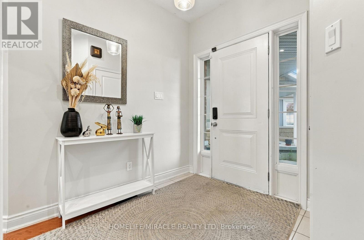
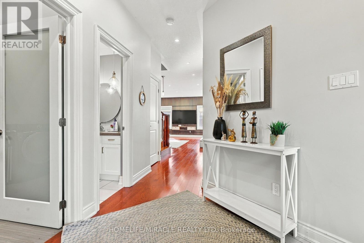
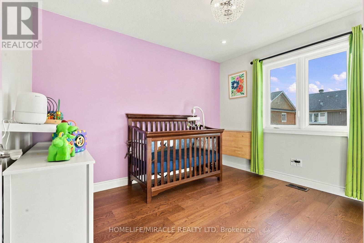
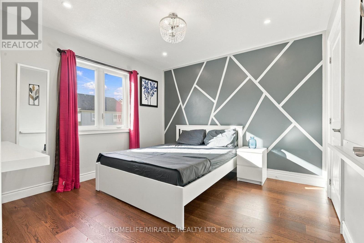
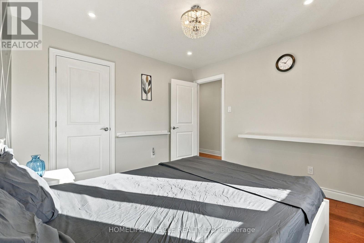
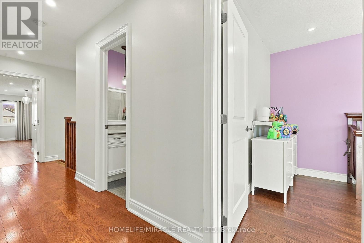
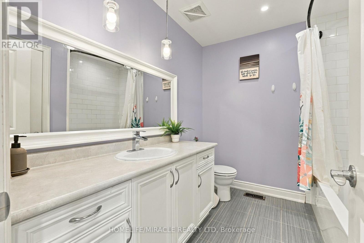
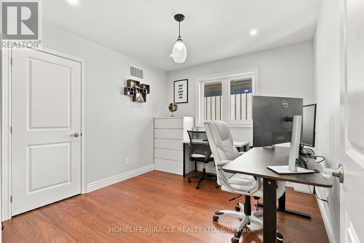
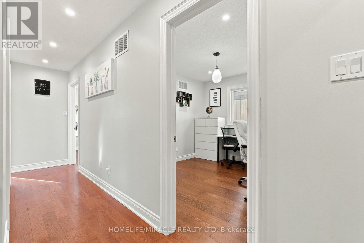
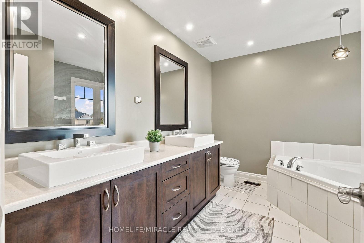
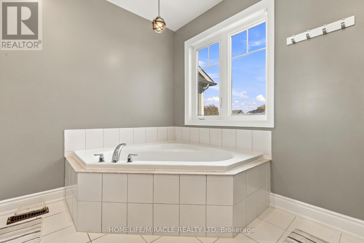
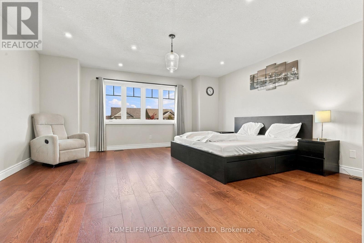
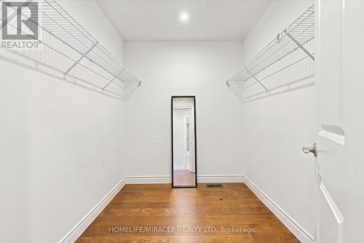
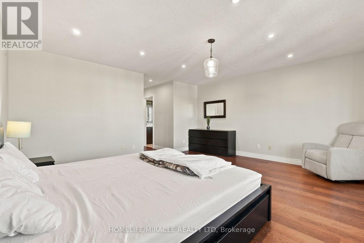
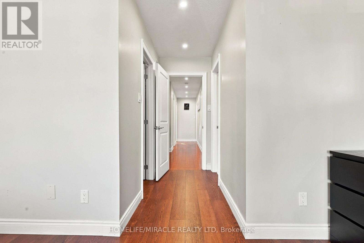
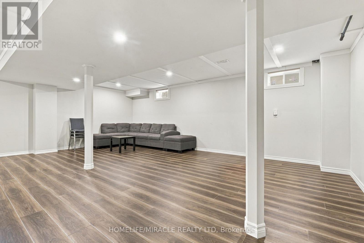
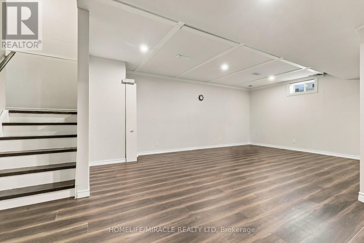
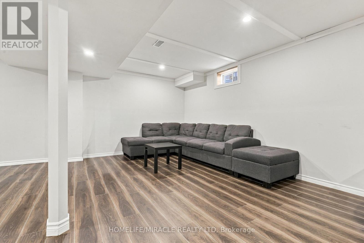
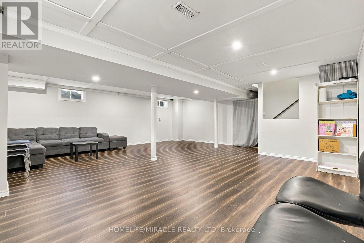
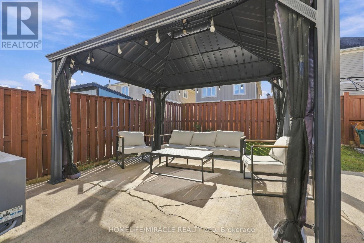
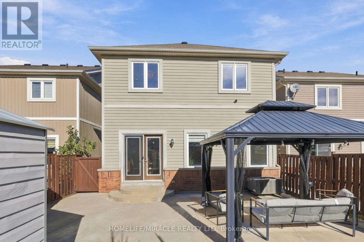
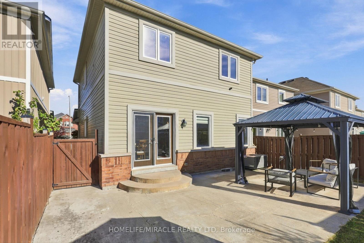
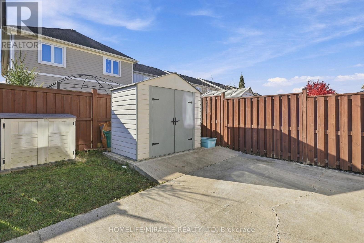
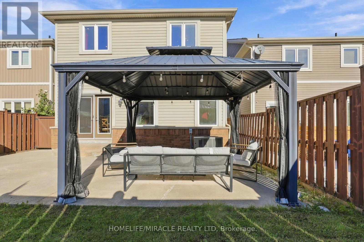
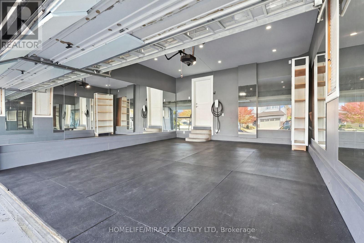
Welcome to this beautifully finished 2,200 sq. ft. home featuring 4 bedrooms, 3 bathrooms, and high-end finishes throughout. Enjoy new engineered hardwood flooring (2026), fresh paint (2025), upgraded lighting, pot lights, high baseboards, and built-ins. The open-concept kitchen features a breakfast bar and dining area, flowing into a spacious great room with large garden doors leading to a fully fenced backyard with a stunning patio and wraparound concrete walkways. The spacious primary bedroom offers a 4-piece ensuite and walk-in closet, while the main-floor office/den with frosted privacy doors and convenient main-floor laundry add functionality. The insulated garage is currently transformed into an incredible home gym and can easily be converted back. Additional features include a 200-amp electrical panel, basement 3-piece bathroom rough-in, new basement vinyl flooring (2025), owned water softener and hot water tank, gas line for stove, and backyard BBQ gas line. Conveniently located close to schools, parks, and everyday amenities, this home is perfect for comfortable family living and entertaining! (id:50333)
Property Details
| MLS® Number | N14096916 |
| Property Type | Single Family |
| Community Name | Alliston |
| Features | Carpet Free, Sump Pump |
| Parking Space Total | 4 |
Building
| Bathroom Total | 3 |
| Bedrooms Above Ground | 4 |
| Bedrooms Total | 4 |
| Appliances | Garage Door Opener Remote(s), Water Heater, Water Softener, Dishwasher, Dryer, Microwave, Stove, Washer, Refrigerator |
| Basement Development | Finished |
| Basement Type | N/a (finished) |
| Construction Style Attachment | Detached |
| Cooling Type | Central Air Conditioning |
| Exterior Finish | Brick, Vinyl Siding |
| Flooring Type | Hardwood |
| Foundation Type | Concrete |
| Half Bath Total | 1 |
| Heating Fuel | Natural Gas |
| Heating Type | Forced Air |
| Stories Total | 2 |
| Size Interior | 2,000 - 2,500 Sqft |
| Type | House |
| Utility Water | Municipal Water |
Parking
| Attached Garage | |
| Garage |
Land
| Acreage | No |
| Sewer | Sanitary Sewer |
| Size Depth | 108 Ft ,3 In |
| Size Frontage | 32 Ft |
| Size Irregular | 32 X 108.3 Ft |
| Size Total Text | 32 X 108.3 Ft |
Rooms
| Level | Type | Length | Width | Dimensions |
|---|---|---|---|---|
| Second Level | Primary Bedroom | 5.18 m | 4.88 m | 5.18 m x 4.88 m |
| Second Level | Bedroom 2 | 2.74 m | 3.05 m | 2.74 m x 3.05 m |
| Second Level | Bedroom 3 | 3.35 m | 3.05 m | 3.35 m x 3.05 m |
| Second Level | Bedroom 4 | 3.35 m | 3.05 m | 3.35 m x 3.05 m |
| Basement | Utility Room | 4.88 m | 3.66 m | 4.88 m x 3.66 m |
| Basement | Recreational, Games Room | 6.71 m | 6.71 m | 6.71 m x 6.71 m |
| Main Level | Great Room | 5.79 m | 3.96 m | 5.79 m x 3.96 m |
| Main Level | Office | 3.05 m | 2.74 m | 3.05 m x 2.74 m |
| Main Level | Kitchen | 3.08 m | 3.05 m | 3.08 m x 3.05 m |
| Main Level | Eating Area | 3.08 m | 3.66 m | 3.08 m x 3.66 m |
| Main Level | Laundry Room | 2.44 m | 1.83 m | 2.44 m x 1.83 m |
https://www.realtor.ca/real-estate/30422142/107-anderson-road-new-tecumseth-alliston-alliston
Contact Us
Contact us for more information

Dhruv Dalwadi
Salesperson
dhruvdalwadi.homelifemiracle.com/
20-470 Chrysler Drive
Brampton, Ontario L6S 0C1
(905) 454-4000
(905) 463-0811

Parth Mistry
Salesperson
linktr.ee/parthmistry
www.facebook.com/profile.php?id=100090282765761
11a-5010 Steeles Ave. West
Toronto, Ontario M9V 5C6
(416) 747-9777
(416) 747-7135
www.homelifemiracle.com/

The trademarks REALTOR®, REALTORS®, and the REALTOR® logo are controlled by The Canadian Real Estate Association (CREA) and identify real estate professionals who are members of CREA. The trademarks MLS®, Multiple Listing Service® and the associated logos are owned by The Canadian Real Estate Association (CREA) and identify the quality of services provided by real estate professionals who are members of CREA. The trademark DDF® is owned by The Canadian Real Estate Association (CREA) and identifies CREA's Data Distribution Facility (DDF®)
October 25 2026 04:34:29
Toronto Regional Real Estate Board
Homelife/miracle Realty Ltd