124 Bathgate Drive Toronto, Ontario M1C 1T5

$1,375,000
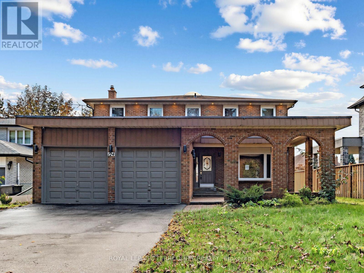
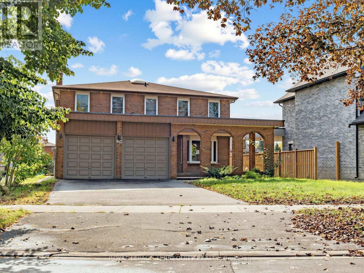
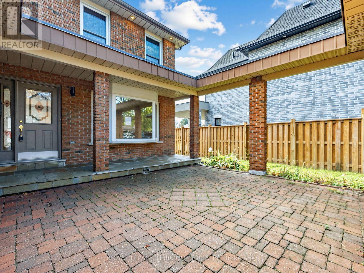
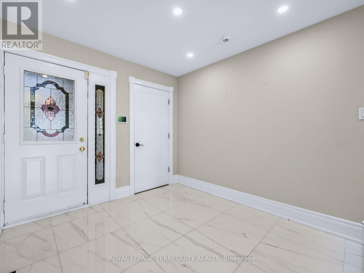
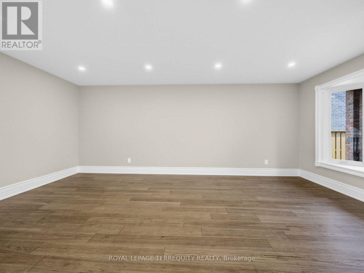
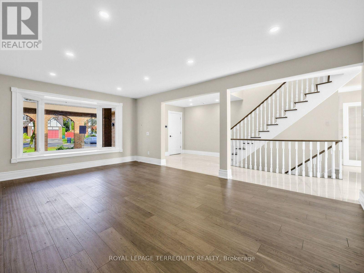
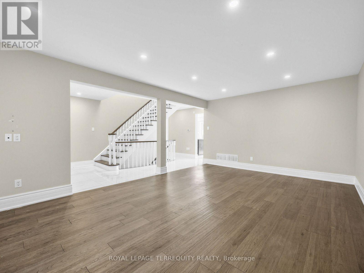
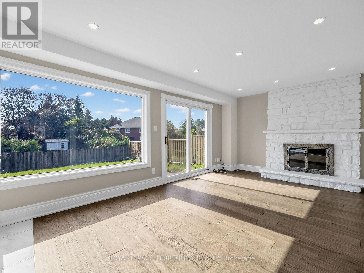
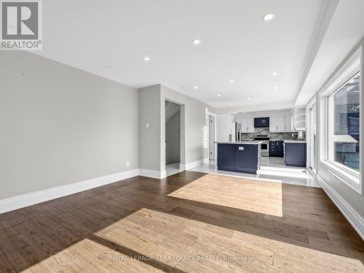
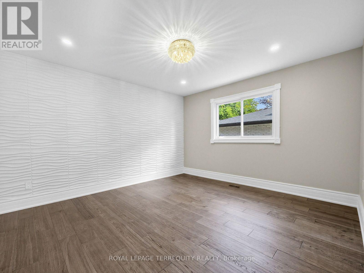
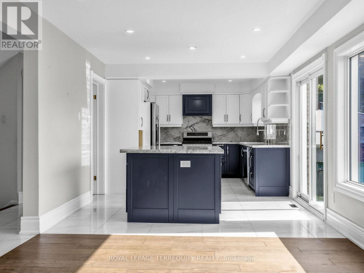
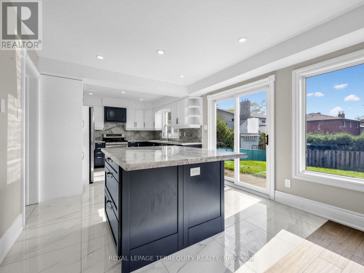
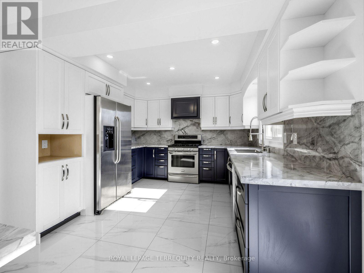
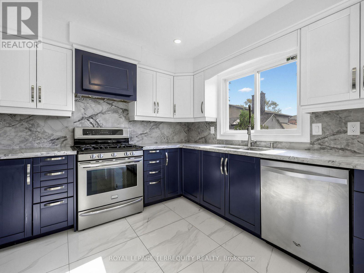
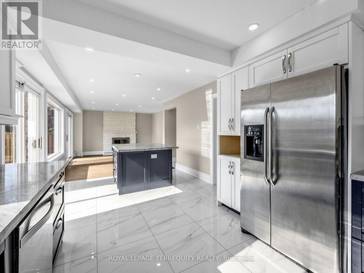
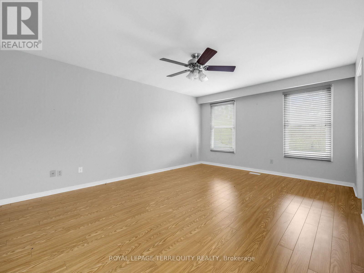
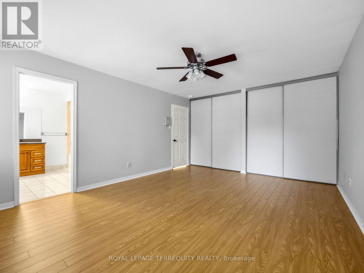
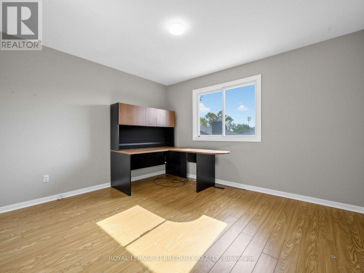
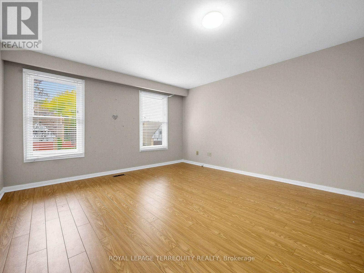
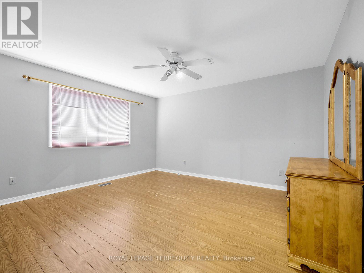
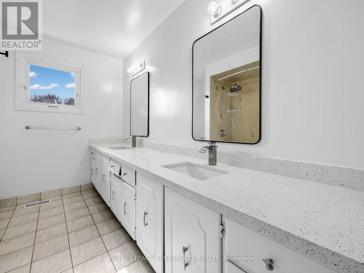
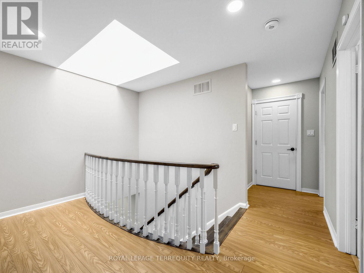
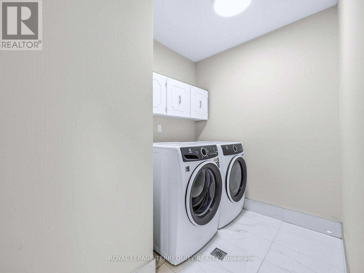
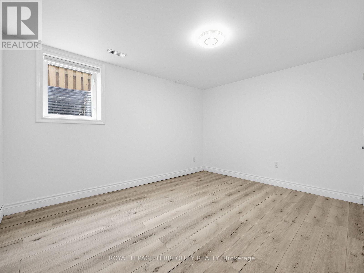
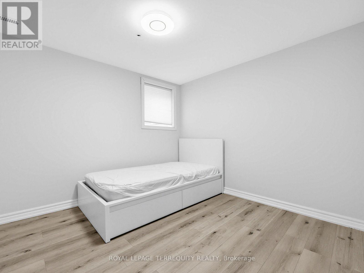
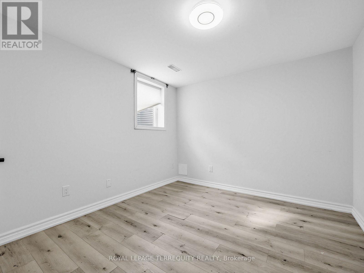
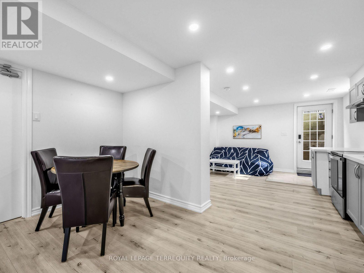
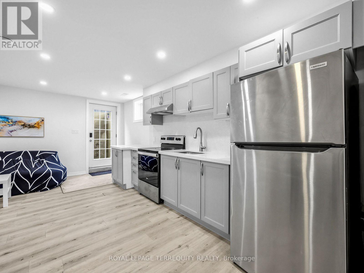
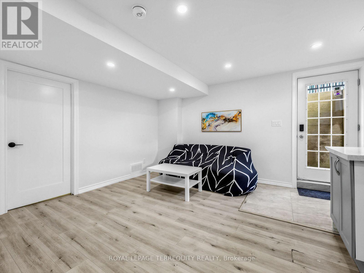
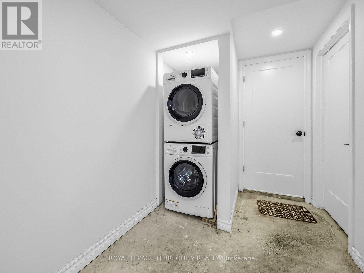
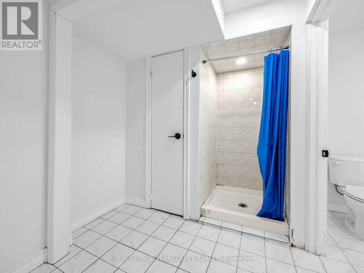
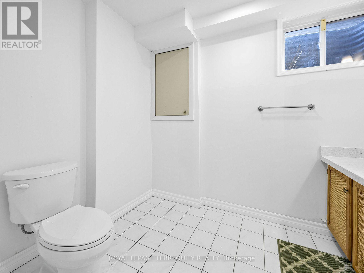
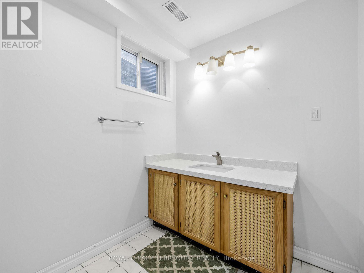
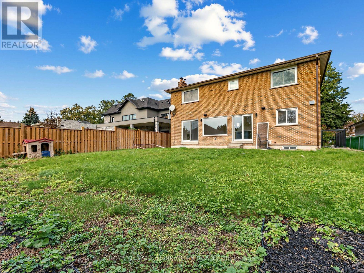
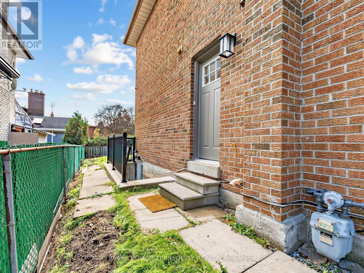
Experience 2,690 square feet of luxury living in this exceptional, sun-drenched family home. Designed with ultimate versatility in mind, the expansive 4-bedroom plus den/library above-ground layout could be used as a 5th bedroom on the main level, making it perfect for multi-generational living. The heart of the home boasts a bright, open-concept layout highlighted by a beautifully updated kitchen and a cozy family room-both offering seamless indoor-outdoor flow with dual walkouts to the backyard. Stylish upgraded flooring and modern pot lighting throughout create a warm and sophisticated ambiance. The lower level offers incredible value with a completely private 3-bedroom in-law suite featuring its own separate entrance and laundry. Nestled in a highly sought-after, family-friendly neighbourhood on a picture-perfect, leafy, tree-lined street, this property truly has it all. (id:50333)
Property Details
| MLS® Number | E14094128 |
| Property Type | Single Family |
| Community Name | Centennial Scarborough |
| Features | Irregular Lot Size, Carpet Free, In-law Suite |
| Parking Space Total | 4 |
Building
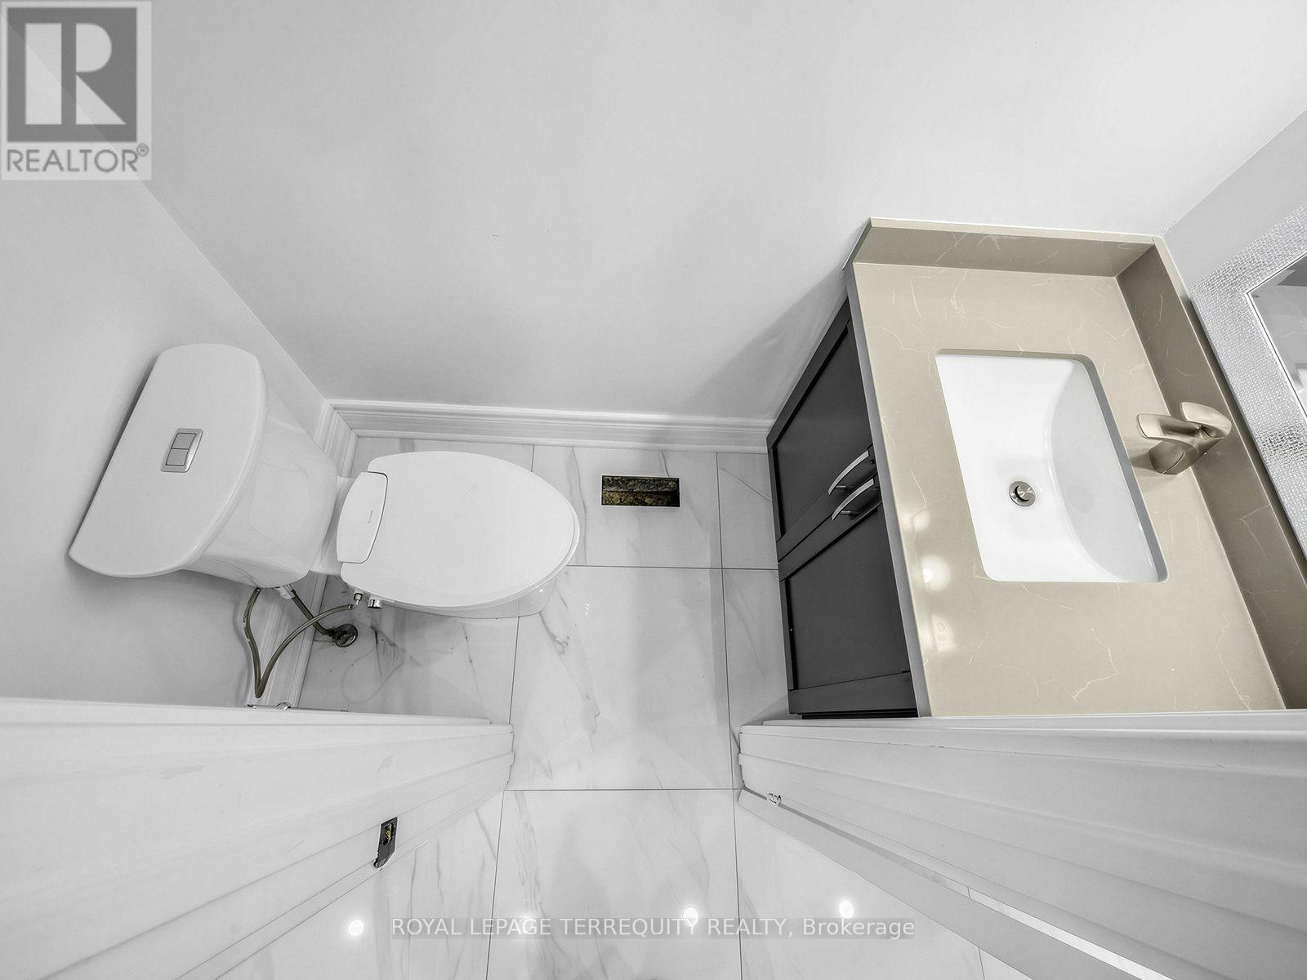
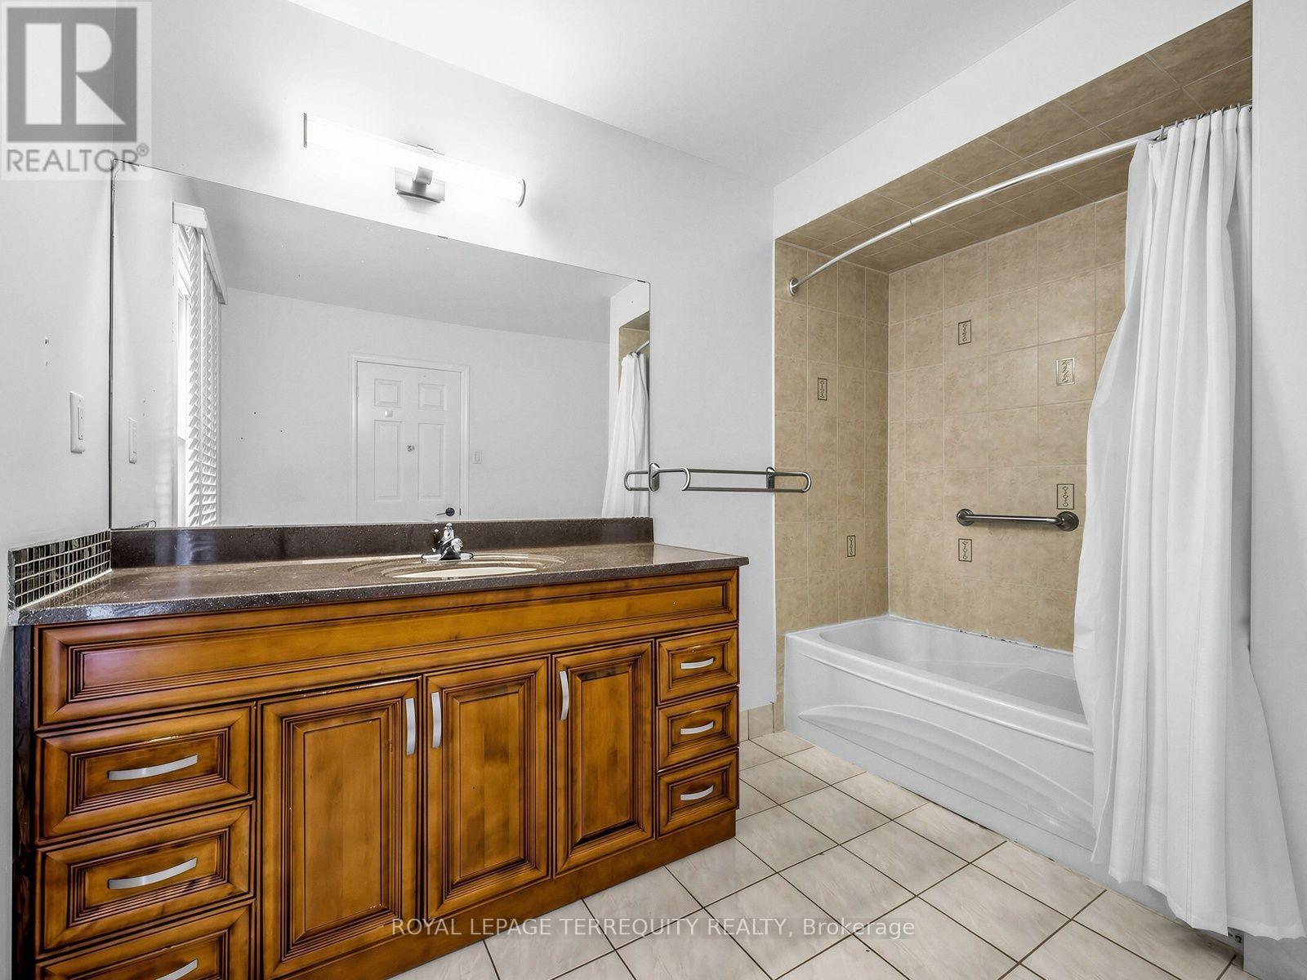
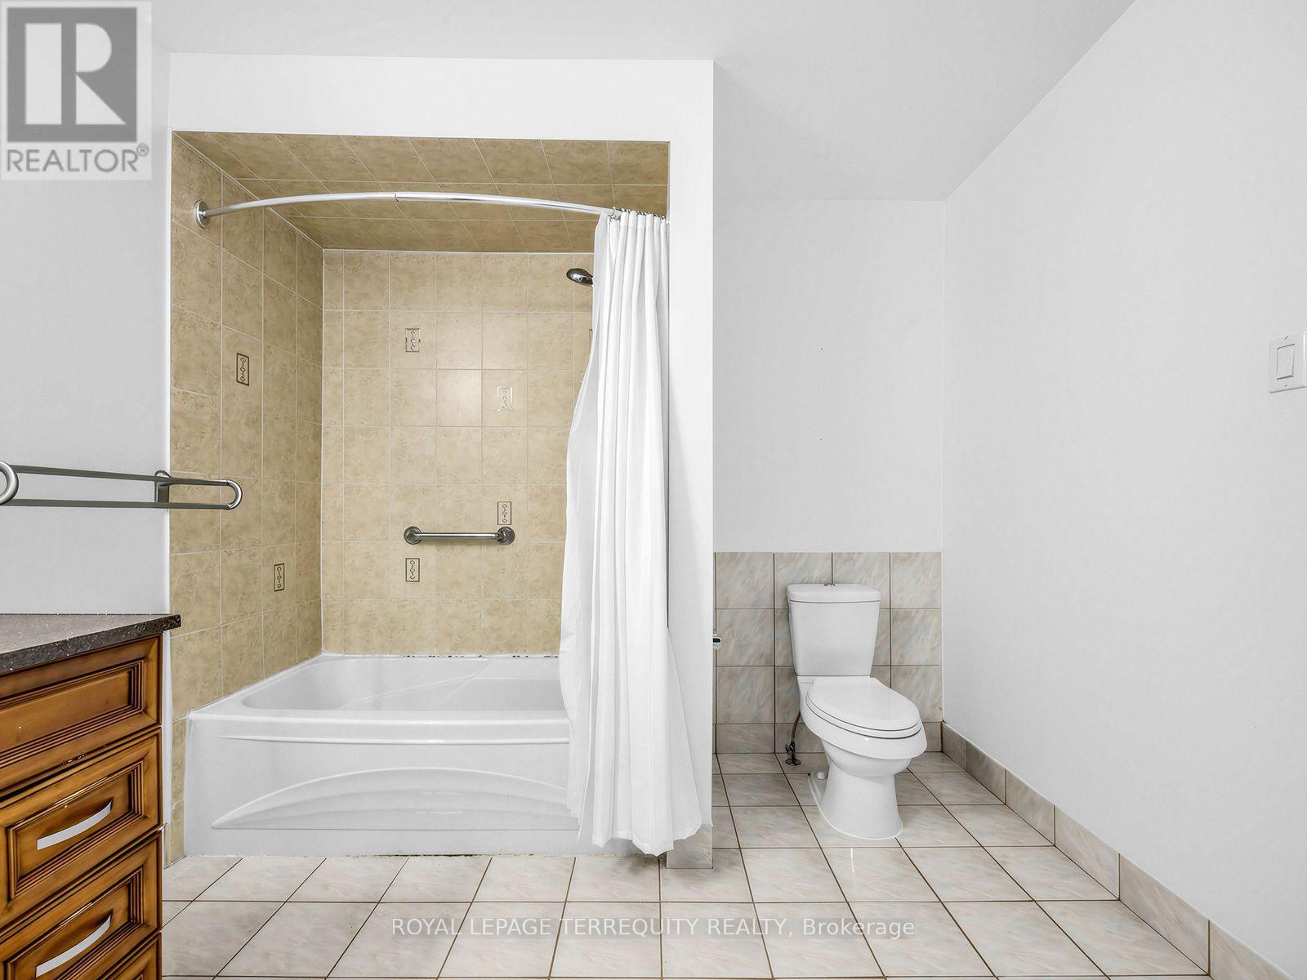
| Bathroom Total | 4 |
| Bedrooms Above Ground | 4 |
| Bedrooms Below Ground | 3 |
| Bedrooms Total | 7 |
| Basement Features | Apartment In Basement, Separate Entrance |
| Basement Type | N/a, N/a |
| Construction Style Attachment | Detached |
| Cooling Type | Central Air Conditioning |
| Exterior Finish | Brick |
| Fireplace Present | Yes |
| Foundation Type | Concrete |
| Half Bath Total | 1 |
| Heating Fuel | Natural Gas |
| Heating Type | Forced Air |
| Stories Total | 2 |
| Size Interior | 2,500 - 3,000 Sqft |
| Type | House |
| Utility Water | Municipal Water |
Parking
| Attached Garage | |
| Garage |
Land
| Acreage | No |
| Sewer | Sanitary Sewer |
| Size Depth | 121 Ft ,7 In |
| Size Frontage | 57 Ft ,10 In |
| Size Irregular | 57.9 X 121.6 Ft ; 55.08 South 136.96 West |
| Size Total Text | 57.9 X 121.6 Ft ; 55.08 South 136.96 West |
Rooms
| Level | Type | Length | Width | Dimensions |
|---|---|---|---|---|
| Second Level | Primary Bedroom | 5.3 m | 4.3 m | 5.3 m x 4.3 m |
| Second Level | Bedroom 2 | 4.5 m | 4.4 m | 4.5 m x 4.4 m |
| Second Level | Bedroom 3 | 5.5 m | 4.3 m | 5.5 m x 4.3 m |
| Second Level | Bedroom 4 | 3.8 m | 3.4 m | 3.8 m x 3.4 m |
| Basement | Bedroom | 3.05 m | 2.8 m | 3.05 m x 2.8 m |
| Basement | Bedroom | 3.35 m | 2.87 m | 3.35 m x 2.87 m |
| Basement | Kitchen | 4.5 m | 3.8 m | 4.5 m x 3.8 m |
| Basement | Bedroom | 3.05 m | 9.3 m | 3.05 m x 9.3 m |
| Ground Level | Living Room | 5.1 m | 4 m | 5.1 m x 4 m |
| Ground Level | Kitchen | 6.1 m | 3.4 m | 6.1 m x 3.4 m |
| Ground Level | Family Room | 5.2 m | 4.3 m | 5.2 m x 4.3 m |
| Ground Level | Den | 4.3 m | 4 m | 4.3 m x 4 m |
Contact Us
Contact us for more information

Dale E. Thom
Broker
200 Consumers Rd Ste 100
Toronto, Ontario M2J 4R4
(416) 496-9220
(416) 497-5949
www.terrequity.com/

The trademarks REALTOR®, REALTORS®, and the REALTOR® logo are controlled by The Canadian Real Estate Association (CREA) and identify real estate professionals who are members of CREA. The trademarks MLS®, Multiple Listing Service® and the associated logos are owned by The Canadian Real Estate Association (CREA) and identify the quality of services provided by real estate professionals who are members of CREA. The trademark DDF® is owned by The Canadian Real Estate Association (CREA) and identifies CREA's Data Distribution Facility (DDF®)
October 20 2026 04:02:04
Toronto Regional Real Estate Board
Royal LePage Terrequity Realty