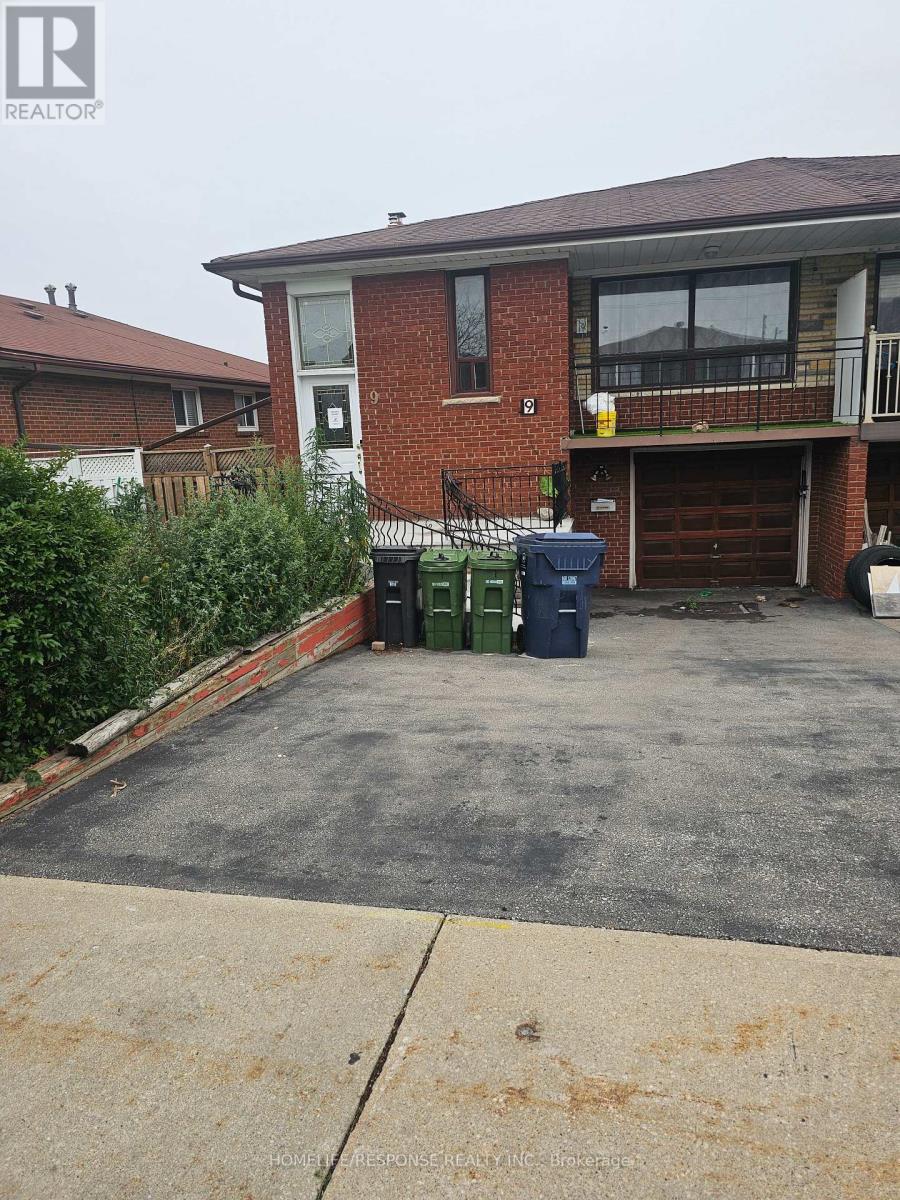
9 Songwood Drive Toronto, Ontario M9M 1X4

$772,500
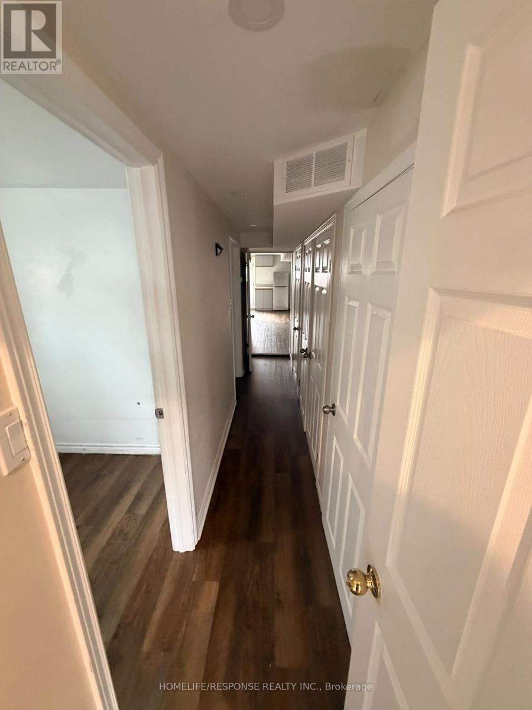
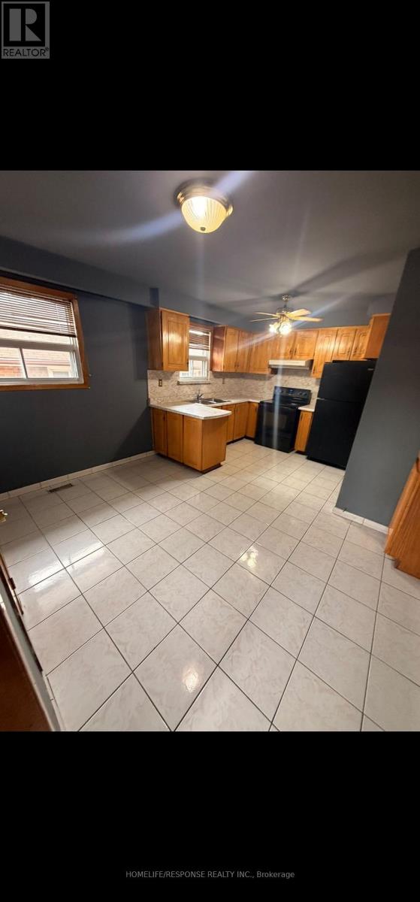
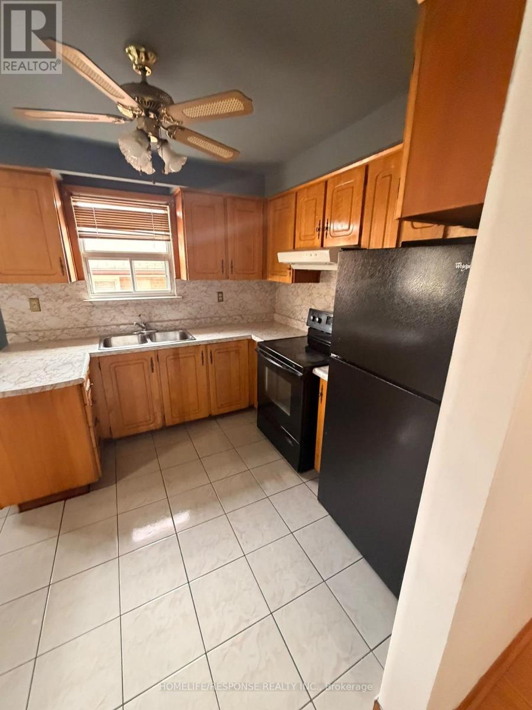
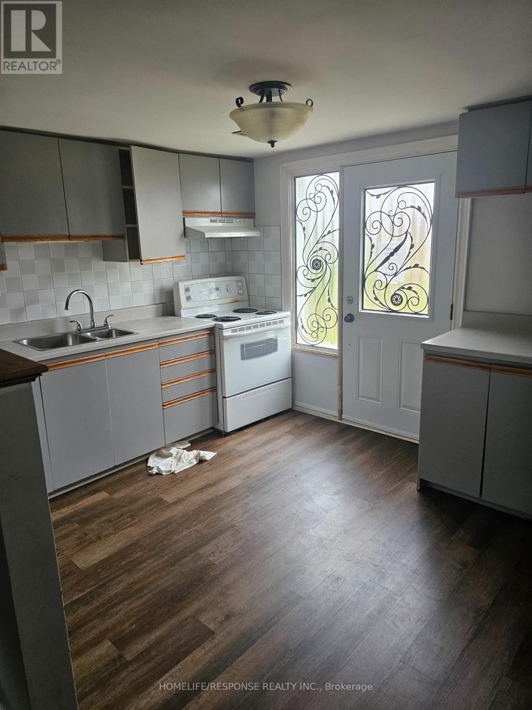
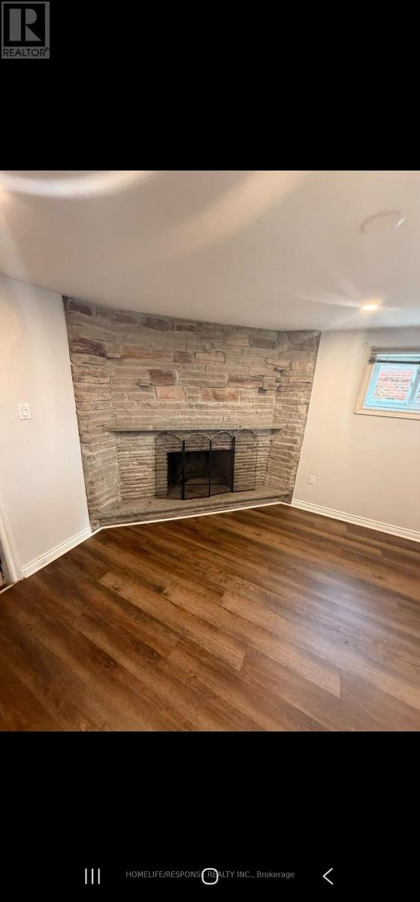
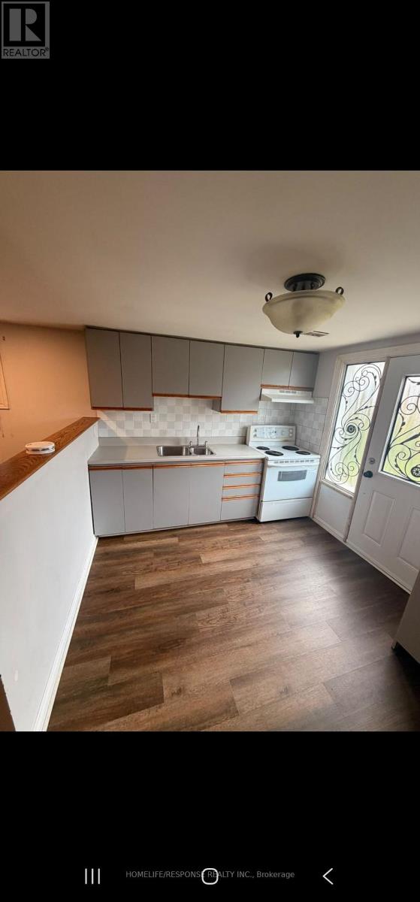
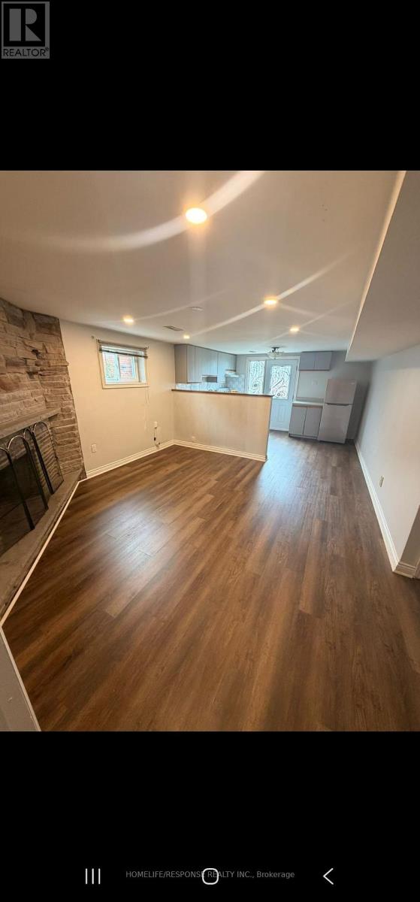
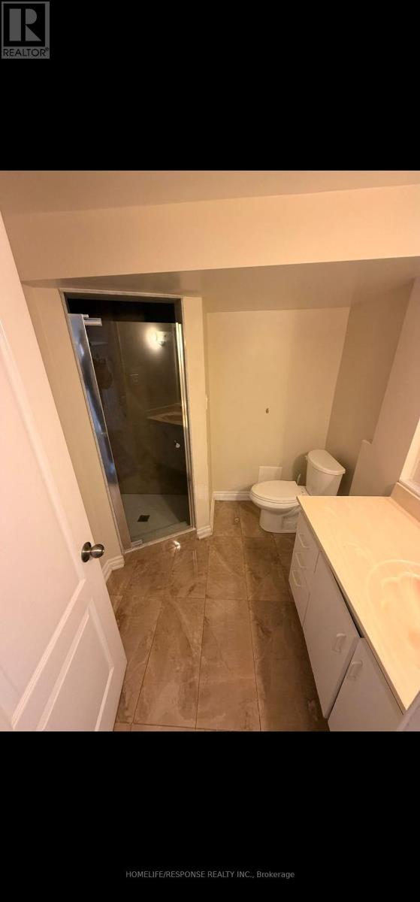
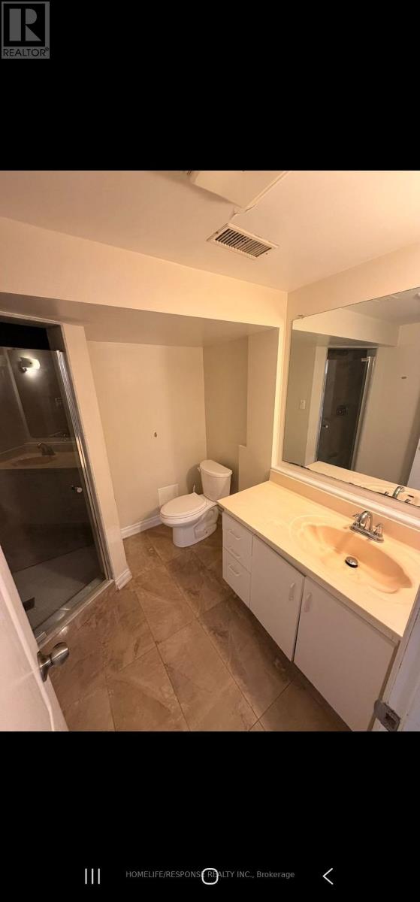
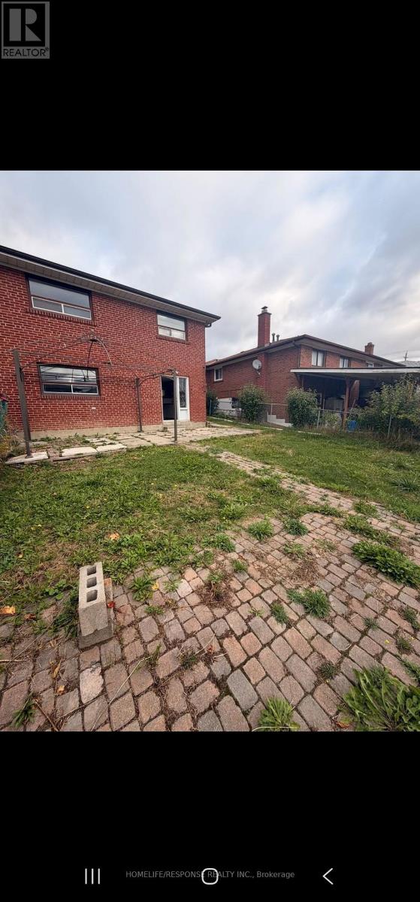
BANK SAYS: SELL, SELL, SELL. YOU ARE INVITED TO AN OPEN HOUSE THIS SATURDAY AND SUNDAY FROM 2PM TO 4PM. SEE YOU THERE. Fantastic Location!!! Lots of Living Space!!! Great Kitchen. Finished Basement with Fireplace. Huge Backyard!!! Show and Sell (id:50333)
Open House
This property has open houses!
2:00 pm
Ends at:4:00 pm
Property Details
| MLS® Number | W14020216 |
| Property Type | Single Family |
| Community Name | Humbermede |
| Parking Space Total | 3 |
Building
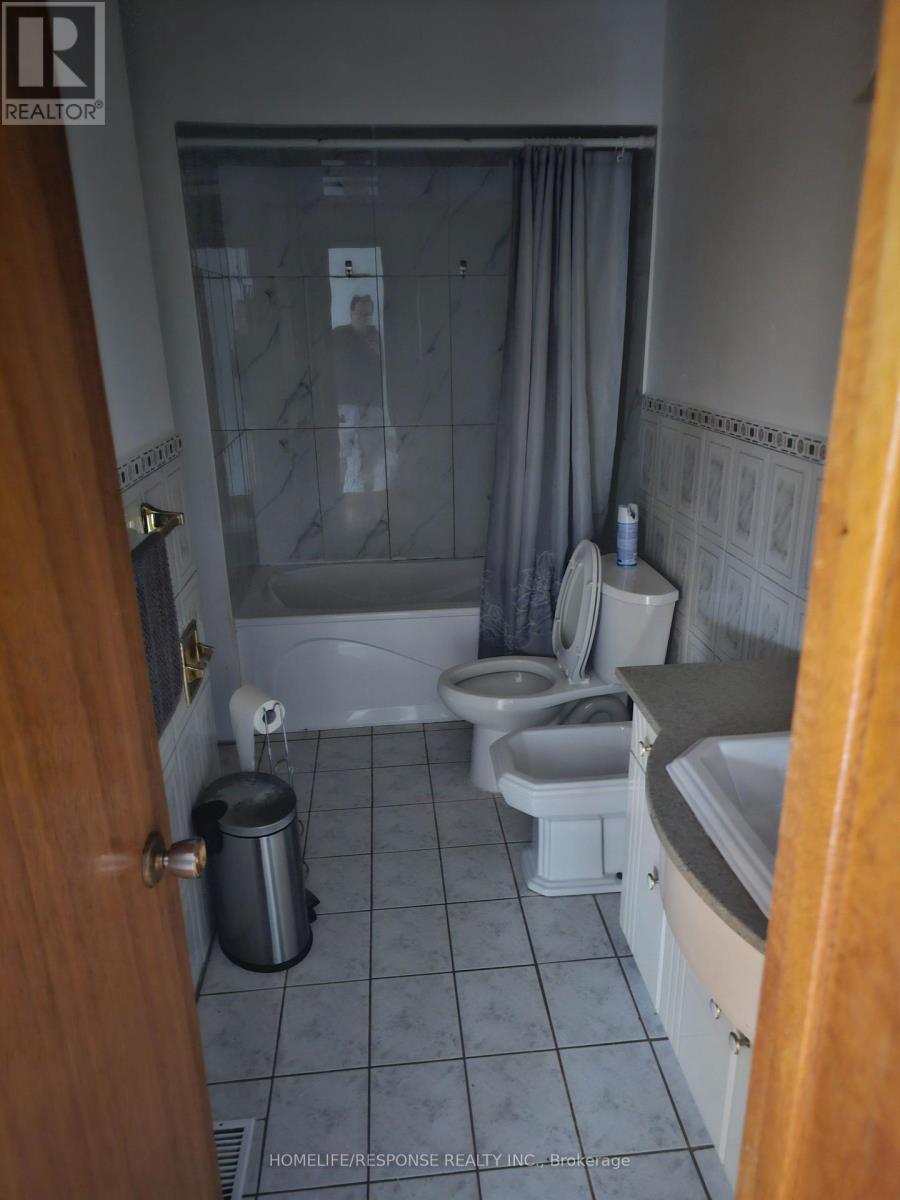
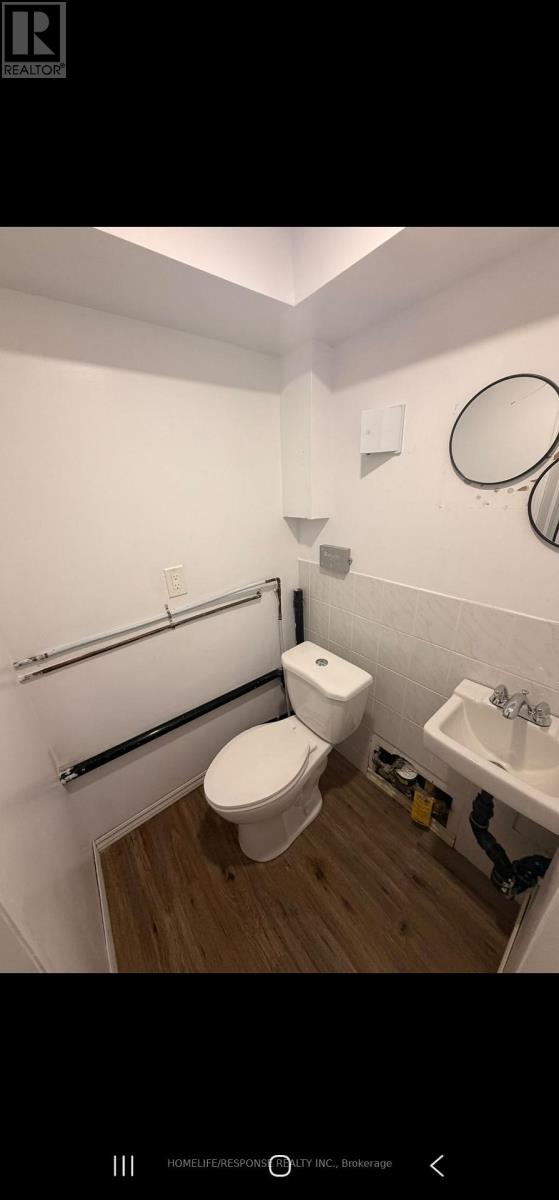
| Bathroom Total | 2 |
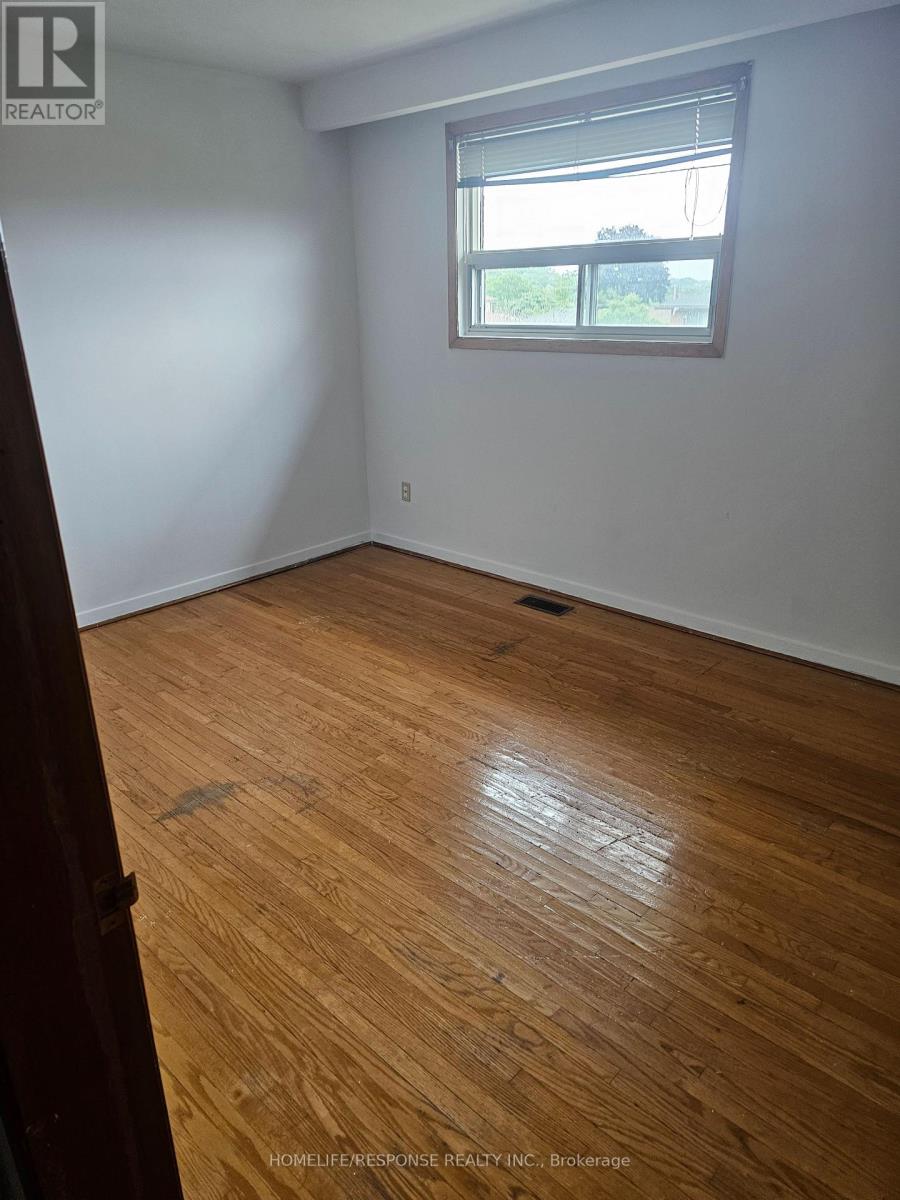
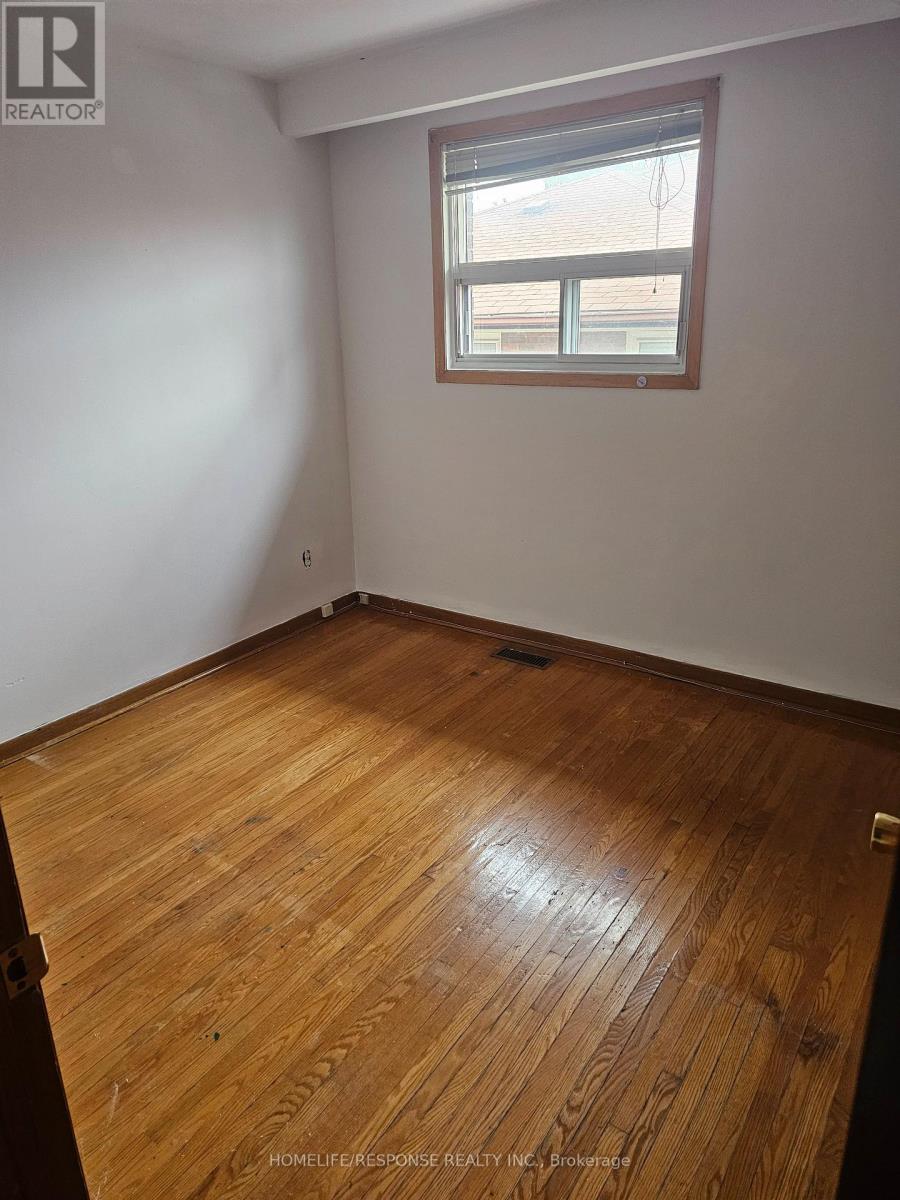
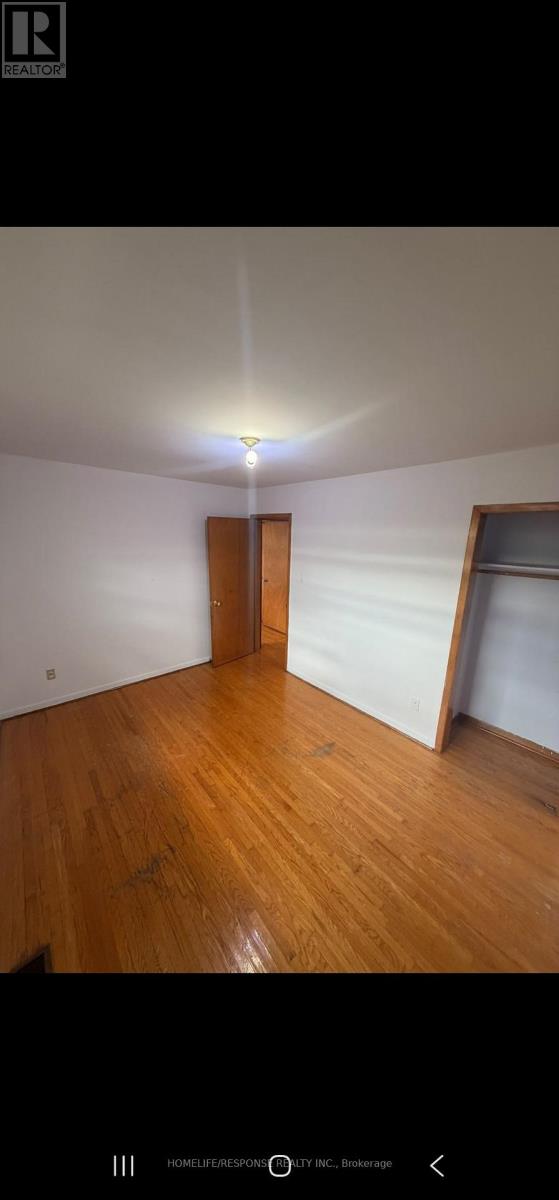
| Bedrooms Above Ground | 3 |
| Bedrooms Below Ground | 1 |
| Bedrooms Total | 4 |
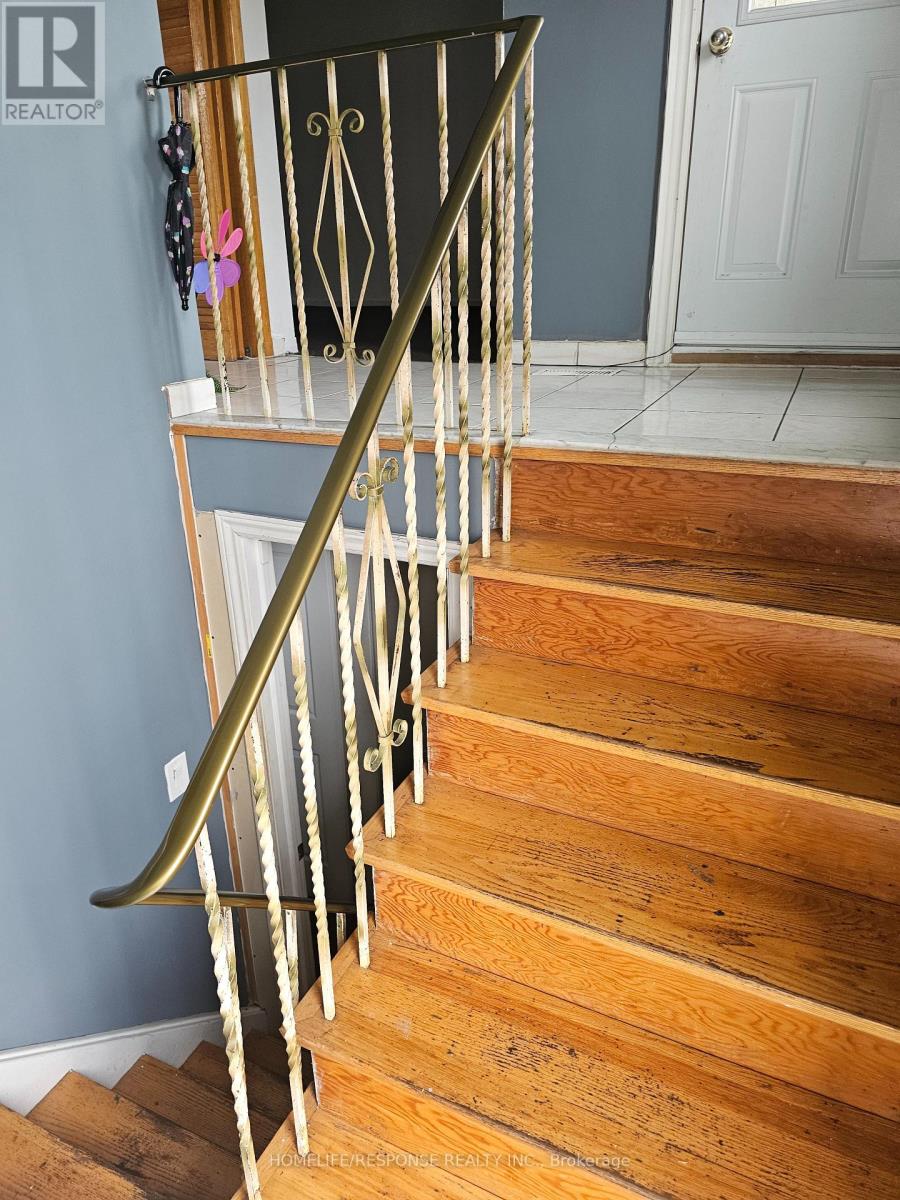
| Architectural Style | Raised Bungalow |
| Basement Development | Finished |
| Basement Features | Walk Out, Separate Entrance |
| Basement Type | N/a (finished), N/a |
| Construction Style Attachment | Semi-detached |
| Cooling Type | Central Air Conditioning |
| Exterior Finish | Brick |
| Fireplace Present | Yes |
| Heating Fuel | Natural Gas |
| Heating Type | Forced Air |
| Stories Total | 1 |
| Size Interior | 1,100 - 1,500 Sqft |
| Type | House |
| Utility Water | Municipal Water |
Parking
| Garage |
Land
| Acreage | No |
| Sewer | Sanitary Sewer |
| Size Depth | 115 Ft ,8 In |
| Size Frontage | 33 Ft ,1 In |
| Size Irregular | 33.1 X 115.7 Ft |
| Size Total Text | 33.1 X 115.7 Ft |
Rooms
| Level | Type | Length | Width | Dimensions |
|---|---|---|---|---|
| Lower Level | Bedroom | 3.39 m | 3.19 m | 3.39 m x 3.19 m |
| Lower Level | Living Room | 4.09 m | 3.39 m | 4.09 m x 3.39 m |
| Lower Level | Kitchen | 3.29 m | 3.19 m | 3.29 m x 3.19 m |
| Ground Level | Living Room | 6.55 m | 3.79 m | 6.55 m x 3.79 m |
| Ground Level | Dining Room | 5.35 m | 3.29 m | 5.35 m x 3.29 m |
| Ground Level | Kitchen | 4.83 m | 3.89 m | 4.83 m x 3.89 m |
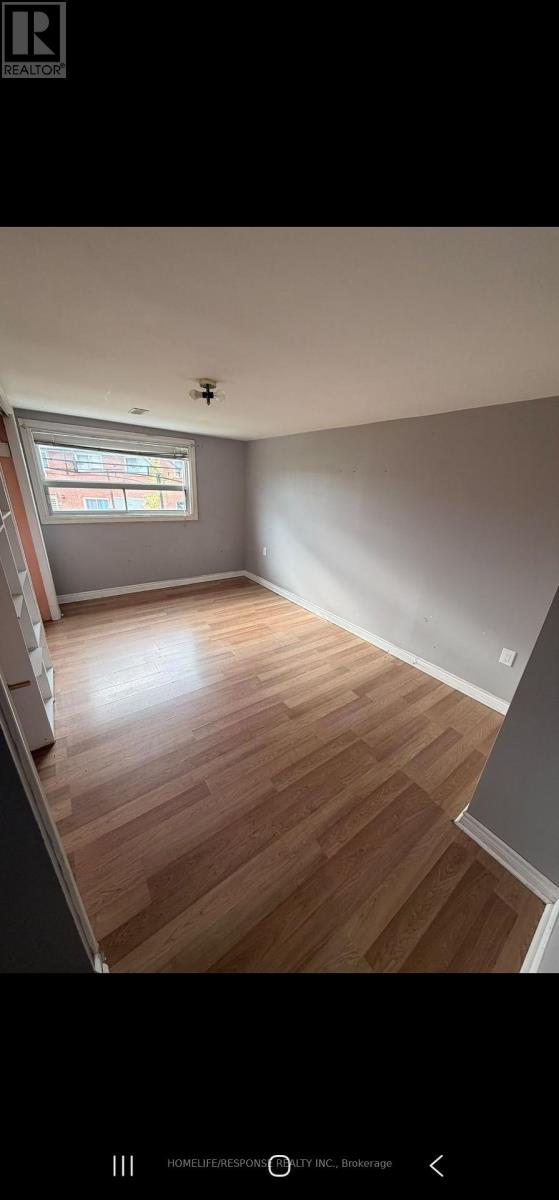
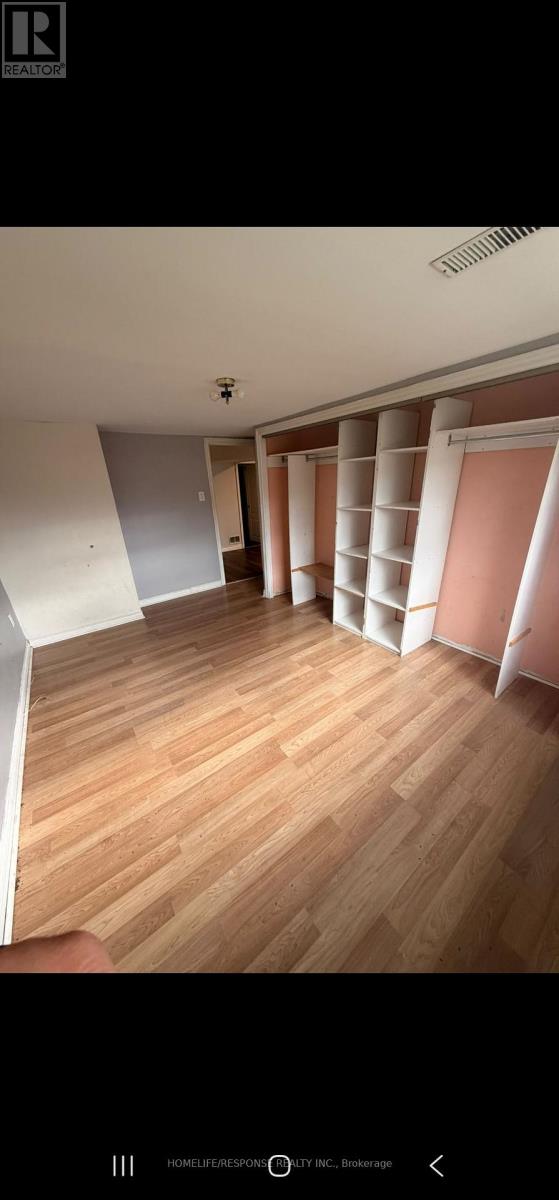
| Ground Level | Primary Bedroom | 3.96 m | 3.29 m | 3.96 m x 3.29 m |
| Ground Level | Bedroom 2 | 3.69 m | 3.09 m | 3.69 m x 3.09 m |
| Ground Level | Bedroom 3 | 3.59 m | 3.09 m | 3.59 m x 3.09 m |
https://www.realtor.ca/real-estate/30394667/9-songwood-drive-toronto-humbermede-humbermede
Contact Us
Contact us for more information

Charles Edward Parsons
Salesperson
www.infowebrealestate.com/
5409 Eglinton Avenue West Unit 100
Etobicoke, Ontario M9C 5K6
(905) 949-0070
www.homeliferesponse.com/

The trademarks REALTOR®, REALTORS®, and the REALTOR® logo are controlled by The Canadian Real Estate Association (CREA) and identify real estate professionals who are members of CREA. The trademarks MLS®, Multiple Listing Service® and the associated logos are owned by The Canadian Real Estate Association (CREA) and identify the quality of services provided by real estate professionals who are members of CREA. The trademark DDF® is owned by The Canadian Real Estate Association (CREA) and identifies CREA's Data Distribution Facility (DDF®)
November 08 2026 05:37:15
Toronto Regional Real Estate Board
Homelife/response Realty Inc.