52 Thomas Drive Collingwood, Ontario L9Y 0A6

$739,900
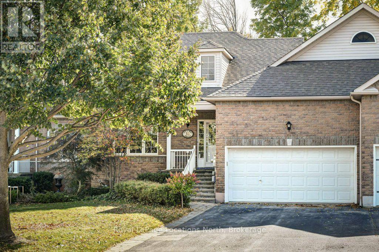
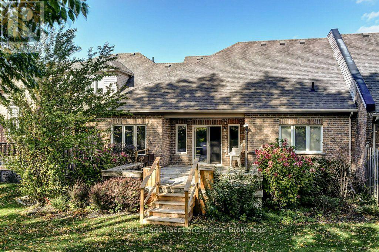
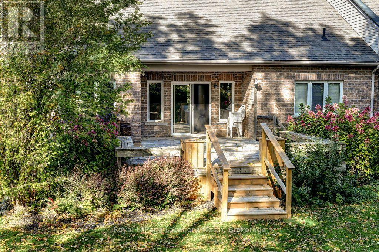
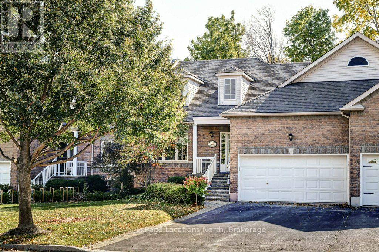
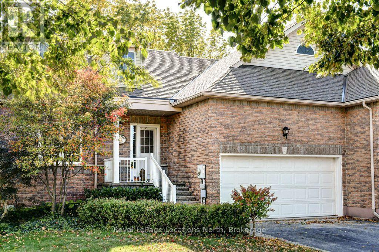
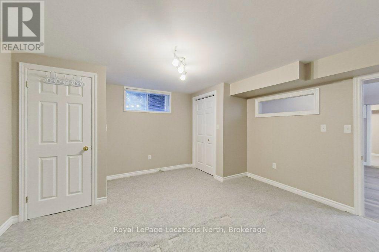
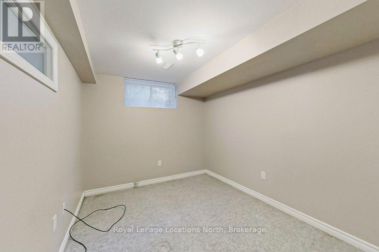
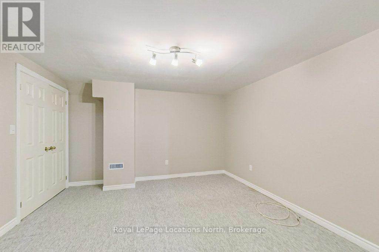
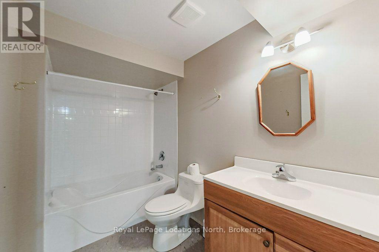
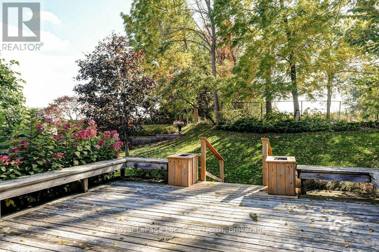
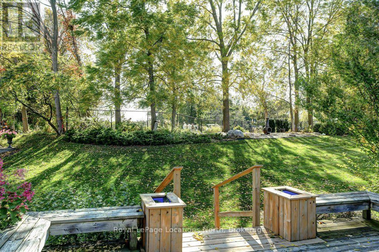
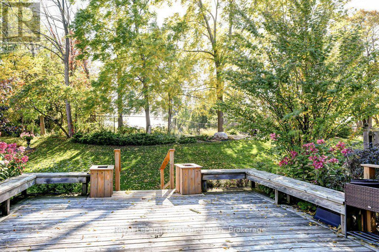
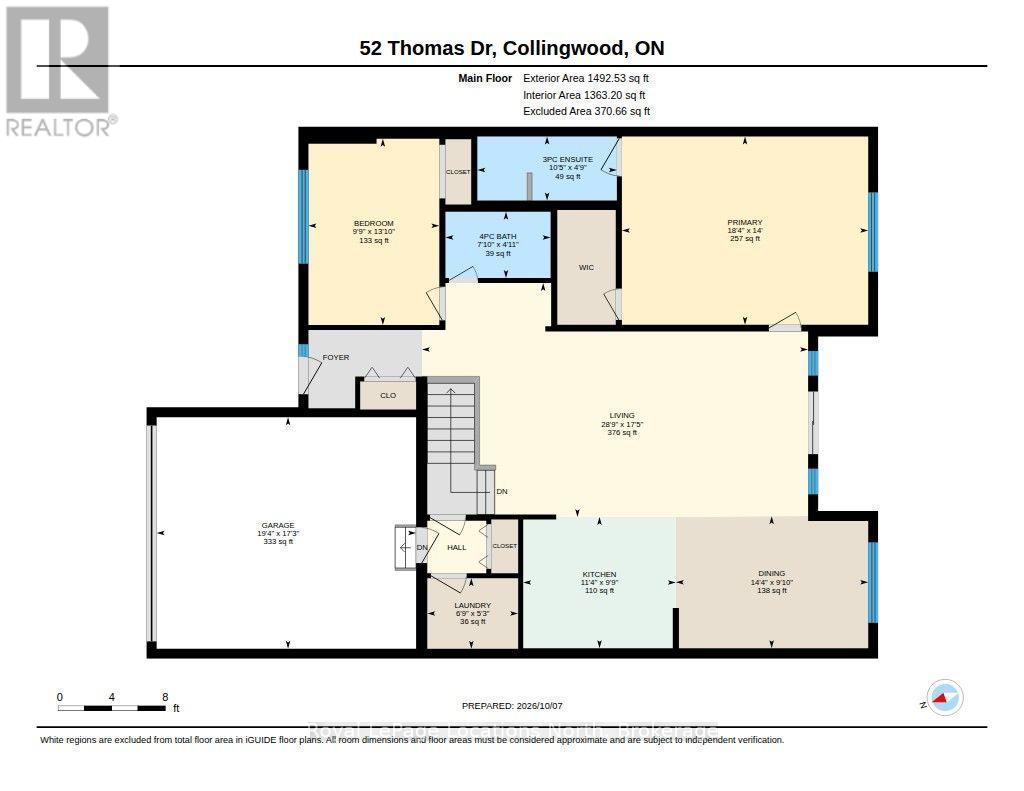
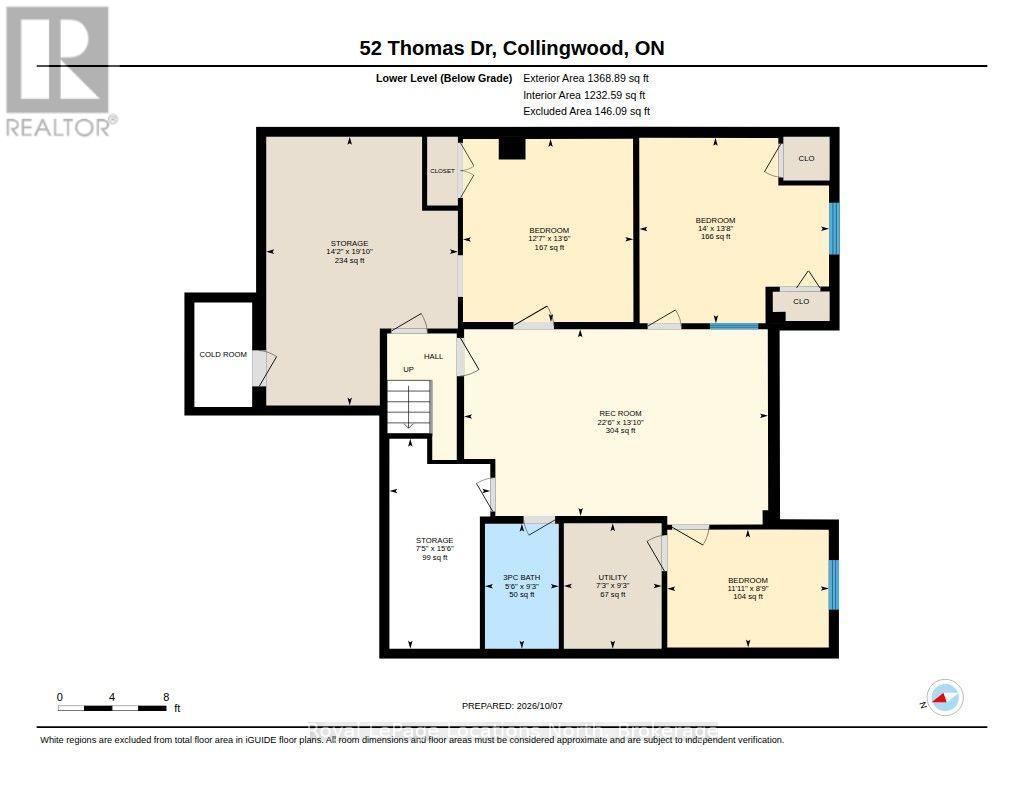
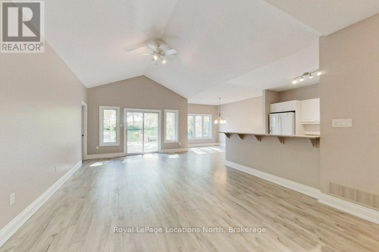
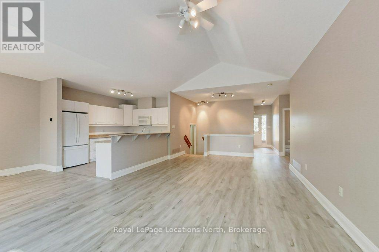
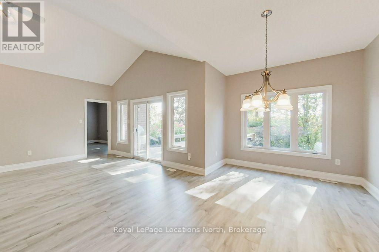
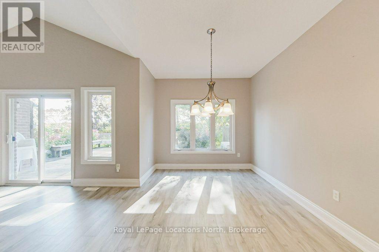
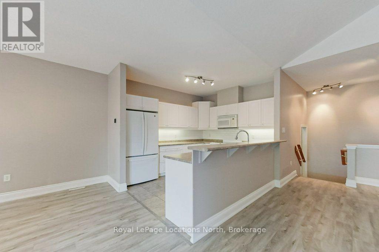
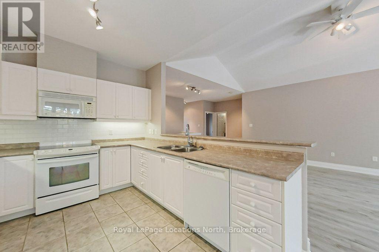
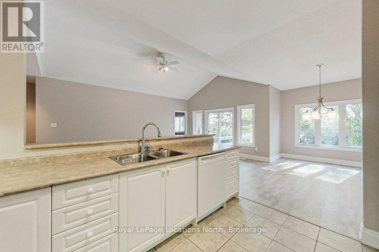
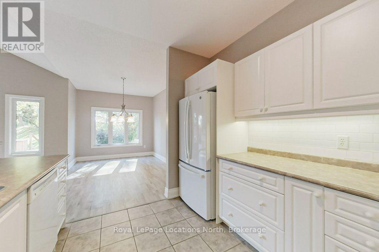
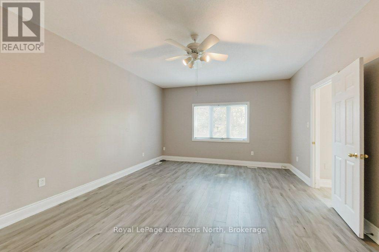
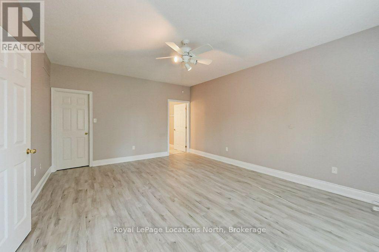
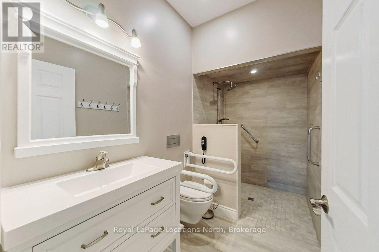
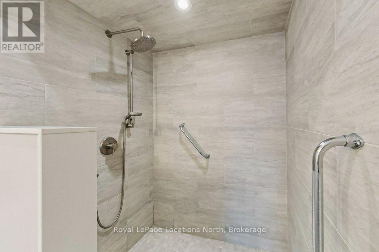
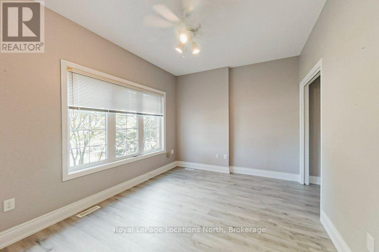
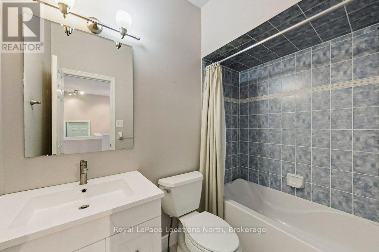
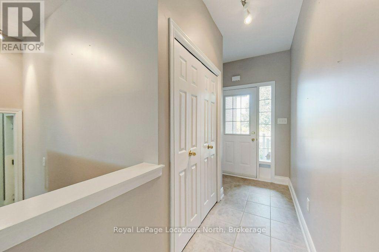
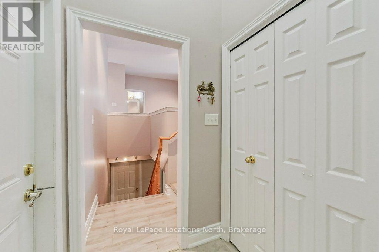
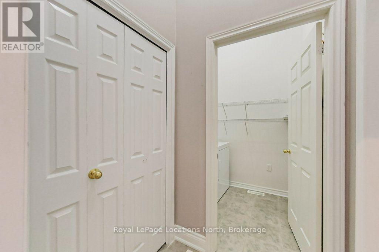
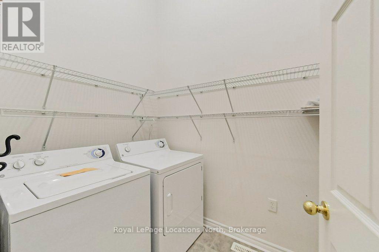
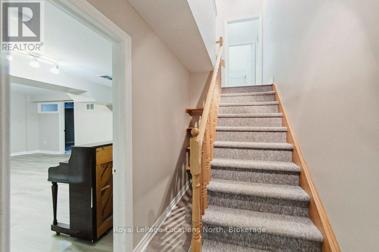
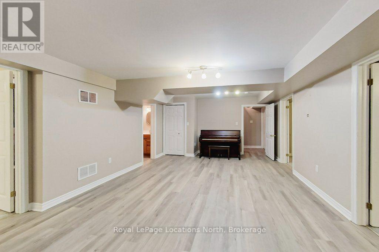
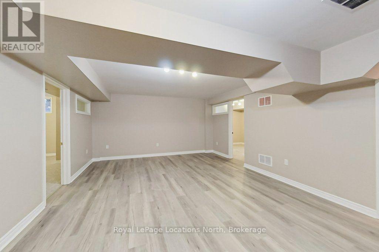
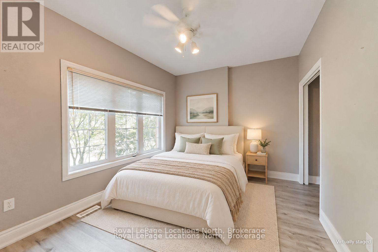
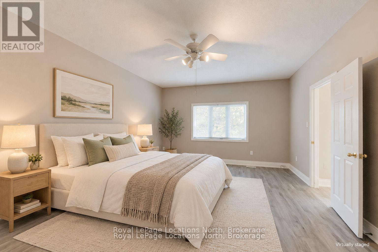
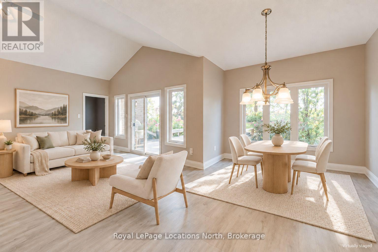
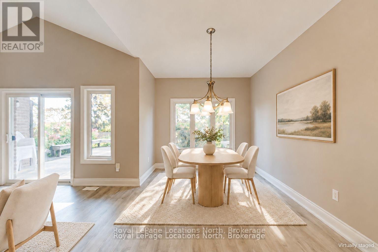
Ideally located between downtown Collingwood and Blue Mountain ski hills, 52 Thomas Drive is a freehold townhome ( no condo fees) sitting on a landscaped lot backing onto the Blue Mtn Golf Course. Enjoy main floor living ideal for aging in-place, with open concept kitchen, diningarea, living room and patio doors to a south facing expansive deck, ideal for barbecuing and entertaining a large group of friends. Master bedroom with ensuite bath and walk-in closet, plus a second bedroom (or quiet TV room) and a 4 piece guest bathroom. The recently re-floored lower level provides great space for family and guests with two bedrooms, a full 4-piece bath, generous rec room and an office/craft room. Included is a workshop with bench and attached cold storage room. Spacious double car garage for skis, bikes, golf clubs, kayaks, freezer, etc. with inside entry to the home. Convenient access to coat/laundry area and steps to the basement. A children's playground and tennis courts at the end of the street. Short drive or leisurely walk (or catch the bus) to numerous amenities such a shopping, fine dining, cinema, brewery, skiing, bike/walking paths and golf courses. Recently installed heat pump will lower gas bills. Lawn sprinkler system. Minimum exterior maintenance. Everything you need for full-time or seasonal living. Vacant and ready for a quick closing. Make this your next home. (id:50333)
Open House
This property has open houses!
1:00 pm
Ends at:3:30 pm
Property Details
| MLS® Number | S13881380 |
| Property Type | Single Family |
| Community Name | Collingwood |
| Amenities Near By | Golf Nearby, Public Transit, Park |
| Equipment Type | Water Heater - Gas |
| Features | Cul-de-sac, Irregular Lot Size, Sump Pump |
| Parking Space Total | 6 |
| Rental Equipment Type | Water Heater - Gas |
| Structure | Deck |
Building
| Bathroom Total | 3 |
| Bedrooms Above Ground | 1 |
| Bedrooms Below Ground | 3 |
| Bedrooms Total | 4 |
| Age | 16 To 30 Years |
| Appliances | Garage Door Opener Remote(s), Water Meter, Dishwasher, Dryer, Microwave, Stove, Washer, Window Coverings, Refrigerator |
| Architectural Style | Raised Bungalow |
| Basement Development | Finished |
| Basement Type | N/a (finished) |
| Construction Style Attachment | Attached |
| Cooling Type | Central Air Conditioning |
| Exterior Finish | Brick Veneer |
| Foundation Type | Concrete, Poured Concrete |
| Heating Fuel | Natural Gas |
| Heating Type | Heat Pump |
| Stories Total | 1 |
| Size Interior | 1,100 - 1,500 Sqft |
| Type | Row / Townhouse |
| Utility Water | Municipal Water |
Parking
| Attached Garage | |
| Garage |
Land
| Acreage | No |
| Land Amenities | Golf Nearby, Public Transit, Park |
| Landscape Features | Lawn Sprinkler, Landscaped |
| Sewer | Sanitary Sewer |
| Size Depth | 132 Ft |
| Size Frontage | 39 Ft ,1 In |
| Size Irregular | 39.1 X 132 Ft ; 34 X 160 |
| Size Total Text | 39.1 X 132 Ft ; 34 X 160 |
Rooms
| Level | Type | Length | Width | Dimensions |
|---|---|---|---|---|
| Lower Level | Bedroom 2 | 4.27 m | 3.99 m | 4.27 m x 3.99 m |
| Lower Level | Bedroom 3 | 2.71 m | 3.66 m | 2.71 m x 3.66 m |
| Lower Level | Bedroom 4 | 4.88 m | 3.9 m | 4.88 m x 3.9 m |
| Lower Level | Recreational, Games Room | 6.98 m | 3.99 m | 6.98 m x 3.99 m |
| Main Level | Living Room | 4.02 m | 7.32 m | 4.02 m x 7.32 m |
| Main Level | Dining Room | 4.33 m | 2.93 m | 4.33 m x 2.93 m |
| Main Level | Kitchen | 3.35 m | 2.93 m | 3.35 m x 2.93 m |
| Main Level | Primary Bedroom | 4.32 m | 5.64 m | 4.32 m x 5.64 m |
| Main Level | Bedroom | 4.18 m | 3.14 m | 4.18 m x 3.14 m |
| Main Level | Laundry Room | 3.02 m | 2.13 m | 3.02 m x 2.13 m |
Utilities
| Cable | Installed |
| Electricity | Installed |
| Sewer | Installed |
https://www.realtor.ca/real-estate/30386346/52-thomas-drive-collingwood-collingwood
Contact Us
Contact us for more information

Sandy Shannon
Broker
(705) 445-5520
(705) 445-1545
locationsnorth.com/

The trademarks REALTOR®, REALTORS®, and the REALTOR® logo are controlled by The Canadian Real Estate Association (CREA) and identify real estate professionals who are members of CREA. The trademarks MLS®, Multiple Listing Service® and the associated logos are owned by The Canadian Real Estate Association (CREA) and identify the quality of services provided by real estate professionals who are members of CREA. The trademark DDF® is owned by The Canadian Real Estate Association (CREA) and identifies CREA's Data Distribution Facility (DDF®)
November 04 2026 02:28:54
The Lakelands Association of REALTORS®
Royal LePage Locations North