2296 Kawartha Heights Boulevard Peterborough, Ontario K9K 1P4

$699,000
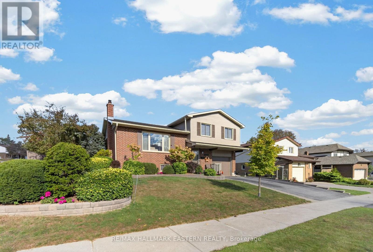
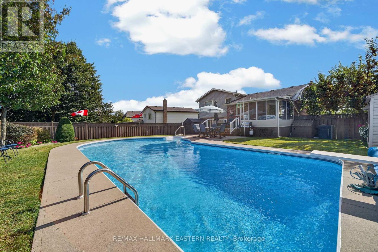
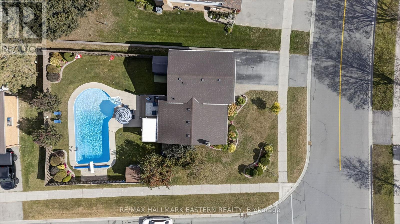
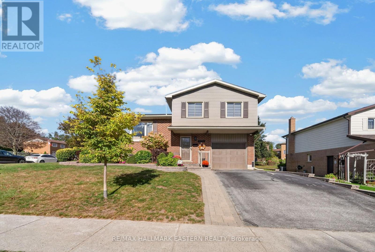
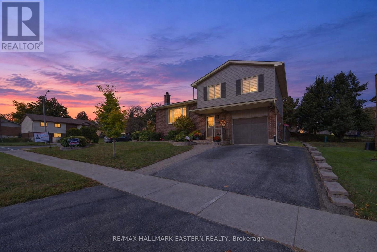
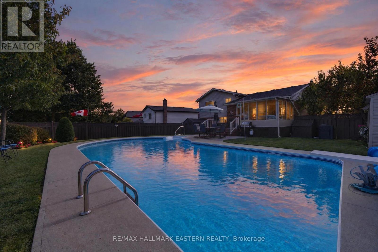
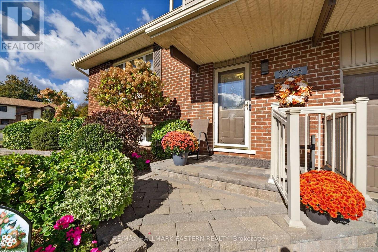
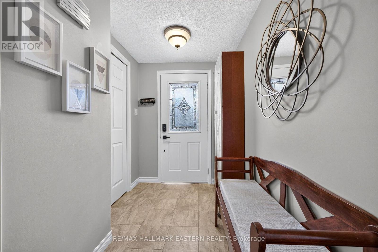
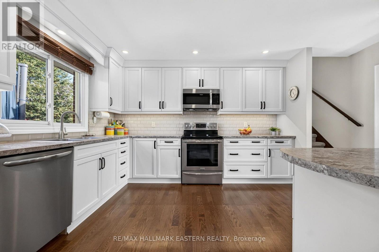
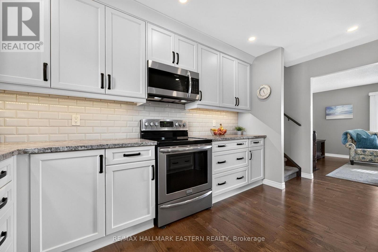
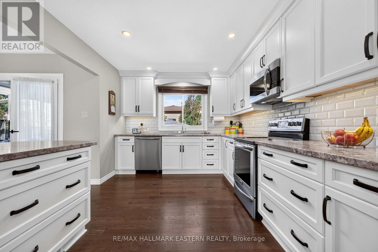
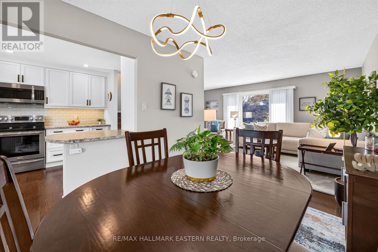
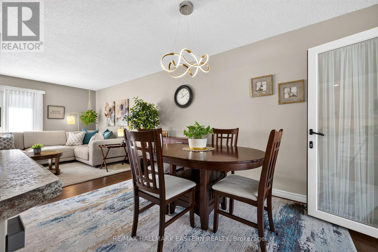
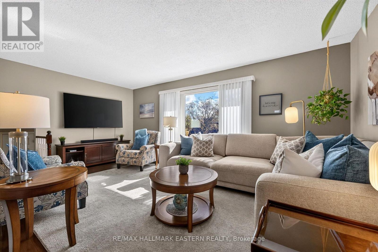
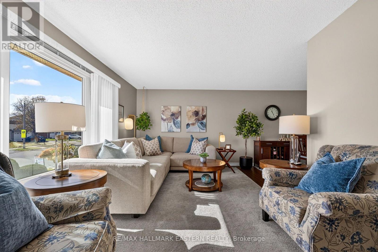
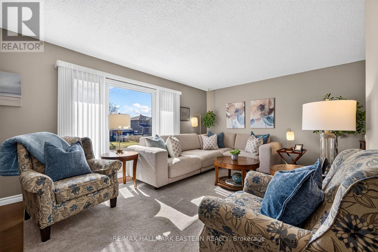
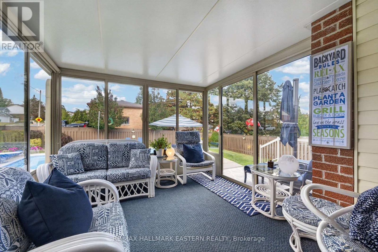
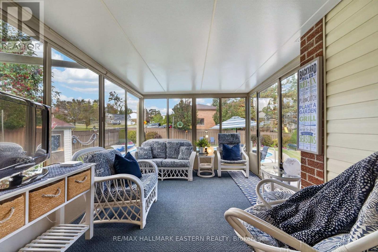
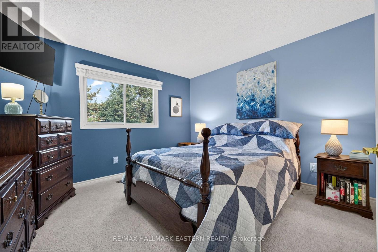
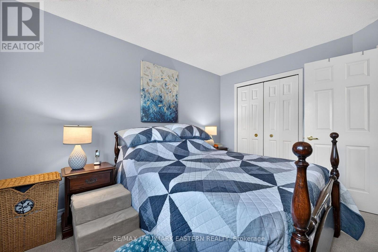
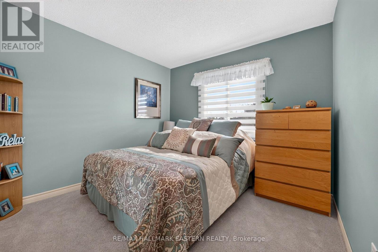
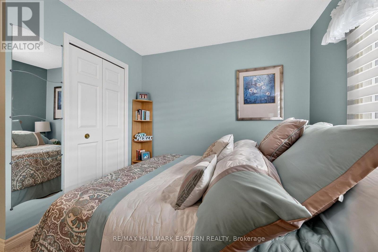
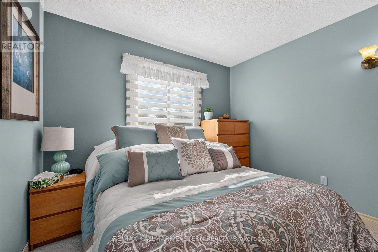
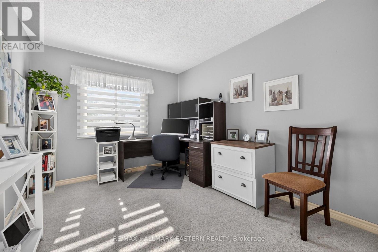
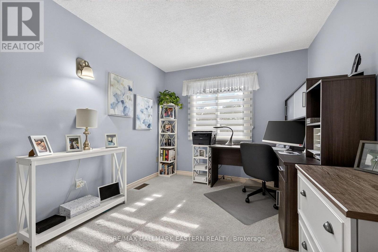
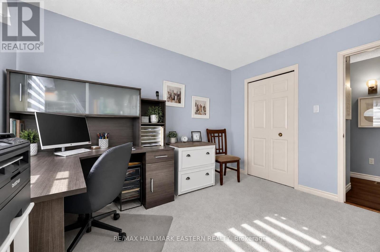
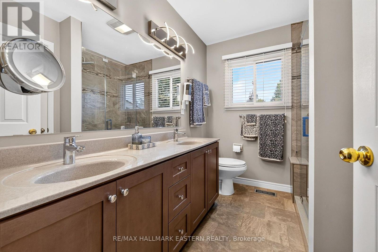
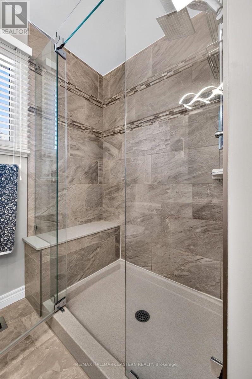
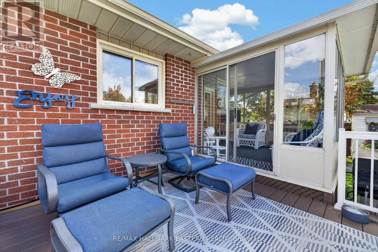
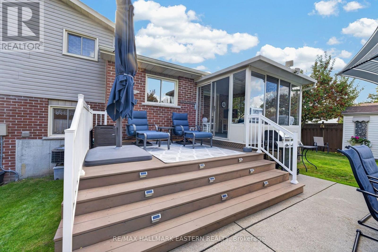
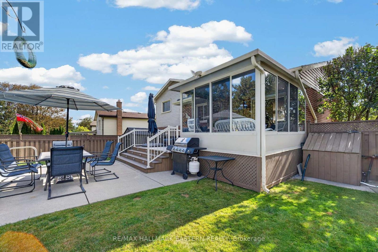
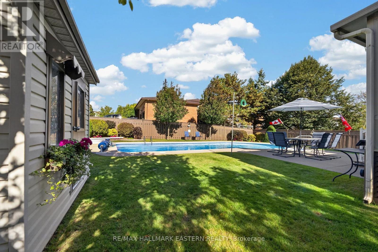
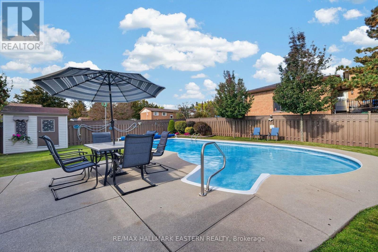
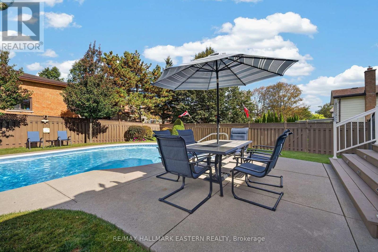
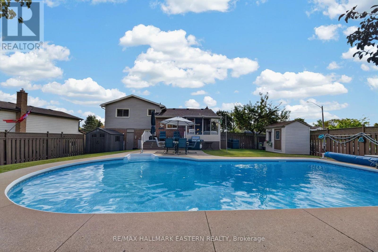
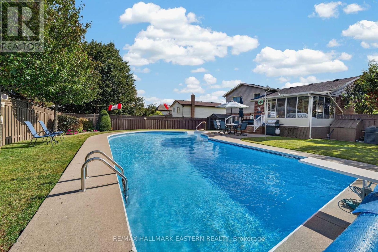
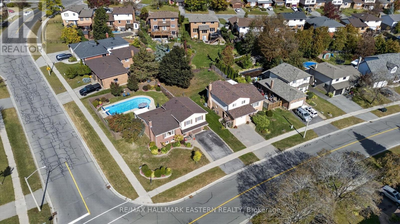
2296 Kawartha Heights Boulevard, Peterborough, is a well-cared-for 3-bedroom home in the established West End, featuring an updated kitchen, hardwood floors in the living and dining rooms, a sunroom, deck and 18' x 38' backyard pool. Updated over the years, this welcoming home offers comfortable spaces for everyday living and entertaining. A walkout leads to the inviting sunroom, perfect for morning coffee or relaxing with a book, with a further walkout to the deck and backyard. Enjoy summer barbecues, afternoon swims and evenings with family and friends. Conveniently located near Kawartha Heights Park, area schools, Fleming College and the Peterborough Sport & Wellness Centre, with West End shopping, Costco, restaurants and public transit within reach. A wonderful combination of care, comfort and outdoor enjoyment in a convenient Peterborough neighbourhood. (id:50333)
Property Details
| MLS® Number | X13873406 |
| Property Type | Single Family |
| Community Name | Monaghan Ward 2 |
| Amenities Near By | Park, Schools |
| Community Features | School Bus |
| Equipment Type | Water Heater |
| Parking Space Total | 3 |
| Pool Type | Inground Pool |
| Rental Equipment Type | Water Heater |
| Structure | Shed |
Building
| Bathroom Total | 2 |
| Bedrooms Above Ground | 3 |
| Bedrooms Total | 3 |
| Appliances | Garage Door Opener Remote(s), Water Heater, Water Meter, Dishwasher, Dryer, Stove, Washer, Refrigerator |
| Basement Type | Crawl Space |
| Construction Style Attachment | Detached |
| Construction Style Split Level | Sidesplit |
| Cooling Type | Central Air Conditioning |
| Exterior Finish | Brick, Vinyl Siding |
| Fire Protection | Smoke Detectors |
| Foundation Type | Concrete |
| Half Bath Total | 1 |
| Heating Fuel | Natural Gas |
| Heating Type | Forced Air |
| Size Interior | 1,500 - 2,000 Sqft |
| Type | House |
| Utility Water | Municipal Water |
Parking
| Attached Garage | |
| Garage |
Land
| Acreage | No |
| Land Amenities | Park, Schools |
| Sewer | Sanitary Sewer |
| Size Depth | 132 Ft ,10 In |
| Size Frontage | 62 Ft ,3 In |
| Size Irregular | 62.3 X 132.9 Ft |
| Size Total Text | 62.3 X 132.9 Ft |
Rooms
| Level | Type | Length | Width | Dimensions |
|---|---|---|---|---|
| Second Level | Living Room | 3.6 m | 4.72 m | 3.6 m x 4.72 m |
| Second Level | Kitchen | 3.05 m | 3.84 m | 3.05 m x 3.84 m |
| Second Level | Dining Room | 2.62 m | 3.66 m | 2.62 m x 3.66 m |
| Second Level | Sunroom | 3.66 m | 2.93 m | 3.66 m x 2.93 m |
| Third Level | Bathroom | 2.74 m | 2.23 m | 2.74 m x 2.23 m |
| Third Level | Bedroom | 3.66 m | 3.66 m | 3.66 m x 3.66 m |
| Third Level | Bedroom | 3.05 m | 4.21 m | 3.05 m x 4.21 m |
| Third Level | Bedroom | 2.87 m | 3.54 m | 2.87 m x 3.54 m |
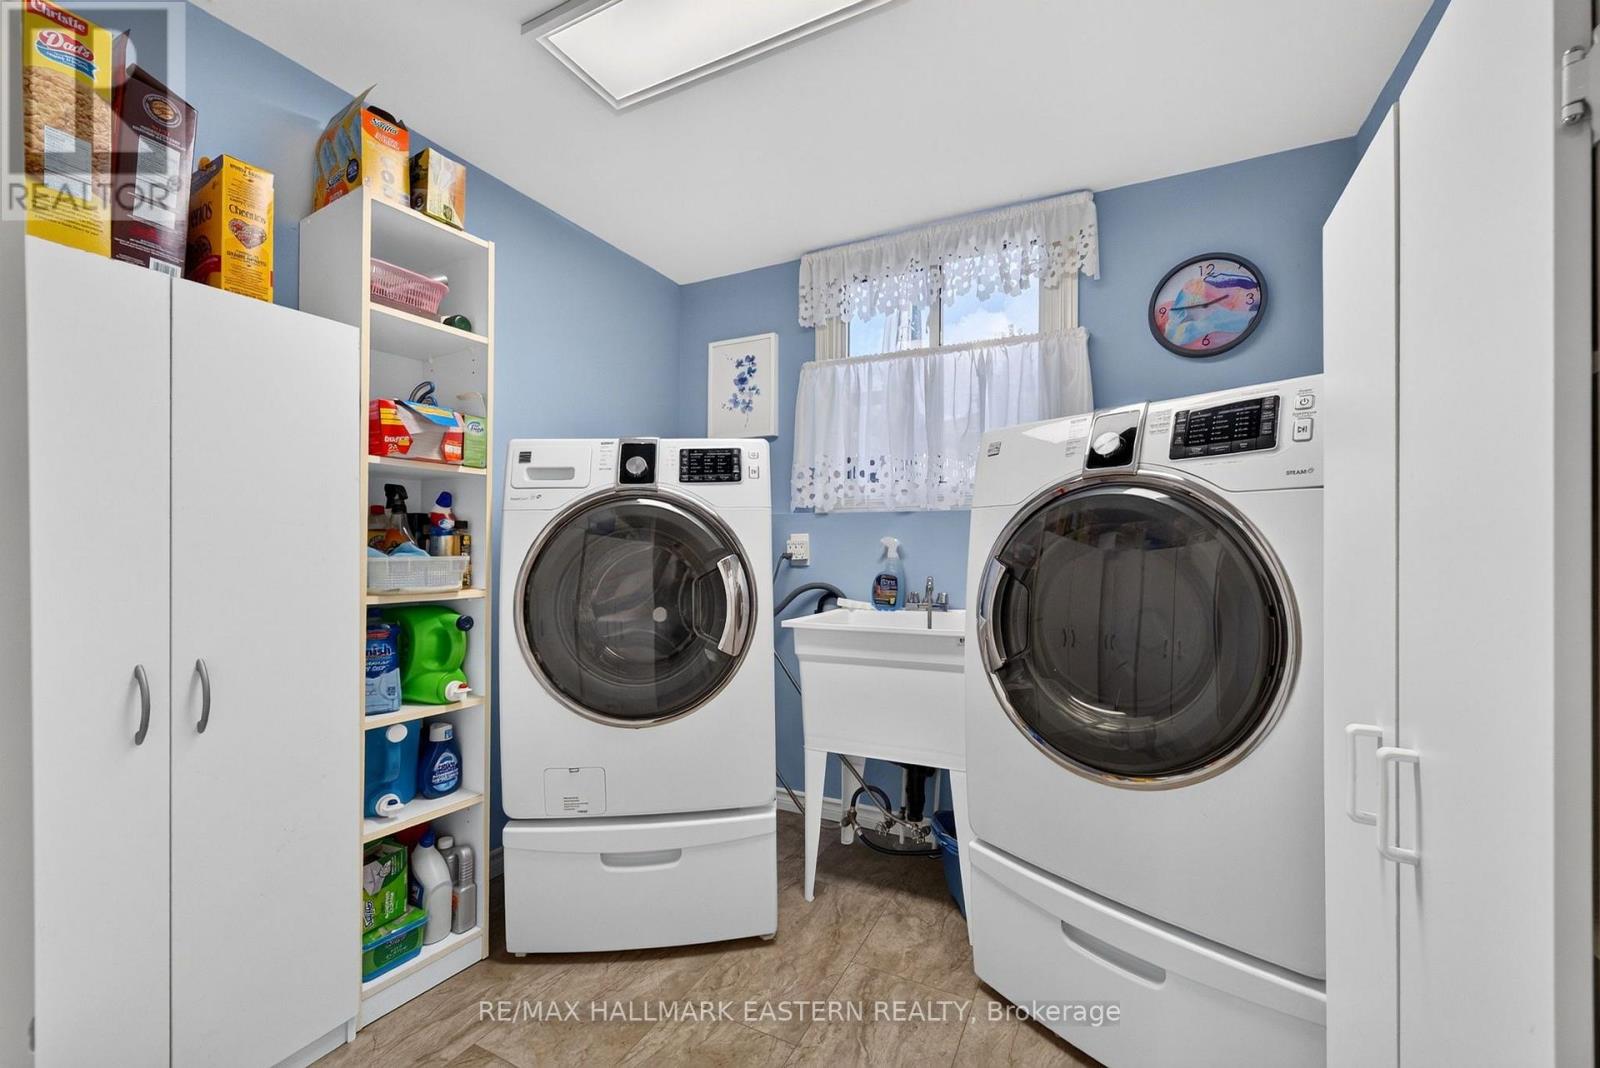
| Main Level | Laundry Room | 2.59 m | 2.44 m | 2.59 m x 2.44 m |
| Main Level | Bathroom | 0.91 m | 1.16 m | 0.91 m x 1.16 m |
Utilities
| Cable | Installed |
| Electricity | Installed |
| Wireless | Available |
| Electricity Connected | Connected |
| Natural Gas Available | Available |
| Sewer | Installed |
Contact Us
Contact us for more information

Frank Rosso
Salesperson
www.youtube.com/embed/q2rI7wh_1xo
www.youtube.com/embed/X9Gz2i9vQPQ
www.peterboroughagent.com/
www.facebook.com/frankrossorealtor
34 Bridge Street Po Box 719
Lakefield, Ontario K0L 2H0
(705) 652-3367
remaxeastern.ca/

The trademarks REALTOR®, REALTORS®, and the REALTOR® logo are controlled by The Canadian Real Estate Association (CREA) and identify real estate professionals who are members of CREA. The trademarks MLS®, Multiple Listing Service® and the associated logos are owned by The Canadian Real Estate Association (CREA) and identify the quality of services provided by real estate professionals who are members of CREA. The trademark DDF® is owned by The Canadian Real Estate Association (CREA) and identifies CREA's Data Distribution Facility (DDF®)
October 19 2026 12:49:32
Central Lakes Association of REALTORS®
RE/MAX Hallmark Eastern Realty