12564 County Rd 2 Road Cramahe, Ontario K0K 1S0

$1,295,000
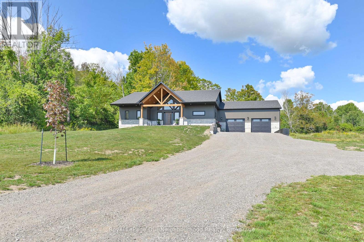
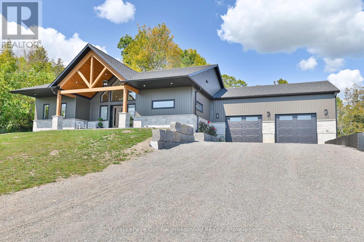
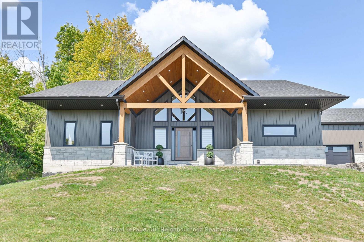
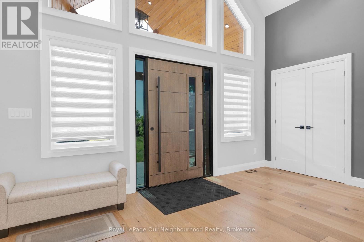
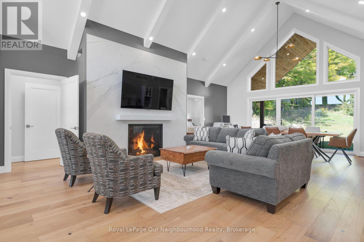
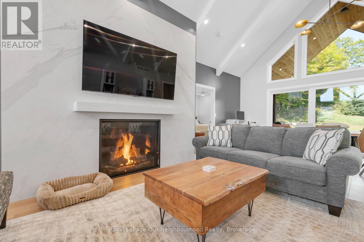
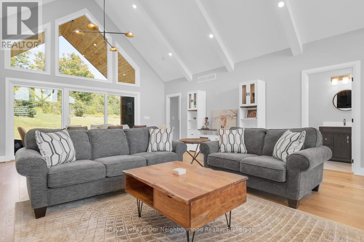
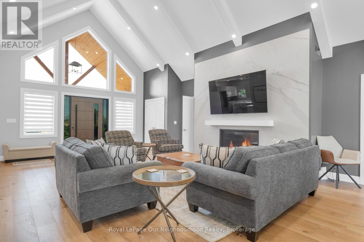
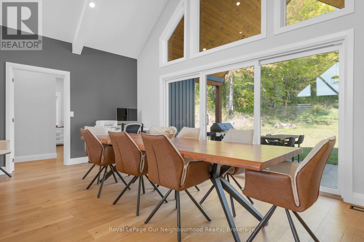
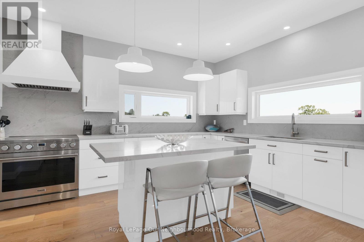
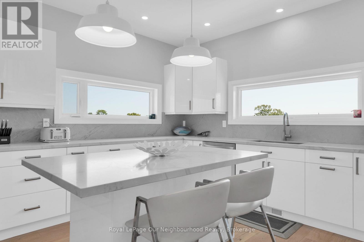
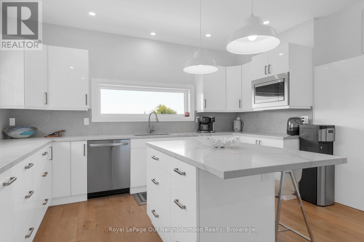
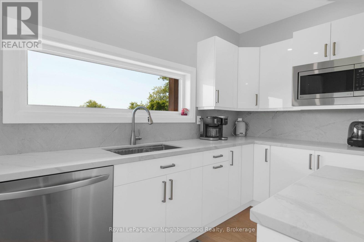
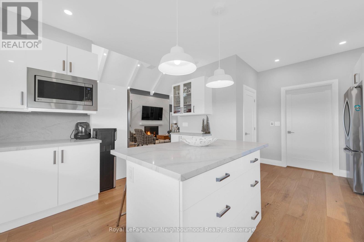
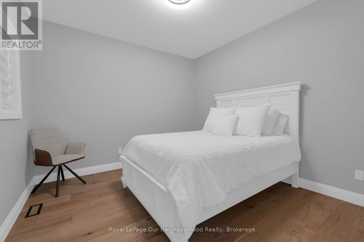
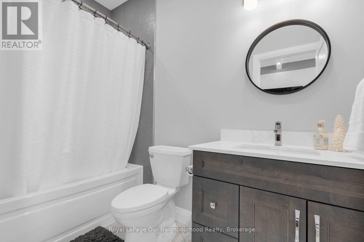
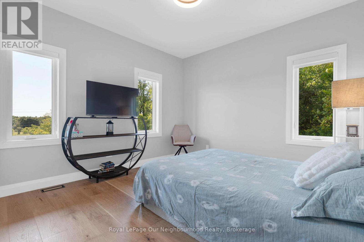
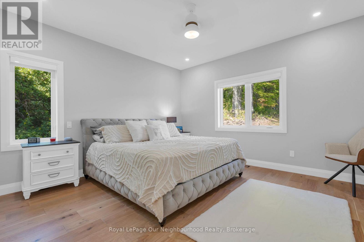
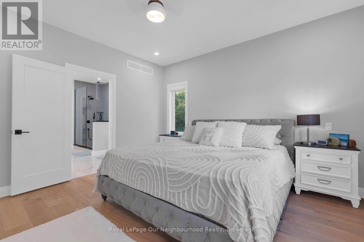
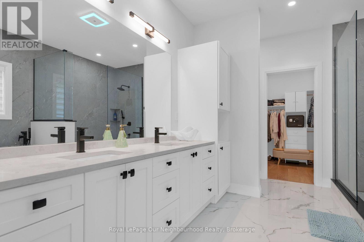
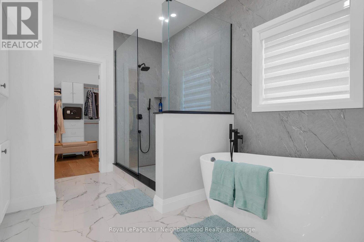
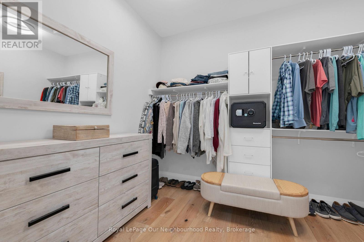
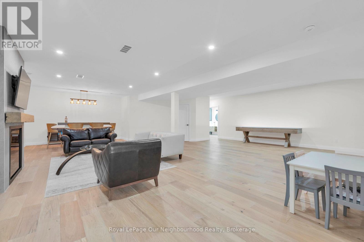
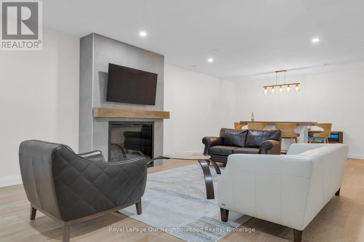
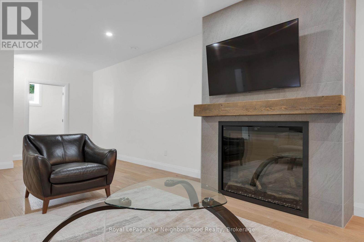
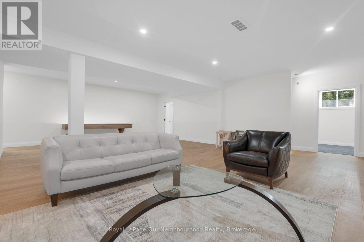
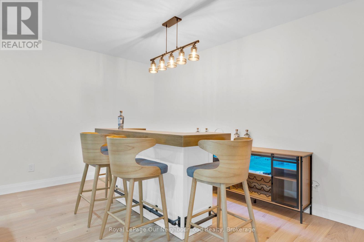
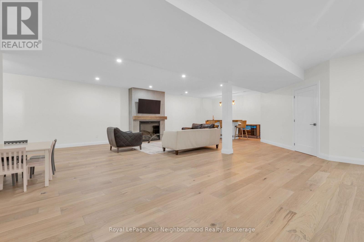
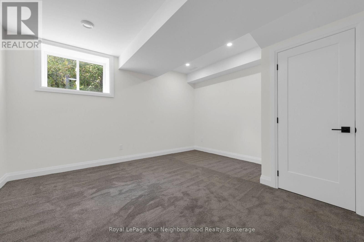
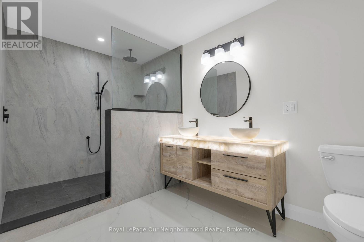
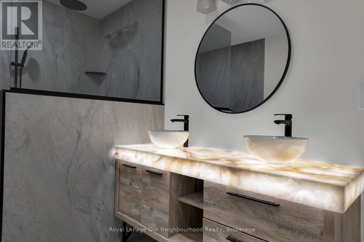
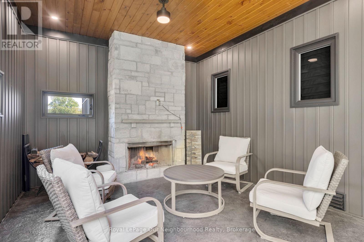
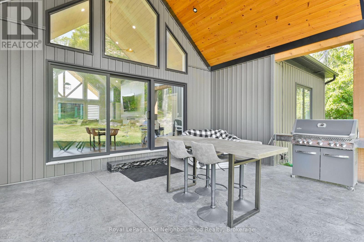
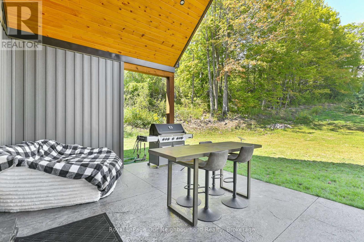
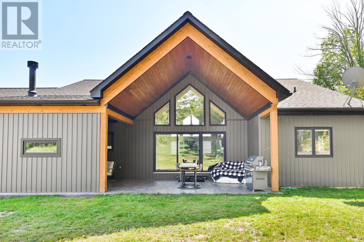
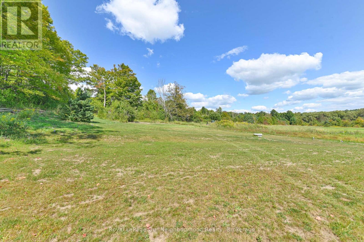
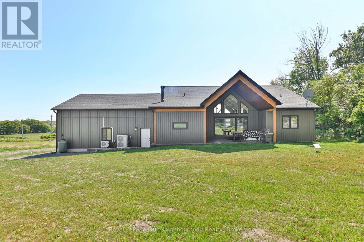
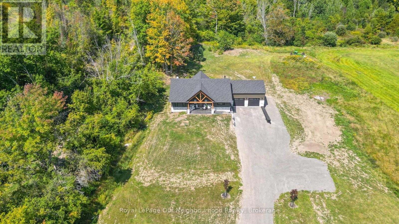
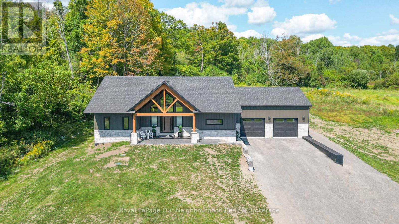
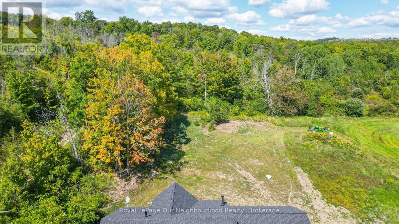
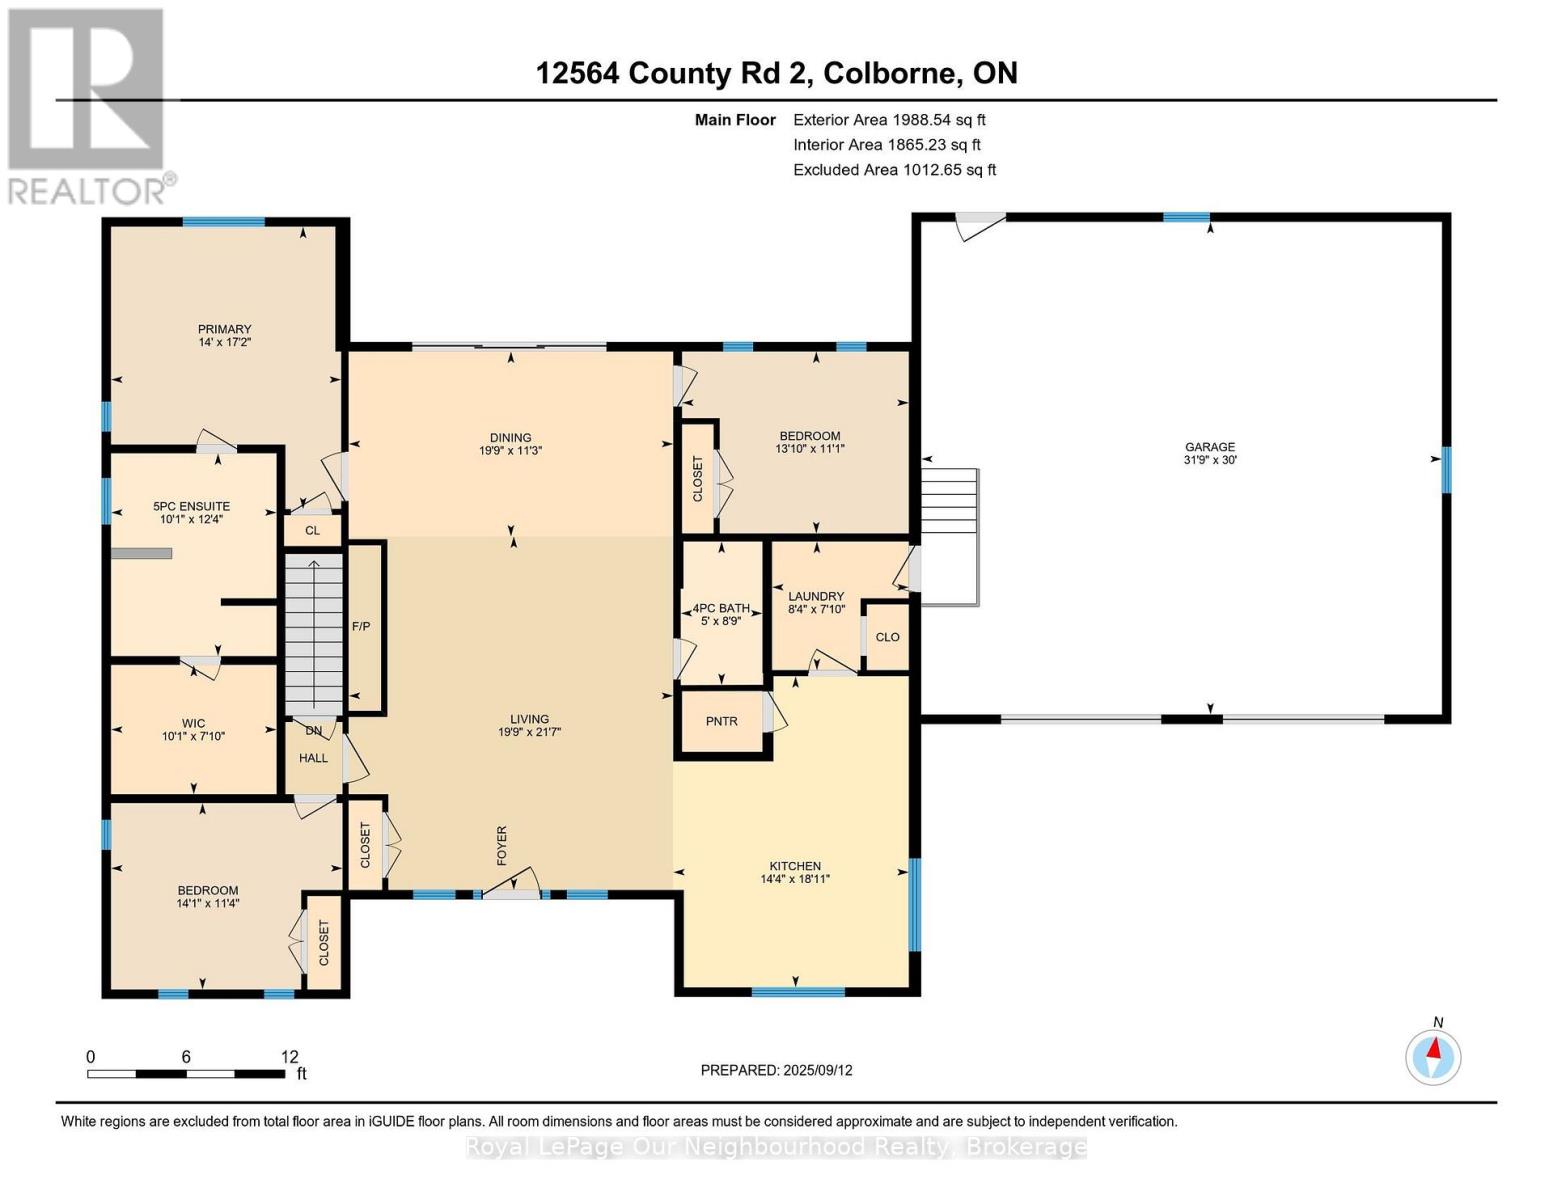
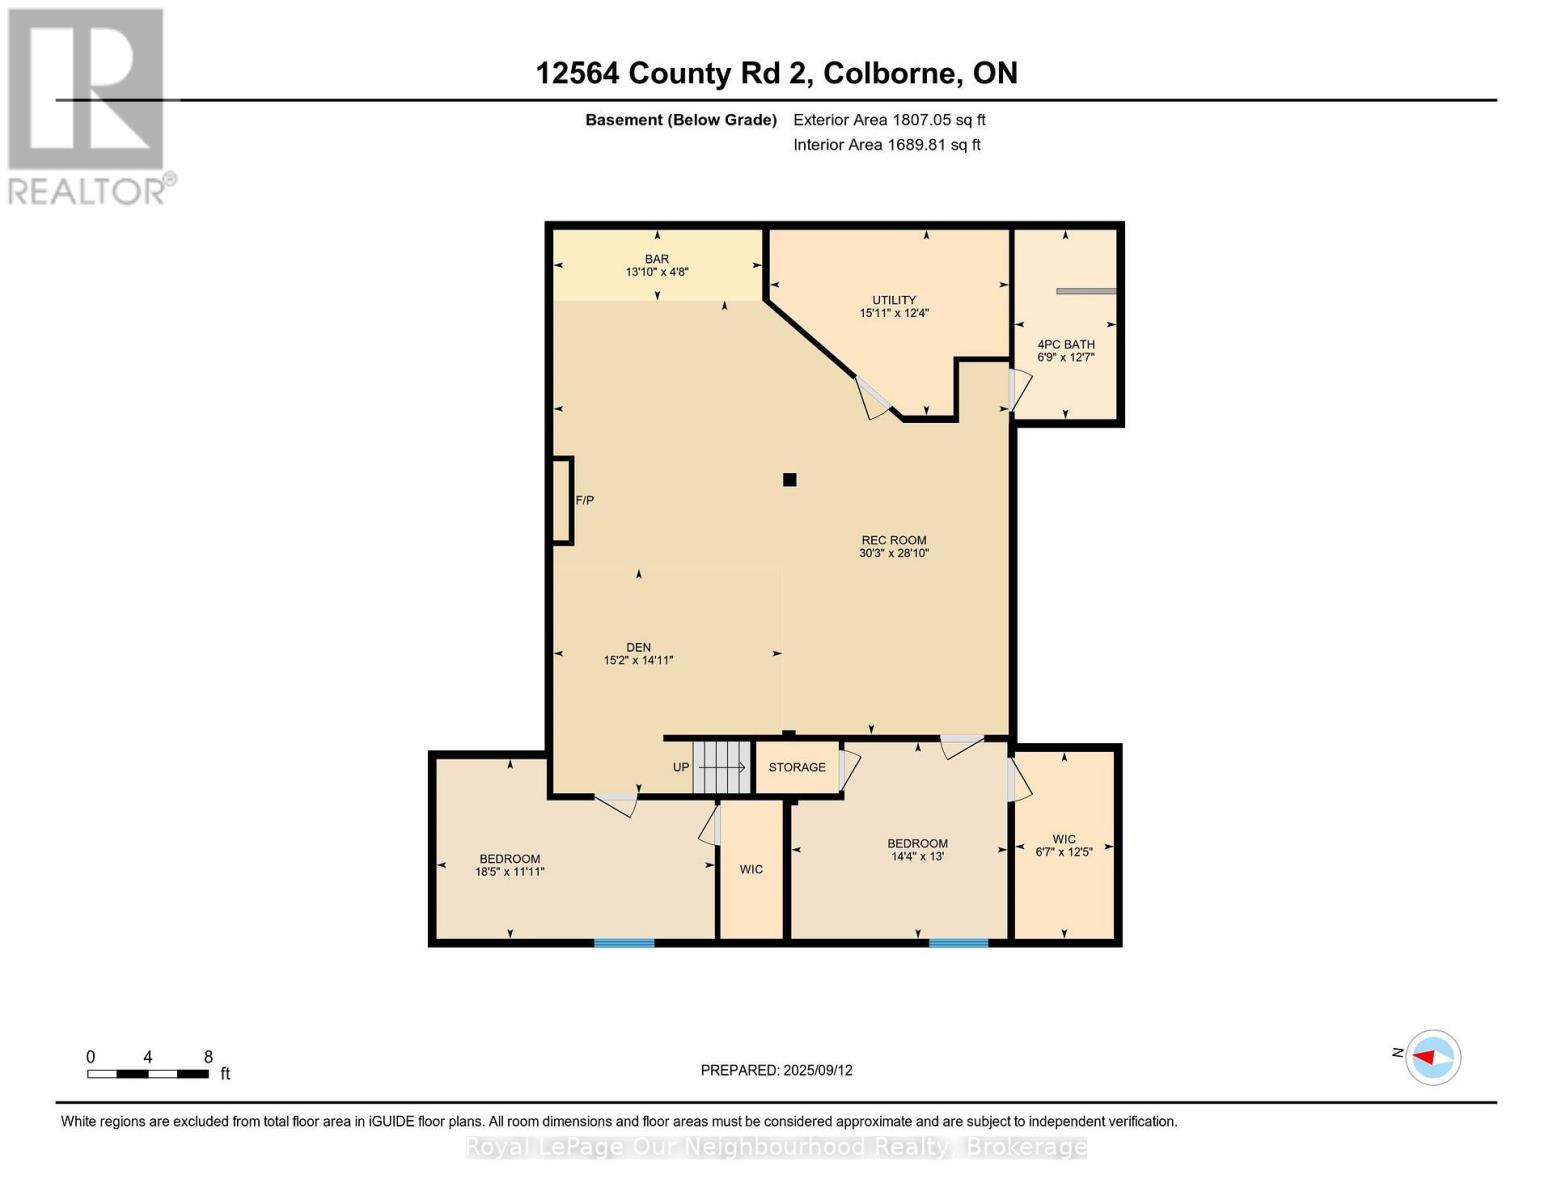
This beautiful home sits on 1.88 private acres and offers 5 bedrooms and 3 bathrooms. As you step through the front door, you're greeted by a grand open-concept living room with cathedral ceilings, a striking fireplace, and floor-to-ceiling windows that frame peaceful views of the outdoor living space. The spacious kitchen blends style and practicality, featuring ample cabinetry, quartz countertops, built-in appliances, a bar area, and a walk-in pantry for added storage. The primary bedroom includes a luxurious 5-piece ensuite and a generous walk-in closet. The lower level adds even more living space with a large family room, an electric fireplace, a second bar area, a 3-piece bathroom, and two oversized bedrooms-ideal for guests or a growing family. Heated floors in all three bathrooms and the laundry room provide an extra touch of comfort throughout the home. (id:50333)
Property Details
| MLS® Number | X13870154 |
| Property Type | Single Family |
| Community Name | Colborne |
| Amenities Near By | Place Of Worship, Public Transit, Schools |
| Community Features | Community Centre, School Bus |
| Equipment Type | Propane Tank |
| Features | Wooded Area, Irregular Lot Size, Open Space |
| Parking Space Total | 10 |
| Rental Equipment Type | Propane Tank |
Building
| Bathroom Total | 3 |
| Bedrooms Above Ground | 5 |
| Bedrooms Total | 5 |
| Age | 0 To 5 Years |
| Amenities | Fireplace(s) |
| Appliances | Garage Door Opener Remote(s), Water Softener, Water Heater, Dishwasher, Dryer, Microwave, Stove, Washer, Window Coverings, Refrigerator |
| Architectural Style | Bungalow |
| Basement Development | Finished |
| Basement Type | Full (finished) |
| Construction Style Attachment | Detached |
| Cooling Type | Central Air Conditioning |
| Exterior Finish | Stone, Vinyl Siding |
| Fireplace Present | Yes |
| Fireplace Total | 2 |
| Foundation Type | Poured Concrete |
| Heating Fuel | Electric, Propane |
| Heating Type | Forced Air, Heat Pump |
| Stories Total | 1 |
| Size Interior | 1,500 - 2,000 Sqft |
| Type | House |
| Utility Water | Dug Well |
Parking
| Attached Garage | |
| Garage |
Land
| Access Type | Public Road, Year-round Access |
| Acreage | No |
| Land Amenities | Place Of Worship, Public Transit, Schools |
| Sewer | Septic System |
| Size Depth | 551 Ft ,9 In |
| Size Frontage | 157 Ft ,2 In |
| Size Irregular | 157.2 X 551.8 Ft |
| Size Total Text | 157.2 X 551.8 Ft|1/2 - 1.99 Acres |
Rooms
| Level | Type | Length | Width | Dimensions |
|---|---|---|---|---|
| Basement | Bedroom 4 | 3.64 m | 5.65 m | 3.64 m x 5.65 m |
| Basement | Bedroom 5 | 3.98 m | 4.43 m | 3.98 m x 4.43 m |
| Basement | Family Room | 9.22 m | 11.42 m | 9.22 m x 11.42 m |
| Basement | Utility Room | 3.77 m | 4.88 m | 3.77 m x 4.88 m |
| Main Level | Kitchen | 4.22 m | 5.79 m | 4.22 m x 5.79 m |
| Main Level | Living Room | 10.03 m | 6.05 m | 10.03 m x 6.05 m |
| Main Level | Primary Bedroom | 4.29 m | 5.25 m | 4.29 m x 5.25 m |
| Main Level | Bedroom 2 | 3.52 m | 4.29 m | 3.52 m x 4.29 m |
| Main Level | Bedroom 3 | 3.4 m | 4.24 m | 3.4 m x 4.24 m |
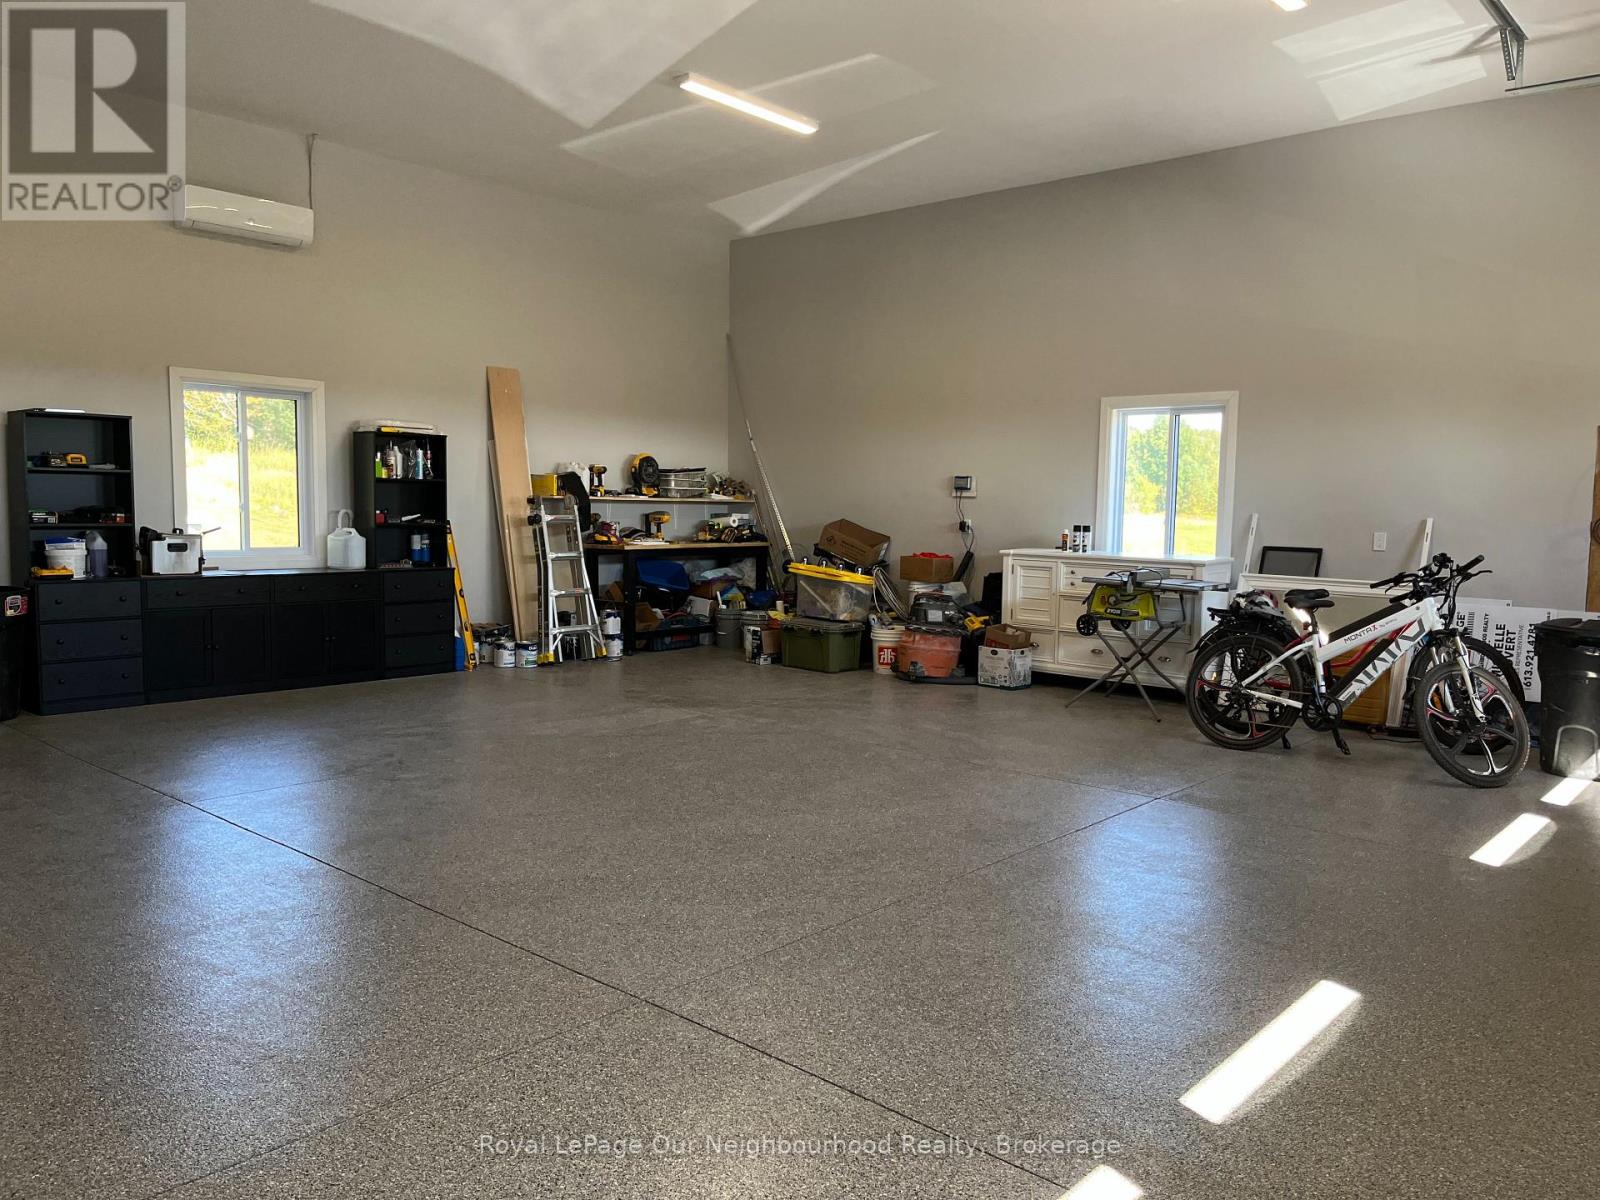
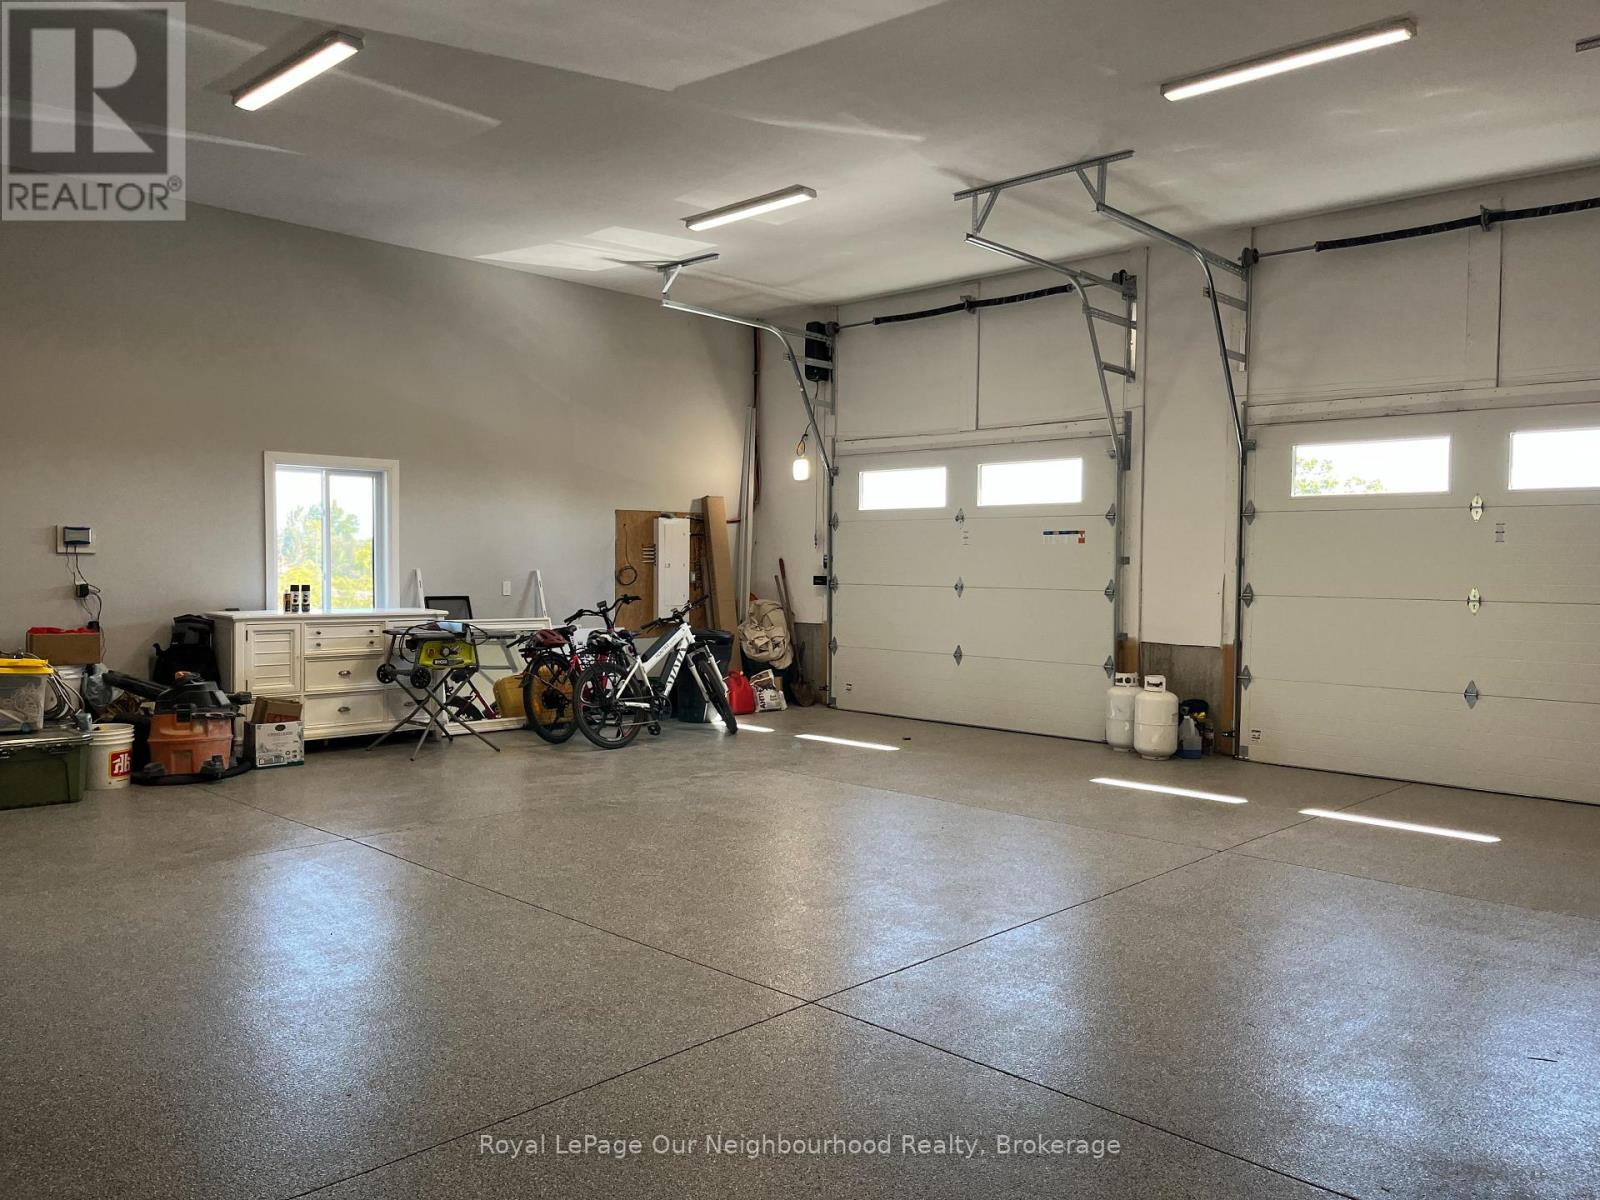
| Ground Level | Other | 10.42 m | 3.93 m | 10.42 m x 3.93 m |
Utilities
| Electricity | Installed |
https://www.realtor.ca/real-estate/30373730/12564-county-rd-2-road-cramahe-colborne-colborne
Contact Us
Contact us for more information
Michelle Dawn Covert
Salesperson
www.michelleclarkson.com/
1 Queen Street Unit: 101
Cobourg, Ontario K9A 1M8
(905) 373-7272
(905) 373-7212
www.onri.ca/

The trademarks REALTOR®, REALTORS®, and the REALTOR® logo are controlled by The Canadian Real Estate Association (CREA) and identify real estate professionals who are members of CREA. The trademarks MLS®, Multiple Listing Service® and the associated logos are owned by The Canadian Real Estate Association (CREA) and identify the quality of services provided by real estate professionals who are members of CREA. The trademark DDF® is owned by The Canadian Real Estate Association (CREA) and identifies CREA's Data Distribution Facility (DDF®)
October 07 2026 11:40:06
Central Lakes Association of REALTORS®
Royal LePage Our Neighbourhood Realty