31 Ferrara Drive Caledon, Ontario L7E 4L5

$3,290,000
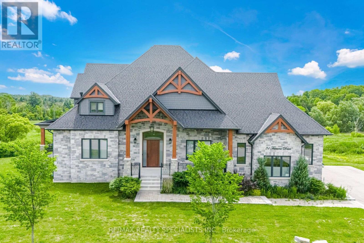
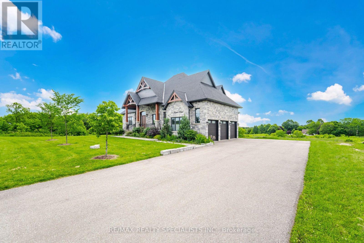
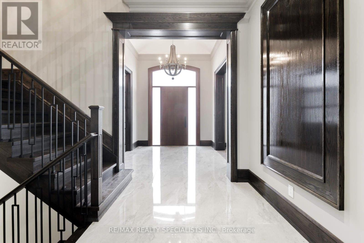
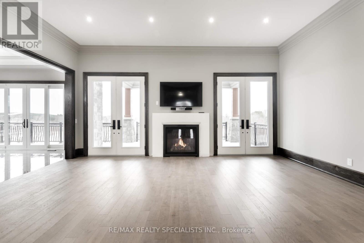
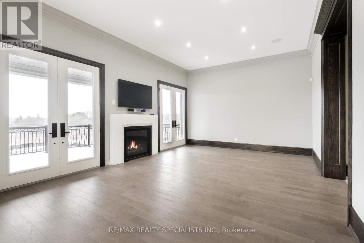
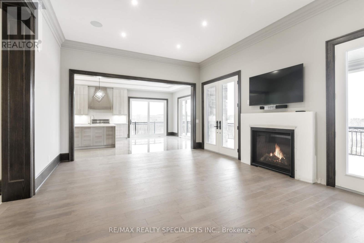
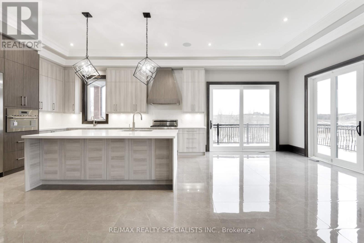
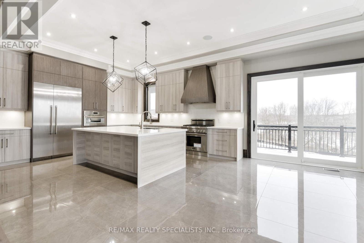
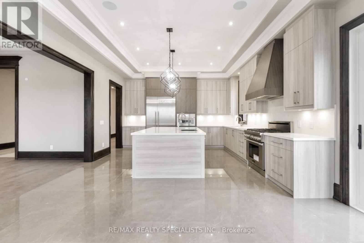
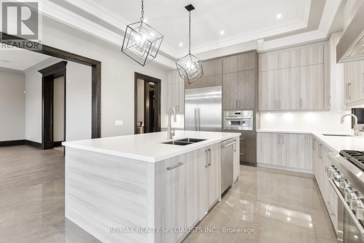
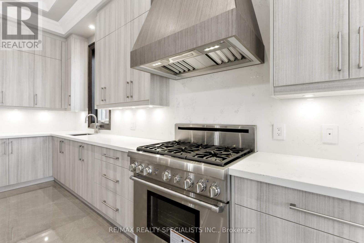
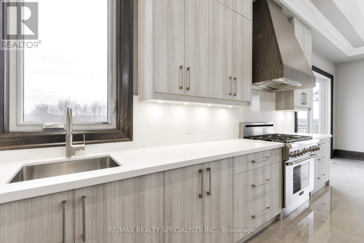
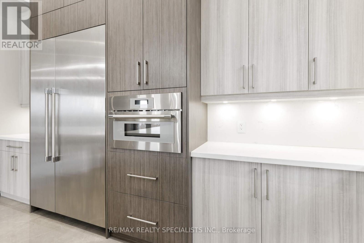
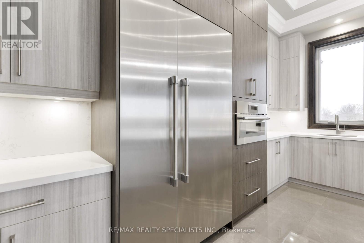
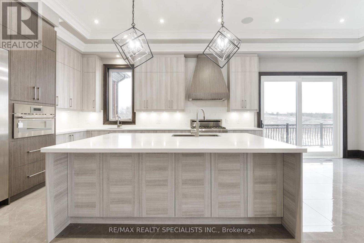
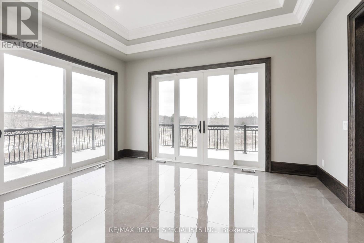
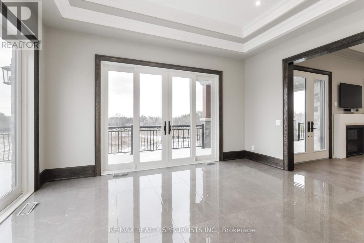
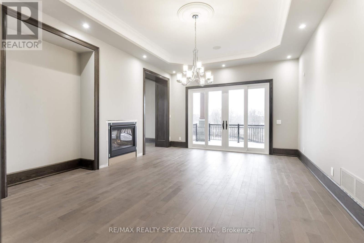
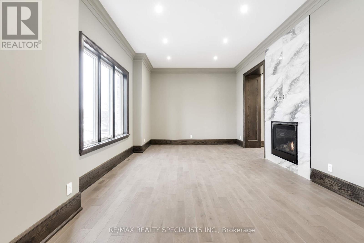
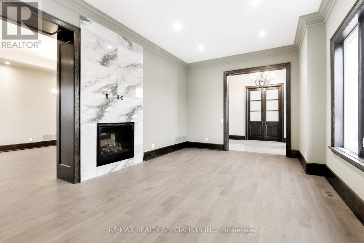
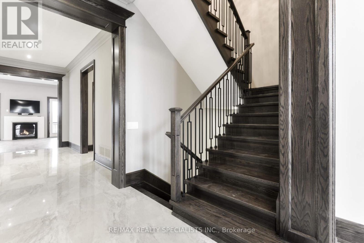
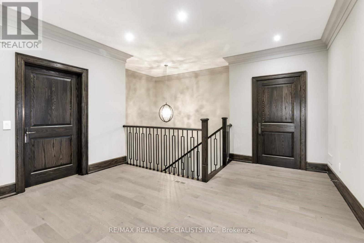
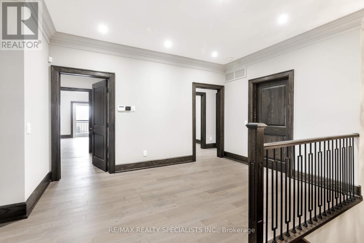
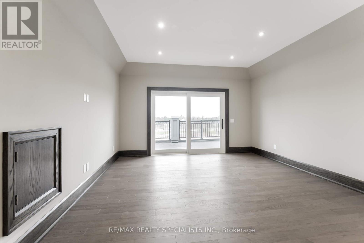
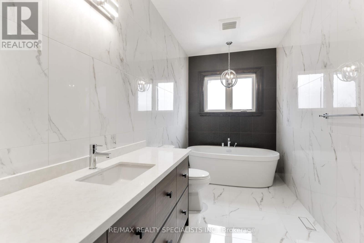
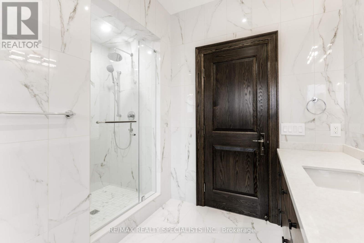
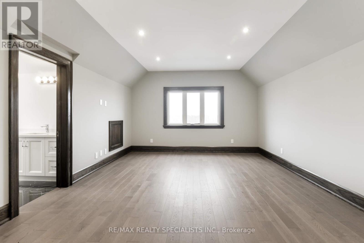
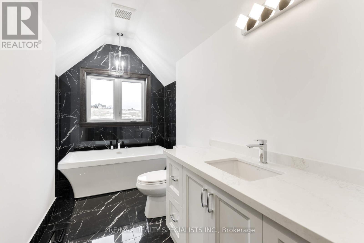
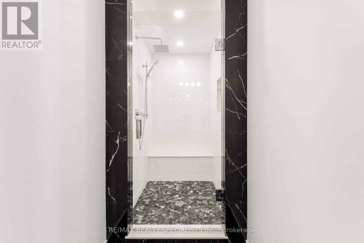
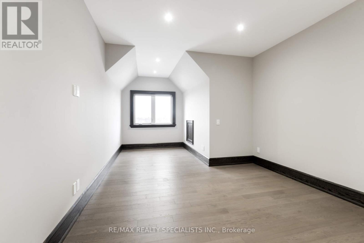
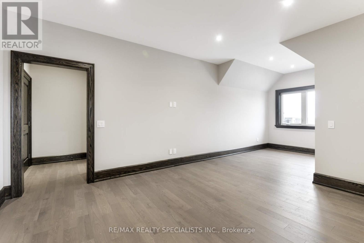
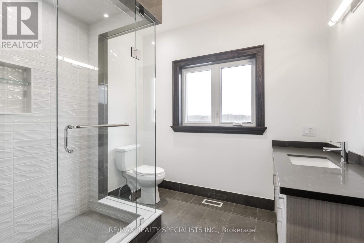
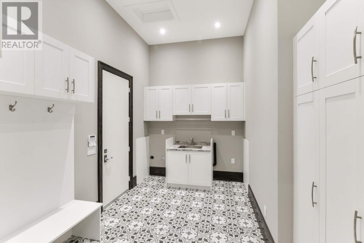
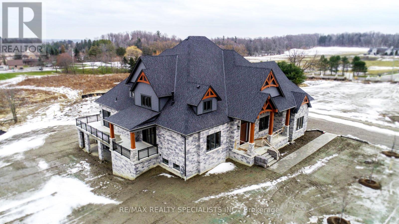
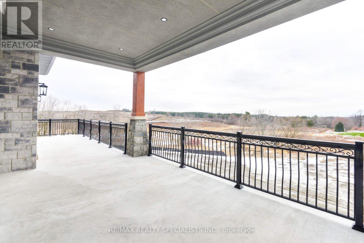
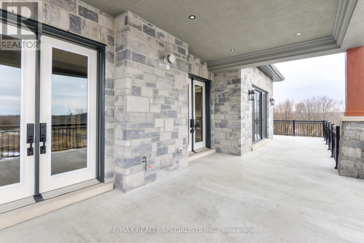
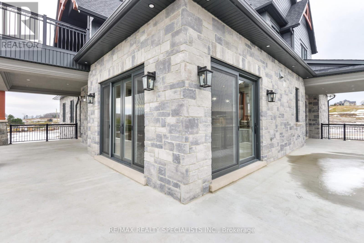
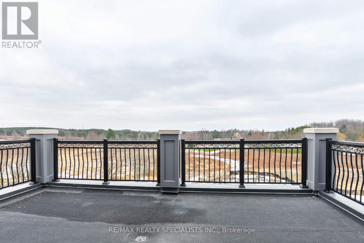
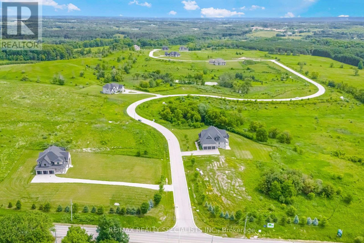
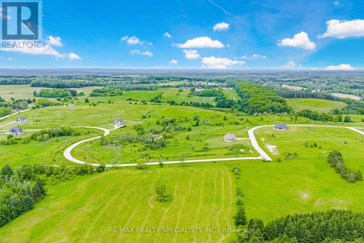
Stunning custom-built home in prestigious Palgrave, Caledon, set on 1.62 acres with approx. 5200 sq. ft. of living space. Offering 4 bedrooms and 5 bathrooms, this exceptional home features 10-ft main-floor ceilings, 9-ft second-floor and basement ceilings, soaring two-storey open spaces, coffered ceilings, decorative mouldings, and a handcrafted oak staircase. The gourmet kitchen boasts custom cabinetry, granite countertops, a centre island, and breakfast bar, opening to spacious principal rooms with natural 3/4-inch oak hardwood flooring and a gas fireplace. The luxurious primary suite features a walk-in closet and ensuite with an oval tub and separate shower. Additional highlights include a dedicated home office, entertainment area, wrap-around balcony, three-car garage, upgraded electrical, insulated basement flooring, R60 attic insulation, high-efficiency furnace, and central air conditioning. Ideally located near Palgrave Forest, Caledon Trailway, Bolton, major commuter routes, and local amenities. (id:50333)
Property Details
| MLS® Number | W13864284 |
| Property Type | Single Family |
| Community Name | Palgrave |
| Equipment Type | Water Heater |
| Features | Irregular Lot Size, Conservation/green Belt, Carpet Free |
| Parking Space Total | 12 |
| Rental Equipment Type | Water Heater |
| View Type | View |
Building
| Bathroom Total | 5 |
| Bedrooms Above Ground | 4 |
| Bedrooms Total | 4 |
| Appliances | Central Vacuum, Dryer, Washer, Window Coverings |
| Basement Development | Partially Finished |
| Basement Features | Walk Out |
| Basement Type | N/a (partially Finished), N/a |
| Construction Style Attachment | Detached |
| Cooling Type | Central Air Conditioning |
| Exterior Finish | Brick, Stone |
| Fireplace Present | Yes |
| Flooring Type | Hardwood, Ceramic |
| Foundation Type | Concrete |
| Half Bath Total | 1 |
| Heating Fuel | Natural Gas |
| Heating Type | Forced Air |
| Stories Total | 2 |
| Size Interior | 5,000 - 100,000 Sqft |
| Type | House |
| Utility Water | Municipal Water |
Parking
| Attached Garage | |
| Garage |
Land
| Acreage | No |
| Sewer | Septic System |
| Size Depth | 300 Ft |
| Size Frontage | 200 Ft |
| Size Irregular | 200 X 300 Ft |
| Size Total Text | 200 X 300 Ft |
Rooms
| Level | Type | Length | Width | Dimensions |
|---|---|---|---|---|
| Second Level | Primary Bedroom | 5.01 m | 3.65 m | 5.01 m x 3.65 m |
| Second Level | Bedroom 2 | 5.67 m | 3.65 m | 5.67 m x 3.65 m |
| Second Level | Bedroom 3 | 4.27 m | 3.65 m | 4.27 m x 3.65 m |
| Second Level | Bedroom 4 | 6.09 m | 4.57 m | 6.09 m x 4.57 m |
| Main Level | Living Room | 4.87 m | 3.97 m | 4.87 m x 3.97 m |
| Main Level | Kitchen | 4.57 m | 3.65 m | 4.57 m x 3.65 m |
| Main Level | Eating Area | 4.57 m | 3.05 m | 4.57 m x 3.05 m |
| Main Level | Dining Room | 6.55 m | 3.9 m | 6.55 m x 3.9 m |
https://www.realtor.ca/real-estate/30367172/31-ferrara-drive-caledon-palgrave-palgrave
Contact Us
Contact us for more information

Kim Winstone
Salesperson
(647) 280-3468
www.kimwinstone.com/
16069 Airport Road Unit 1
Caledon East, Ontario L7C 1G4
(905) 584-2727
(905) 584-5065

The trademarks REALTOR®, REALTORS®, and the REALTOR® logo are controlled by The Canadian Real Estate Association (CREA) and identify real estate professionals who are members of CREA. The trademarks MLS®, Multiple Listing Service® and the associated logos are owned by The Canadian Real Estate Association (CREA) and identify the quality of services provided by real estate professionals who are members of CREA. The trademark DDF® is owned by The Canadian Real Estate Association (CREA) and identifies CREA's Data Distribution Facility (DDF®)
October 26 2026 05:34:17
Toronto Regional Real Estate Board
RE/MAX Realty Specialists Inc.