48 Silver Birch Street Kawartha Lakes, Ontario K0M 1L0

$479,900
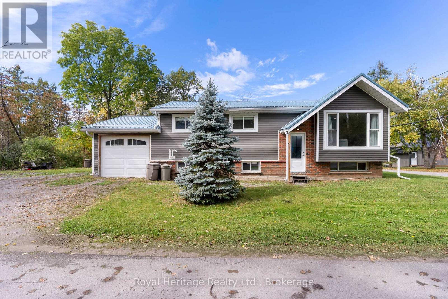
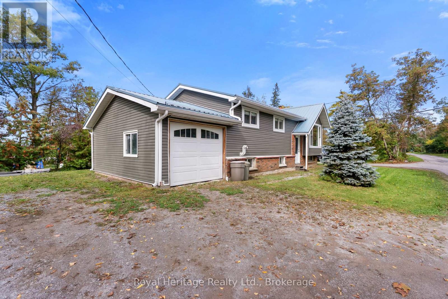
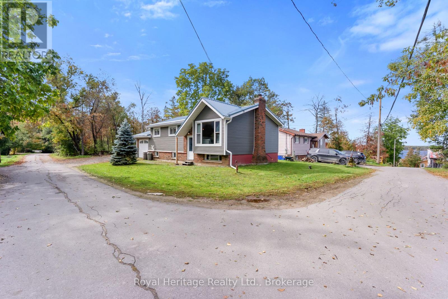
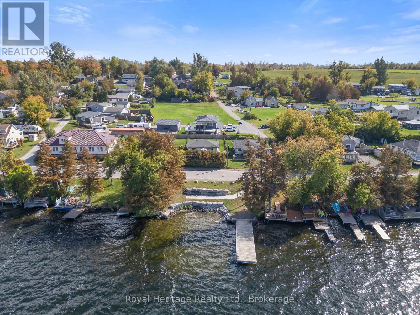
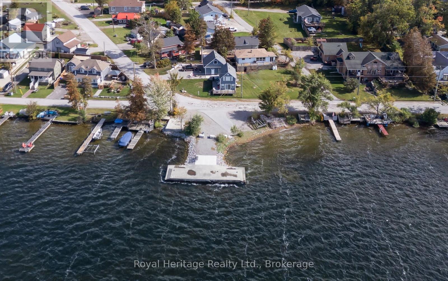
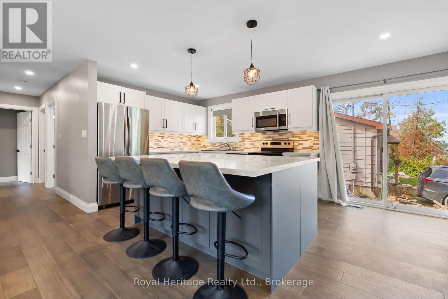
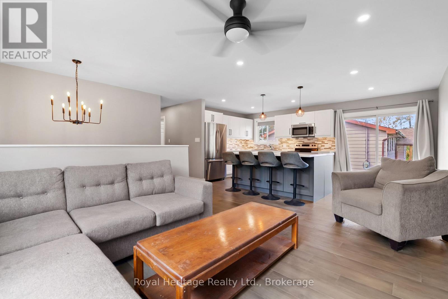
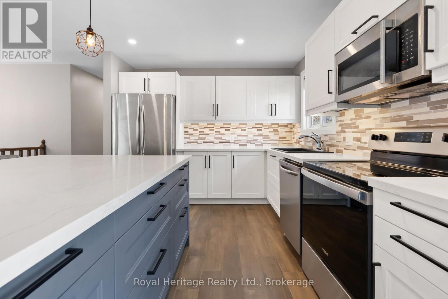
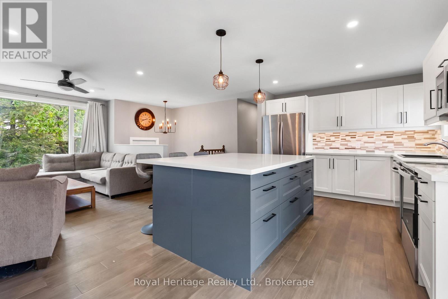
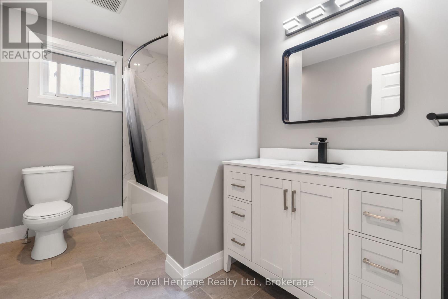
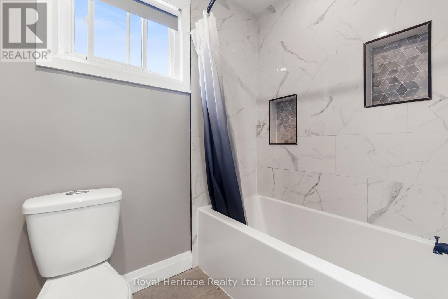
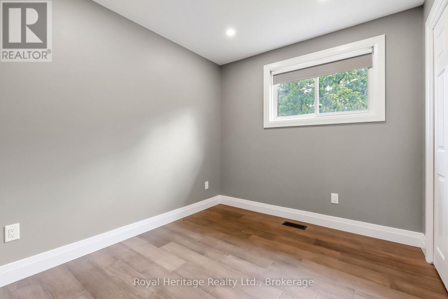
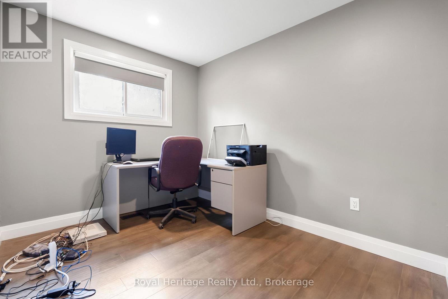
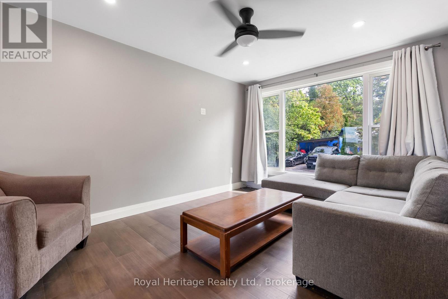
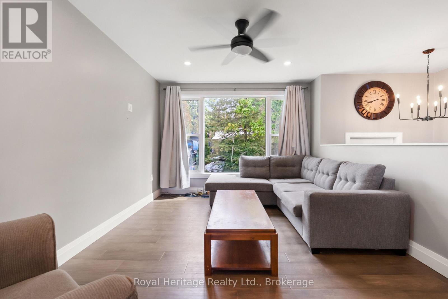
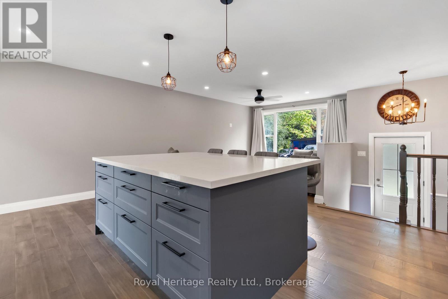
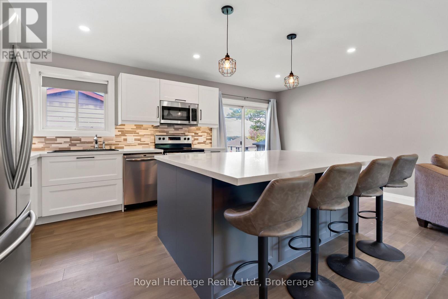
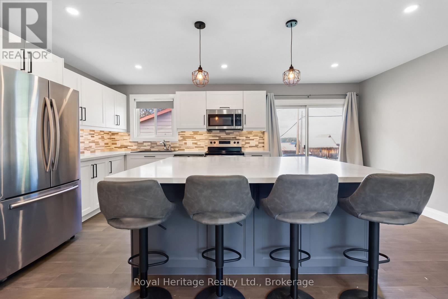
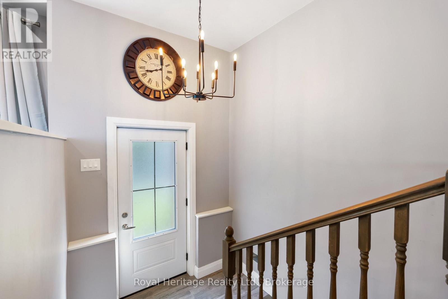
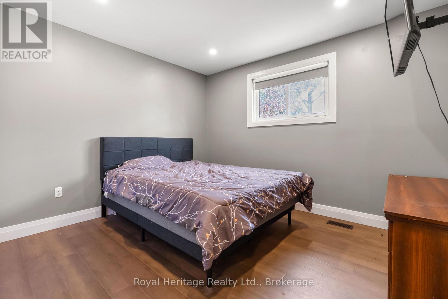
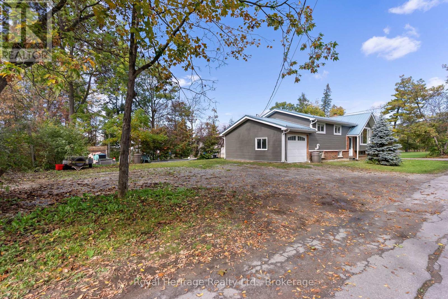
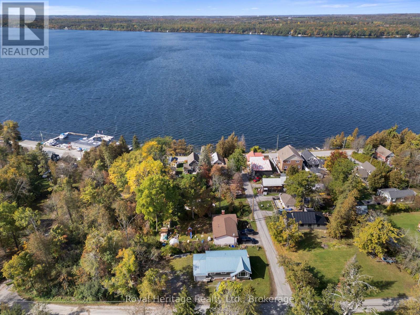
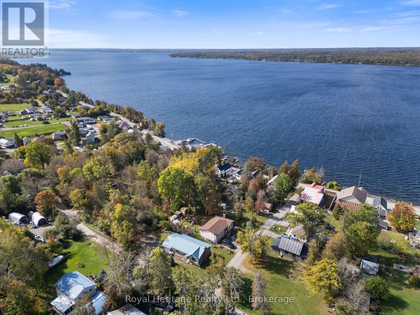
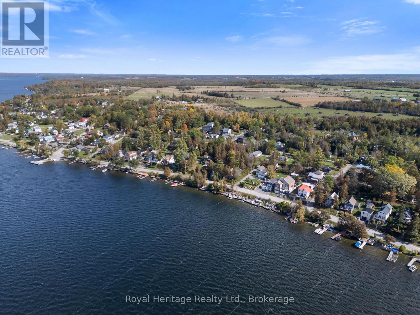
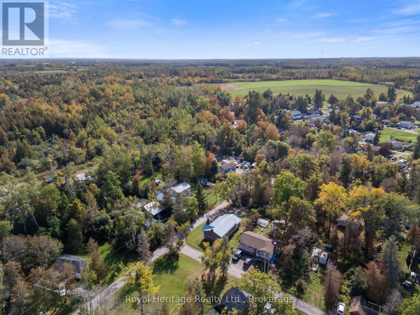
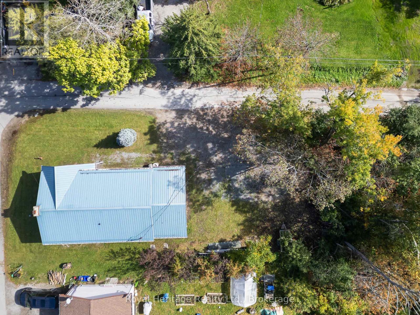
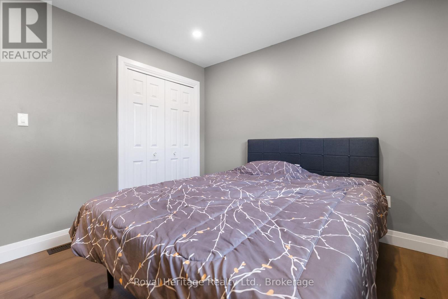
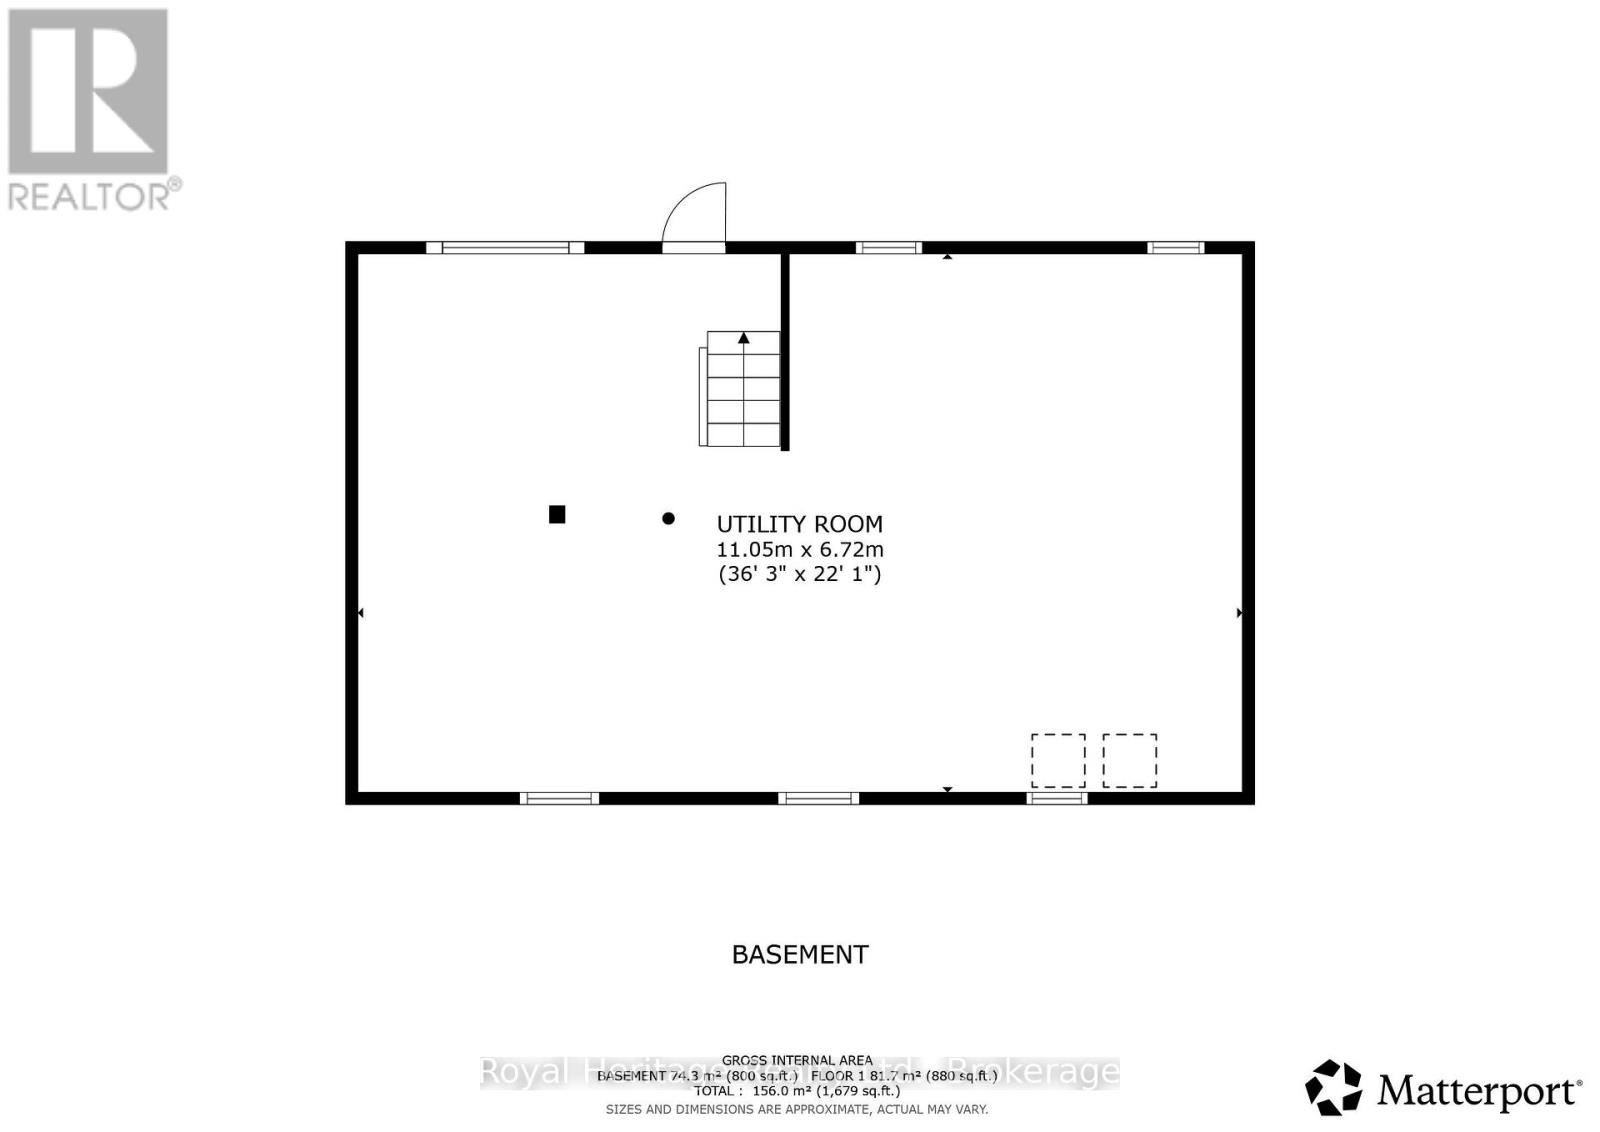
Kawartha Living Made Easy! Move-in ready and packed with updates, this charming 3-bedroom home delivers incredible value at $479,900. Enjoy a beautifully remodelled main floor featuring a bright open-concept kitchen with quartz countertops, updated bathroom, newer siding, steel roof, updated propane forced-air heating, and an attached single car garage. The full unfinished basement is your blank canvas, finish it your way and add even more living space. Situated on a beautiful corner lot and walking distance to public access on Sturgeon Lake, you're perfectly positioned to enjoy boating, fishing, swimming and snowmobiling. Affordable, updated, and ready to enjoy Start Living the Kawartha Lifestyle Today! (id:50333)
Property Details
| MLS® Number | X13861458 |
| Property Type | Single Family |
| Community Name | Verulam |
| Amenities Near By | Beach |
| Features | Cul-de-sac, Carpet Free |
| Parking Space Total | 5 |
Building
| Bathroom Total | 1 |
| Bedrooms Above Ground | 3 |
| Bedrooms Total | 3 |
| Age | 31 To 50 Years |
| Amenities | Fireplace(s) |
| Appliances | Dishwasher, Stove, Refrigerator |
| Architectural Style | Raised Bungalow |
| Basement Development | Unfinished |
| Basement Type | Full (unfinished) |
| Construction Style Attachment | Detached |
| Cooling Type | None |
| Exterior Finish | Brick Veneer, Vinyl Siding |
| Fireplace Present | Yes |
| Fireplace Total | 1 |
| Foundation Type | Block |
| Heating Fuel | Propane |
| Heating Type | Forced Air |
| Stories Total | 1 |
| Size Interior | 700 - 1,100 Sqft |
| Type | House |
Parking
| Attached Garage | |
| Garage |
Land
| Acreage | No |
| Land Amenities | Beach |
| Sewer | Septic System |
| Size Frontage | 62 Ft ,8 In |
| Size Irregular | 62.7 Ft |
| Size Total Text | 62.7 Ft |
| Zoning Description | R1 |
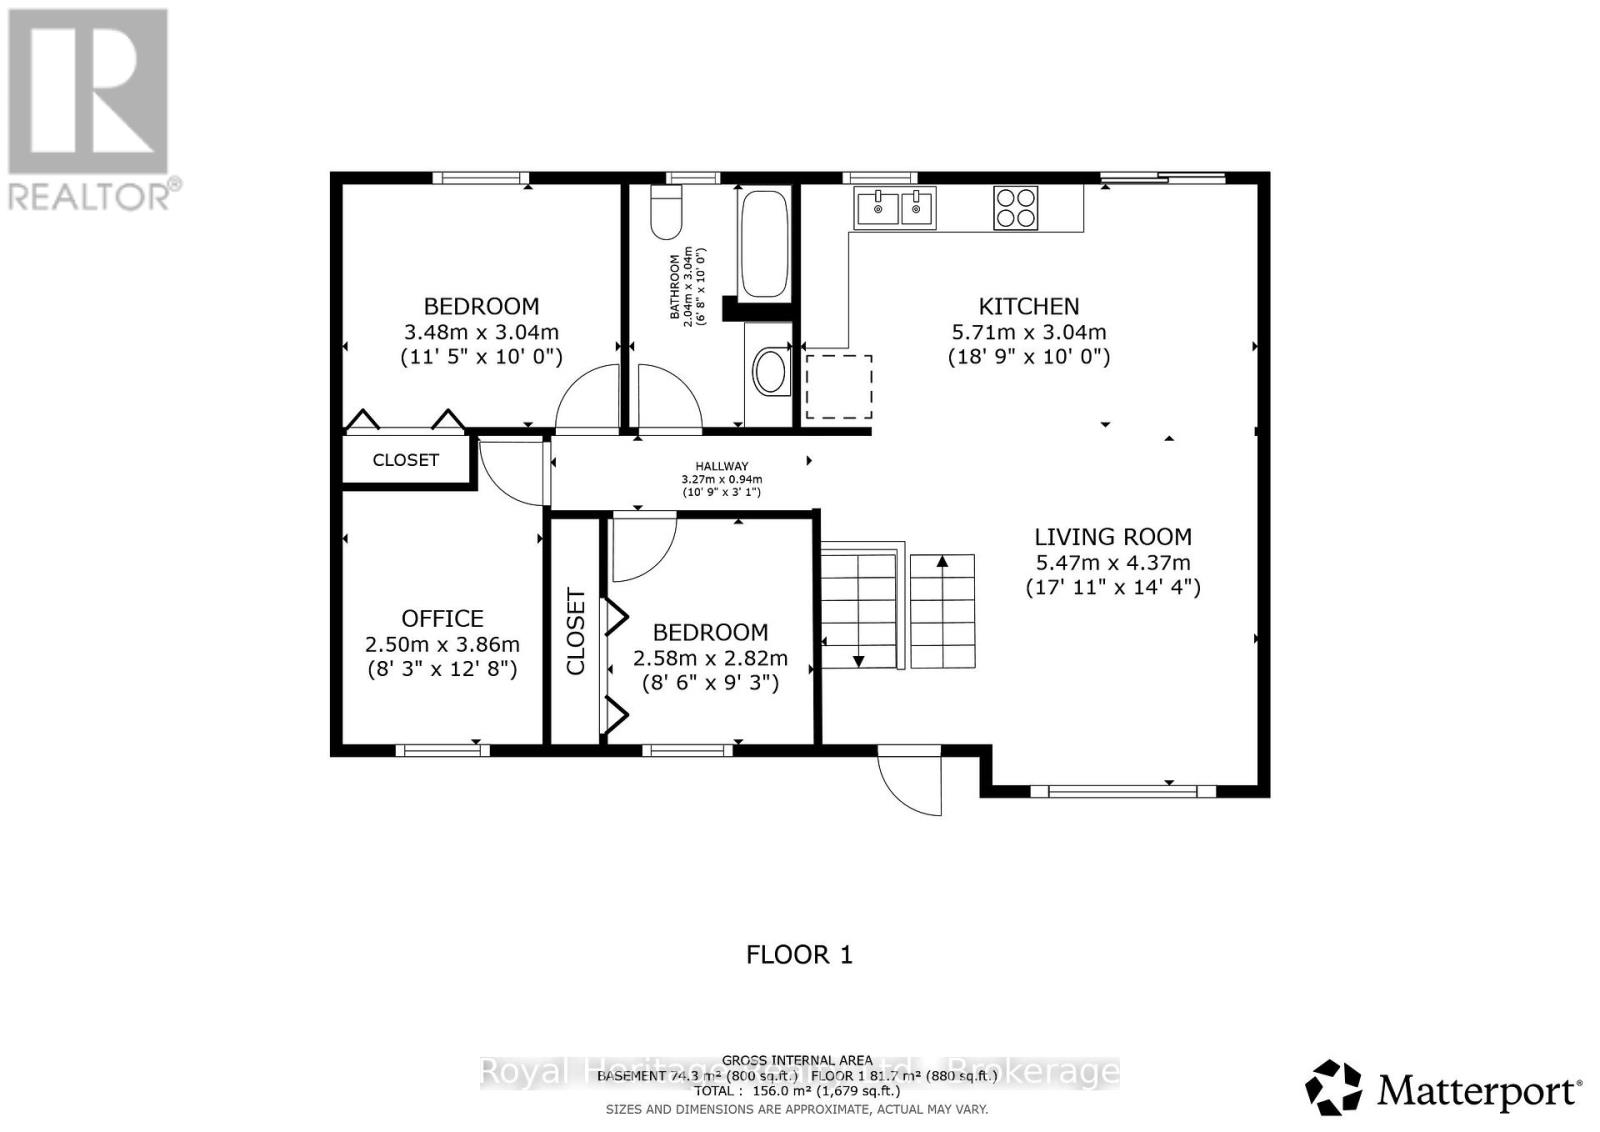
Rooms
| Level | Type | Length | Width | Dimensions |
|---|---|---|---|---|
| Main Level | Kitchen | 5.1 m | 3.8 m | 5.1 m x 3.8 m |
| Main Level | Living Room | 3.4 m | 3.5 m | 3.4 m x 3.5 m |
| Main Level | Primary Bedroom | 3.5 m | 3.1 m | 3.5 m x 3.1 m |
| Main Level | Bedroom 2 | 2.9 m | 2.8 m | 2.9 m x 2.8 m |
| Main Level | Bedroom 3 | 2.5 m | 3.8 m | 2.5 m x 3.8 m |
https://www.realtor.ca/real-estate/30364155/48-silver-birch-street-kawartha-lakes-verulam-verulam
Contact Us
Contact us for more information

Michael Jancsik
Broker
www.jancsiks.com/
www.facebook.com/Jancsiks
83 Main Street
Bobcaygeon, Ontario K0M 1A0
(705) 742-4777
(905) 239-4807
www.royalheritagerealty.com/

Walter Jancsik
Salesperson
www.jancsiks.com/
www.facebook.com/Jancsiks/
www.instagram.com/Teamjancsiks
83 Main Street
Bobcaygeon, Ontario K0M 1A0
(705) 742-4777
(905) 239-4807
www.royalheritagerealty.com/

Robert O'malley
Salesperson
www.omalleyrealestate.ca/
83 Main Street
Bobcaygeon, Ontario K0M 1A0
(705) 742-4777
(905) 239-4807
www.royalheritagerealty.com/

The trademarks REALTOR®, REALTORS®, and the REALTOR® logo are controlled by The Canadian Real Estate Association (CREA) and identify real estate professionals who are members of CREA. The trademarks MLS®, Multiple Listing Service® and the associated logos are owned by The Canadian Real Estate Association (CREA) and identify the quality of services provided by real estate professionals who are members of CREA. The trademark DDF® is owned by The Canadian Real Estate Association (CREA) and identifies CREA's Data Distribution Facility (DDF®)
October 18 2026 04:20:35
Central Lakes Association of REALTORS®
Royal Heritage Realty Ltd.