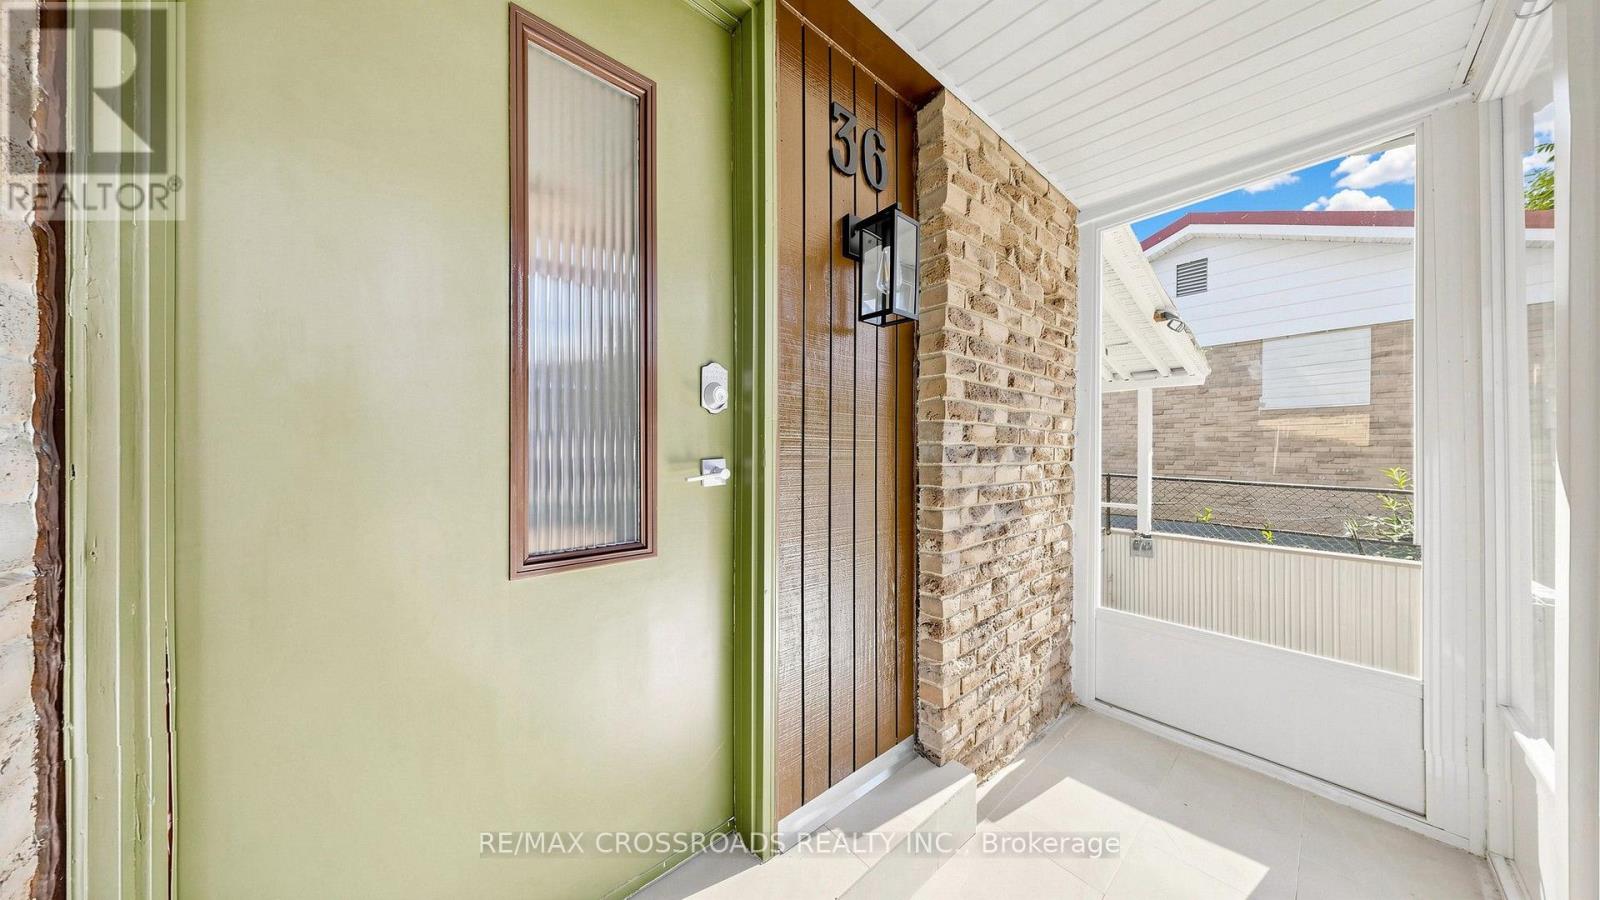
36 United Square Toronto, Ontario M1B 2C2

$879,000
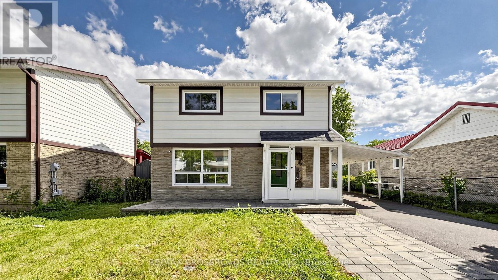
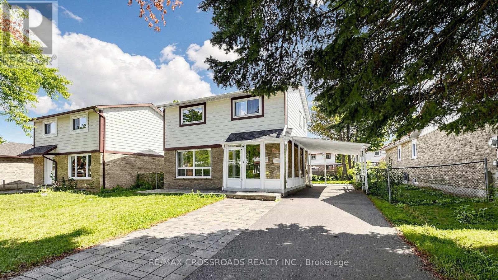
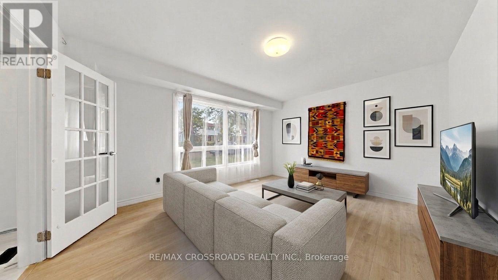
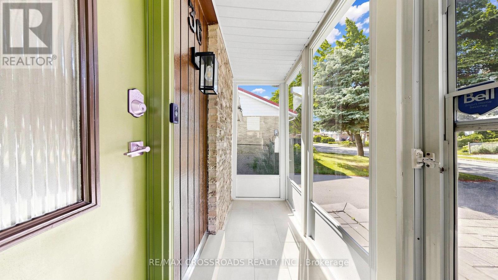
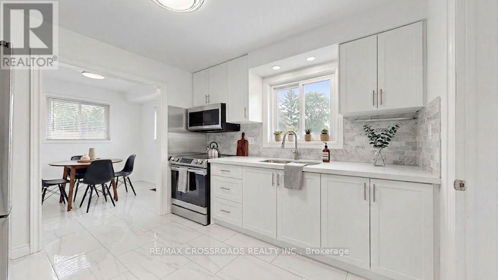
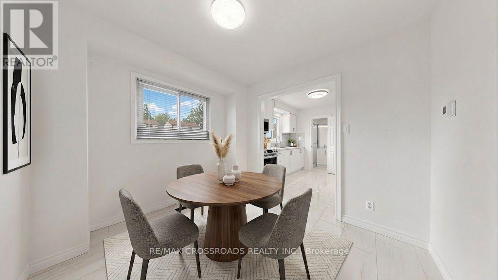
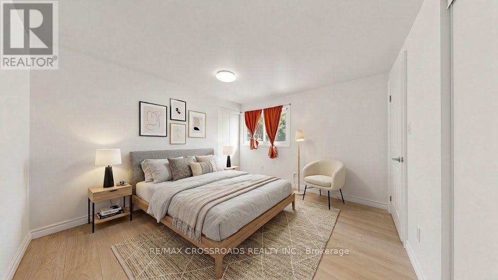
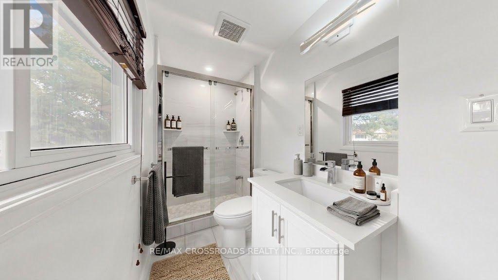
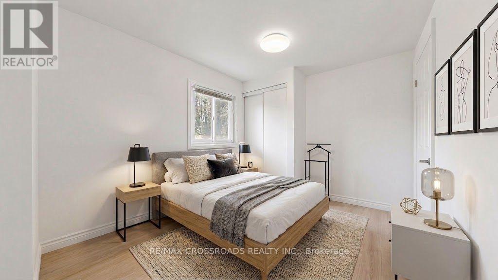
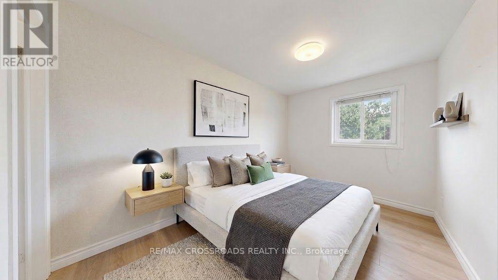
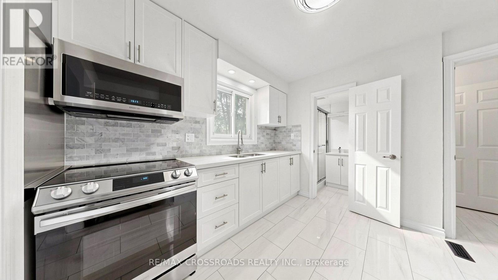
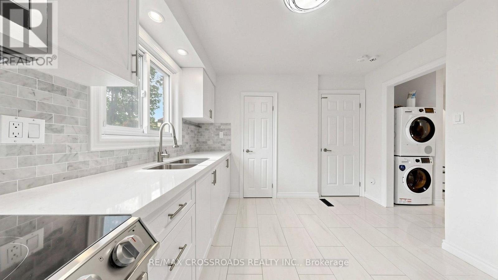
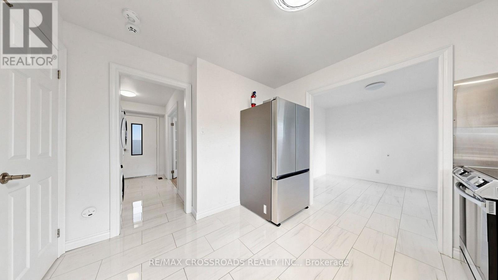
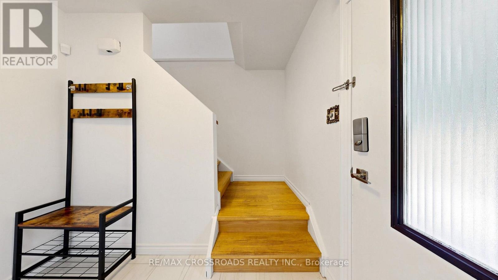
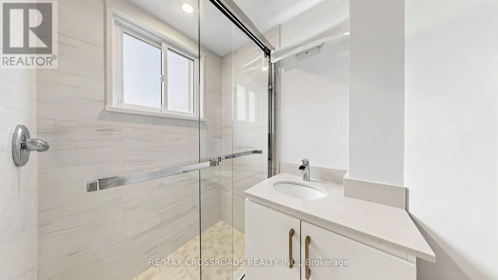
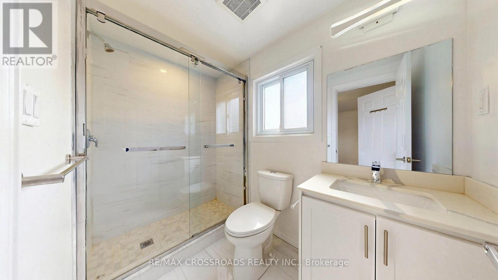
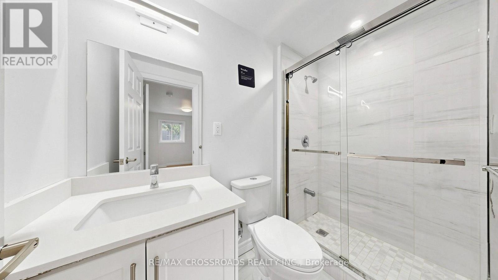
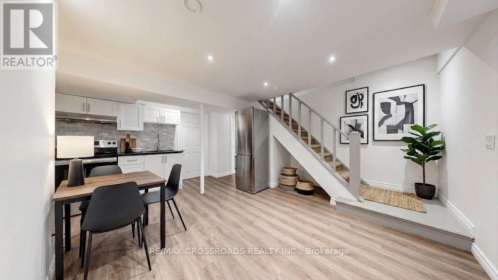
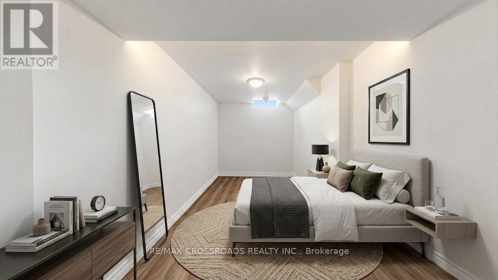
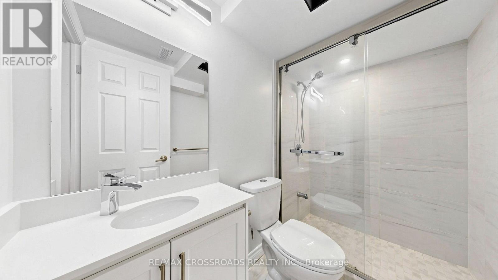
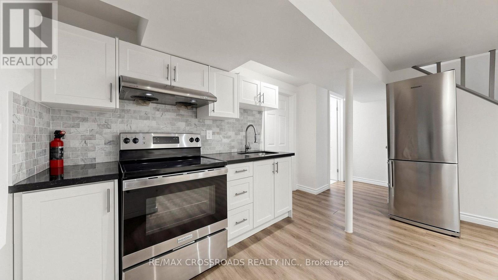
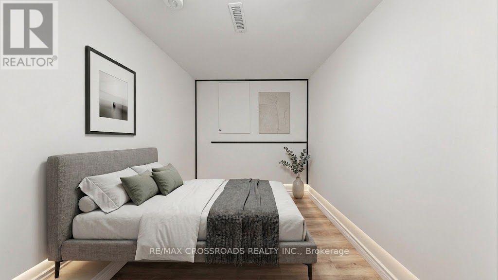
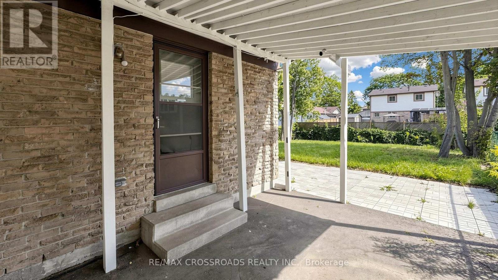
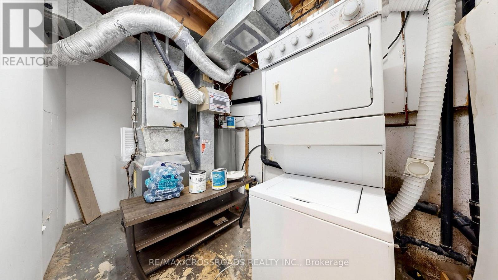
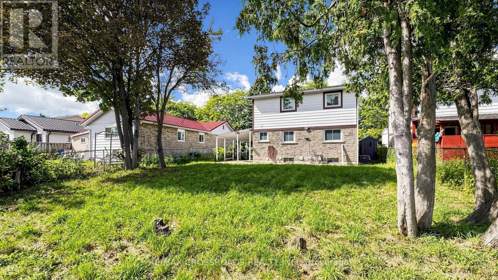
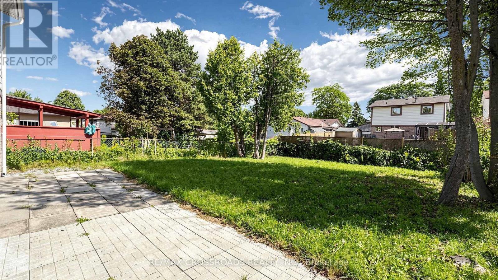
EXCEPTIONAL VALUE & FLEXIBILITY! Welcome to this beautifully updated, fully detached 2-storey home offering 3+2 bedrooms, 5 bathrooms, and two distinct living spaces designed to adapt to your lifestyle. The second floor showcases 3 spacious bedrooms-each featuring its own private ensuite for ultimate comfort and daily ease. Downstairs, a bright and functional lower-level apartment with a private side entrance, full kitchen, 2 bedrooms, and laundry provides the ideal setup for extended family or rental income to offset your mortgage. Set on a quiet, family-friendly street with an expansive driveway accommodating up to 5 vehicles. Enjoy everyday peace of mind just a 2-minute walk to transit, nearby shopping plazas, schools, and swift connections to Hwy 401. A rare turnkey home at an attractive new price point! (Some photos virtually staged). (id:50333)
Property Details
| MLS® Number | E13824574 |
| Property Type | Single Family |
| Community Name | Malvern |
| Equipment Type | Water Heater |
| Features | Carpet Free, In-law Suite |
| Parking Space Total | 5 |
| Rental Equipment Type | Water Heater |
Building
| Bathroom Total | 5 |
| Bedrooms Above Ground | 3 |
| Bedrooms Below Ground | 2 |
| Bedrooms Total | 5 |
| Appliances | All |
| Basement Features | Apartment In Basement, Separate Entrance |
| Basement Type | N/a, N/a |
| Construction Style Attachment | Detached |
| Cooling Type | Central Air Conditioning |
| Exterior Finish | Aluminum Siding, Brick |
| Flooring Type | Laminate, Tile, Vinyl |
| Foundation Type | Unknown |
| Heating Fuel | Natural Gas |
| Heating Type | Forced Air |
| Stories Total | 2 |
| Size Interior | 1,100 - 1,500 Sqft |
| Type | House |
| Utility Water | Municipal Water |
Parking
| Carport | |
| No Garage | |
| Covered |
Land
| Acreage | No |
| Sewer | Sanitary Sewer |
| Size Depth | 112 Ft |
| Size Frontage | 45 Ft |
| Size Irregular | 45 X 112 Ft |
| Size Total Text | 45 X 112 Ft |
Rooms
| Level | Type | Length | Width | Dimensions |
|---|---|---|---|---|
| Second Level | Primary Bedroom | 3.9 m | 4.2 m | 3.9 m x 4.2 m |
| Second Level | Bedroom 2 | 3.55 m | 3.61 m | 3.55 m x 3.61 m |
| Second Level | Bedroom 3 | 2.89 m | 3.45 m | 2.89 m x 3.45 m |
| Basement | Bedroom 4 | 2.79 m | 2.54 m | 2.79 m x 2.54 m |
| Basement | Living Room | 6.34 m | 4.29 m | 6.34 m x 4.29 m |
| Basement | Bedroom 5 | 2.75 m | 2.45 m | 2.75 m x 2.45 m |
| Basement | Kitchen | 6.34 m | 4.29 m | 6.34 m x 4.29 m |
| Ground Level | Living Room | 4.59 m | 3.74 m | 4.59 m x 3.74 m |
| Ground Level | Dining Room | 2.99 m | 2.79 m | 2.99 m x 2.79 m |
| Ground Level | Kitchen | 2.99 m | 3.09 m | 2.99 m x 3.09 m |
Utilities
| Cable | Available |
| Electricity | Available |
| Sewer | Installed |
https://www.realtor.ca/real-estate/30323336/36-united-square-toronto-malvern-malvern
Contact Us
Contact us for more information

Cindy Wen
Broker
(647) 204-5336
www.torontohomebuysell.com/
208 - 8901 Woodbine Ave
Markham, Ontario L3R 9Y4
(905) 305-0505
(905) 305-0506
www.remaxcrossroads.ca/

The trademarks REALTOR®, REALTORS®, and the REALTOR® logo are controlled by The Canadian Real Estate Association (CREA) and identify real estate professionals who are members of CREA. The trademarks MLS®, Multiple Listing Service® and the associated logos are owned by The Canadian Real Estate Association (CREA) and identify the quality of services provided by real estate professionals who are members of CREA. The trademark DDF® is owned by The Canadian Real Estate Association (CREA) and identifies CREA's Data Distribution Facility (DDF®)
October 26 2026 11:56:26
Toronto Regional Real Estate Board
RE/MAX Crossroads Realty Inc.