537 Montcalm Drive Peterborough, Ontario K9H 6S9

$669,900
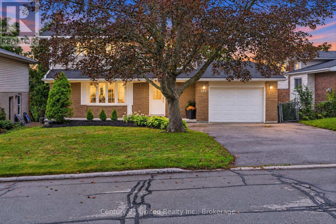
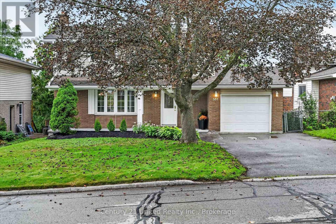
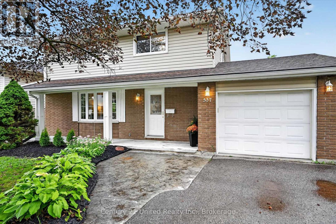
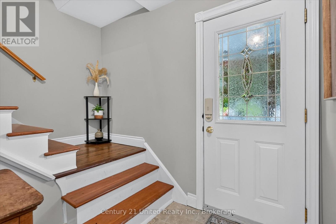
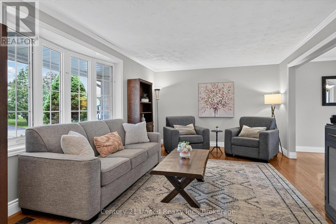
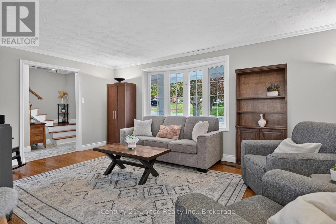
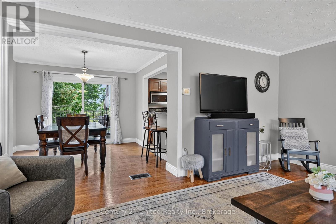
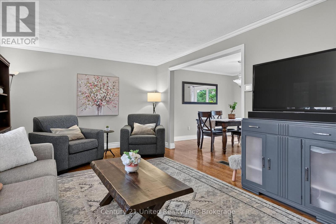
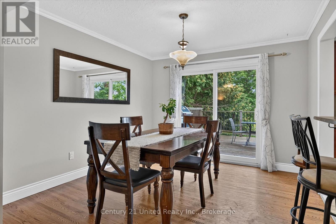
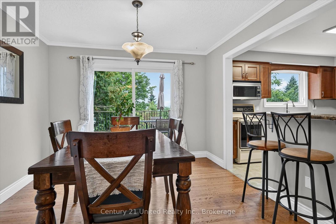
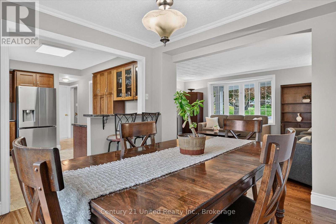
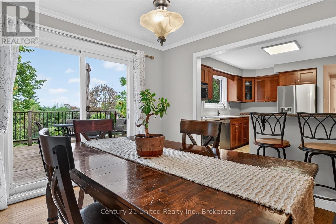
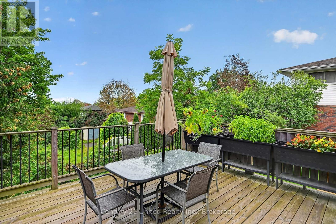
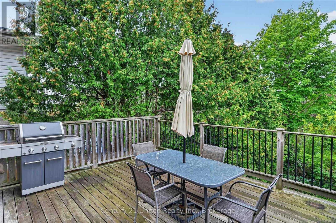
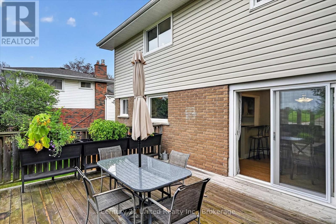
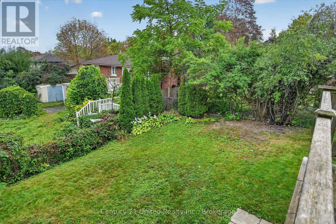
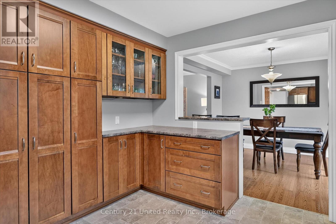
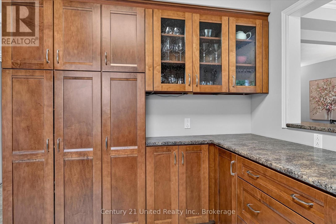
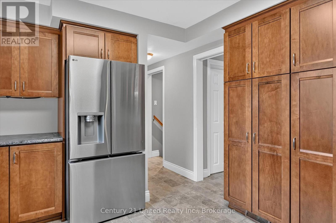
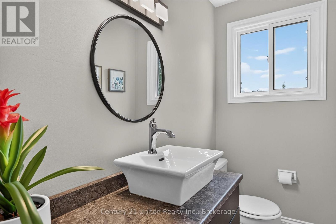
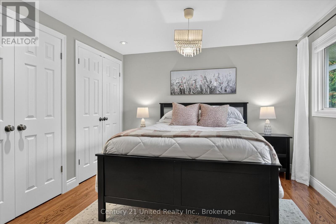
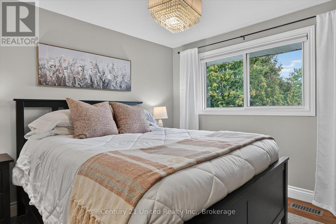
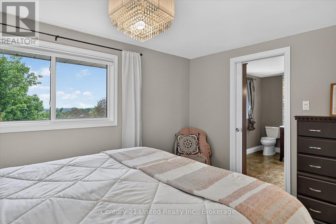
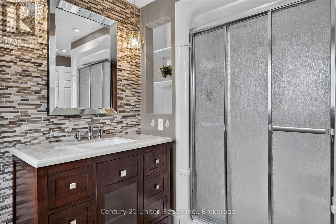
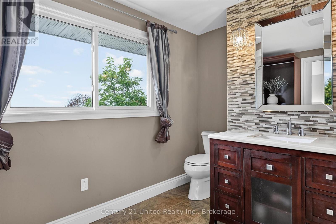
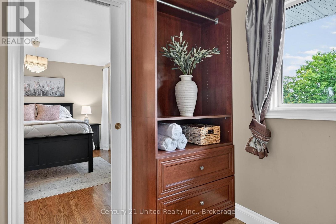
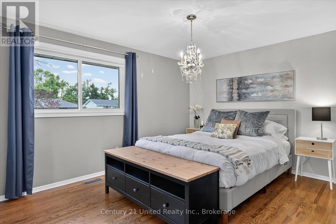
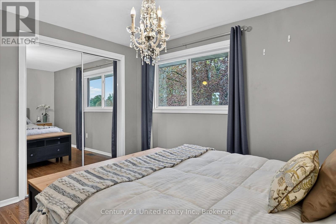
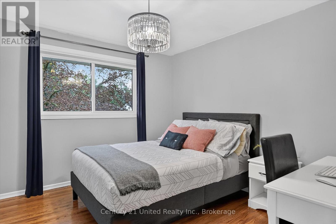
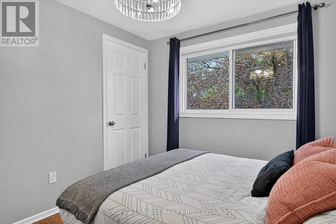
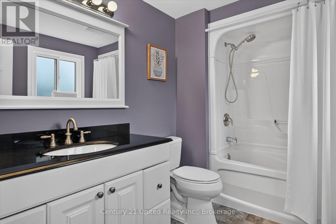
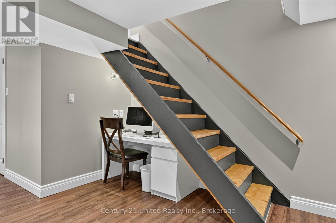
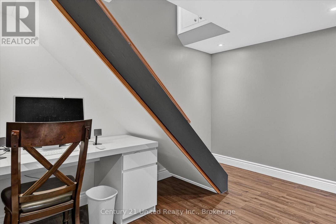
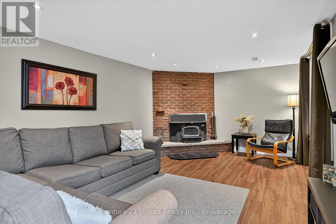
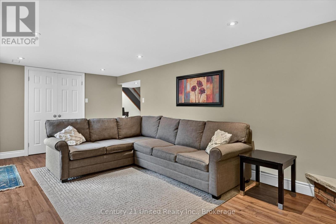
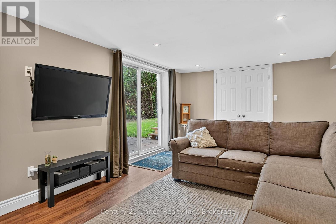
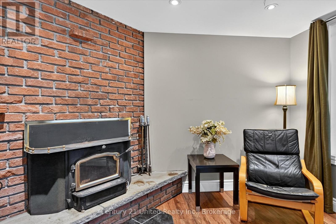
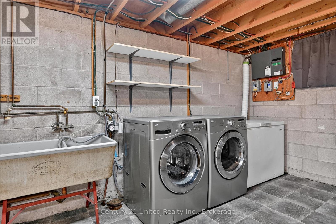
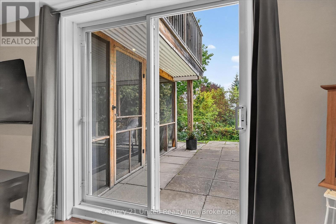
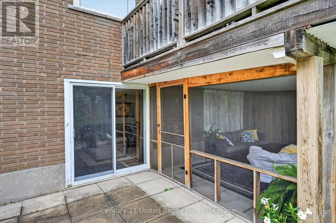
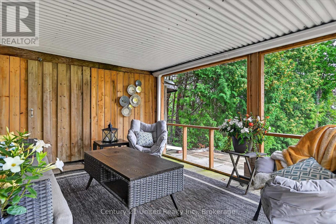
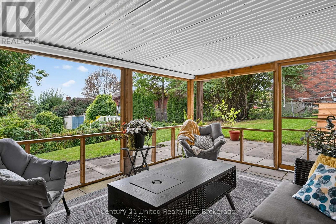
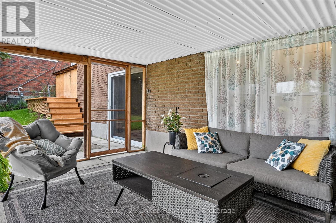
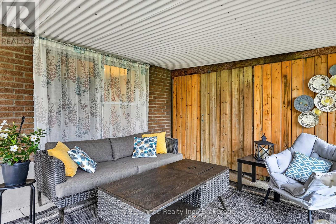
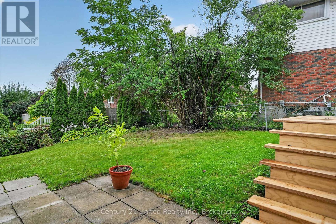
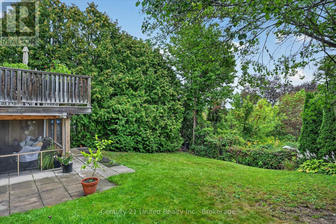
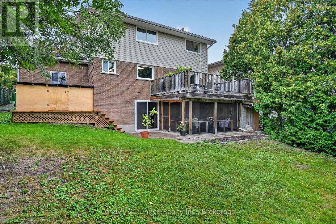
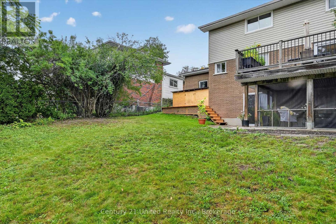
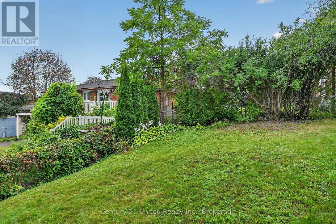
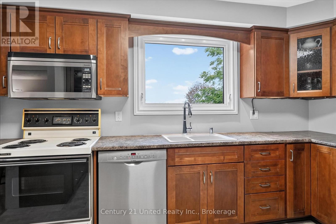
Welcome to 537 Montcalm Drive! Located in Peterborough's desirable north end, this 3-bedroom, 3-bathroom home offers plenty of space for everyday living. The main floor features a bright living room, functional kitchen, convenient 2-piece bath, and dining room with a walkout to the back deck. Upstairs, you'll find three bedrooms and two 4-piece bathrooms, including a private ensuite. The basement adds even more living space with a rec room, laundry area, storage, and a walkout to the screened-in patio-a great spot to relax and enjoy the outdoors with a little extra shelter. Complete with an attached garage and conveniently located close to schools, parks, shopping, restaurants, transit, and everyday amenities, this north-end Peterborough home offers space, function, and a location that keeps everything within easy reach. (id:50333)
Property Details
| MLS® Number | X13803200 |
| Property Type | Single Family |
| Community Name | Northcrest Ward 5 |
| Equipment Type | Water Heater |
| Features | Carpet Free |
| Parking Space Total | 5 |
| Rental Equipment Type | Water Heater |
Building
| Bathroom Total | 3 |
| Bedrooms Above Ground | 3 |
| Bedrooms Total | 3 |
| Appliances | Dishwasher, Dryer, Stove, Washer, Window Coverings, Refrigerator |
| Basement Features | Walk Out |
| Basement Type | Full |
| Construction Style Attachment | Detached |
| Cooling Type | Central Air Conditioning |
| Exterior Finish | Brick |
| Foundation Type | Block |
| Half Bath Total | 1 |
| Heating Fuel | Natural Gas |
| Heating Type | Forced Air |
| Stories Total | 2 |
| Size Interior | 1,500 - 2,000 Sqft |
| Type | House |
| Utility Water | Municipal Water |
Parking
| Attached Garage | |
| Garage |
Land
| Acreage | No |
| Sewer | Sanitary Sewer |
| Size Depth | 104 Ft ,8 In |
| Size Frontage | 53 Ft ,9 In |
| Size Irregular | 53.8 X 104.7 Ft |
| Size Total Text | 53.8 X 104.7 Ft |
Rooms
| Level | Type | Length | Width | Dimensions |
|---|---|---|---|---|
| Second Level | Bathroom | 2.94 m | 3.28 m | 2.94 m x 3.28 m |
| Second Level | Bathroom | 2.94 m | 1.99 m | 2.94 m x 1.99 m |
| Second Level | Bedroom | 3.23 m | 4.59 m | 3.23 m x 4.59 m |
| Second Level | Bedroom | 3.23 m | 4.59 m | 3.23 m x 4.59 m |
| Second Level | Primary Bedroom | 3.3 m | 3.84 m | 3.3 m x 3.84 m |
| Basement | Recreational, Games Room | 3.51 m | 6.81 m | 3.51 m x 6.81 m |
| Basement | Other | 3.52 m | 1.49 m | 3.52 m x 1.49 m |
| Basement | Laundry Room | 3.5 m | 5.51 m | 3.5 m x 5.51 m |
| Main Level | Bathroom | 2.27 m | 1.22 m | 2.27 m x 1.22 m |
| Main Level | Dining Room | 3.35 m | 3.28 m | 3.35 m x 3.28 m |
| Main Level | Kitchen | 3.37 m | 5.19 m | 3.37 m x 5.19 m |
| Main Level | Living Room | 3.63 m | 5.65 m | 3.63 m x 5.65 m |
Contact Us
Contact us for more information
Joanne Shearer
Broker
soldbyshearers.com/
387 George Street South P.o. Box 178
Peterborough, Ontario K9J 6Y8
(705) 743-4444
(705) 743-9606
www.goldpost.com/
www.facebook.com/C21UnitedRealty/
Aj Shearer
Broker
387 George Street South P.o. Box 178
Peterborough, Ontario K9J 6Y8
(705) 743-4444
(705) 743-9606
www.goldpost.com/
www.facebook.com/C21UnitedRealty/

The trademarks REALTOR®, REALTORS®, and the REALTOR® logo are controlled by The Canadian Real Estate Association (CREA) and identify real estate professionals who are members of CREA. The trademarks MLS®, Multiple Listing Service® and the associated logos are owned by The Canadian Real Estate Association (CREA) and identify the quality of services provided by real estate professionals who are members of CREA. The trademark DDF® is owned by The Canadian Real Estate Association (CREA) and identifies CREA's Data Distribution Facility (DDF®)
October 26 2026 04:19:45
Central Lakes Association of REALTORS®
Century 21 United Realty Inc.