595362 Blind Line Mono, Ontario L9V 0Z3

$1,149,000
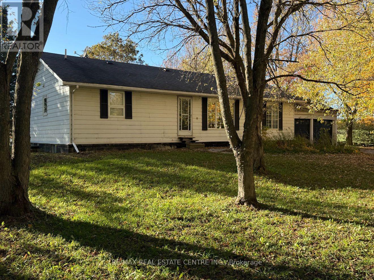
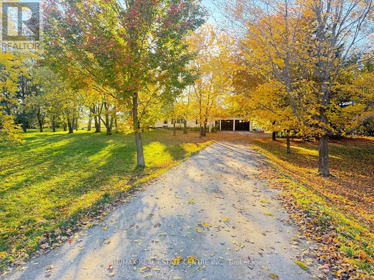
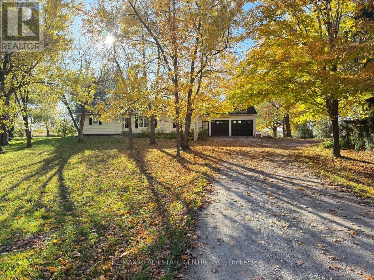
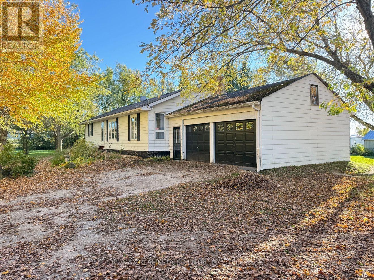
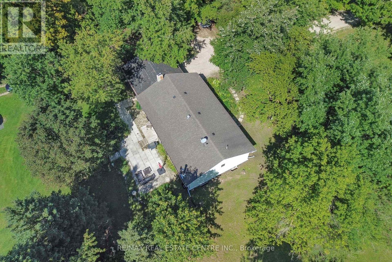
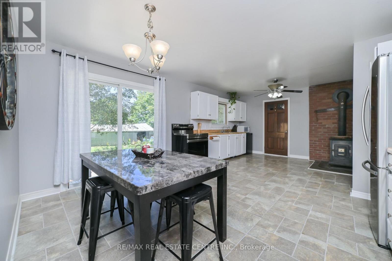
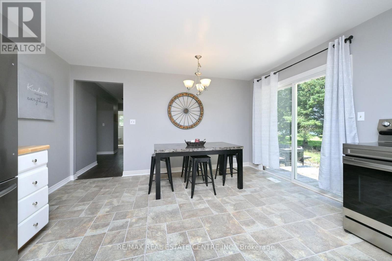
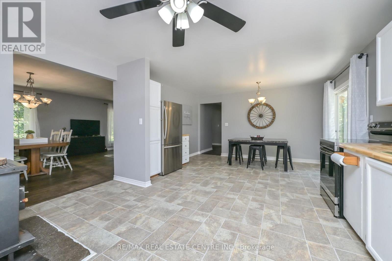
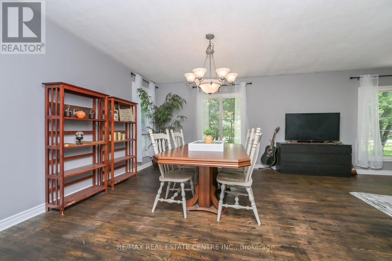
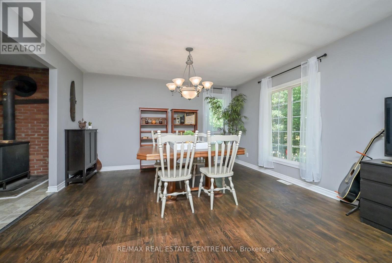
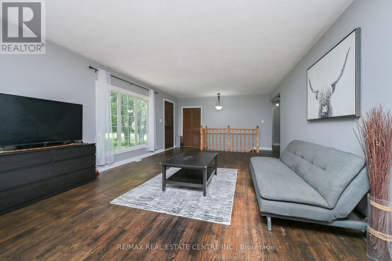
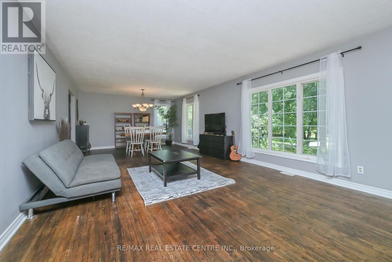
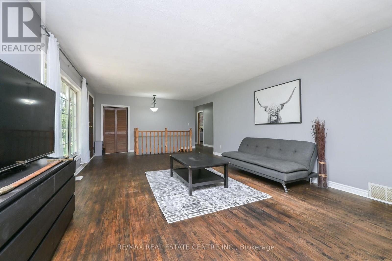
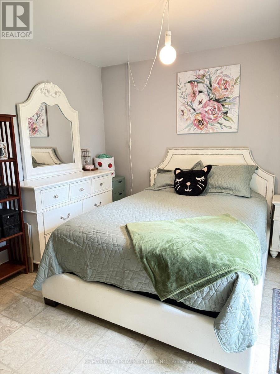
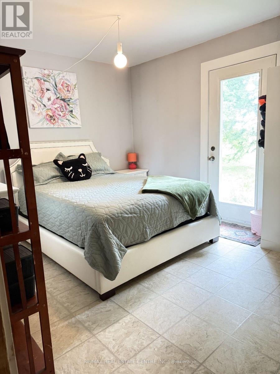
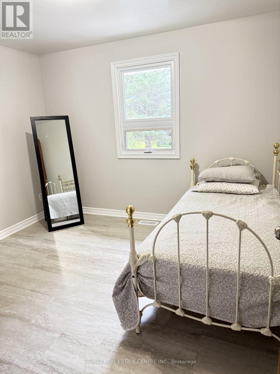
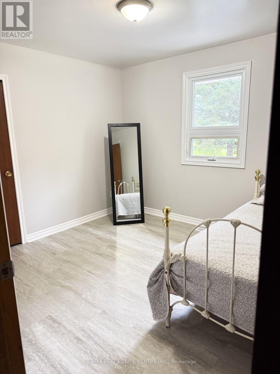
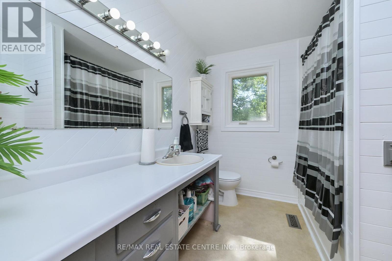
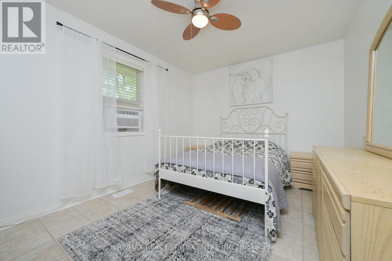
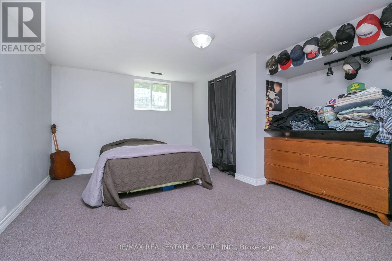
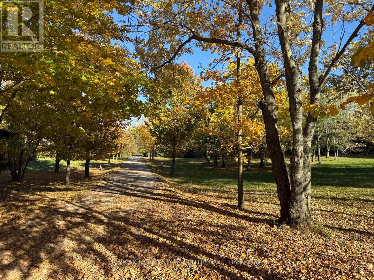
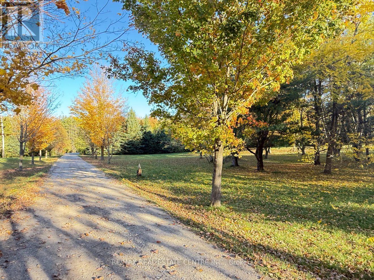
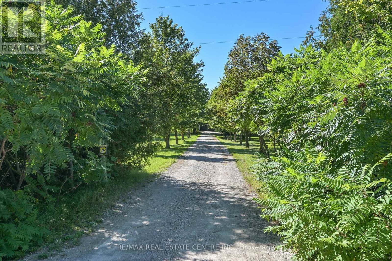
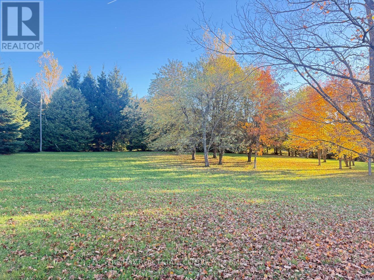
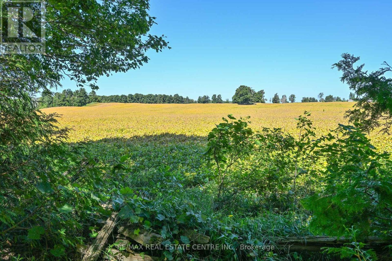
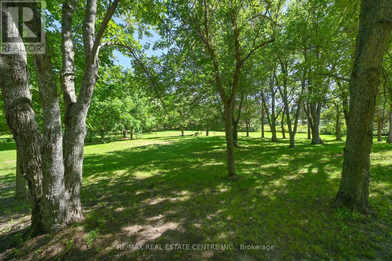
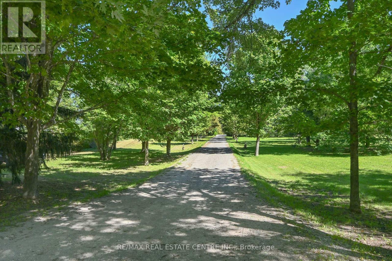
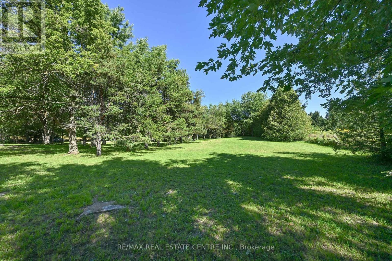
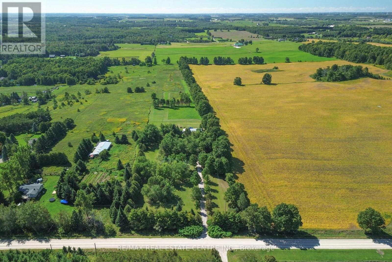
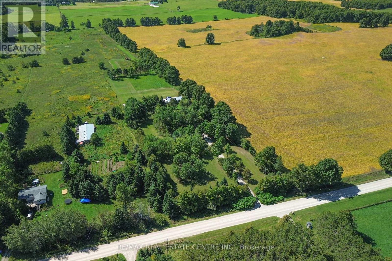
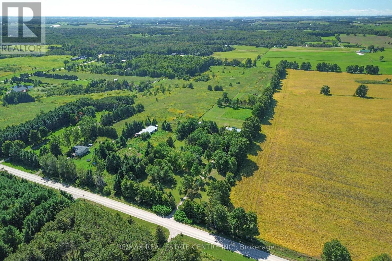
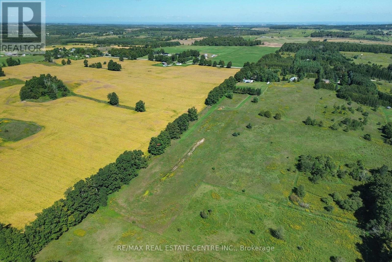
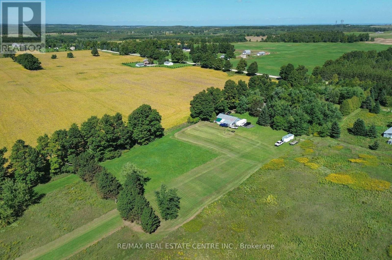
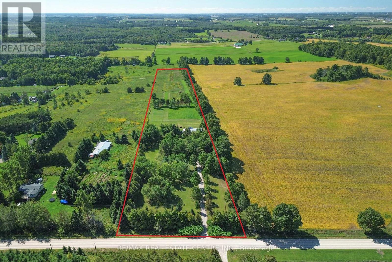
Discover the possibilities of country living on this beautiful 10-acre property in the town of Mono. Surrounded by mature trees, rolling countryside with stunning views, this 3+1 bedroom bungalow has plenty to offer - privacy and rural charm. The bright eat-in kitchen overlooks the patio and property, the living and dining area has bight windows with lots of room. The lower level with rec room and lots of storage with woodstove , a separate sitting area and an additional bedroom - separate entrance with walk-up to garage. In-law potential. . Outside, the 35' x 50' workshop is a great space for hobbies, equipment, recreational vehicles or storage. With 10 acres to explore and enjoy, this property offers endless possibilities for those dreaming of a hobby farm, a peaceful country retreat or simply room to spread out. Enjoy rural living while remaining conveniently connected to major commuter routes and nearby amenities. This is a great property. (id:50333)
Property Details
| MLS® Number | X13791384 |
| Property Type | Single Family |
| Community Name | Rural Mono |
| Parking Space Total | 22 |
Building
| Bathroom Total | 1 |
| Bedrooms Above Ground | 3 |
| Bedrooms Below Ground | 1 |
| Bedrooms Total | 4 |
| Appliances | Dryer, Stove, Washer, Window Coverings, Refrigerator |
| Architectural Style | Bungalow |
| Basement Development | Partially Finished |
| Basement Features | Walk-up |
| Basement Type | N/a (partially Finished), N/a |
| Construction Style Attachment | Detached |
| Cooling Type | None |
| Exterior Finish | Aluminum Siding |
| Fireplace Present | Yes |
| Foundation Type | Block |
| Heating Fuel | Oil |
| Heating Type | Forced Air |
| Stories Total | 1 |
| Size Interior | 1,100 - 1,500 Sqft |
| Type | House |
Parking
| Attached Garage | |
| Garage |
Land
| Acreage | Yes |
| Sewer | Septic System |
| Size Depth | 1955 Ft |
| Size Frontage | 245 Ft ,2 In |
| Size Irregular | 245.2 X 1955 Ft |
| Size Total Text | 245.2 X 1955 Ft|10 - 24.99 Acres |
Rooms
| Level | Type | Length | Width | Dimensions |
|---|---|---|---|---|
| Lower Level | Bedroom 3 | 3.17 m | 3.41 m | 3.17 m x 3.41 m |
| Lower Level | Bedroom 4 | 3.9 m | 4.63 m | 3.9 m x 4.63 m |
| Lower Level | Recreational, Games Room | 8.5 m | 11.16 m | 8.5 m x 11.16 m |
| Main Level | Kitchen | 4.3 m | 4.18 m | 4.3 m x 4.18 m |
| Main Level | Dining Room | 4.3 m | 3.51 m | 4.3 m x 3.51 m |
| Main Level | Living Room | 4.3 m | 6.46 m | 4.3 m x 6.46 m |
| Main Level | Primary Bedroom | 3.17 m | 3.96 m | 3.17 m x 3.96 m |
| Main Level | Bedroom 2 | 3.08 m | 3.99 m | 3.08 m x 3.99 m |
https://www.realtor.ca/real-estate/30287071/595362-blind-line-mono-rural-mono
Contact Us
Contact us for more information

Kyle Ferris
Salesperson
www.kyleferris.ca/
115 First Street
Orangeville, Ontario L9W 3J8
(519) 942-8700
(519) 942-2284

The trademarks REALTOR®, REALTORS®, and the REALTOR® logo are controlled by The Canadian Real Estate Association (CREA) and identify real estate professionals who are members of CREA. The trademarks MLS®, Multiple Listing Service® and the associated logos are owned by The Canadian Real Estate Association (CREA) and identify the quality of services provided by real estate professionals who are members of CREA. The trademark DDF® is owned by The Canadian Real Estate Association (CREA) and identifies CREA's Data Distribution Facility (DDF®)
October 27 2026 07:38:44
Toronto Regional Real Estate Board
RE/MAX Real Estate Centre Inc.