202 Queen Street W St. Marys, Ontario N4X 1B7

$649,000
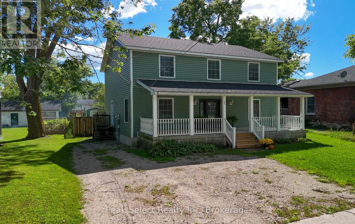
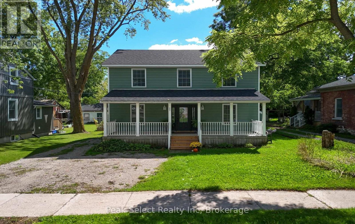
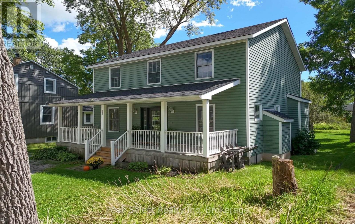
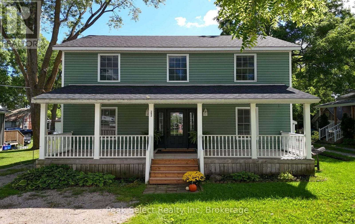
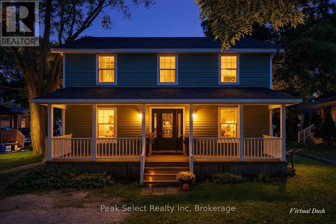
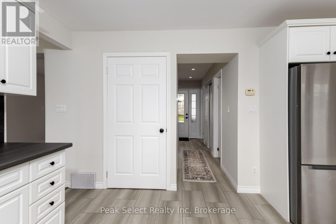
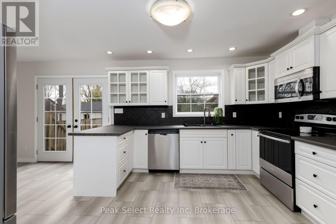
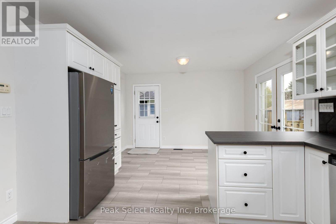
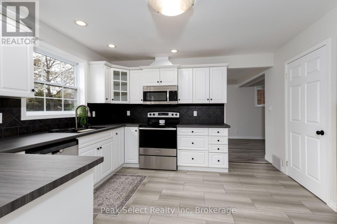
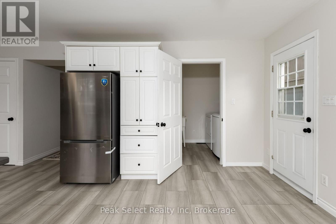
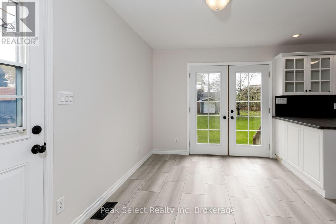
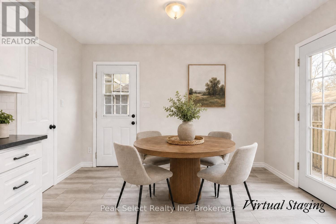
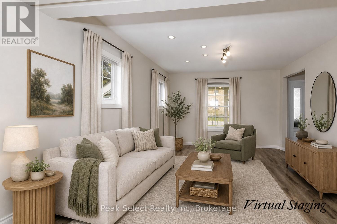
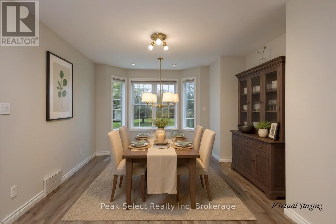
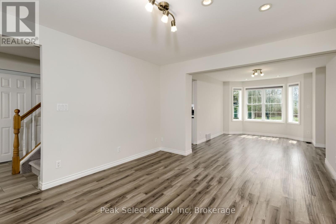
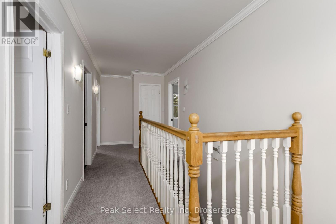
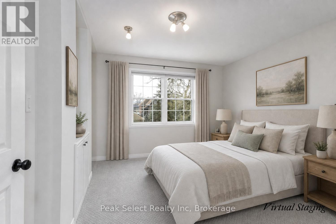
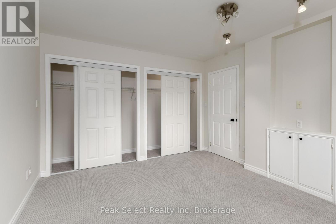
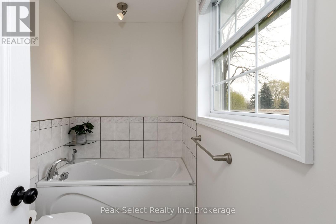
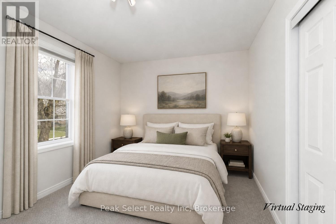
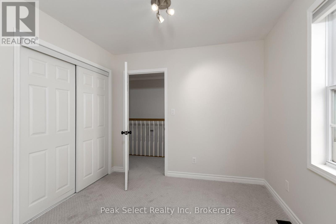
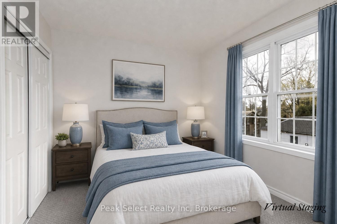
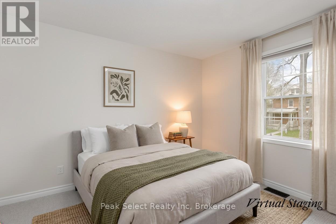
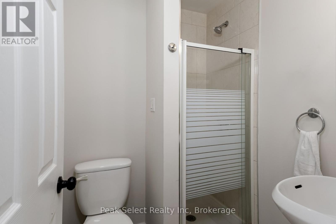
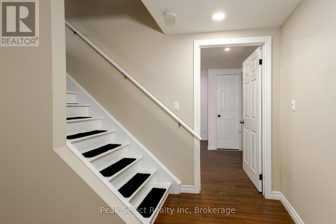
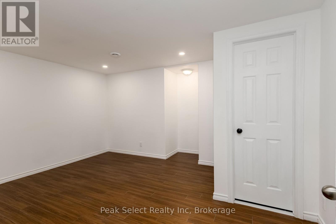
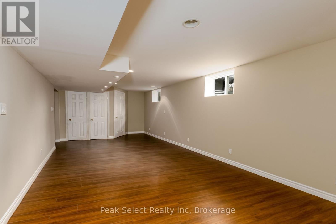
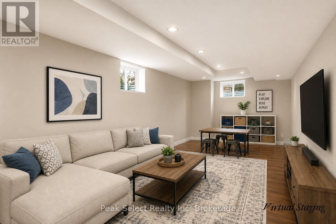
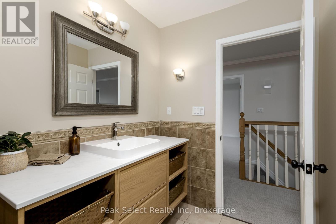
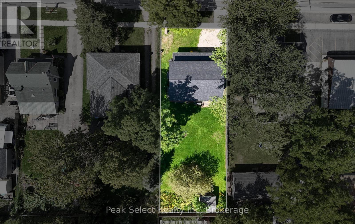
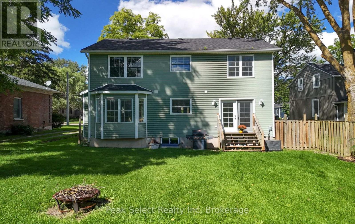
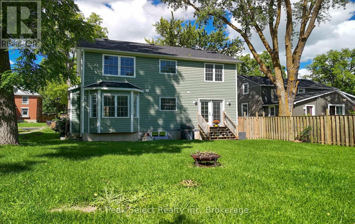
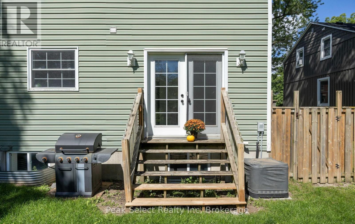
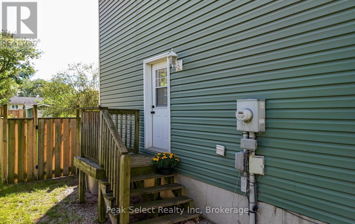
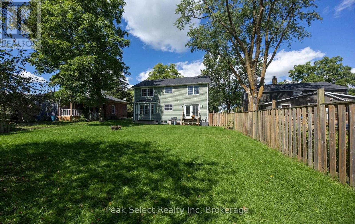
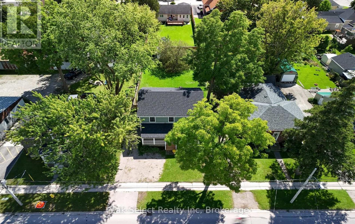
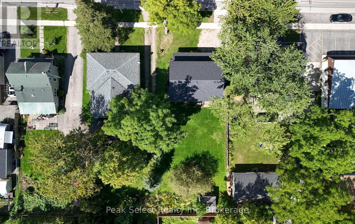
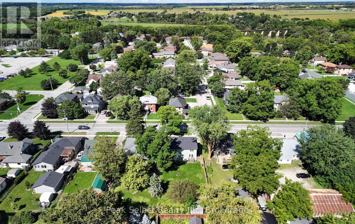
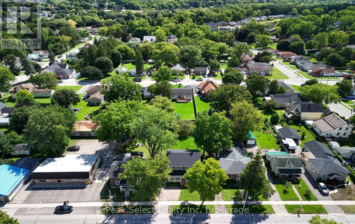
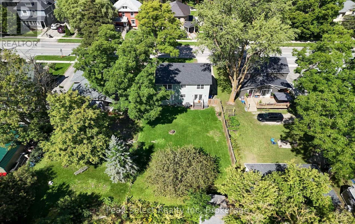
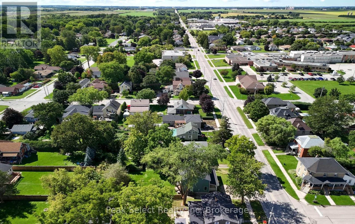
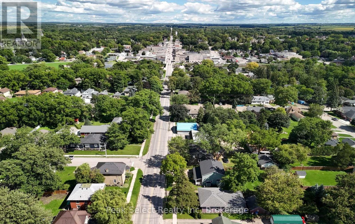
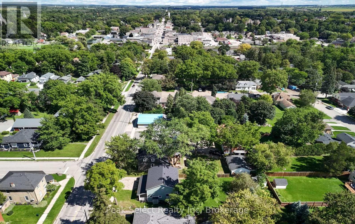
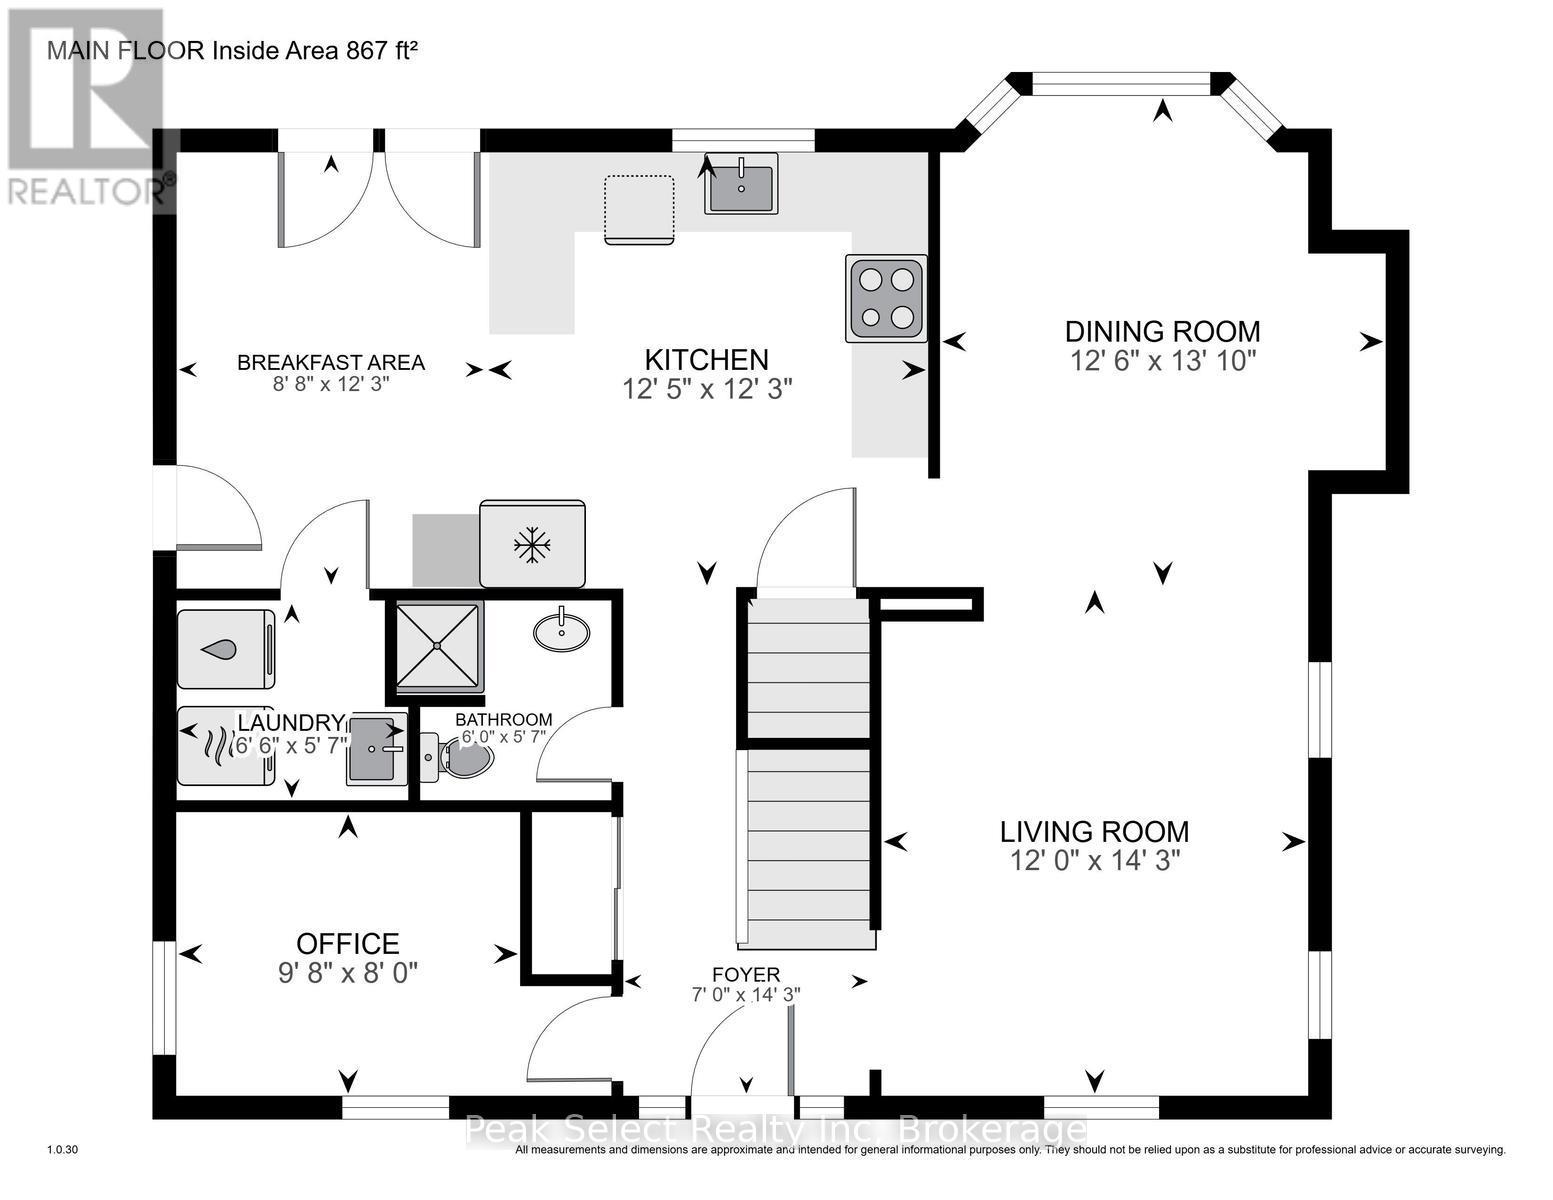
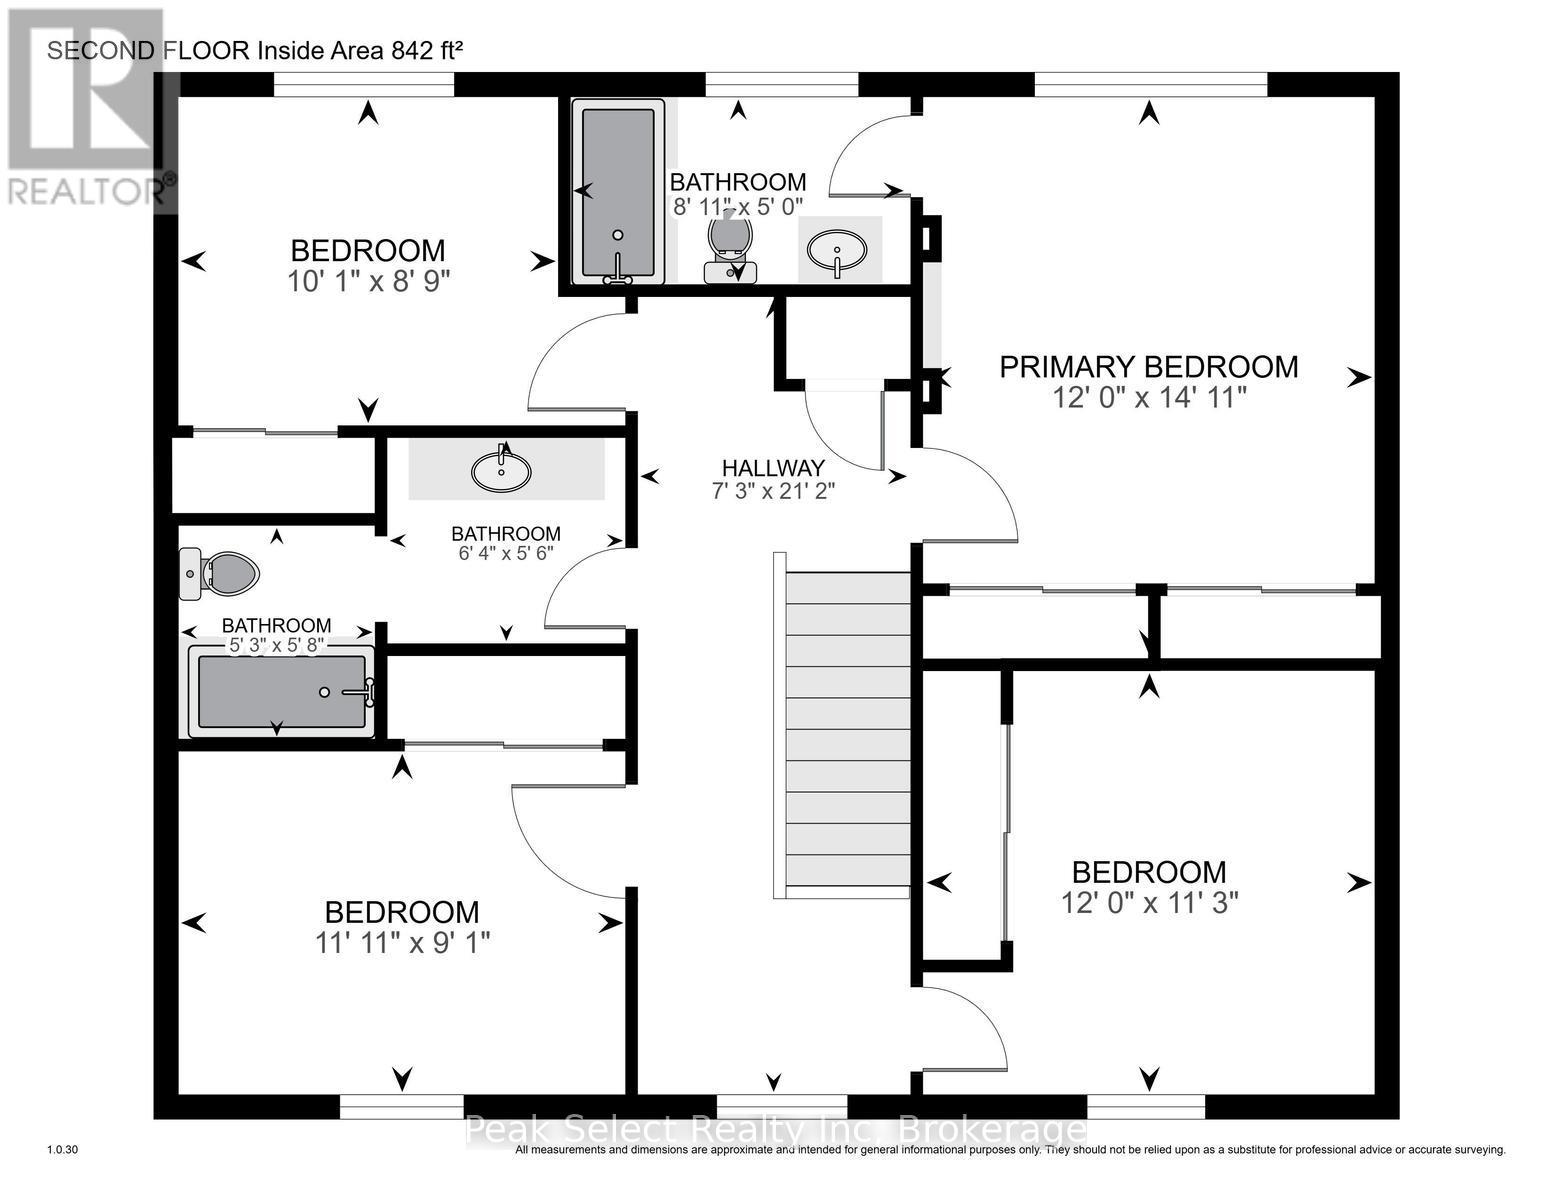
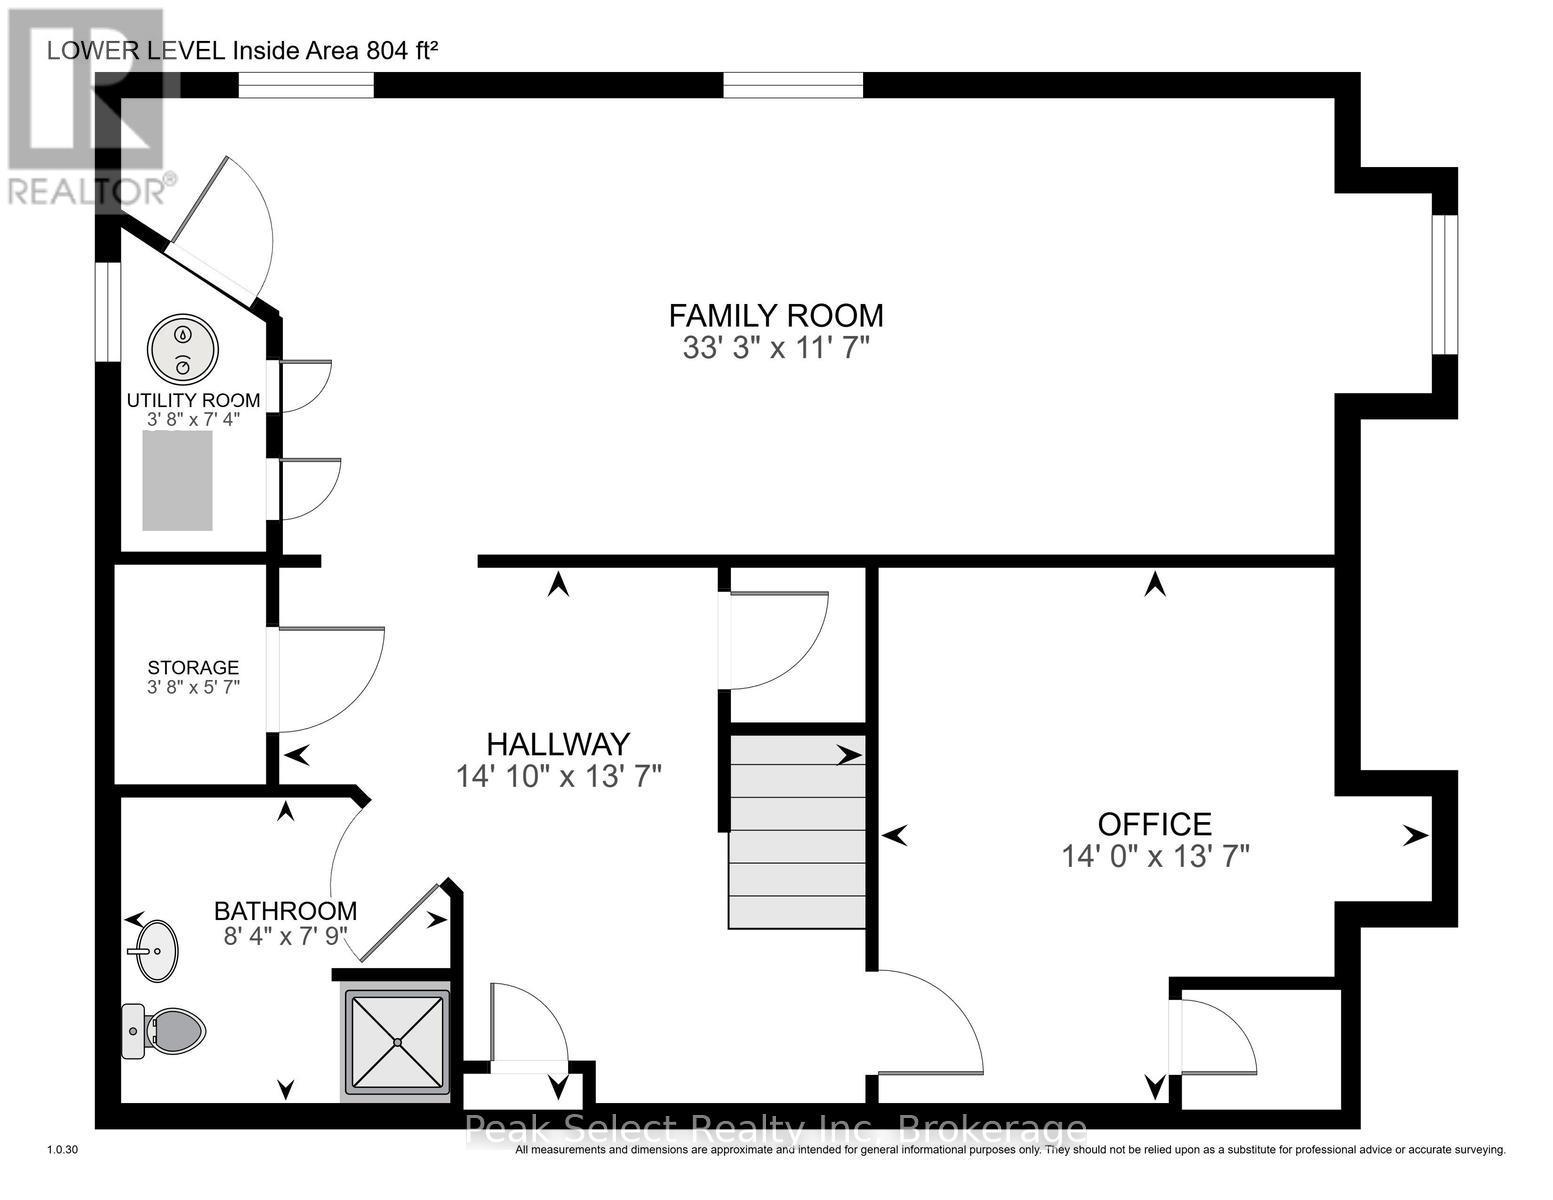
Late fall on Queen Street West suits this home well. You get over 1,800 sq ft of finished space, including a finished basement, all a short walk from parks, the Thames River, the hospital, doctors' offices, the YMCA and downtown St. Marys.The main floor is carpet-free and built around a bright white kitchen with brand new built-in stainless steel appliances and lots of cabinetry. The breakfast area walks out to a deep 163-foot lot. Take your coffee out to the back step and enjoy the cool morning air while the leaves come down. Big windows bring in light all day, including a rear bay window over the yard. Smooth ceilings and pot lights keep the whole level clean and current.Upstairs has brand new carpet and four bedrooms. The primary is a good size, with a built-in TV niche and a private 3-piece ensuite with a soaker tub. You'll be glad it's there on a chilly November night.The basement is fully finished and carpet-free, with pot lights, lookout windows and a third 3-piece bath. It works well for overnight guests or a growing family.A few more things worth knowing: main floor laundry, a front porch for sweater-weather evenings, and parking for up to four vehicles.Book your showing before the snow flies. (id:50333)
Property Details
| MLS® Number | X13772628 |
| Property Type | Single Family |
| Community Name | St. Marys |
| Amenities Near By | Hospital, Schools, Park |
| Equipment Type | Water Heater |
| Features | Level, Sump Pump |
| Parking Space Total | 3 |
| Rental Equipment Type | Water Heater |
| Structure | Porch, Shed |
Building
| Bathroom Total | 4 |
| Bedrooms Above Ground | 4 |
| Bedrooms Total | 4 |
| Age | 16 To 30 Years |
| Appliances | Water Softener, Dishwasher, Microwave, Stove, Refrigerator |
| Basement Development | Finished |
| Basement Type | Full (finished) |
| Construction Style Attachment | Detached |
| Cooling Type | Central Air Conditioning |
| Exterior Finish | Vinyl Siding |
| Fire Protection | Smoke Detectors |
| Foundation Type | Poured Concrete |
| Heating Fuel | Natural Gas |
| Heating Type | Forced Air |
| Stories Total | 2 |
| Size Interior | 1,500 - 2,000 Sqft |
| Type | House |
| Utility Water | Municipal Water |
Parking
| No Garage |
Land
| Acreage | No |
| Land Amenities | Hospital, Schools, Park |
| Sewer | Sanitary Sewer |
| Size Depth | 161 Ft ,8 In |
| Size Frontage | 48 Ft ,1 In |
| Size Irregular | 48.1 X 161.7 Ft |
| Size Total Text | 48.1 X 161.7 Ft|under 1/2 Acre |
| Surface Water | River/stream |
| Zoning Description | R3 |
Rooms
| Level | Type | Length | Width | Dimensions |
|---|---|---|---|---|
| Second Level | Bedroom 4 | 3.65 m | 3.43 m | 3.65 m x 3.43 m |
| Second Level | Primary Bedroom | 3.65 m | 4.54 m | 3.65 m x 4.54 m |
| Second Level | Bedroom 2 | 3.07 m | 2.66 m | 3.07 m x 2.66 m |
| Second Level | Bedroom 3 | 3.62 m | 3.65 m | 3.62 m x 3.65 m |
| Lower Level | Office | 4.28 m | 4.14 m | 4.28 m x 4.14 m |
| Lower Level | Utility Room | 1.12 m | 2.23 m | 1.12 m x 2.23 m |
| Lower Level | Family Room | 10.14 m | 3.53 m | 10.14 m x 3.53 m |
| Main Level | Foyer | 2.12 m | 4.35 m | 2.12 m x 4.35 m |
| Main Level | Living Room | 3.65 m | 4.35 m | 3.65 m x 4.35 m |
| Main Level | Dining Room | 3.82 m | 4.21 m | 3.82 m x 4.21 m |
| Main Level | Kitchen | 3.79 m | 3.73 m | 3.79 m x 3.73 m |
| Main Level | Office | 2.94 m | 2.43 m | 2.94 m x 2.43 m |
| Main Level | Eating Area | 2.65 m | 3.72 m | 2.65 m x 3.72 m |
https://www.realtor.ca/real-estate/30265882/202-queen-street-w-st-marys-st-marys
Contact Us
Contact us for more information

Cathie Szmon
Broker of Record
www.cathieszmon.com/
163 Queen Street E
St. Marys, Ontario N4X 1A5
(519) 284-4646

The trademarks REALTOR®, REALTORS®, and the REALTOR® logo are controlled by The Canadian Real Estate Association (CREA) and identify real estate professionals who are members of CREA. The trademarks MLS®, Multiple Listing Service® and the associated logos are owned by The Canadian Real Estate Association (CREA) and identify the quality of services provided by real estate professionals who are members of CREA. The trademark DDF® is owned by The Canadian Real Estate Association (CREA) and identifies CREA's Data Distribution Facility (DDF®)
October 31 2026 11:37:46
The Lakelands Association of REALTORS®
Peak Select Realty Inc