14 Eastern Avenue Prince Edward County, Ontario K8N 4Z1

$774,900
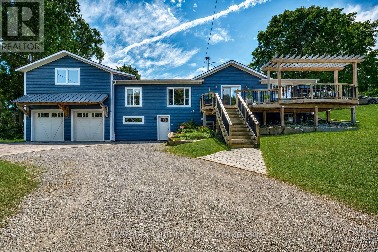
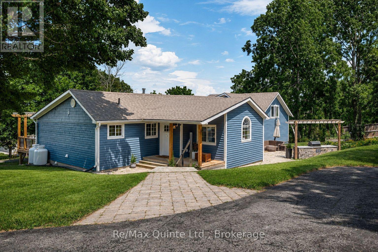
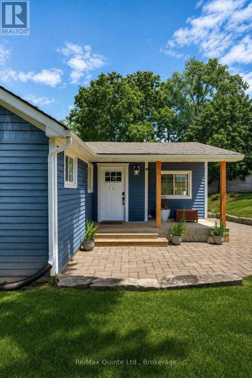
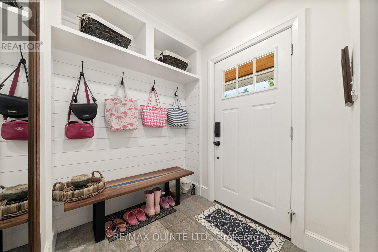
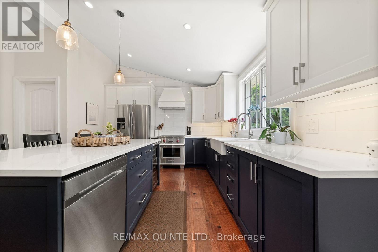
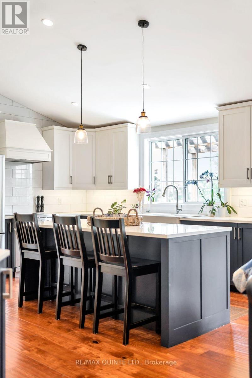
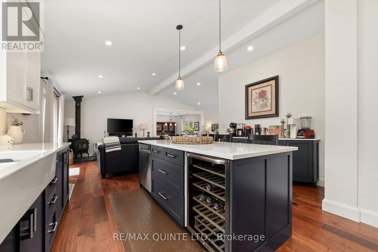
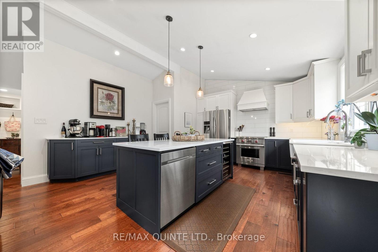
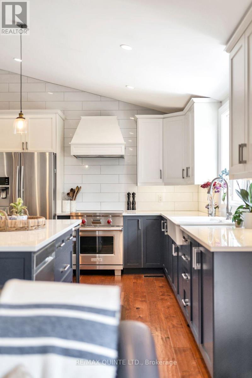
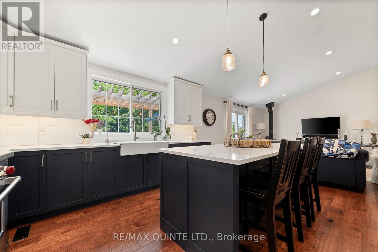
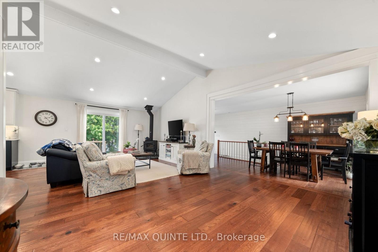
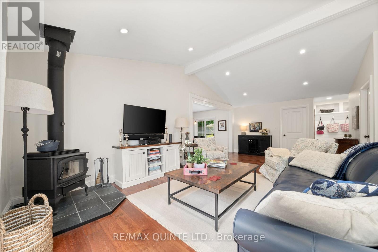
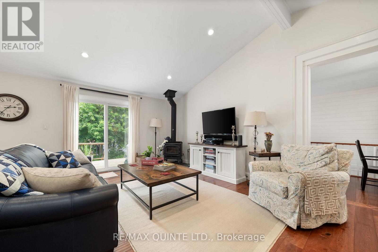
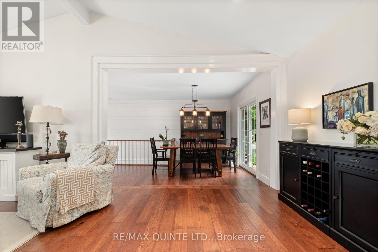
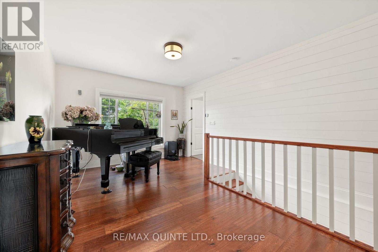
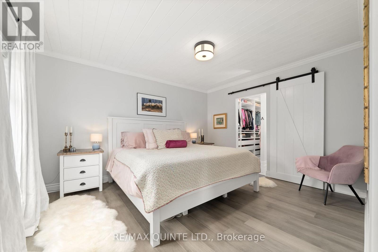
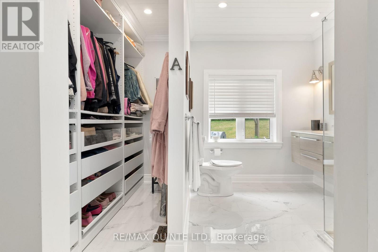
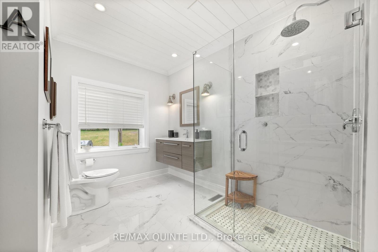
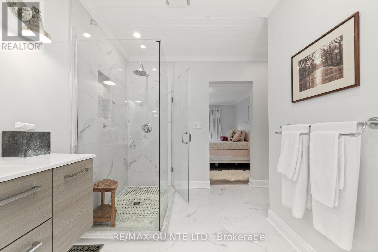
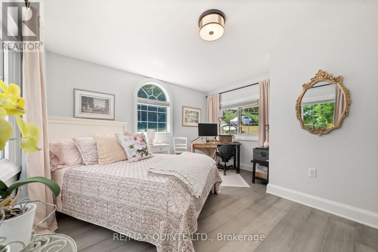
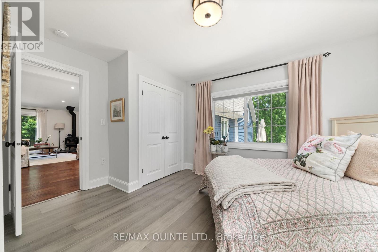
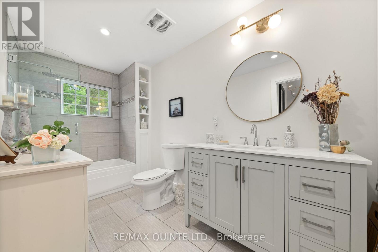
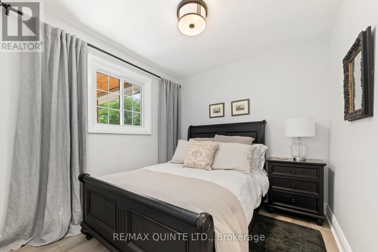
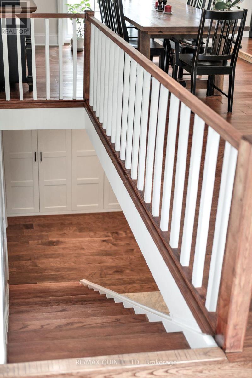
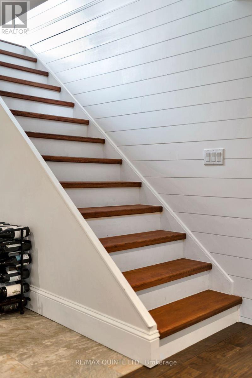
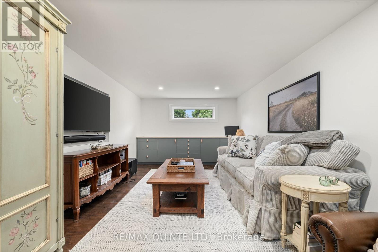
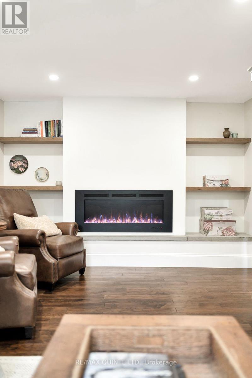
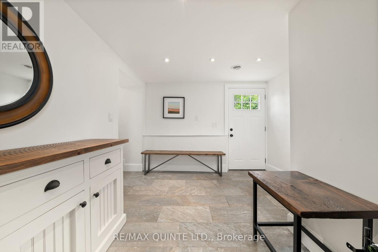
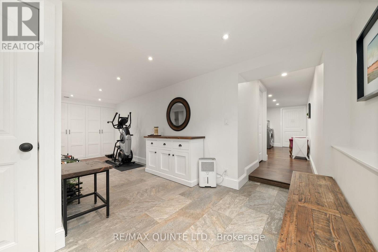
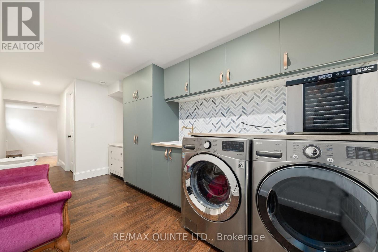
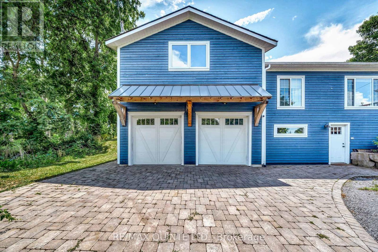
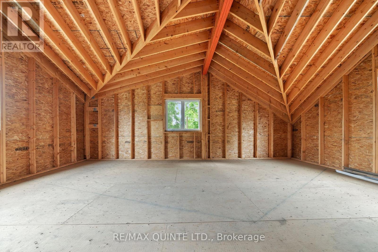
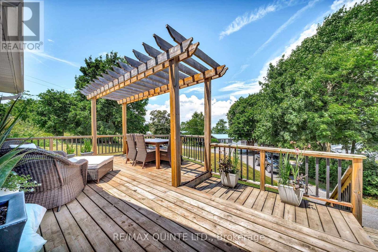
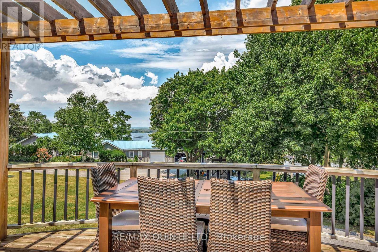
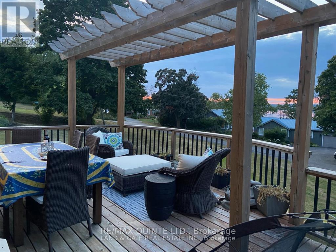
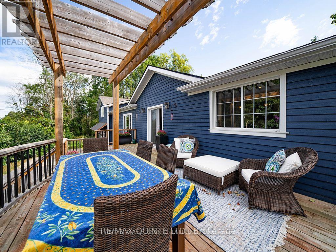
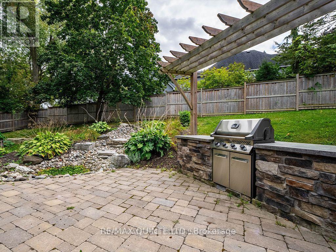
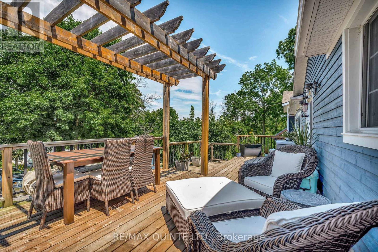
Enjoy the best of Country living with beautiful views of the Bay of Quinte, all while being just 10 minutes from Belleville. Set on a generous 0.62-acre lot, this thoughtfully renovated bungalow offers plenty of space inside and out, with water views from the north-facing side of the home. Inside, the bright open-concept great room features hardwood floors and flows seamlessly into the dining area, creating an inviting space for everyday living and entertaining. A large picture window fills the room with natural light, while direct access to the private backyard makes summer barbecues and outdoor gatherings easy. The cozy living room is centred around a WETT-certified wood stove and opens onto a deck where you can sit back and enjoy views of the Bay. The beautifully renovated kitchen is both stylish and functional, featuring quartz countertops, a farmhouse sink, under-cabinet lighting, pull-out pantry shelving, and a custom butler's servery offering additional storage and prep space. The spacious primary suite features a large picture window, a stylish 3-piece ensuite, and an impressive walk-in closet with custom shelving. Downstairs, the fully finished walk-out basement adds even more living space with a large rec room featuring built-in shelving and an electric fireplace, a finished laundry area, space for a home gym, and plenty of storage. A double-car garage completes the property, along with a 552 sq. ft. loft offering exciting potential for a studio, home office, fitness area, hobby space, or additional storage. Move-in ready and thoughtfully renovated throughout, this property combines space, privacy, country surroundings, and Bay of Quinte views with the convenience of being just minutes from Belleville. (id:50333)
Property Details
| MLS® Number | X13758764 |
| Property Type | Single Family |
| Community Name | Ameliasburg Ward |
| Amenities Near By | Schools |
| Community Features | School Bus |
| Equipment Type | Water Heater, Propane Tank |
| Features | Sloping |
| Parking Space Total | 12 |
| Rental Equipment Type | Water Heater, Propane Tank |
| Structure | Deck, Patio(s), Shed |
Building
| Bathroom Total | 2 |
| Bedrooms Above Ground | 3 |
| Bedrooms Total | 3 |
| Age | 31 To 50 Years |
| Appliances | Blinds, Dishwasher, Wine Fridge, Refrigerator |
| Architectural Style | Bungalow |
| Basement Development | Finished |
| Basement Features | Walk Out |
| Basement Type | N/a (finished), N/a |
| Construction Style Attachment | Detached |
| Cooling Type | Central Air Conditioning |
| Exterior Finish | Wood |
| Fire Protection | Smoke Detectors |
| Fireplace Present | Yes |
| Fireplace Total | 1 |
| Fireplace Type | Woodstove |
| Foundation Type | Poured Concrete |
| Heating Fuel | Propane |
| Heating Type | Forced Air |
| Stories Total | 1 |
| Size Interior | 1,500 - 2,000 Sqft |
| Type | House |
| Utility Water | Drilled Well |
Parking
| Attached Garage | |
| Garage |
Land
| Acreage | No |
| Land Amenities | Schools |
| Landscape Features | Landscaped |
| Sewer | Septic System |
| Size Frontage | 188 Ft ,3 In |
| Size Irregular | 188.3 Ft |
| Size Total Text | 188.3 Ft|1/2 - 1.99 Acres |
| Zoning Description | Hamlet Residential |
Rooms
| Level | Type | Length | Width | Dimensions |
|---|---|---|---|---|
| Lower Level | Recreational, Games Room | 6.61 m | 3.58 m | 6.61 m x 3.58 m |
| Lower Level | Laundry Room | 2.26 m | 4.02 m | 2.26 m x 4.02 m |
| Lower Level | Utility Room | 2.26 m | 2.77 m | 2.26 m x 2.77 m |
| Lower Level | Utility Room | 3.2 m | 1.71 m | 3.2 m x 1.71 m |
| Lower Level | Family Room | 7.08 m | 3.44 m | 7.08 m x 3.44 m |
| Main Level | Foyer | 1.91 m | 2.75 m | 1.91 m x 2.75 m |
| Main Level | Kitchen | 4.67 m | 4.11 m | 4.67 m x 4.11 m |
| Main Level | Living Room | 7.37 m | 4.82 m | 7.37 m x 4.82 m |
| Main Level | Dining Room | 7.37 m | 3.52 m | 7.37 m x 3.52 m |
| Main Level | Primary Bedroom | 4.24 m | 3.21 m | 4.24 m x 3.21 m |
| Main Level | Bathroom | 2.97 m | 2.01 m | 2.97 m x 2.01 m |
| Main Level | Bedroom 2 | 2.57 m | 2.75 m | 2.57 m x 2.75 m |
| Main Level | Bedroom 3 | 4.44 m | 3.91 m | 4.44 m x 3.91 m |
| Main Level | Bathroom | 3.62 m | 1.85 m | 3.62 m x 1.85 m |
Utilities
| Cable | Available |
| Electricity | Installed |
Contact Us
Contact us for more information

Michael Denison
Broker
teamdenison.ca/
www.facebook.com/TeamDenisonRealEstate/
www.instagram.com/teamdenison_properties/
www.youtube.com/@teamdenison7110/shorts
106 North Front Street
Belleville, Ontario K8P 3B4
(613) 969-9907
(613) 969-4447
www.remaxquinte.com/

The trademarks REALTOR®, REALTORS®, and the REALTOR® logo are controlled by The Canadian Real Estate Association (CREA) and identify real estate professionals who are members of CREA. The trademarks MLS®, Multiple Listing Service® and the associated logos are owned by The Canadian Real Estate Association (CREA) and identify the quality of services provided by real estate professionals who are members of CREA. The trademark DDF® is owned by The Canadian Real Estate Association (CREA) and identifies CREA's Data Distribution Facility (DDF®)
October 25 2026 04:19:44
Central Lakes Association of REALTORS®
RE/MAX Quinte Ltd.